



Address
123 Scott's Ridge Court # 123 Stb, Washington, MO
Price
$ 345,000
Property Attributes
- MLS#26046097
- TypeSingle Family
- Listing Status Active
- CountyFRANKLIN
- CityWashington
- AreaWashington School
- NeighborhoodStone Bridge
- Zip63090
- StyleRaised Ranch
- Price$ 345,000
- Bedrooms3
- Full Bathrooms2
- Half Bathrooms0
- Sqr Footage1450
- Lot Size0.27 Acres
Data Source:
Mid America Regional Information Systems (MARIS)
Property Description
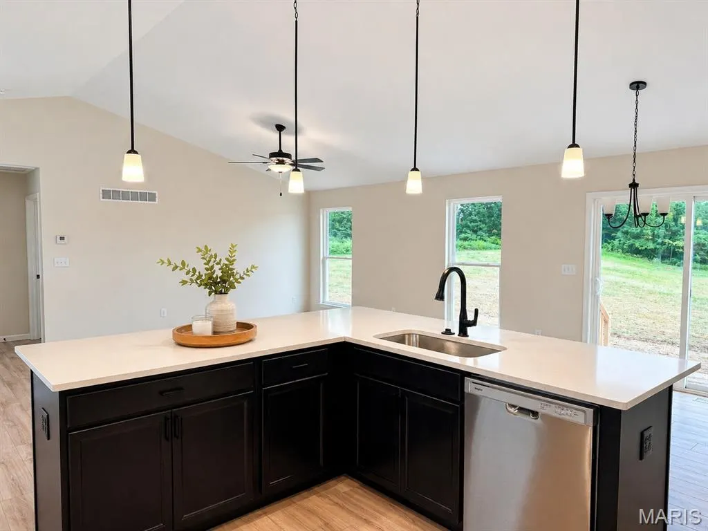
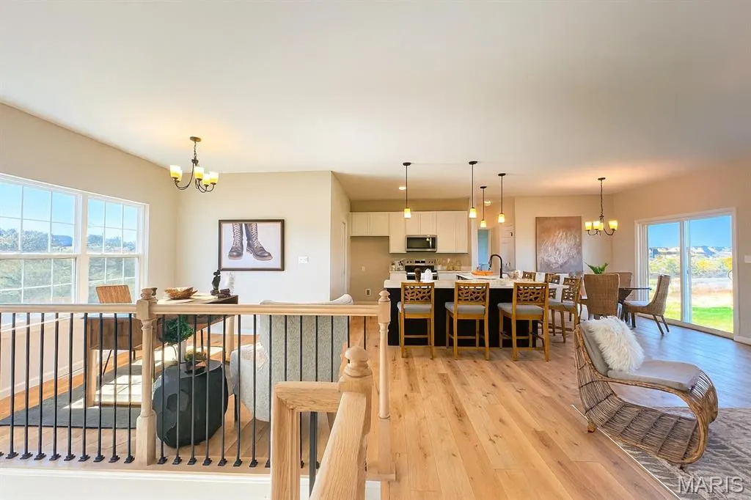
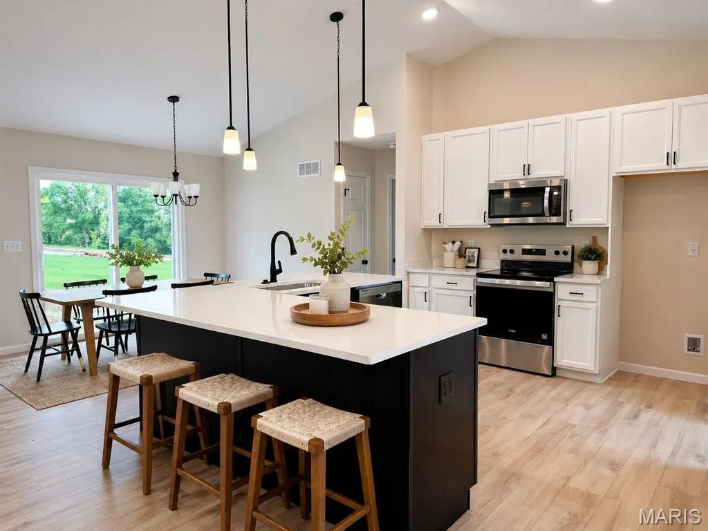
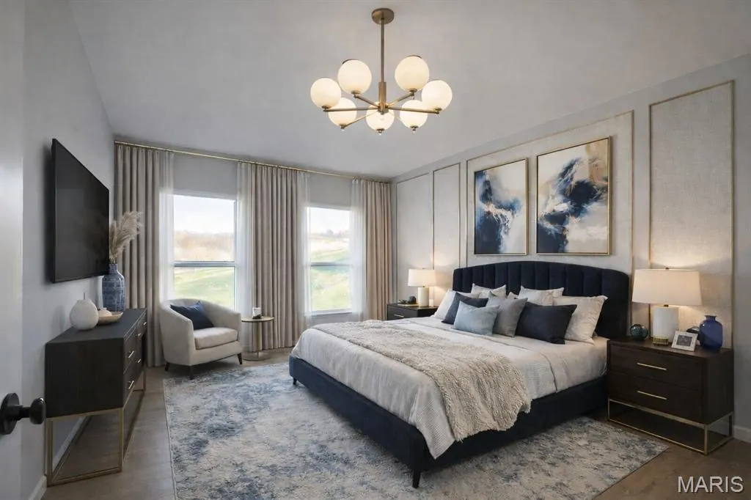
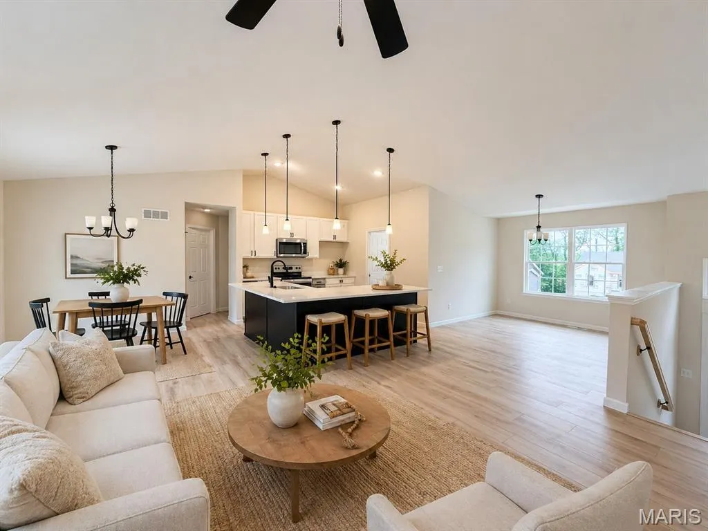
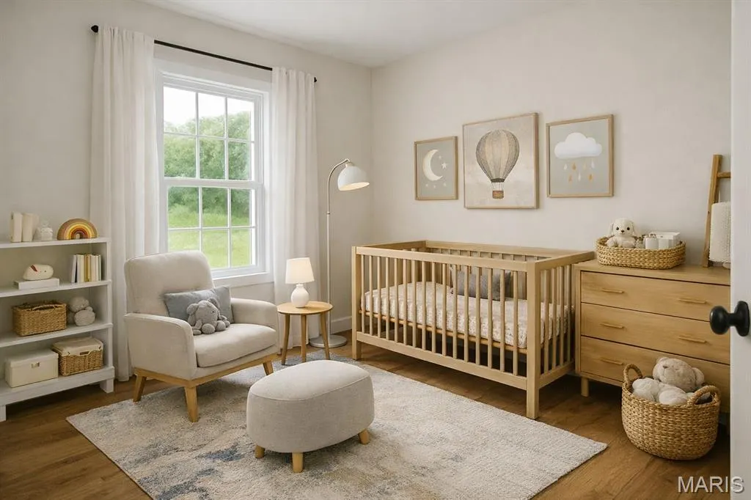
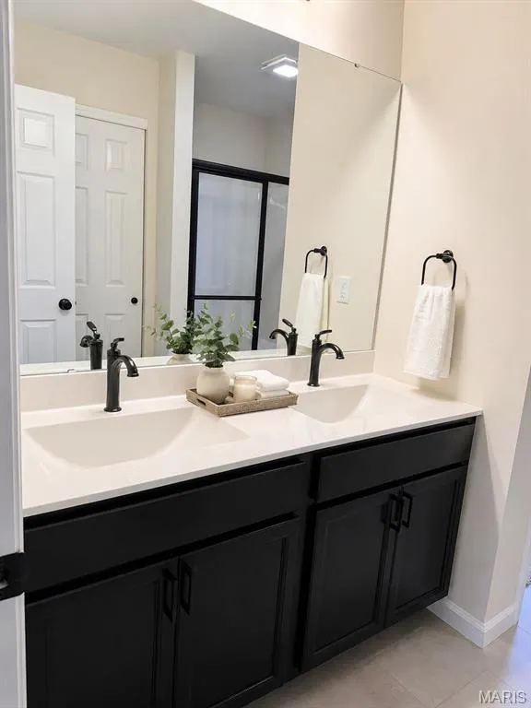
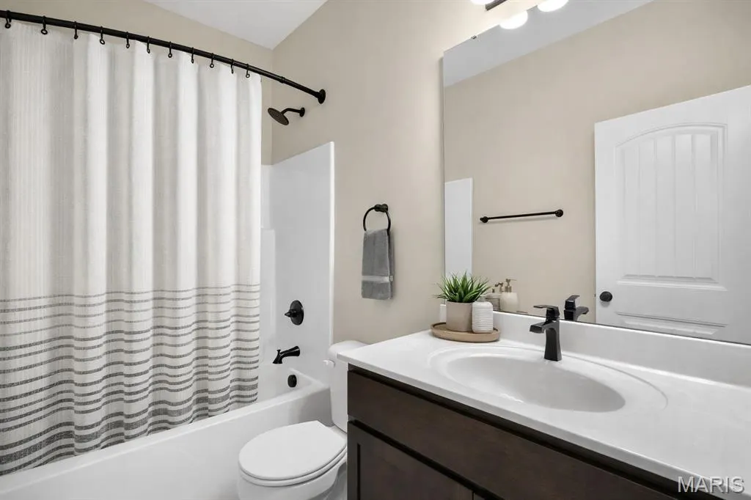
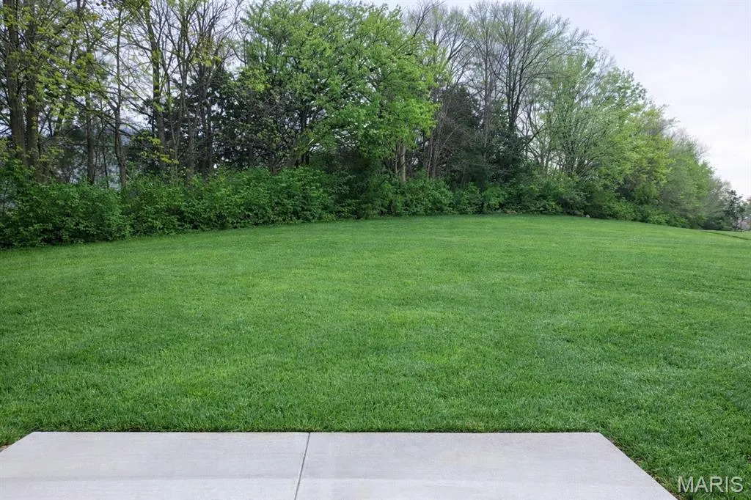
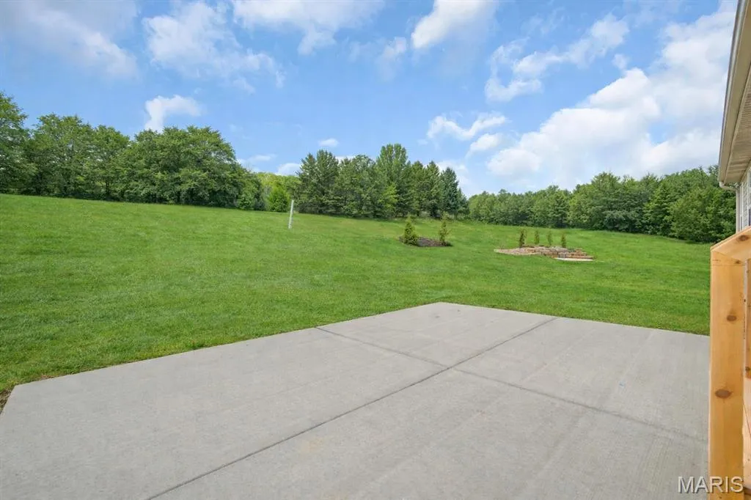
Own your own home and land with the privacy of a single family home at Stone Bridge. The base price of this freestanding, 3 bedroom, 2 bath home with 2 car garage and full basement is $292,900. At the listed price of $345,000 we have included the following: Premium homesite that backs to trees with private backyard, stone at front elevation, 9' high ceilings, expanded patio off the breakfast room, large L shaped island with quartz countertops, 42" cabinets, stainless appliances, icemaker line, hardware on cabinets, upgraded lighting package and ceiling fans at the primary bedroom and great room, open staircase, upgraded laminate / LVP flooring, expanded shower with glass enclosure, walk in closet, linen closet. Fantastic location close to shopping, parks and walking trails at Stone Bridge in Washington. Enjoy modern style in this new home with open floor plan in this single family community. Bright, open living spaces with a seamless flow from the living room to the modern kitchen which is set up for everyday entertaining. You’ll love the primary suite with a private bath and generous closet space. Two additional bedrooms are ideal for guests, kids, or a home office. Enjoy the privacy of your expanded patio - easy to maintain and great for grilling, pets, or weekend gatherings. New home means a new warranty from the builder, Northern Star Homes. Located near shopping, dining, parks, and top-rated schools with quick access to Hwy 47 and Hwy 100 for commuting. This home delivers the space, style, and value you want. Schedule your showing today! Northern Star Homes - your hometown builder in Washington, Missouri
| Elementary School | Middle School | High School |
|---|---|---|
| South Point Elem. | Washington Middle | Washington High |
| Price History | |
|---|---|
| 7/18/2026 | Listed $345,000 |
General Features
| Sewer | Public Sewer |
|---|---|
| Heating | Forced Air |
| Cooling | Central Air,Electric |
| Utilities | Electricity Connected,Natural Gas Available,Sewer Connected,Underground Utilities,Water Connected |
| Possession | Close Of Escrow |
| Roof | Architectural Shingle |
| Appliances | Stainless Steel Appliance(s),Dishwasher,Disposal,Plumbed For Ice Maker,Electric Oven,Electric Range,Water Heater,Electric Water Heater |
| HOA Fee | 100 |
| Garage Spaces | 2 |
| Association Fee Includes | Other |
| Patio/Porch Features | Patio |
| Architectural Style | Raised Ranch |
| Security Features | Carbon Monoxide Detector(s),Smoke Detector(s) |
| Construction Materials | Frame,Vinyl Siding |
| Electric | 220 Volts |
| Township | Washington |
| Levels | One |
| Unit Number | 123 STB |
| Property Subtype | Single Family Residence |
| Tax Year | 2025 |
| Building Name | Folkstone |
| Assoc Fee Paid Per | Annually |
| County | Franklin |
| New Construction | Yes |
| Property Type | Residential |
| Association Amenities | Other |
| HOA | Yes |
| Attached Garage | Yes |
| Subdivision Name | Stone Bridge |
| Garage Y/N | Yes |
| Building Features | Basement |
| Total Rooms | 7 |
| Full Baths | 2 |
| Status | Active |
| Directions | From Hwy 100 to Washington. Left on Rabbit Trail Drive,Left on Fox Crest,Right on Timber Crest (to top of the hill),then left on Fiddler's Close and left on Scott's Ct. This homesite will be on you |
| High School | Washington High |
| City | Washington |
| Disclosures | Code Compliance Required |
| High School District | Washington |
| MLS Area | 366 - Washington School |
| Lot Size Square Feet | 11761.2 |
| Carport Y/N | No |
| Elementary School | South Point Elem. |
| Home Warranty Y/N | Yes |
| Middle/Junior High School | Washington Middle |
| Property Condition | New Construction |
| Structure Type | House |
| Builder Name | Northern Star Homes |
| Standard Status | Active |
| Ownership Type | Private |
Interior Features
| Interior Amenities | Breakfast Room,Kitchen Island,Eat-in Kitchen,Pantry,Dining/Living Room Combo,Kitchen/Dining Room Combo,Shower,Entrance Foyer,High Ceilings,Open Floorplan,Walk-In Closet(s) |
|---|---|
| Basement | Full,Roughed-In Bath,Unfinished |
| Flooring | Carpet,Laminate,Luxury Vinyl |
| Basement (Y/N) | Yes |
| Window Features | Low Emissivity Windows,Insulated Windows,Tilt-In Windows |
| Fireplace Y/N | No |
| Above Grade Finished Area | 1450 |
| Laundry Features | Main Level |
| Total Bedrooms | 3 |
| Main Level Bedrooms | 3 |
| LivingAreaSource | Builder |
| Below Grade Finished Area Source | Builder |
| Above Grade Finished Area Source | Builder |
| Total Baths | 2 |
Exterior Features
| Parking Features | Attached,Garage,Garage Door Opener,Oversized |
|---|---|
| Lot Features | Cul-De-Sac,Few Trees,Some Trees |
| Water Source | Public |
| Total Parking | 2 |
| Foundation Details | Concrete Perimeter |
| Lot Size Acres | 0.27 |
| Road Surface Type | Concrete |
| Lot Size Source | Builder |
| Waterfront Y/N | No |
| Door Features | Panel Door(s),Sliding Door(s) |
| Road Frontage Type | City Street |
Amenities
- Foreclosure
- Views
- Short Sale
- New Construction
- Adult 55+
- Lease To Own
- No HOA Fees
- Furnished
- Primary On Main
- Air Conditioning
- Seller Finance
- Green
- Fixer Upper
- Horse
- Golf
- Fireplace
- Deck
- Garage
- Basement
- Pool
Property vs Single Family Average in 63090
Price
Visits
 Listings displaying the MARIS logo are courtesy of the participants of Mid America Regional Information Systems Internet Data Exchange. IDX information is provided exclusively for consumers' personal, non-commercial use and may not be used for any purpose other than to identify prospective properties consumers may be interested in purchasing.
Information is deemed reliable but is not guaranteed.
Listings displaying the MARIS logo are courtesy of the participants of Mid America Regional Information Systems Internet Data Exchange. IDX information is provided exclusively for consumers' personal, non-commercial use and may not be used for any purpose other than to identify prospective properties consumers may be interested in purchasing.
Information is deemed reliable but is not guaranteed.
