


Address
49 Back Lane # 49 Stb Inventory, Washington, MO
Price
$ 372,500
Property Attributes
- MLS#26045152
- TypeSingle Family
- Listing Status Active
- CountyFRANKLIN
- CityWashington
- AreaWashington School
- NeighborhoodStone Bridge
- Zip63090
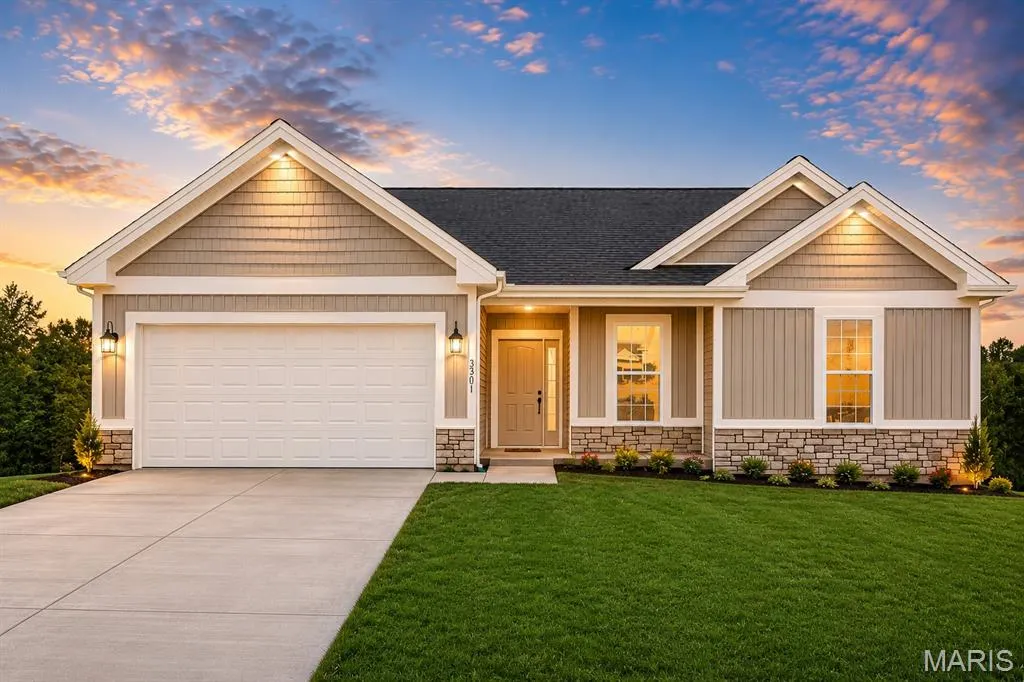
- StyleCraftsman
- Year Built2026
- Price$ 372,500
- Bedrooms3
- Full Bathrooms2
- Half Bathrooms0
- Sqr Footage1470
- Lot Size0.323 Acres
Data Source:
Mid America Regional Information Systems (MARIS)
Property Description
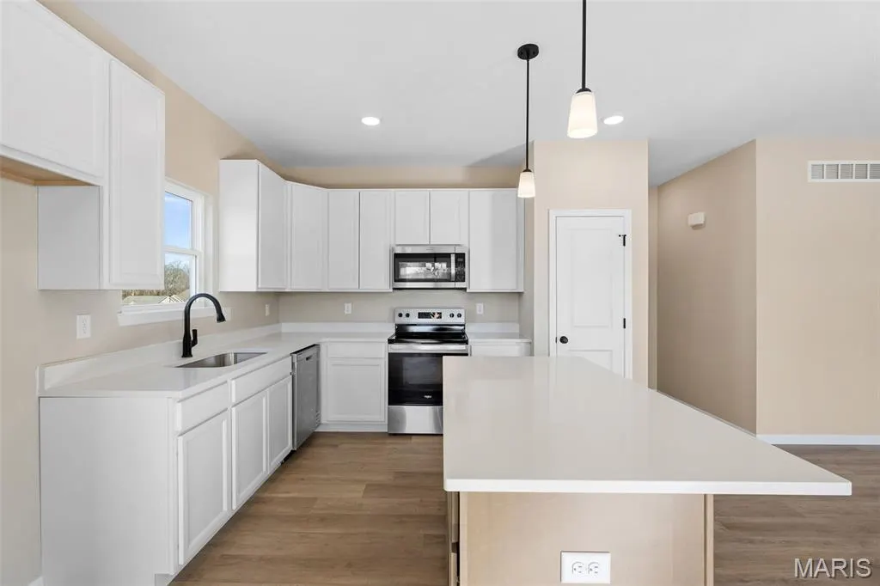
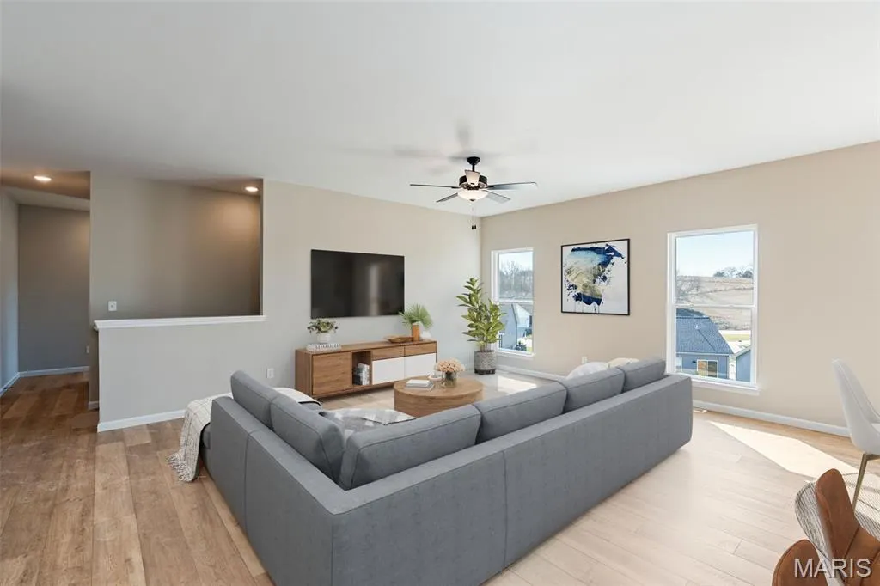
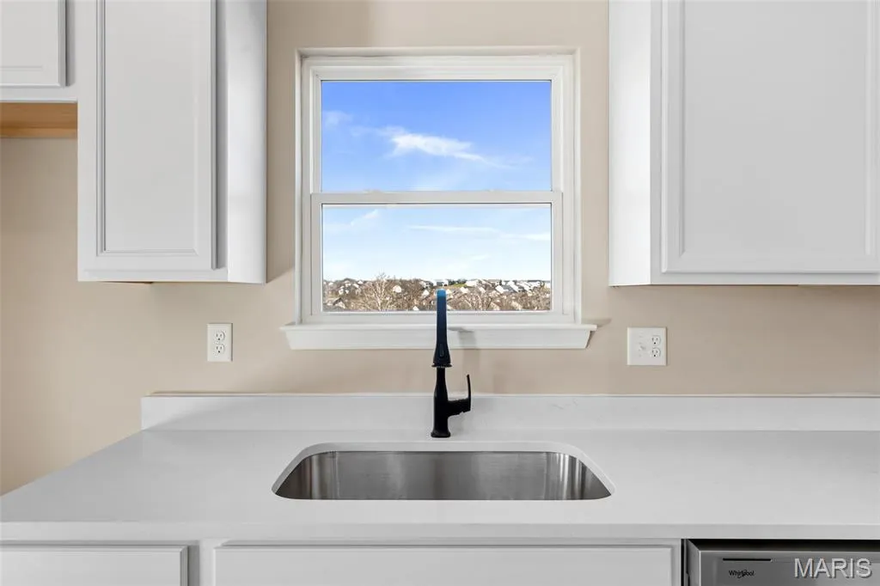
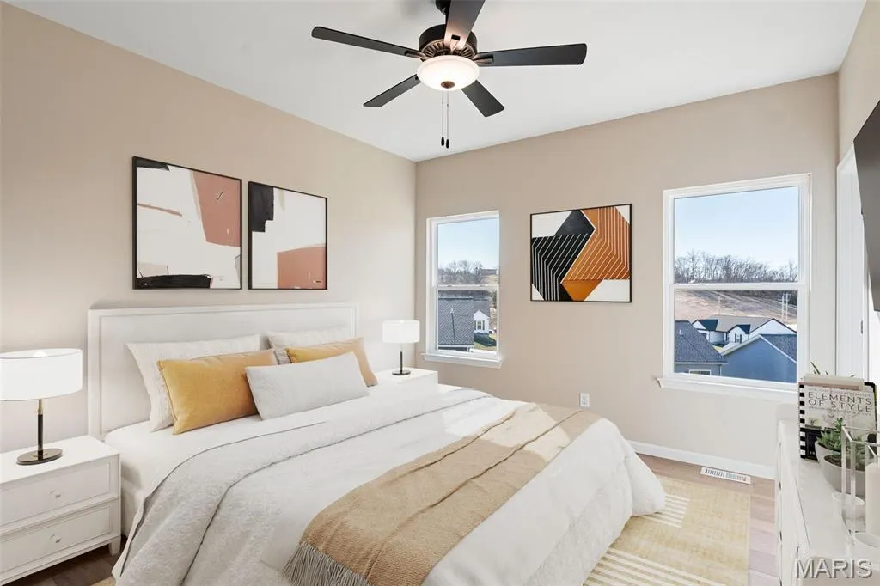
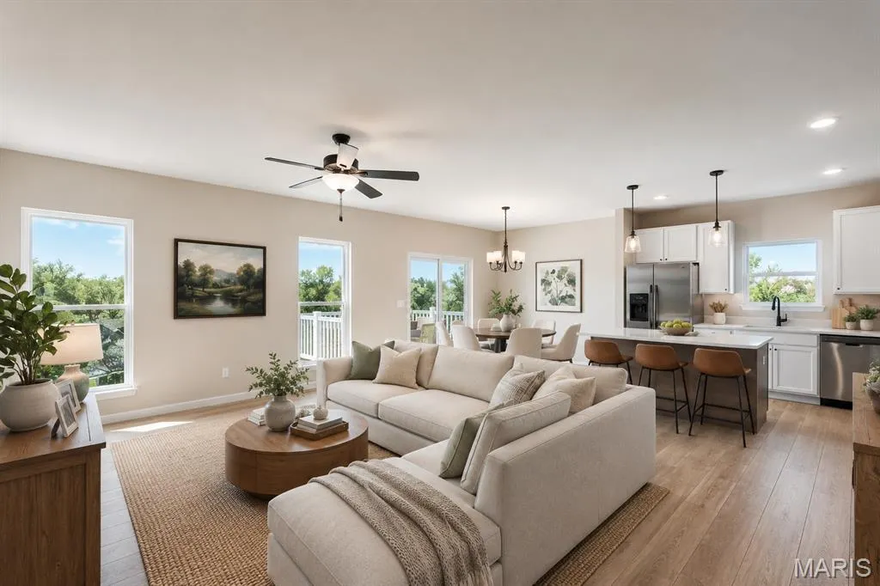
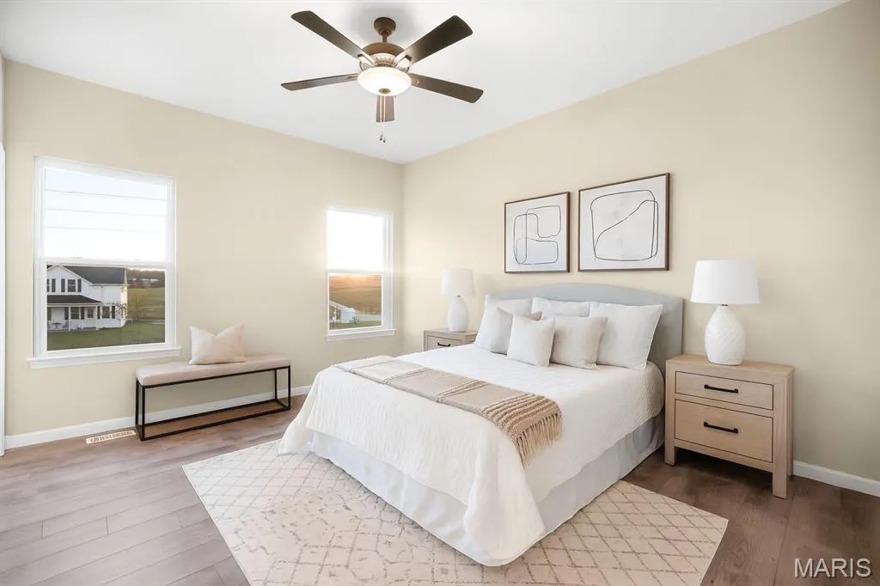
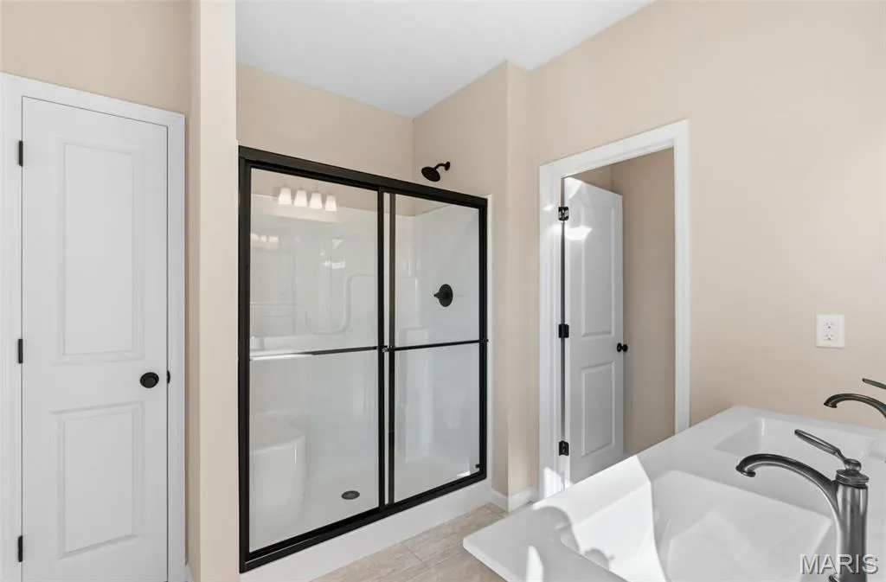
DECEMBER CLOSING AVAILABLE This home offers 3 bedrooms, 2 baths, and a 2-car garage, this home combines modern finishes with thoughtful design for every stage of life. Inside, you'll find an open-concept floor plan with 9' ceilings, abundant natural light, luxury flooring, and a spacious living area perfect for everyday living and entertaining. The kitchen is the heart of the home, showcasing quartz countertops, a large center island, 42" cabinetry, and premium finishes. The private owner's suite offers a relaxing retreat with a double vanity, shower, and generous closet space. Two additional bedrooms provide flexibility for guests, a home office, or growing families. Designed with convenience in mind, this home features a no-step entry and easy-access living spaces, making it ideal for those looking to age in place while remaining equally attractive to young professionals and families seeking low-maintenance living. The covered back deck and oversized patio add extra outdoor living space. This home is the last one being built on this cul de sac at Stone Bridge. Located in Stone Bridge, residents enjoy convenient access to parks, walking trails, shopping, dining, schools, and all that Washington has to offer. If you're looking for a home that blends today's most sought-after finishes with timeless functionality, this is one you won't want to miss. Washington, Missouri is a fantastic place to call home and Northern Star Homes is your hometown builder. We live right in the community we serve. Visit Stone Bridge in Washington, Missouri and plan on staying!
| Elementary School | Middle School | High School |
|---|---|---|
| South Point Elem. | Washington Middle | Washington High |
| Price History | |
|---|---|
| 7/15/2026 | Listed $372,500 |
General Features
| Sewer | Public Sewer |
|---|---|
| Heating | Electric |
| Cooling | Ceiling Fan(s),Central Air,Electric,Exhaust Fan |
| Utilities | Cable Available,Natural Gas Available,Sewer Connected,Underground Utilities,Water Connected |
| Roof | Architectural Shingle |
| Appliances | Stainless Steel Appliance(s),Electric Cooktop,Dishwasher,Disposal,Exhaust Fan,Ice Maker,Microwave |
| HOA Fee | 100 |
| Garage Spaces | 2 |
| Association Fee Includes | Maintenance Grounds |
| Patio/Porch Features | Composite,Covered,Deck,Front Porch,Patio |
| Architectural Style | Craftsman |
| Construction Materials | Batts Insulation,Blown-In Insulation,Concrete,Frame,Vertical Siding,Vinyl Siding |
| Year Built | 2026 |
| Electric | Ameren |
| Township | Washington |
| Levels | One |
| Unit Number | 49 STB Inventory |
| Property Subtype | Single Family Residence |
| Community Features | Street Lights,Storm Sewer |
| Accessibility | Accessible Doors,Accessible Entrance |
| Assoc Fee Paid Per | Annually |
| County | Franklin |
| New Construction | Yes |
| Property Type | Residential |
| Association Amenities | None |
| HOA | Yes |
| Attached Garage | Yes |
| Subdivision Name | Stone Bridge |
| Garage Y/N | Yes |
| Building Features | Basement,Bathrooms |
| Total Rooms | 7 |
| Full Baths | 2 |
| Status | Active |
| Directions | Hwy 100 to Washington - left on South Point Road,Right on Bieker Road,Right at entrance to Stone Brige off of Bieker Road (East / West Parkway). The left on Koch Cattle Drive,Right on Fiddler's Clos |
| High School | Washington High |
| City | Washington |
| Disclosures | Code Compliance Required |
| Senior Community Y/N | No |
| High School District | Washington |
| MLS Area | 366 - Washington School |
| Lot Size Square Feet | 14069.88 |
| Carport Y/N | No |
| Elementary School | South Point Elem. |
| Property Attached Y/N | No |
| Home Warranty Y/N | Yes |
| Middle/Junior High School | Washington Middle |
| Property Condition | New Construction |
| Lease Considered Y/N | No |
| Structure Type | House |
| Builder Name | Northern Star Homes |
| Standard Status | Active |
| Ownership Type | Private |
Interior Features
| Interior Amenities | Breakfast Room,Ceiling Fan(s),Double Vanity,Granite Counters,High Ceilings,Kitchen Island,Open Floorplan,Pantry,Recessed Lighting,Shower,Solid Surface Countertop(s),Walk-In Closet(s) |
|---|---|
| Basement | 9 ft + Pour,Concrete,Full,Roughed-In Bath,Walk-Out Access |
| Flooring | Carpet,Laminate,Luxury Vinyl |
| Basement (Y/N) | Yes |
| Window Features | Low Emissivity Windows,Screens,Tilt-In Windows |
| Fireplace Y/N | No |
| Above Grade Finished Area | 1470 |
| Total Bedrooms | 3 |
| Main Level Bedrooms | 3 |
| LivingAreaSource | Builder |
| Above Grade Finished Area Source | Builder |
| Total Baths | 2 |
Exterior Features
| Exterior Amenities | No Step Entry,Rain Gutters |
|---|---|
| Fencing | None |
| Lot Features | Back Yard,Cul-De-Sac,Front Yard,Gentle Sloping,Views |
| Water Source | Public |
| Foundation Details | Concrete Perimeter |
| Lot Size Acres | 0.323 |
| Road Surface Type | Concrete |
| Lot Size Source | Builder |
| Waterfront Y/N | No |
| Door Features | Sliding Door(s) |
| Road Frontage Type | City Street |
Amenities
- Foreclosure
- Views
- Short Sale
- New Construction
- Adult 55+
- Lease To Own
- No HOA Fees
- Furnished
- Primary On Main
- Air Conditioning
- Seller Finance
- Green
- Fixer Upper
- Horse
- Golf
- Fireplace
- Deck
- Garage
- Basement
- Pool
Property vs Single Family Average in 63090
Price
Year Built
Visits
 Listings displaying the MARIS logo are courtesy of the participants of Mid America Regional Information Systems Internet Data Exchange. IDX information is provided exclusively for consumers' personal, non-commercial use and may not be used for any purpose other than to identify prospective properties consumers may be interested in purchasing.
Information is deemed reliable but is not guaranteed.
Listings displaying the MARIS logo are courtesy of the participants of Mid America Regional Information Systems Internet Data Exchange. IDX information is provided exclusively for consumers' personal, non-commercial use and may not be used for any purpose other than to identify prospective properties consumers may be interested in purchasing.
Information is deemed reliable but is not guaranteed.
