
Just Listed
Address
12264 Belwyn Drive, Maryland Heights, MO
Price
$ 285,000
Property Attributes
- MLS#26061064
- TypeSingle Family
- Listing Status Active
- CountySAINT LOUIS
- CityMaryland Heights
- AreaParkway North
- NeighborhoodRoss Estates
- Zip63146
- StyleSplit Level
- Year Built1965
- Taxes$ 3900
- Price$ 285,000
- Bedrooms4
- Full Bathrooms2
- Half Bathrooms0
- Sqr Footage1640
- Lot Size0.2634 Acres
Data Source:
Mid America Regional Information Systems (MARIS)
Property Description
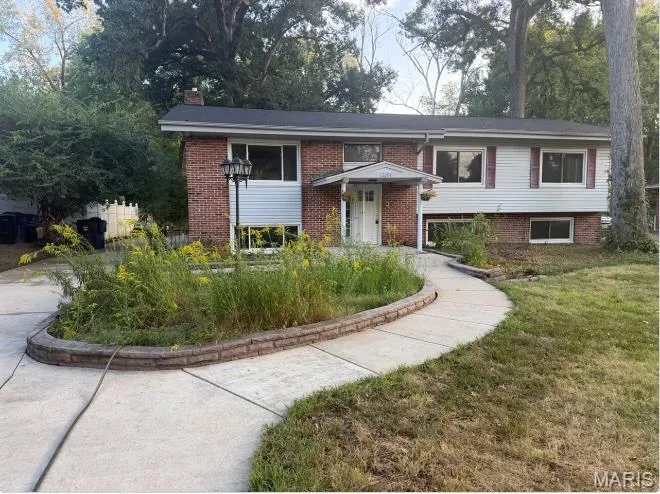
Welcome to 12264 Belwyn Drive, a fantastic opportunity in the highly desirable Ross Elementary area. This home offers a great foundation for someone looking to renovate and create a home tailored to their own style and vision. While the property does require a significant amount of work, several important updates have already been completed, including a recently replaced roof and a newer AC system. Live in the home and build equity rapidly as you breathe fresh life into this well-loved home. If you're an investor, this could be a fantastic next project in a great neighborhood! Seller is looking for an as-is sale and you can't beat this price for all this home has to offer!
| Elementary School | Middle School | High School |
|---|---|---|
| Ross Elem. | Northeast Middle | Parkway North High |
| Price History | |
|---|---|
| 9/21/2026 | Listed $285,000 |
General Features
| Sewer | Public Sewer |
|---|---|
| Heating | Forced Air,Natural Gas |
| Cooling | Ceiling Fan(s),Central Air,Electric |
| Utilities | Cable Connected,Electricity Connected,Natural Gas Connected,Phone Connected,Sewer Connected,Water Connected |
| Possession | Close Of Escrow,Negotiable |
| Roof | Architectural Shingle |
| Patio/Porch Features | Deck |
| Architectural Style | Split Level |
| Construction Materials | Brick Veneer,Vinyl Siding |
| Year Built | 1965 |
| Electric | 220 Volts |
| Township | Unincorporated |
| Levels | Multi/Split |
| Property Subtype | Single Family Residence |
| Tax Year | 2025 |
| County | St. Louis |
| New Construction | No |
| Property Type | Residential |
| HOA | No |
| Attached Garage | No |
| Subdivision Name | Ross Estates |
| Garage Y/N | No |
| Other Structures | Shed(s) |
| Total Rooms | 10 |
| Full Baths | 2 |
| Status | Active |
| Directions | From Olive: North on Ross Ave,Right on Betsy Ross Ln,Left on Cape Cod Dr,Left on Hyannis,Right on Belwyn. House is on the right. |
| High School | Parkway North High |
| City | Maryland Heights |
| Disclosures | Code Compliance Required,Flood Plain Yes,Occupancy Permit Required |
| Senior Community Y/N | No |
| High School District | Parkway C-2 |
| MLS Area | 166 - Parkway North |
| Lot Size Square Feet | 11473.7 |
| Carport Y/N | No |
| Elementary School | Ross Elem. |
| Property Attached Y/N | No |
| Tax Annual Amount | 3900 |
| Home Warranty Y/N | No |
| Middle/Junior High School | Northeast Middle |
| Property Condition | Fixer |
| Lease Considered Y/N | No |
| Structure Type | House |
| Standard Status | Active |
| Ownership Type | Private |
Interior Features
| Basement | Bathroom,Concrete,Exterior Entry,Partially Finished,Storage Space,Walk-Up Access |
|---|---|
| Total Fireplaces | 1 |
| Fireplace Features | Basement |
| Basement (Y/N) | Yes |
| Fireplace Y/N | Yes |
| Above Grade Finished Area | 1640 |
| Total Bedrooms | 4 |
| Main Level Bedrooms | 3 |
| LivingAreaSource | Other |
| Above Grade Finished Area Source | Assessor |
| Total Baths | 2 |
Exterior Features
| Lot Features | Adjoins Common Ground,Adjoins Wooded Area,Level |
|---|---|
| Water Source | Public |
| Lot Size Acres | 0.2634 |
| Road Surface Type | Asphalt |
| Waterfront Y/N | No |
| Road Frontage Type | City Street |
Amenities
- Foreclosure
- Views
- Short Sale
- New Construction
- Adult 55+
- Lease To Own
- No HOA Fees
- Furnished
- Primary On Main
- Air Conditioning
- Seller Finance
- Green
- Fixer Upper
- Horse
- Golf
- Fireplace
- Deck
- Garage
- Basement
- Pool
Property vs Single Family Average in 63146
Price
Taxes
Year Built
 Listings displaying the MARIS logo are courtesy of the participants of Mid America Regional Information Systems Internet Data Exchange. IDX information is provided exclusively for consumers' personal, non-commercial use and may not be used for any purpose other than to identify prospective properties consumers may be interested in purchasing.
Information is deemed reliable but is not guaranteed.
Listings displaying the MARIS logo are courtesy of the participants of Mid America Regional Information Systems Internet Data Exchange. IDX information is provided exclusively for consumers' personal, non-commercial use and may not be used for any purpose other than to identify prospective properties consumers may be interested in purchasing.
Information is deemed reliable but is not guaranteed.
