
Just Listed

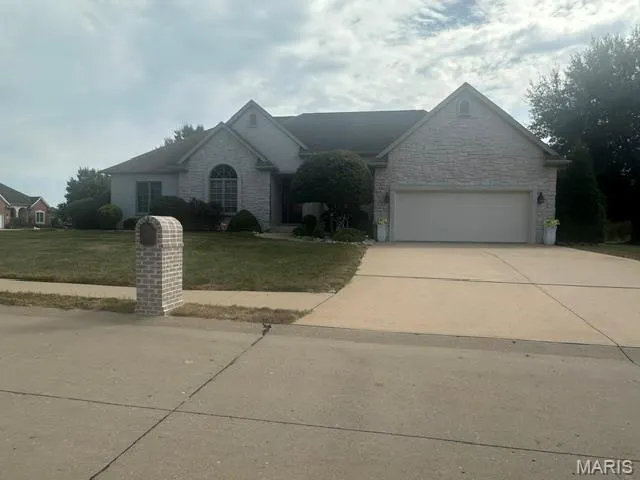

Address
2313 Derbyshire Lane, Cape Girardeau, MO
Price
$ 599,900
Property Attributes
- MLS#26060905
- TypeSingle Family
- Listing Status Active
- CountyCAPE GIRARDEAU
- CityCape Girardeau
- NeighborhoodWyandotte Acres
- Zip63701
- StyleRanch
- Year Built2005
- Taxes$ 3922
- Price$ 599,900
- Bedrooms4
- Full Bathrooms3
- Half Bathrooms1
- Sqr Footage3610
- Lot Size0.37 Acres
Data Source:
Mid America Regional Information Systems (MARIS)
Property Description
One of the things the sellers like most about this lovely ranch home is the neighborhood. But there is so much to appreciate along with many updates. Some of which include: New FP equip. recently installed; Heated garage; 75 Gal. hot water heater: Granite counter tops; New carpet in many rooms; AC Condenser replaced in 2019; Kitchen appliances, drapes, Office and Dining Room Furniture Stay. The corner lot is convenient with the only home on this side of the street so there is very little traffic.
| Elementary School | Middle School | High School |
|---|---|---|
| Clippard Elem. | Central Jr. High | Central High |
| Price History | |
|---|---|
| 9/21/2026 | Listed $599,900 |
General Features
| Sewer | Public Sewer |
|---|---|
| Heating | Forced Air,Natural Gas |
| Cooling | Ceiling Fan(s),Central Air,Electric,Gas,Zoned |
| Utilities | Cable Available,Cable Connected,Electricity Available,Electricity Connected,Natural Gas Available,Natural Gas Connected,Phone Available,Sewer Available,Sewer Connected,Underground Utilities,Water Ava |
| Possession | Close Of Escrow |
| Roof | Architectural Shingle |
| Appliances | Stainless Steel Appliance(s),Electric Cooktop,Dishwasher,Disposal,Dryer,Microwave,Double Oven,Refrigerator,Washer,Water Softener |
| Garage Spaces | 3 |
| Patio/Porch Features | Deck |
| Architectural Style | Ranch |
| Security Features | Carbon Monoxide Detector(s),Fire Alarm,Smoke Detector(s) |
| Construction Materials | Brick Veneer,Synthetic Stucco |
| Year Built | 2005 |
| Electric | 220 Volts,Ameren |
| Levels | One |
| Property Subtype | Single Family Residence |
| Tax Year | 2025 |
| Community Features | Street Lights |
| County | Cape Girardeau |
| New Construction | No |
| Property Type | Residential |
| HOA | No |
| Attached Garage | Yes |
| Subdivision Name | Wyandotte Acres |
| Garage Y/N | Yes |
| Building Features | Basement,Bathrooms,Fire Alarm,Storage,Wi-Fi |
| Total Rooms | 9 |
| Full Baths | 3 |
| Status | Active |
| Directions | Lexington to Abbey to left on Derbyshire,corner lot. |
| High School | Central High |
| City | Cape Girardeau |
| Disclosures | See Seller's Disclosure |
| High School District | Cape Girardeau 63 |
| Lot Size Square Feet | 16117.2 |
| Carport Y/N | No |
| Elementary School | Clippard Elem. |
| Tax Annual Amount | 3922 |
| Home Warranty Y/N | No |
| Middle/Junior High School | Central Jr. High |
| Property Condition | Updated/Remodeled |
| Lease Considered Y/N | No |
| Structure Type | House |
| Standard Status | Active |
| Ownership Type | Private |
Interior Features
| Interior Amenities | Bookcases,Custom Cabinetry,Eat-in Kitchen,Entrance Foyer,Granite Counters,High Ceilings,Separate Dining,Storage,Whirlpool,Wired for Sound |
|---|---|
| Basement | Bathroom,Concrete,Daylight,Partially Finished,Full,Radon Mitigation,Sump Pump,Walk-Out Access |
| Flooring | Carpet,Ceramic Tile |
| Total Fireplaces | 1 |
| Fireplace Features | Gas,Gas Log,Living Room |
| Basement (Y/N) | Yes |
| Window Features | Blinds,Drapes,Screens |
| Fireplace Y/N | Yes |
| Above Grade Finished Area | 2160 |
| Half Baths | 1 |
| Laundry Features | Main Level |
| Total Bedrooms | 4 |
| Below Grade Finished Area | 1450 |
| Main Level Bedrooms | 3 |
| LivingAreaSource | Assessor |
| Below Grade Finished Area Source | Assessor |
| Above Grade Finished Area Source | Assessor |
| Total Baths | 4 |
Exterior Features
| Exterior Amenities | Private Entrance,Private Yard |
|---|---|
| Parking Features | Concrete,Driveway,Garage Faces Front,Heated Garage,Oversized |
| Lot Features | Corner Lot,Front Yard,Landscaped,Sprinklers In Front,Sprinklers In Rear |
| Water Source | Public |
| Foundation Details | Concrete Perimeter |
| Lot Size Acres | 0.37 |
| Road Surface Type | Concrete |
| Lot Size Source | Public Records |
| Waterfront Y/N | No |
| Road Frontage Type | City Street |
| Other Equipment | Call Listing Agent |
Amenities
- Foreclosure
- Views
- Short Sale
- New Construction
- Adult 55+
- Lease To Own
- No HOA Fees
- Furnished
- Primary On Main
- Air Conditioning
- Seller Finance
- Green
- Fixer Upper
- Horse
- Golf
- Fireplace
- Deck
- Garage
- Basement
- Pool
Property vs Single Family Average in 63701
Price
Taxes
Year Built
 Listings displaying the MARIS logo are courtesy of the participants of Mid America Regional Information Systems Internet Data Exchange. IDX information is provided exclusively for consumers' personal, non-commercial use and may not be used for any purpose other than to identify prospective properties consumers may be interested in purchasing.
Information is deemed reliable but is not guaranteed.
Listings displaying the MARIS logo are courtesy of the participants of Mid America Regional Information Systems Internet Data Exchange. IDX information is provided exclusively for consumers' personal, non-commercial use and may not be used for any purpose other than to identify prospective properties consumers may be interested in purchasing.
Information is deemed reliable but is not guaranteed.
