
Just Listed

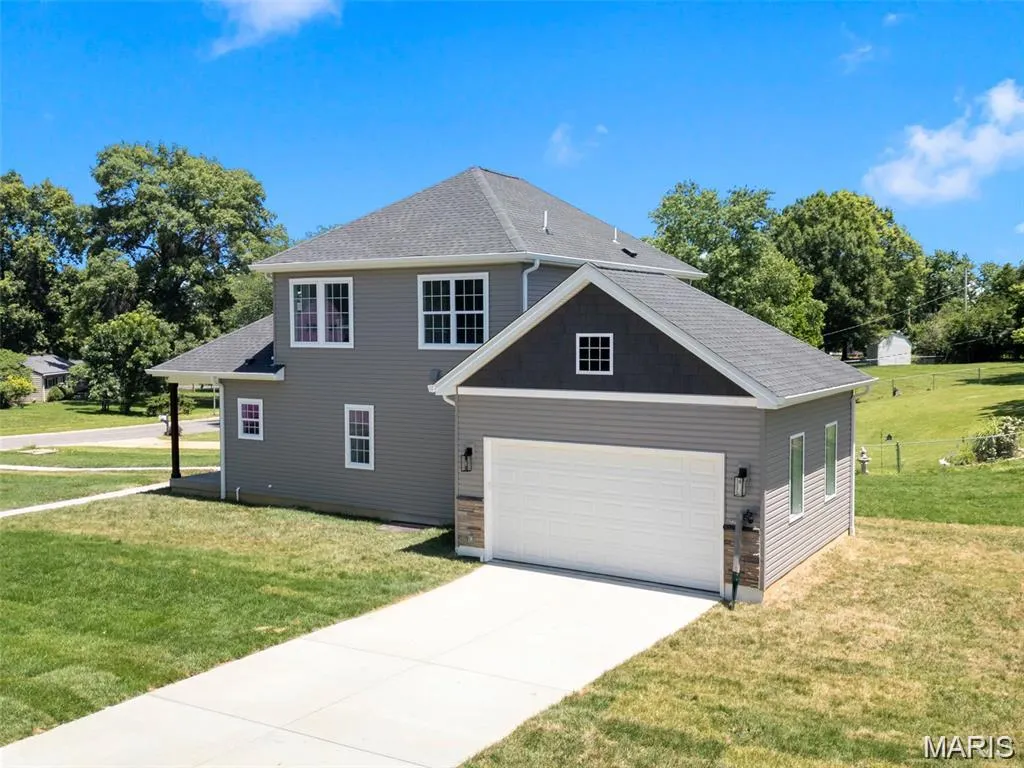
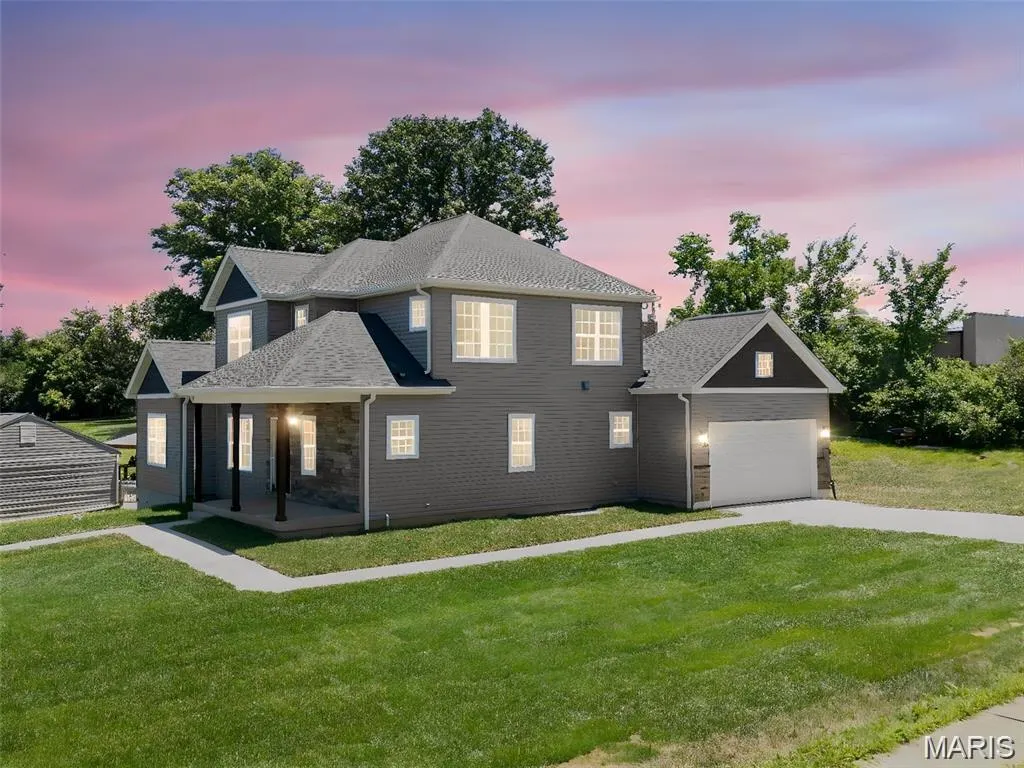
Address
106 Highview Drive, Ballwin, MO
Price
$ 625,000
Property Attributes
- MLS#26060794
- TypeSingle Family
- Listing Status Active
- CountySAINT LOUIS
- CityBallwin
- AreaRockwood Summit
- NeighborhoodWestridge
- Zip63011
- StyleContemporary,Modern,Traditional
- Year Built2025
- Taxes$ 1988
- Price$ 625,000
- Bedrooms4
- Full Bathrooms3
- Half Bathrooms1
- Sqr Footage2380
- Lot Size0.4327 Acres
Data Source:
Mid America Regional Information Systems (MARIS)
Property Description
| Elementary School | Middle School | High School |
|---|---|---|
| Westridge Elem. | Crestview Middle | Marquette Sr. High |
| Price History | |
|---|---|
| 9/20/2026 | Listed $625,000 |
General Features
| Sewer | Public Sewer |
|---|---|
| Heating | Electric,Natural Gas,Zoned |
| Cooling | Ceiling Fan(s),Central Air,Dual,Electric,Zoned |
| Utilities | Cable Available,Electricity Connected |
| Possession | Close Of Escrow,Negotiable |
| Roof | Architectural Shingle |
| Appliances | Stainless Steel Appliance(s),Dishwasher,Disposal,Exhaust Fan,Ice Maker,Microwave,Range Hood,Electric Range,Refrigerator |
| Garage Spaces | 2 |
| Patio/Porch Features | Covered,Front Porch |
| Architectural Style | Contemporary,Modern,Traditional |
| Pool Features | None |
| Construction Materials | Blown-In Insulation,Concrete,Frame,Shake Siding |
| Year Built | 2025 |
| Electric | Ameren |
| Township | Ballwin |
| Levels | Two |
| Property Subtype | Single Family Residence |
| Tax Year | 2025 |
| County | St. Louis |
| New Construction | Yes |
| Property Type | Residential |
| HOA | No |
| Attached Garage | Yes |
| Subdivision Name | Westridge |
| Garage Y/N | Yes |
| Building Features | Basement,Bathrooms |
| Total Rooms | 9 |
| Full Baths | 3 |
| Status | Active |
| High School | Marquette Sr. High |
| City | Ballwin |
| Disclosures | Flood Plain No,Lead Paint |
| Senior Community Y/N | No |
| High School District | Rockwood R-VI |
| MLS Area | 349 - Rockwood Summit |
| Lot Size Square Feet | 18848.41 |
| Carport Y/N | No |
| Elementary School | Westridge Elem. |
| Tax Annual Amount | 1988 |
| Home Warranty Y/N | No |
| Middle/Junior High School | Crestview Middle |
| Property Condition | New Construction |
| Lease Considered Y/N | No |
| Virtual Tour | https://readytolistit.aryeo.com/sites/eojnpgkz/unbranded |
| Builder Name | FOX CREEK PROPERTY LLC |
| Standard Status | Active |
| Ownership Type | Private |
Interior Features
| Interior Amenities | Ceiling Fan(s),Chandelier,Custom Cabinetry,Double Vanity,Eat-in Kitchen,Entrance Foyer,Granite Counters,High Ceilings,Kitchen Island,Open Floorplan,Pantry,Master Downstairs,Separate Dining,Separate S |
|---|---|
| Basement | 8 ft + Pour,Concrete,Egress Window,Full,Sump Pump,Walk-Up Access |
| Flooring | Carpet,Ceramic Tile,Luxury Vinyl |
| Total Fireplaces | 1 |
| Fireplace Features | Electric,Living Room |
| Basement (Y/N) | Yes |
| Window Features | ENERGY STAR Qualified Windows,Screens |
| Fireplace Y/N | Yes |
| Above Grade Finished Area | 2380 |
| Half Baths | 1 |
| Laundry Features | Electric Dryer Hookup,Laundry Room,Main Level,Washer Hookup |
| Total Bedrooms | 4 |
| Main Level Bedrooms | 1 |
| LivingAreaSource | Public Records |
| Below Grade Finished Area Source | Builder |
| Above Grade Finished Area Source | Builder |
| Total Baths | 4 |
Exterior Features
| Exterior Amenities | Lighting,Private Entrance,Private Yard,Rain Gutters |
|---|---|
| Fencing | Partial |
| Parking Features | Additional Parking,Concrete,Covered,Driveway,Electric Vehicle Charging Station(s),Garage,Garage Door Opener,Garage Faces Side,Inside Entrance,Kitchen Level,Lighted,Parking Pad,Private |
| Lot Features | Back Yard,Corner Lot,Front Yard,Landscaped,Level,Private,Some Trees |
| Water Source | Public |
| Total Parking | 4 |
| Foundation Details | Concrete Perimeter |
| Lot Dimensions | 103/183 |
| Lot Size Acres | 0.4327 |
| Lot Size Source | Public Records |
| Waterfront Y/N | No |
| Door Features | Panel Door(s) |
Amenities
- Foreclosure
- Views
- Short Sale
- New Construction
- Adult 55+
- Lease To Own
- No HOA Fees
- Furnished
- Primary On Main
- Air Conditioning
- Seller Finance
- Green
- Fixer Upper
- Horse
- Golf
- Fireplace
- Deck
- Garage
- Basement
- Pool
Property vs Single Family Average in 63011
Price
Taxes
Year Built
Visits
 Listings displaying the MARIS logo are courtesy of the participants of Mid America Regional Information Systems Internet Data Exchange. IDX information is provided exclusively for consumers' personal, non-commercial use and may not be used for any purpose other than to identify prospective properties consumers may be interested in purchasing.
Information is deemed reliable but is not guaranteed.
Listings displaying the MARIS logo are courtesy of the participants of Mid America Regional Information Systems Internet Data Exchange. IDX information is provided exclusively for consumers' personal, non-commercial use and may not be used for any purpose other than to identify prospective properties consumers may be interested in purchasing.
Information is deemed reliable but is not guaranteed.
