
Just Listed





Address
1205 S Oxfordshire Lane, Edwardsville, IL
Price
$ 875,000
Property Attributes
- MLS#26060563
- TypeSingle Family
- Listing Status Active
- CountyMADISON
- CityEdwardsville
- NeighborhoodStonebridge
- Zip62025
- StyleRanch
- Year Built2003
- Taxes$ 19954
- Price$ 875,000
- Bedrooms3
- Full Bathrooms3
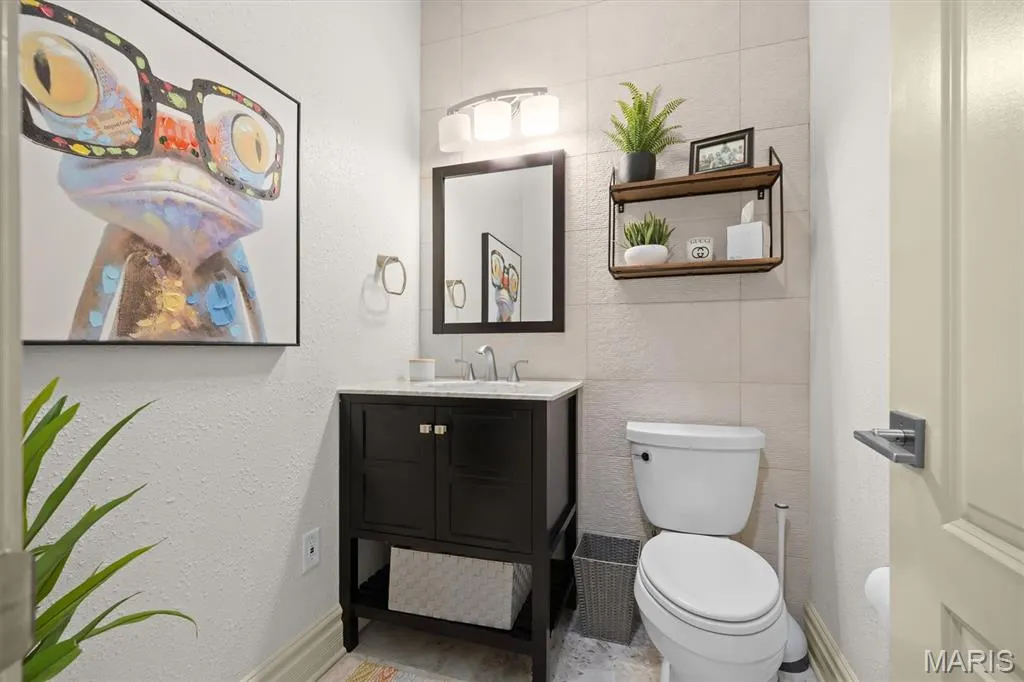
- Half Bathrooms1
- Sqr Footage3981
- Lot Size0.44 Acres
Data Source:
Mid America Regional Information Systems (MARIS)
Property Description
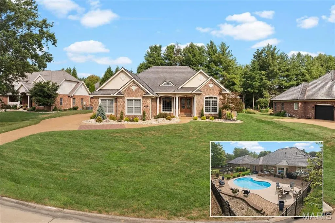
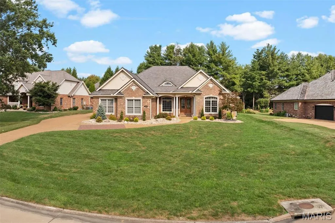
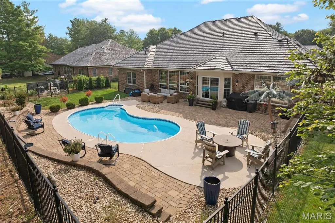
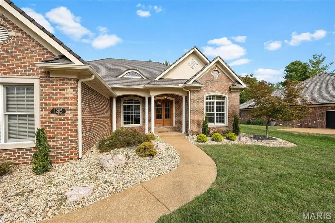
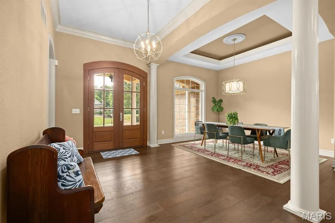
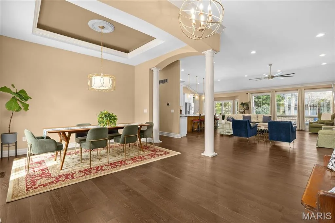
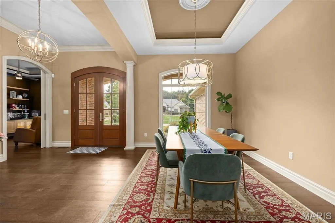
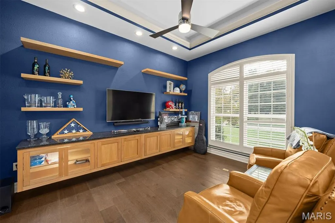
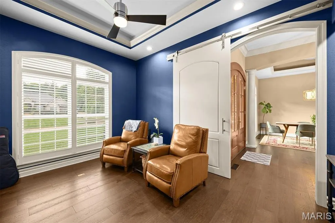
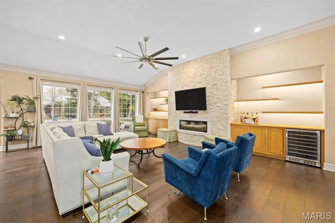
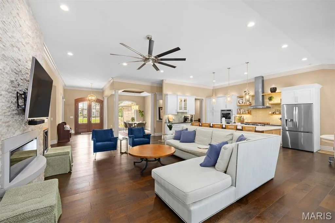
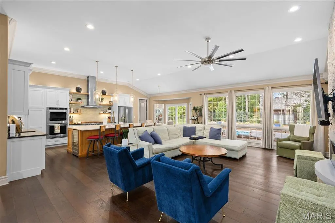
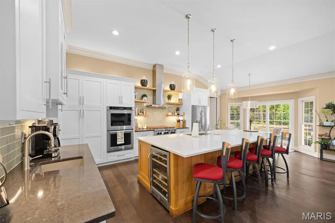
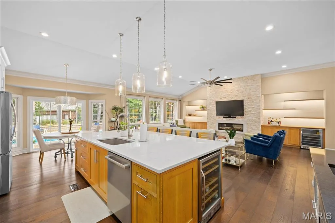
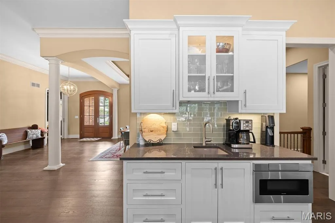
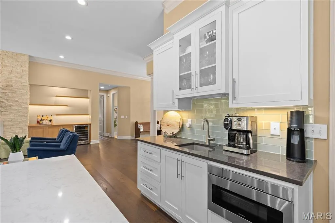
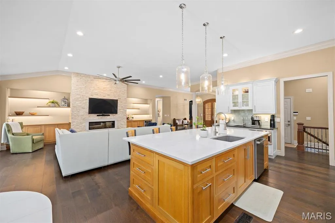
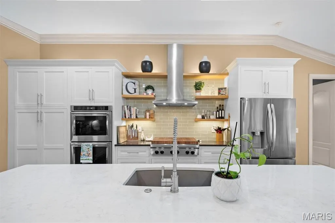
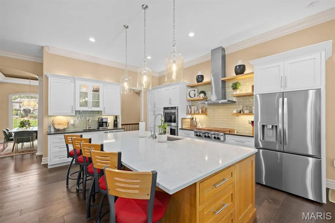
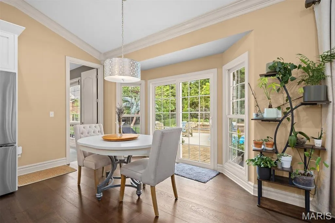
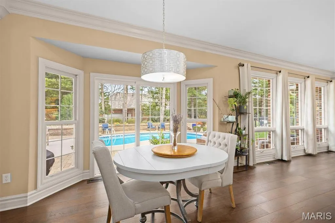
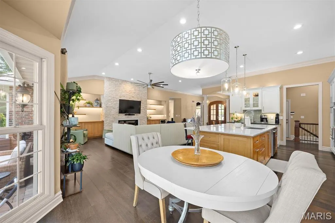
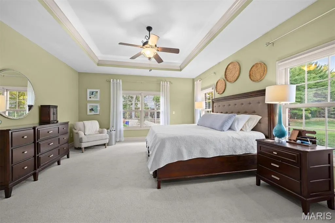
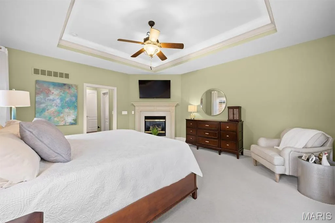
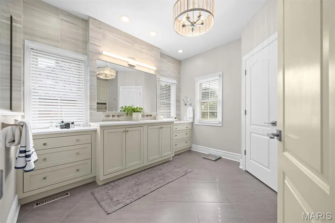
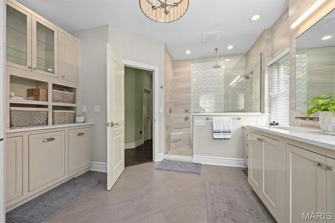
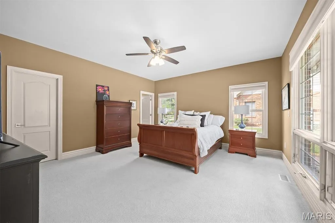
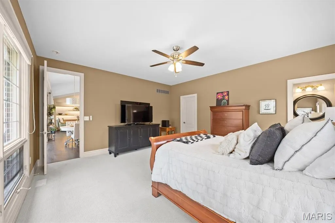
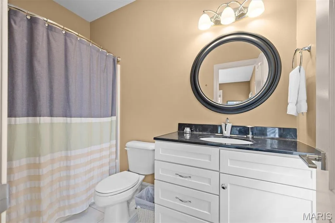
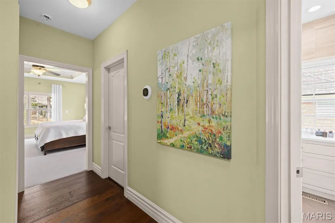
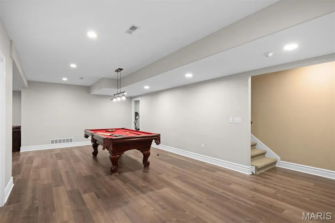
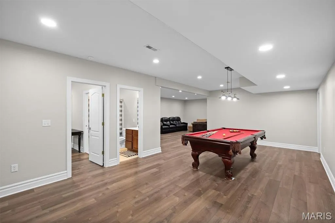
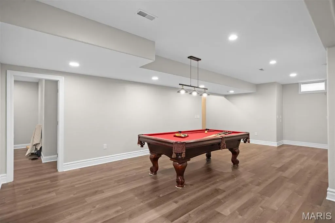
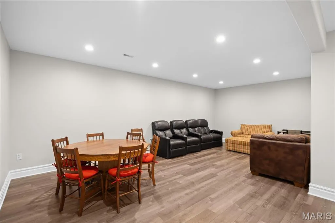
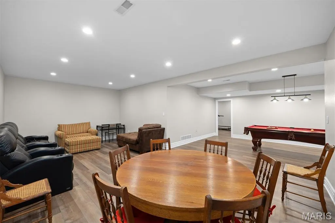
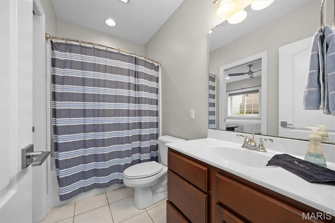
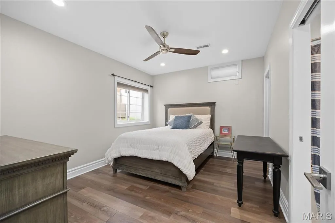
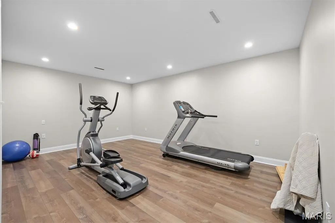
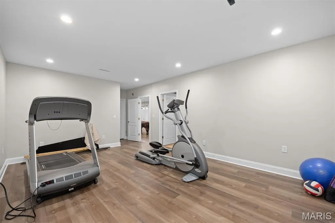
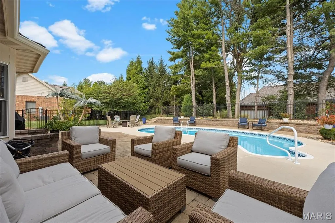
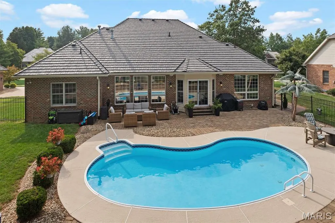
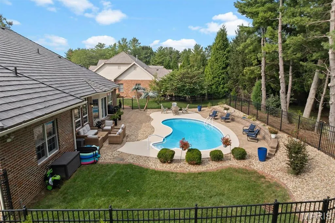
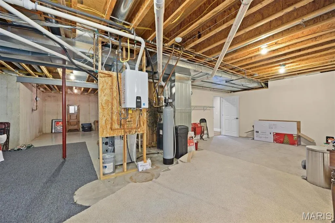
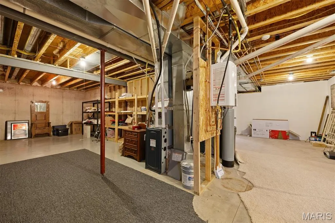
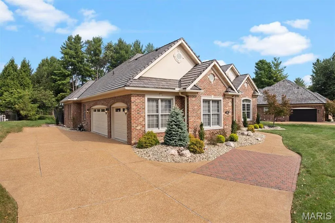
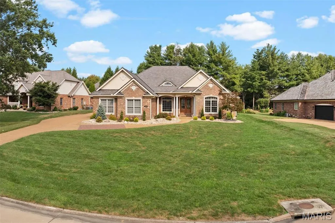
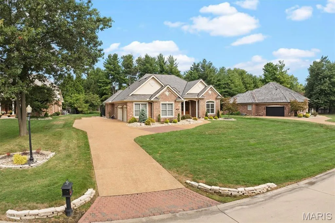
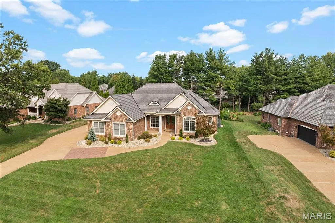
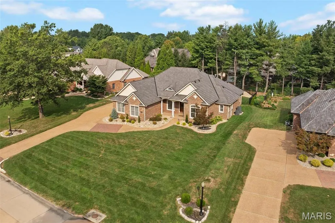
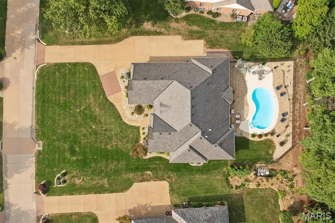
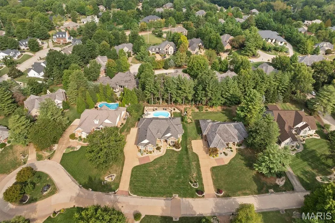
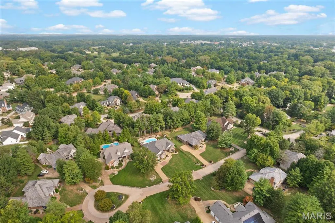
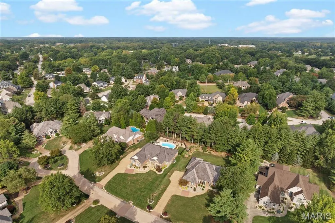
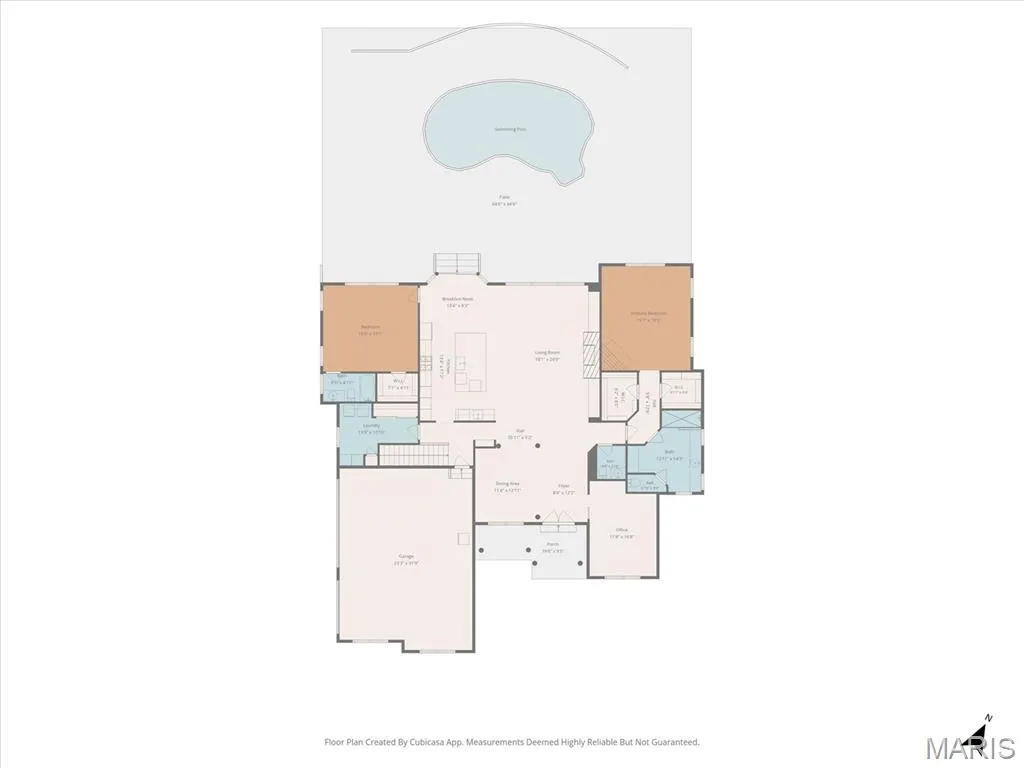
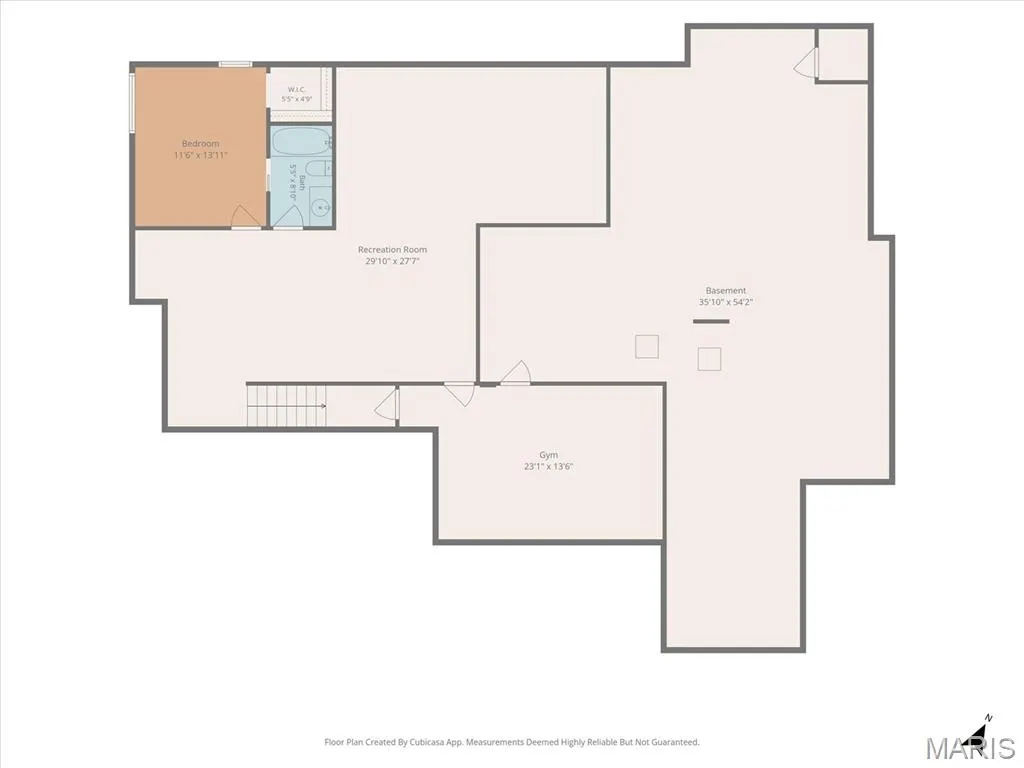
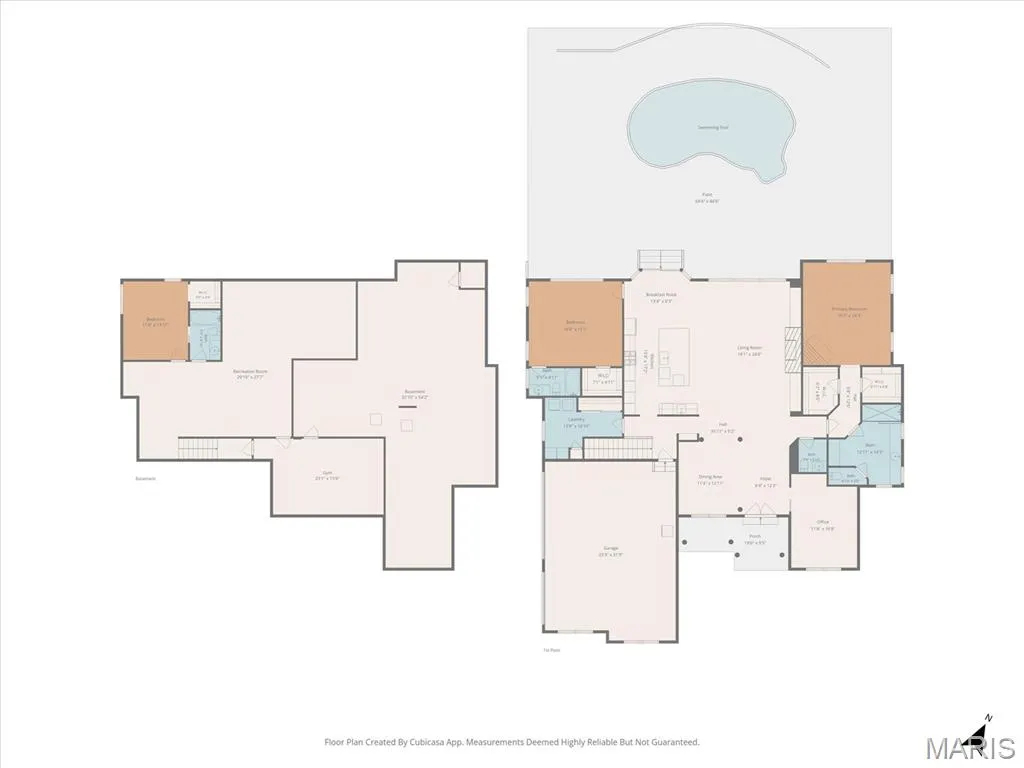
Beautifully updated Stonebridge ranch w/modern flair & timeless appeal has it all --including your own salt water pool! Open floor plan w/high ceilings & wood floors welcomes you & guests to enjoy custom luxury: DR, Office w/built-ins, & LR stone accent wall features TV & FP, flanked by built-in media cabinets & floating shelves, while back window wall offers views of the pool. Chef's kitchen for entertaining loaded w/all essentials! White frameless cabinetry, contrasting black quartz counters sets off striking white quartz oak island that seats a crowd. Tiled backsplash showcases range, hood & open shelving. Butlers pantry w/glass front cabinets for barware within reach of wine cooler. Pantry drawer pull outs, in-drawer outlets & more! Primary suite w/gas FP, dual walk-in closets & upgraded bath pampers w/stunning tiled walk-in shower, double vanities & private wall of built-ins. Don't miss the 2nd main floor ensuite! Fin LL w/BR, bath, FR, fitness rm & space to expand. (Main floor office could be used as 4th BR) Davinci Roof '22, Tankless water heater '23, HVAC '21
| Elementary School | Middle School | High School |
|---|---|---|
| Edwardsville Dist 7 Elementary School | Edwardsville Dist 7 Middle School | Edwardsville High School |
| Price History | |
|---|---|
| 9/18/2026 | Listed $875,000 |
General Features
| Sewer | Public Sewer |
|---|---|
| Heating | Forced Air,Natural Gas,Zoned |
| Cooling | Ceiling Fan(s),Central Air,Electric,Zoned |
| Utilities | Cable Connected,Electricity Connected,Natural Gas Connected,Sewer Connected,Water Available |
| Possession | Close Of Escrow |
| Roof | Synthetic |
| Appliances | Stainless Steel Appliance(s),Gas Cooktop,Dishwasher,Disposal,Microwave,Double Oven,Range Hood,Wall Oven,Gas Water Heater,Tankless Water Heater,Water Softener,Wine Cooler |
| HOA Fee | 1700 |
| Garage Spaces | 3 |
| Association Fee Includes | Common Area Maintenance,Snow Removal |
| Patio/Porch Features | Front Porch,Patio |
| Architectural Style | Ranch |
| Pool Features | Fenced,Heated,In Ground,Pool Cover,Private,Salt Water |
| Security Features | Carbon Monoxide Detector(s),Smoke Detector(s) |
| Construction Materials | Brick |
| Year Built | 2003 |
| Electric | 220 Volts |
| Levels | One |
| Property Subtype | Single Family Residence |
| Tax Year | 2025 |
| Assoc Fee Paid Per | Annually |
| County | Madison |
| New Construction | No |
| Property Type | Residential |
| Association Amenities | Association Management |
| HOA | Yes |
| Attached Garage | Yes |
| Subdivision Name | Stonebridge |
| Garage Y/N | Yes |
| Building Features | Patio,Pool |
| Total Rooms | 7 |
| Full Baths | 3 |
| Status | Active |
| High School | Edwardsville |
| City | Edwardsville |
| Disclosures | See Seller's Disclosure |
| High School District | Edwardsville DIST 7 |
| Lot Size Square Feet | 19166.4 |
| Carport Y/N | No |
| Elementary School | EDWARDSVILLE DIST 7 |
| Tax Annual Amount | 19954 |
| Home Warranty Y/N | No |
| Middle/Junior High School | EDWARDSVILLE DIST 7 |
| Property Condition | Updated/Remodeled |
| Standard Status | Active |
| Ownership Type | Private |
Interior Features
| Interior Amenities | Built-in Features,Butler Pantry,Ceiling Fan(s),Custom Cabinetry,Entrance Foyer,High Ceilings,High Speed Internet,Kitchen Island,Open Floorplan,Pantry,Recessed Lighting,Separate Dining,Tray Ceiling(s) |
|---|---|
| Basement | 9 ft + Pour,Bathroom,Concrete,Egress Window,Partially Finished,Full,Interior Entry,Radon Mitigation,Sleeping Area,Storage Space,Sump Pump |
| Flooring | Carpet,Ceramic Tile,Luxury Vinyl,Tile,Wood |
| Total Fireplaces | 2 |
| Fireplace Features | Living Room,Master Bedroom |
| Basement (Y/N) | Yes |
| Fireplace Y/N | Yes |
| Above Grade Finished Area | 2731 |
| Half Baths | 1 |
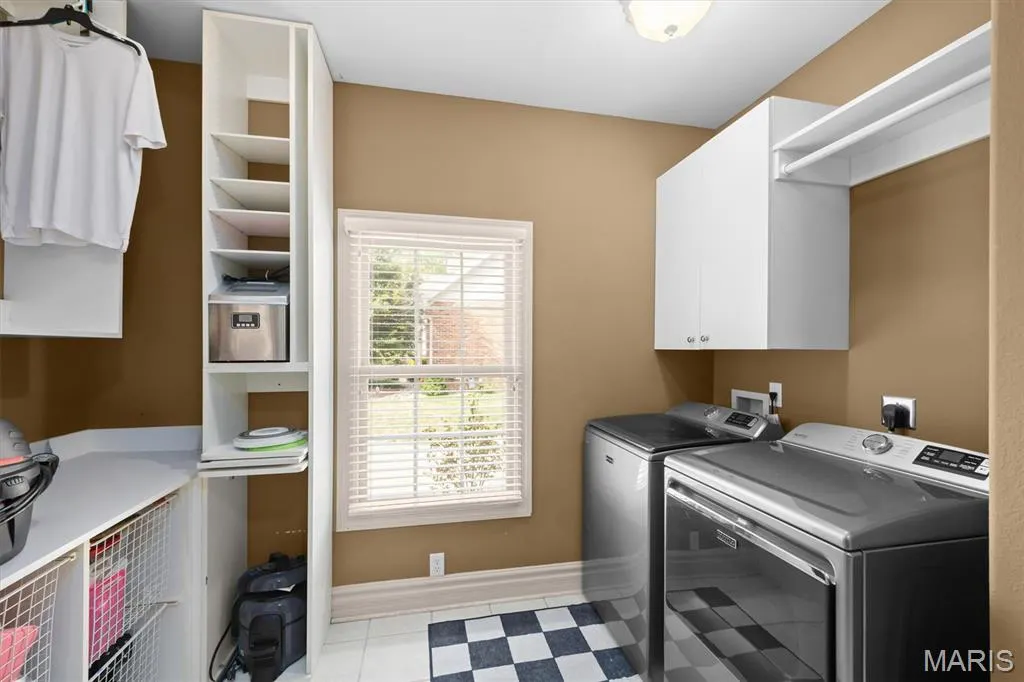
| Laundry Features | Laundry Room,Main Level |
| Total Bedrooms | 3 |
| Below Grade Finished Area | 1250 |
| Main Level Bedrooms | 2 |
| LivingAreaSource | Assessor |
| Below Grade Finished Area Source | Assessor |
| Above Grade Finished Area Source | Assessor |
| Total Baths | 4 |
Exterior Features
| Exterior Amenities | Private Yard |
|---|---|
| Fencing | Back Yard,Gate |
| Parking Features | Additional Parking,Aggregate,Garage Door Opener,Garage Faces Side |
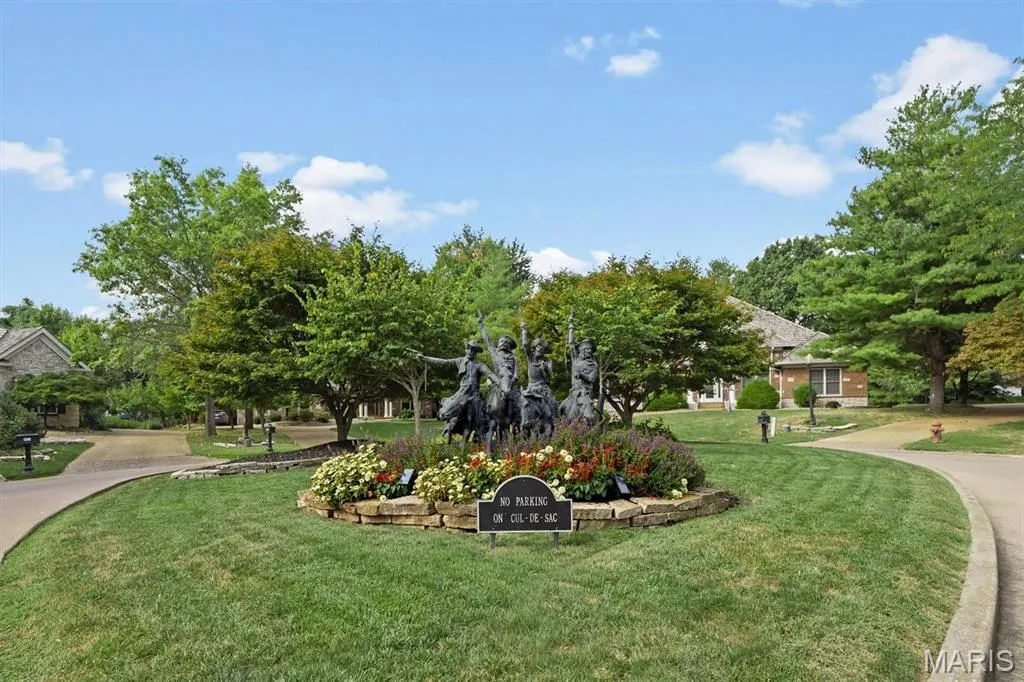
| Lot Features | Cul-De-Sac,Landscaped,Level,Sprinklers In Front,Sprinklers In Rear |
| Water Source | Public |
| Foundation Details | Concrete Perimeter |
| Lot Size Acres | 0.44 |
| Lot Size Source | Public Records |
Amenities
- Foreclosure
- Views
- Short Sale
- New Construction
- Adult 55+
- Lease To Own
- No HOA Fees
- Furnished
- Primary On Main
- Air Conditioning
- Seller Finance
- Green
- Fixer Upper
- Horse
- Golf
- Fireplace
- Deck
- Garage
- Basement
- Pool
Property vs Single Family Average in 62025
Price
Taxes
Year Built
Visits
 Listings displaying the MARIS logo are courtesy of the participants of Mid America Regional Information Systems Internet Data Exchange. IDX information is provided exclusively for consumers' personal, non-commercial use and may not be used for any purpose other than to identify prospective properties consumers may be interested in purchasing.
Information is deemed reliable but is not guaranteed.
Listings displaying the MARIS logo are courtesy of the participants of Mid America Regional Information Systems Internet Data Exchange. IDX information is provided exclusively for consumers' personal, non-commercial use and may not be used for any purpose other than to identify prospective properties consumers may be interested in purchasing.
Information is deemed reliable but is not guaranteed.
