
Just Listed





Address
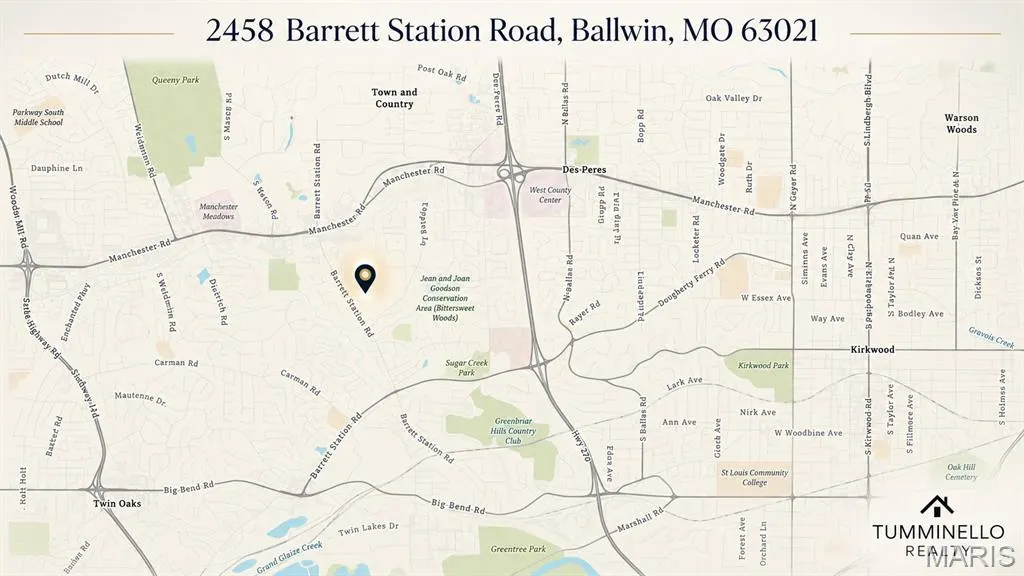
2458 Barrett Station Road, Ballwin, MO
Price
$ 400,000
Property Attributes
- MLS#26060520
- TypeSingle Family
- Listing Status Active
- CountySAINT LOUIS
- CityBallwin
- AreaParkway South
- NeighborhoodJones Estate
- Zip63021
- StyleRanch,Traditional
- Year Built1958
- Taxes$ 5727
- Price$ 400,000
- Bedrooms3
- Full Bathrooms1
- Half Bathrooms0
- Sqr Footage1626
- Lot Size0.946 Acres
Data Source:
Mid America Regional Information Systems (MARIS)
Property Description
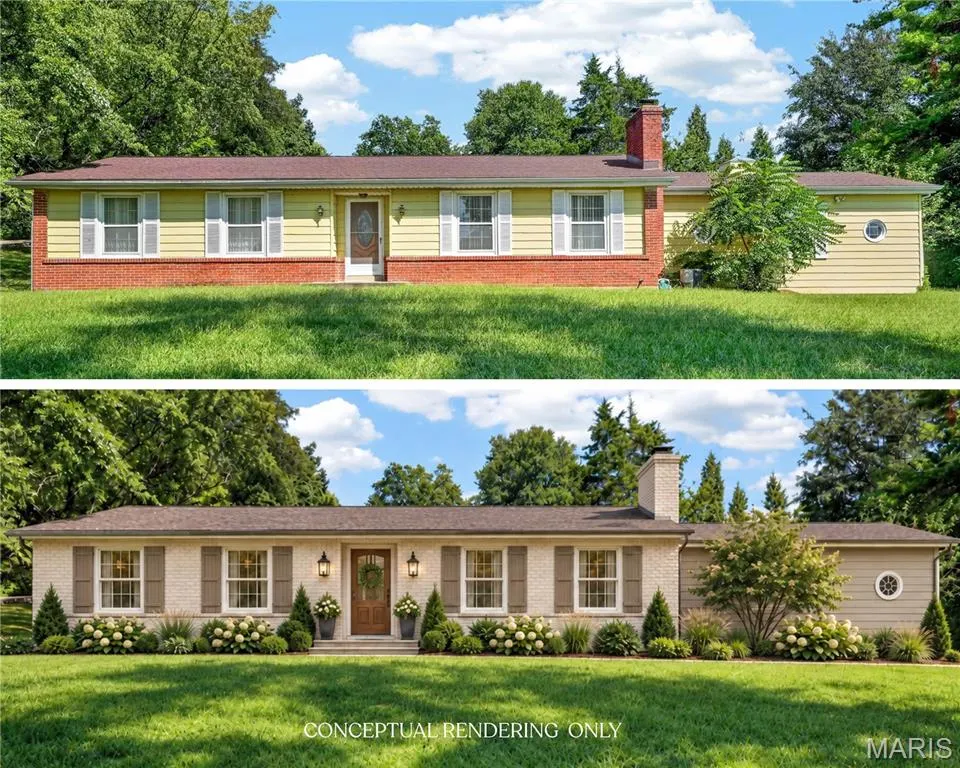
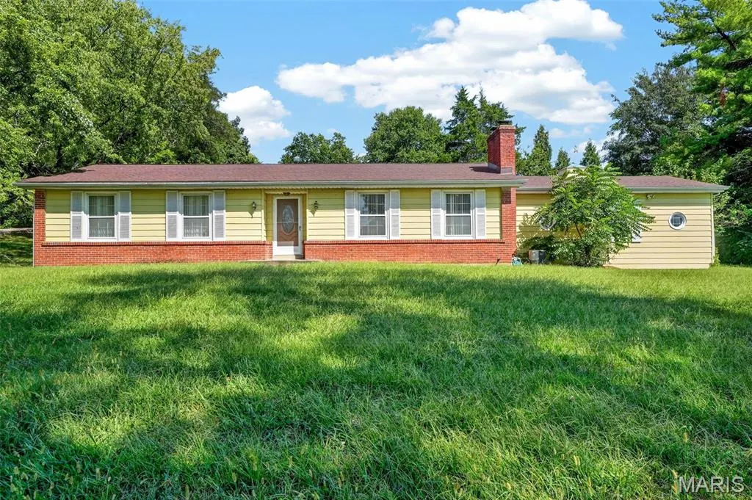
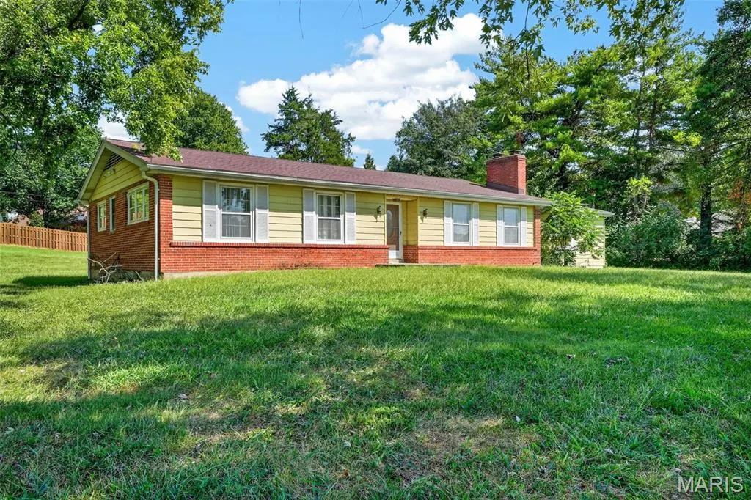
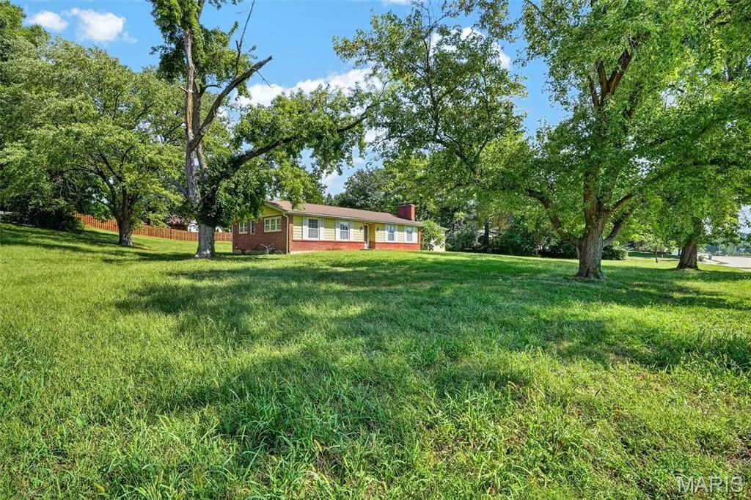
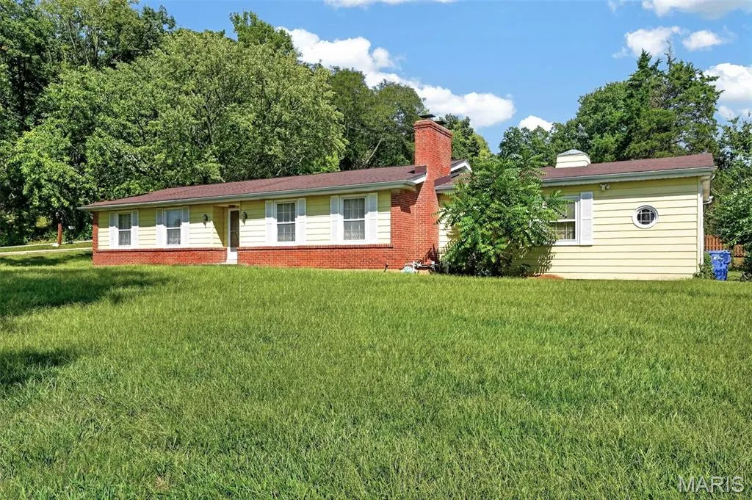
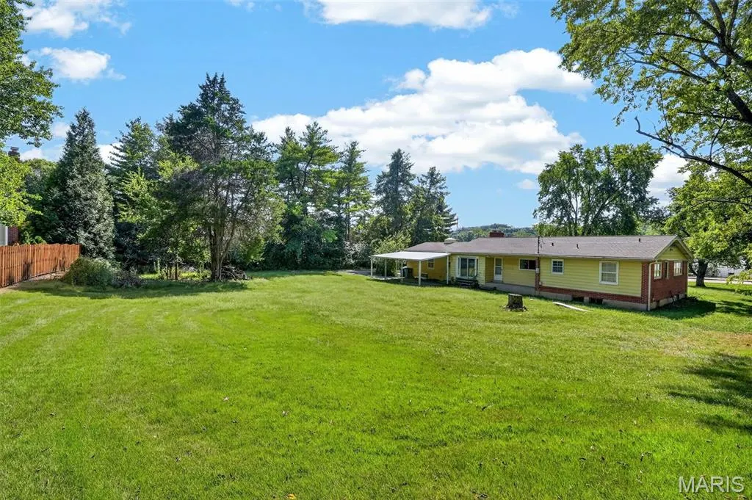
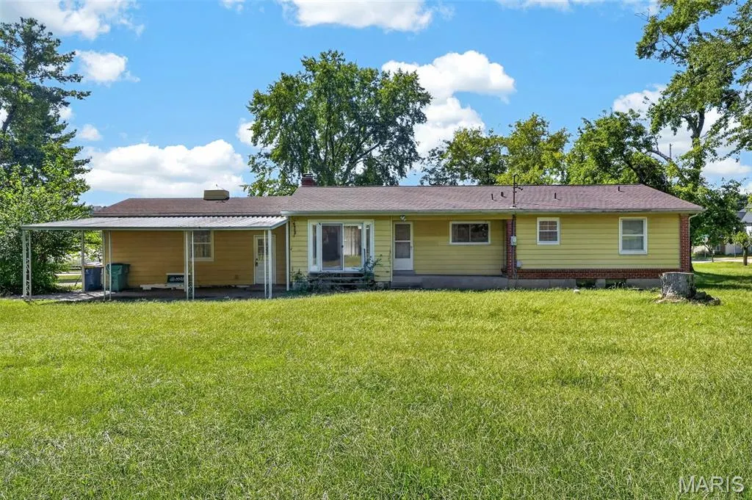
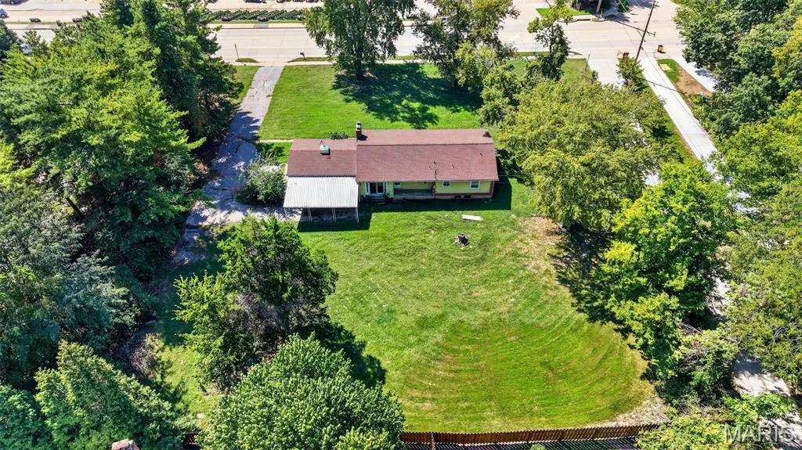
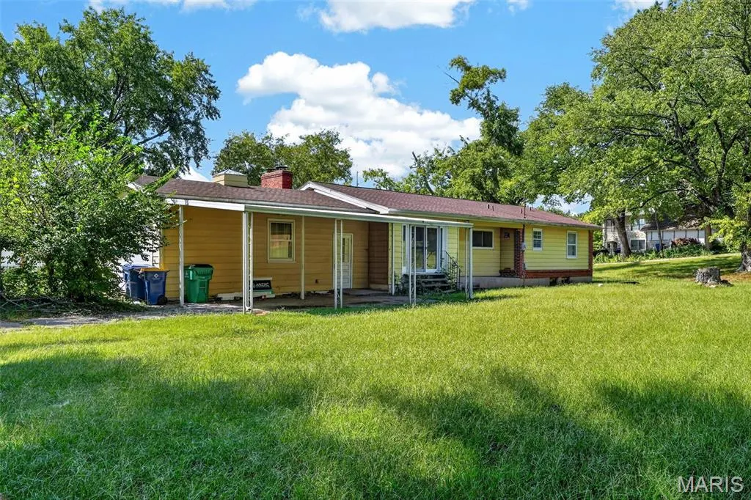
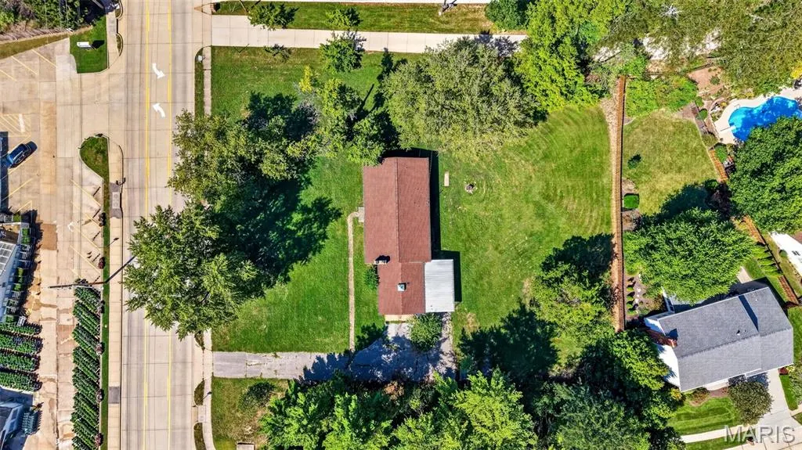
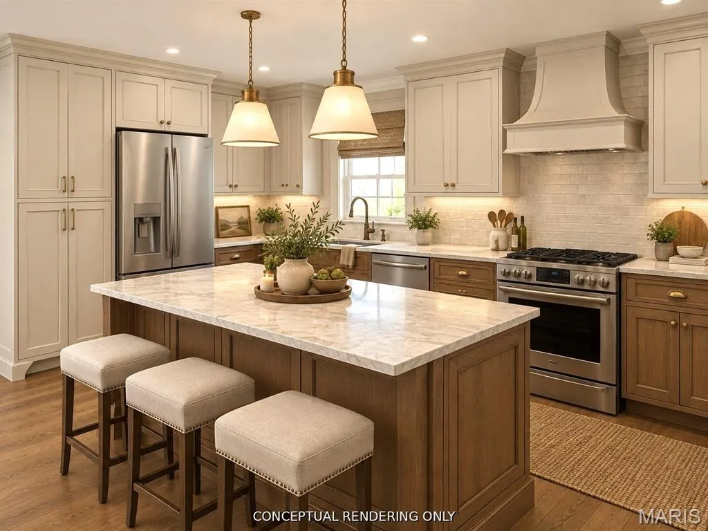
Nearly one acre. Endless potential. One exceptional West County opportunity. Set on an expansive .946 acre homesite in the Parkway School District, 2458 Barrett Station Road offers something increasingly difficult to find: substantial ground, an established West County setting, and the flexibility to create a home entirely your own. Purchase the property as-is and bring your own vision, explore the possibilities for new construction, or work with Anzac Developments to bring their thoughtfully designed renovation concept to life. Anzac’s proposed transformation removes the centrally located staircase and relocates lower-level access, opening the heart of the home and creating a beautifully reimagined main level with an open kitchen, dining and family room, 3 bedrooms and 2 baths, including a primary suite. The proposed lower level adds 2 additional bedrooms, a full bath and generous recreation space. Beyond the home itself, the nearly one-acre setting is the real luxury - room to create outdoor living, expand the property’s footprint, design a private retreat, or simply enjoy the space that is so hard to replicate in West County. All while remaining close to the parks, shopping, dining and everyday conveniences that make this location so desirable. Renovate it. Reimagine it. Build something entirely new. 2458 Barrett Station is more than a renovation project - it is a rare opportunity to create something exceptional in a location that already has so much to offer. Property is being sold as-is. Proposed plans and renderings are conceptual and reflect the renovation option contemplated by Anzac Developments; they do not represent the property’s current condition or completed improvements. Buyer to independently verify measurements, approvals and intended improvements.
| Elementary School | Middle School | High School |
|---|---|---|
| Barretts Elem. | South Middle | Parkway South High |
| Price History | |
|---|---|
| 9/19/2026 | Listed $400,000 |
General Features
| Sewer | Septic Tank |
|---|---|
| Heating | Natural Gas |
| Cooling | Ceiling Fan(s),Central Air |
| Utilities | Electricity Available,Natural Gas Available,Sewer Connected,Underground Utilities,Water Connected |
| Possession | Close Of Escrow |
| Roof | Architectural Shingle |
| Garage Spaces | 2 |
| Association Fee Includes | None |
| Patio/Porch Features | Covered,Patio,Rear Porch,See Remarks |
| Architectural Style | Ranch,Traditional |
| Pool Features | None |
| Construction Materials | See Remarks |
| Year Built | 1958 |
| Electric | Single Phase |
| View | Trees/Woods |
| Township | Unincorporated |
| Levels | One |
| Property Subtype | Single Family Residence |
| Tax Year | 2025 |
| Assoc Fee Paid Per | None |
| County | St. Louis |
| New Construction | No |
| Property Type | Residential |
| Association Amenities | None |
| HOA | No |
| Attached Garage | Yes |
| Subdivision Name | Jones Estate |
| Garage Y/N | Yes |
| Building Features | Basement |
| Other Structures | None |
| Total Rooms | 7 |
| Full Baths | 1 |
| Status | Active |
| Directions | GPS Friendly |
| High School | Parkway South High |
| City | Ballwin |
| Disclosures | Lead Paint,See Seller's Disclosure |
| Senior Community Y/N | No |
| High School District | Parkway C-2 |
| MLS Area | 169 - Parkway South |
| Lot Size Square Feet | 41207.76 |
| Carport Y/N | No |
| Elementary School | Barretts Elem. |
| Property Attached Y/N | No |
| Tax Annual Amount | 5727 |
| Home Warranty Y/N | No |
| Middle/Junior High School | South Middle |
| Property Condition | Fixer,New Construction,To Be Built |
| Lease Considered Y/N | No |
| Structure Type | House |
| Standard Status | Active |
Interior Features
| Interior Amenities | Dining/Living Room Combo,See Remarks,Separate Dining |
|---|---|
| Basement | Bath/Stubbed,Full |
| Total Fireplaces | 1 |
| Fireplace Features | Living Room |
| Basement (Y/N) | Yes |
| Fireplace Y/N | Yes |
| Above Grade Finished Area | 1626 |
| Total Bedrooms | 3 |
| Main Level Bedrooms | 3 |
| LivingAreaSource | Public Records |
| Above Grade Finished Area Source | Public Records |
| Total Baths | 1 |
Exterior Features
| Fencing | None |
|---|---|
| Parking Features | Additional Parking,Asphalt,Garage,Garage Faces Side,Off Street |
| Lot Features | Level,Near Park,Some Trees,Wooded |
| Water Source | Public |
| Foundation Details | Concrete Perimeter |
| Lot Dimensions | 212 x 190 |
| Lot Size Acres | 0.946 |
| Lot Size Source | Public Records |
| Waterfront Y/N | No |
| Door Features | Panel Door(s),Sliding Door(s) |
| Other Equipment | None |
Amenities
- Foreclosure
- Views
- Short Sale
- New Construction
- Adult 55+
- Lease To Own
- No HOA Fees
- Furnished
- Primary On Main
- Air Conditioning
- Seller Finance
- Green
- Fixer Upper
- Horse
- Golf
- Fireplace
- Deck
- Garage
- Basement
- Pool
Property vs Single Family Average in 63021
Price
Taxes
Year Built
Visits
 Listings displaying the MARIS logo are courtesy of the participants of Mid America Regional Information Systems Internet Data Exchange. IDX information is provided exclusively for consumers' personal, non-commercial use and may not be used for any purpose other than to identify prospective properties consumers may be interested in purchasing.
Information is deemed reliable but is not guaranteed.
Listings displaying the MARIS logo are courtesy of the participants of Mid America Regional Information Systems Internet Data Exchange. IDX information is provided exclusively for consumers' personal, non-commercial use and may not be used for any purpose other than to identify prospective properties consumers may be interested in purchasing.
Information is deemed reliable but is not guaranteed.
