
Just Listed










Address
2602 Babble Creek Lane, OFallon, MO
Price
$ 395,000
Property Attributes
- MLS#26060220
- TypeSingle Family
- Listing Status Active
- CountySAINT CHARLES
- CityOFallon
- AreaFort Zumwalt West
- NeighborhoodRidgetop Estate #2
- Zip63368
- StyleTraditional
- Year Built1997
- Taxes$ 3737
- Price$ 395,000
- Bedrooms3
- Full Bathrooms3
- Half Bathrooms0
- Sqr Footage2930
- Lot Size0.28 Acres
Data Source:
Mid America Regional Information Systems (MARIS)
Property Description
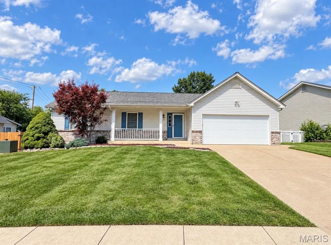
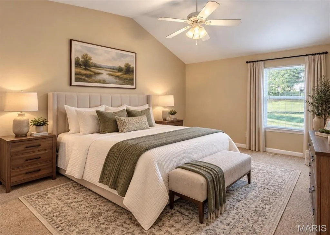
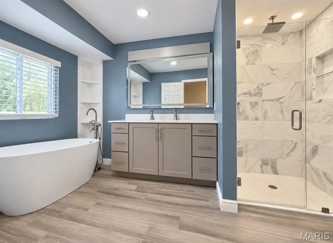
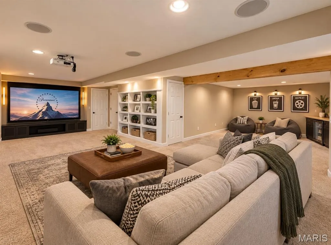
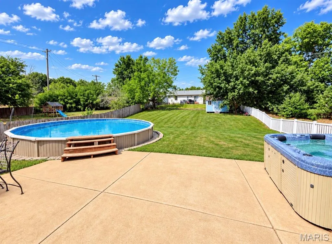
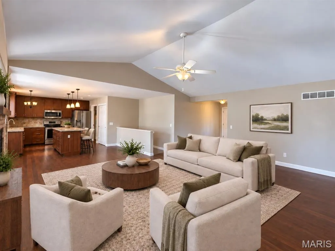
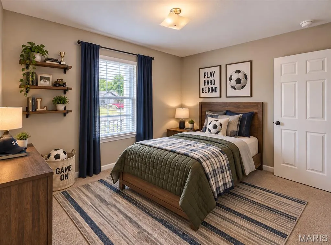
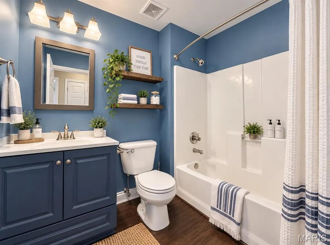
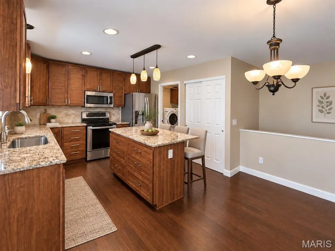
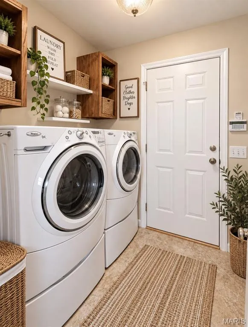
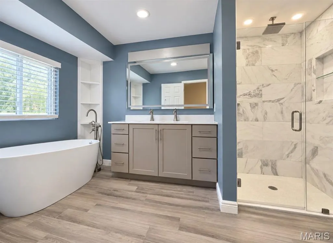
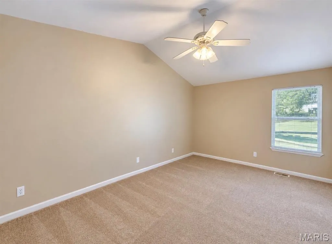
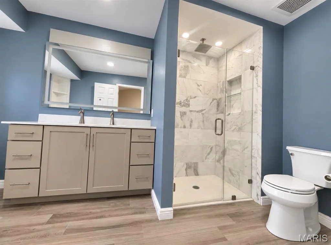
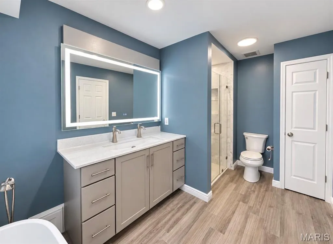
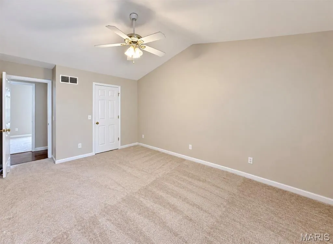
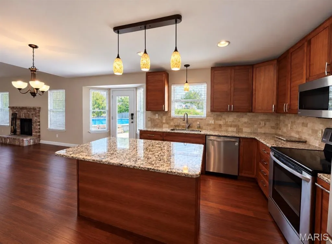
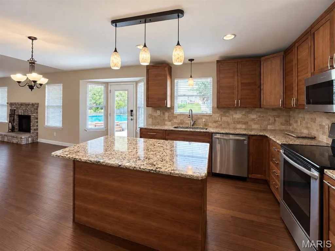
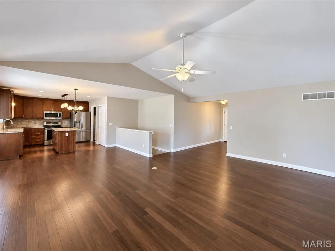
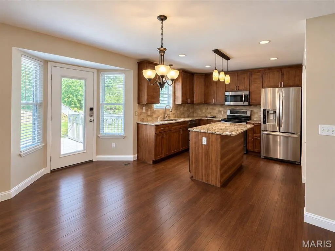
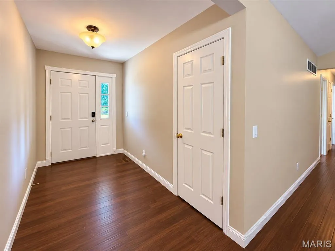
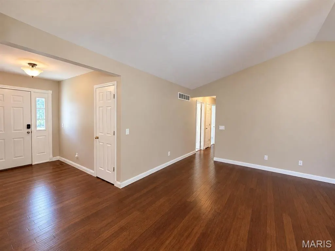
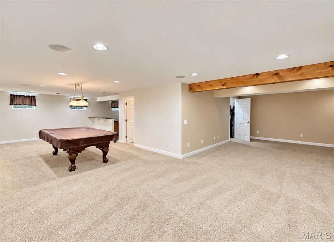
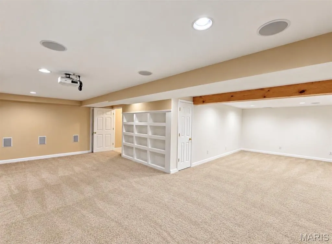
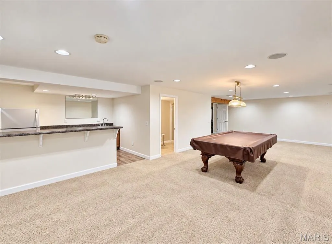
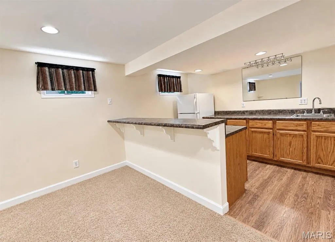
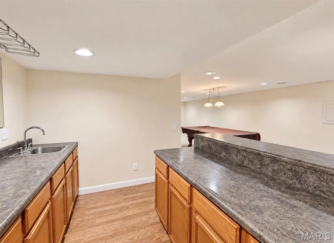
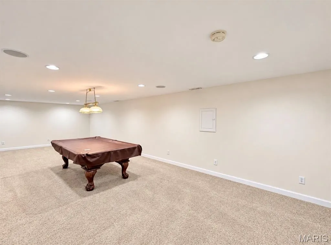
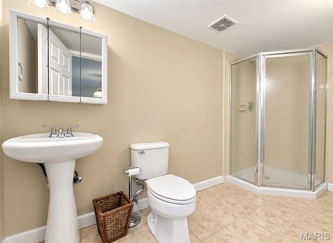
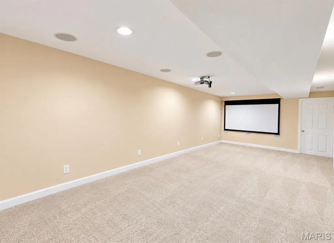
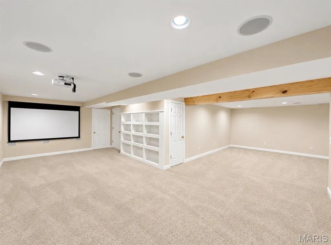
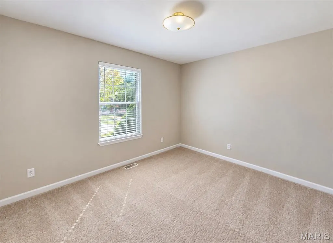
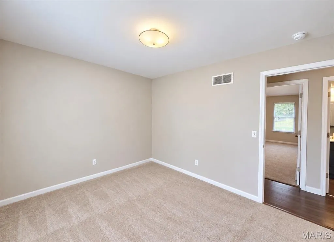
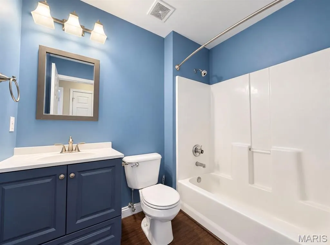
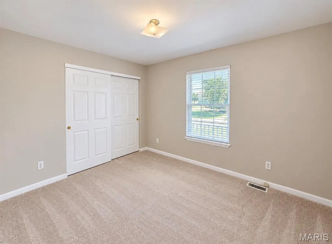
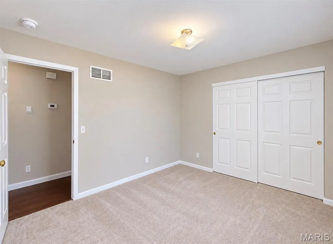
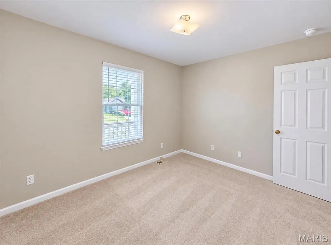
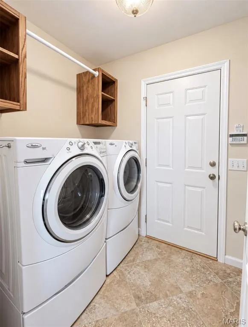
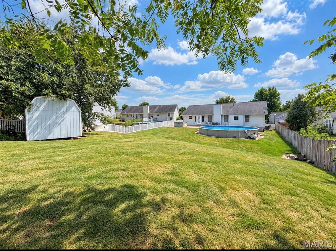
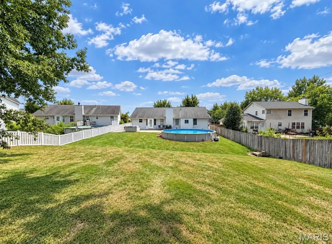
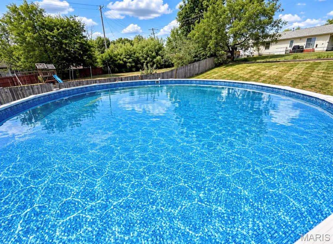
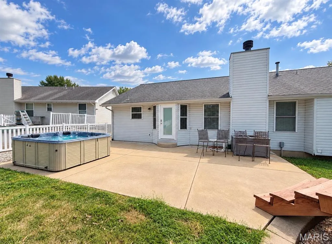
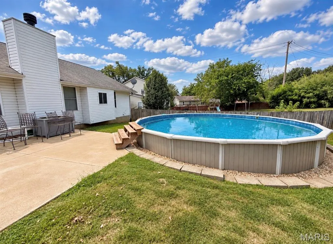
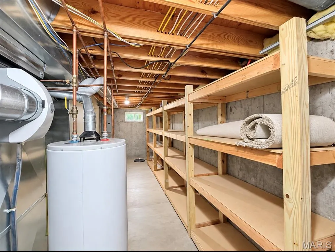
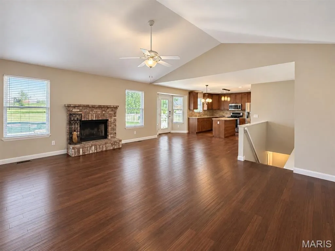
Welcome home to this beautifully updated home offering impressive living and entertaining spaces inside and out! The inviting entry foyer with coat closet opens to the vaulted great room featuring beautiful bamboo wood floors and a wood-burning fireplace with brick surround and wood mantle. The kitchen is sure to impress with custom cabinetry, granite countertops, center island, pantry, stainless steel appliances, new lighting and bamboo wood floors. Retreat to the vaulted primary suite featuring brand-new carpet and a large walk-in closet with built-in organizer. The beautifully remodeled luxury ensuite is a showstopper with a custom tiled shower featuring rain and handheld shower heads, marble surround, soap niche, glass doors and onyx base, plus a custom vanity with two faucets, LED-lighted mirror, freestanding soaking tub, custom shelving and gorgeous wood-look tile flooring. Two additional spacious bedrooms have brand-new carpet, while the updated guest bath features bamboo flooring, new vanity, faucet, mirror, lighting and toilet. The finished lower level takes entertaining to another level with a media room complete with projector, pull-down projection screen, surround sound, built-in shelving and dimmable lighting. The recreation room includes a pool table and wet bar with refrigerator, plus a large full bath with corner shower. Tons of additional storage with built-in shelving completes the lower level. Outside, your backyard oasis is ready for summer! Enjoy the above-ground pool with new liner, hot tub, large patio, fenced yard and storage shed. Additional updates include furnace replaced in 2014, A/C replaced in 2021 and a whole-house humidifier. Fresh paint on the upper level adds the finishing touch to this move-in-ready home. So much more than meets the eye—this one is made for everyday living and entertaining!
| Elementary School | Middle School | High School |
|---|---|---|
| Dardenne Elem. | Ft. Zumwalt West Middle | Ft. Zumwalt West High |
| Price History | |
|---|---|
| 9/19/2026 | Listed $395,000 |
General Features
| Sewer | Public Sewer |
|---|---|
| Heating | Forced Air,Natural Gas |
| Cooling | Attic Fan,Ceiling Fan(s),Central Air |
| Utilities | Underground Utilities |
| Possession | Close Of Escrow |
| Roof | Shingle |
| Appliances | Stainless Steel Appliance(s),Dishwasher,Disposal,Microwave,Free-Standing Range,Water Heater,Gas Water Heater |
| HOA Fee | 100 |
| Garage Spaces | 2 |
| Association Fee Includes | Common Area Maintenance |
| Patio/Porch Features | Covered,Front Porch,Patio |
| Architectural Style | Traditional |
| Pool Features | Above Ground,Liner,Outdoor Pool |
| Construction Materials | Brick Veneer,Concrete,Frame,Vinyl Siding |
| Year Built | 1997 |
| Electric | Single Phase |
| View | Neighborhood |
| Township | O'Fallon |
| Levels | One |
| Property Subtype | Single Family Residence |
| Tax Year | 2025 |
| Assoc Fee Paid Per | Annually |
| County | St. Charles |
| New Construction | No |
| Property Type | Residential |
| Association Amenities | None |
| HOA | Yes |
| Attached Garage | Yes |
| Subdivision Name | Ridgetop Estate #2 |
| Garage Y/N | Yes |
| Building Features | Basement,Bathrooms,Kitchen Facilities,Lighting,Pool |
| Other Structures | Storage,Utility Building |
| Total Rooms | 13 |
| Full Baths | 3 |
| Status | Active |
| Directions | Hwy K to Babble Creek Lane to home on right |
| High School | Ft. Zumwalt West High |
| City | O'Fallon |
| Disclosures | Lead Paint,See Seller's Disclosure |
| Senior Community Y/N | No |
| High School District | Ft. Zumwalt R-II |
| MLS Area | 407 - Fort Zumwalt West |
| Lot Size Square Feet | 12196.8 |
| Carport Y/N | No |
| Elementary School | Dardenne Elem. |
| Property Attached Y/N | No |
| Tax Annual Amount | 3737 |
| Home Warranty Y/N | No |
| Middle/Junior High School | Ft. Zumwalt West Middle |
| Property Condition | Updated/Remodeled |
| Lease Considered Y/N | No |
| Structure Type | House |
| Standard Status | Active |
| Ownership Type | Private |
| Legal Description | RIDGETOP EST #2 LOT 48 |
Interior Features
| Interior Amenities | Bar,Ceiling Fan(s),Custom Cabinetry,Double Vanity,High Speed Internet,Kitchen Island,Open Floorplan,Pantry,Separate Shower,Shower,Soaking Tub,Tub,Vaulted Ceiling(s),Walk-In Closet(s),Wet Bar,Workshop |
|---|---|
| Basement | 8 ft + Pour,Bathroom,Concrete,Finished,Full,Storage Space,Sump Pump |
| Flooring | Carpet,Ceramic Tile,Combination,Wood |
| Total Fireplaces | 1 |
| Fireplace Features | Wood Burning |
| Basement (Y/N) | Yes |
| Fireplace Y/N | Yes |
| Above Grade Finished Area | 1530 |
| Laundry Features | Main Level |
| Total Bedrooms | 3 |
| Below Grade Finished Area | 1400 |
| Main Level Bedrooms | 3 |
| LivingAreaSource | Public Records |
| Below Grade Finished Area Source | Estimated |
| Above Grade Finished Area Source | Public Records |
| Total Baths | 3 |
Exterior Features
| Exterior Amenities | Lighting,Private Entrance,Private Yard,Rain Gutters |
|---|---|
| Fencing | Back Yard |
| Parking Features | Attached,Driveway,Garage,Garage Door Opener,Garage Faces Front |
| Lot Features | Level |
| Water Source | Public |
| Total Parking | 2 |
| Foundation Details | Concrete Perimeter |
| Lot Dimensions | Irregular |
| Lot Size Acres | 0.28 |
| Road Surface Type | Concrete |
| Lot Size Source | Public Records |
| Waterfront Y/N | No |
| Door Features | Storm Door(s) |
| Road Frontage Type | City Street |
Amenities
- Foreclosure
- Views
- Short Sale
- New Construction
- Adult 55+
- Lease To Own
- No HOA Fees
- Furnished
- Primary On Main
- Air Conditioning
- Seller Finance
- Green
- Fixer Upper
- Horse
- Golf
- Fireplace
- Deck
- Garage
- Basement
- Pool
Property vs Single Family Average in 63368
Price
Taxes
Year Built
Visits
 Listings displaying the MARIS logo are courtesy of the participants of Mid America Regional Information Systems Internet Data Exchange. IDX information is provided exclusively for consumers' personal, non-commercial use and may not be used for any purpose other than to identify prospective properties consumers may be interested in purchasing.
Information is deemed reliable but is not guaranteed.
Listings displaying the MARIS logo are courtesy of the participants of Mid America Regional Information Systems Internet Data Exchange. IDX information is provided exclusively for consumers' personal, non-commercial use and may not be used for any purpose other than to identify prospective properties consumers may be interested in purchasing.
Information is deemed reliable but is not guaranteed.
