









Address
1021 N Charles Street, Carlinville, IL
Price
$ 82,000
Property Attributes
- MLS#26059197
- TypeSingle Family
- Listing Status Active Under Contract
- CountyMACOUPIN
- CityCarlinville
- NeighborhoodStandard Add
- Zip62626
- StyleCraftsman
- Year Built1920
- Taxes$ 1772
- Price$ 82,000
- Bedrooms3
- Full Bathrooms1
- Half Bathrooms0
- Sqr Footage1100
- Lot Size0.1554 Acres
Data Source:
Mid America Regional Information Systems (MARIS)
Property Description
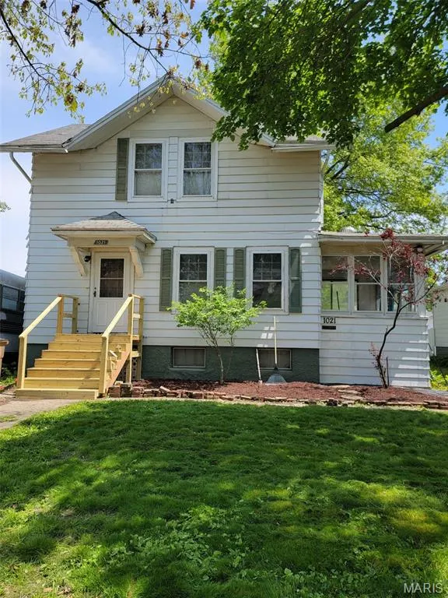
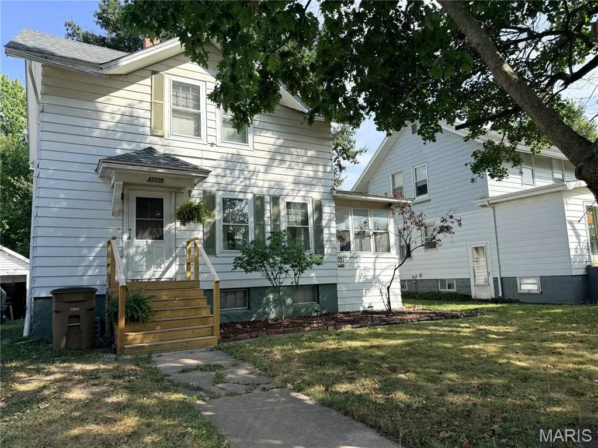
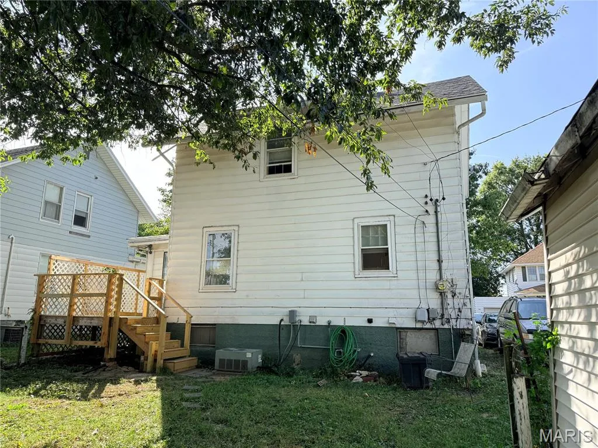
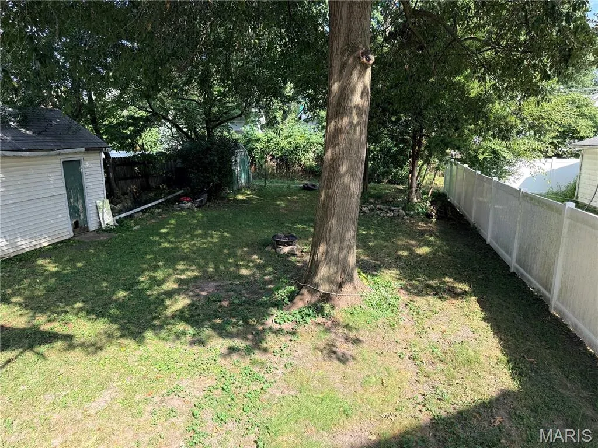
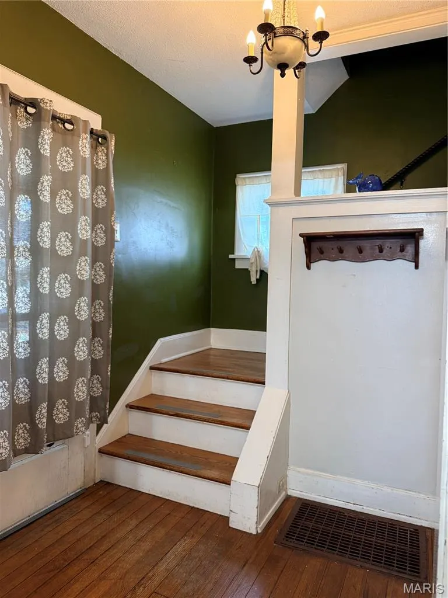
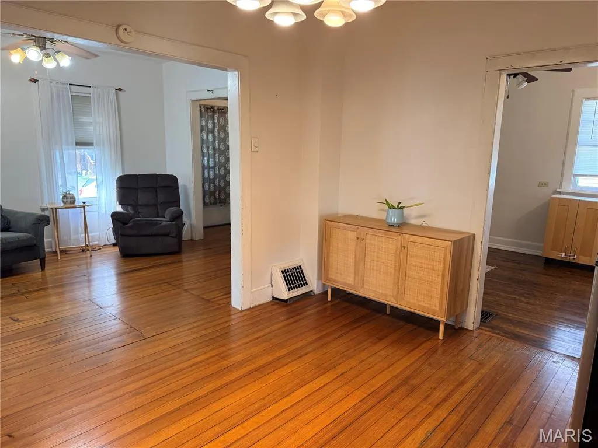
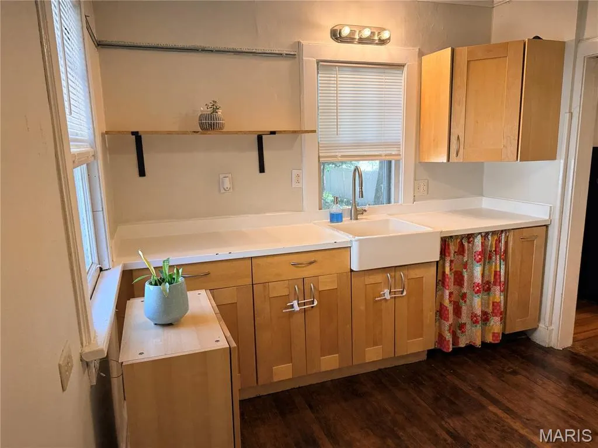
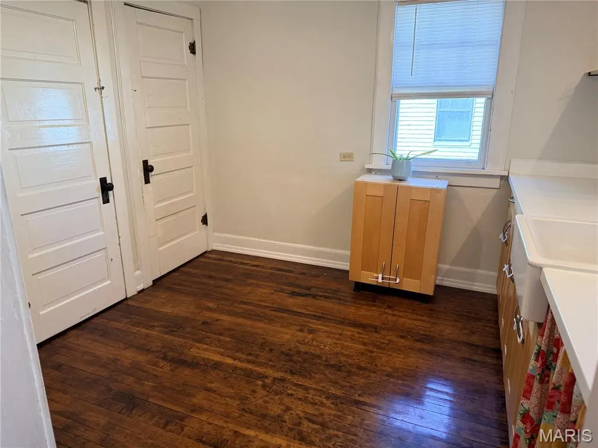
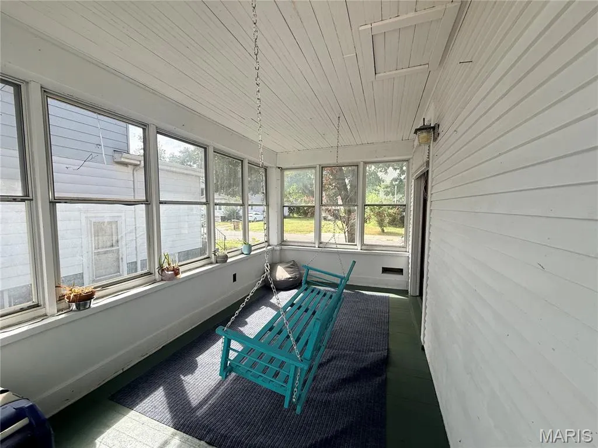
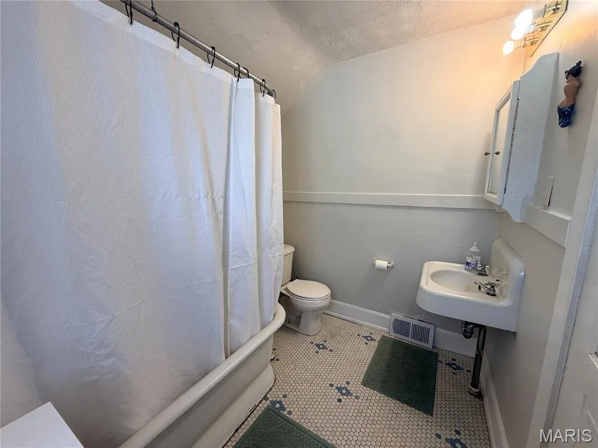
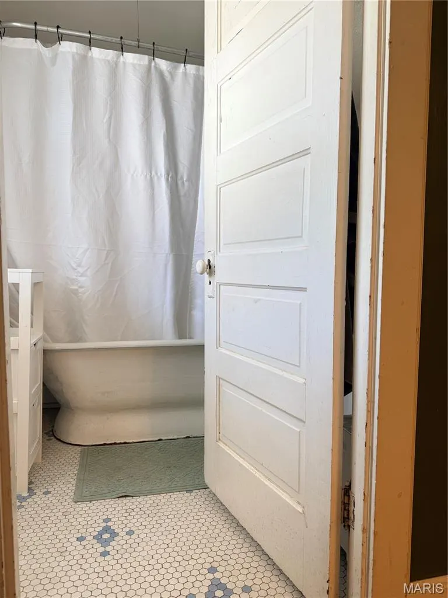
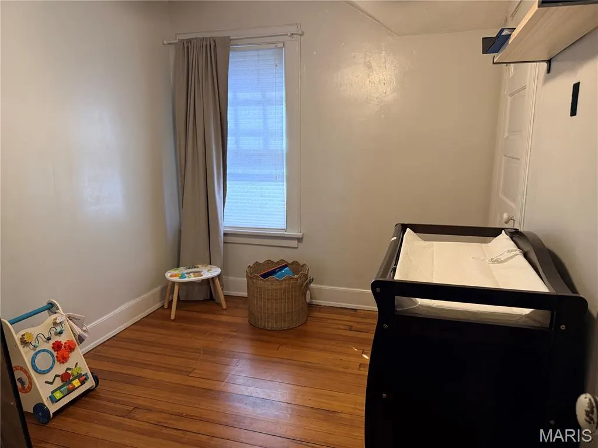
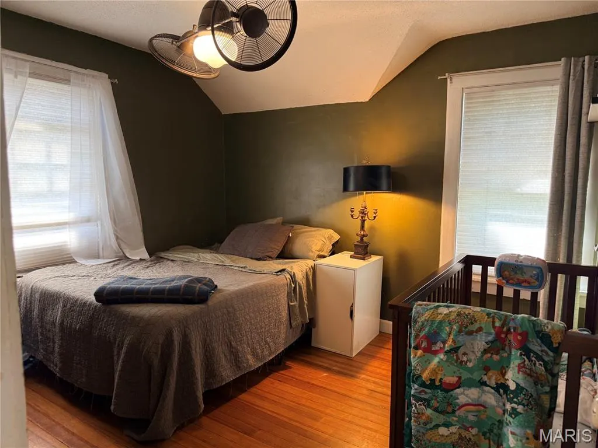
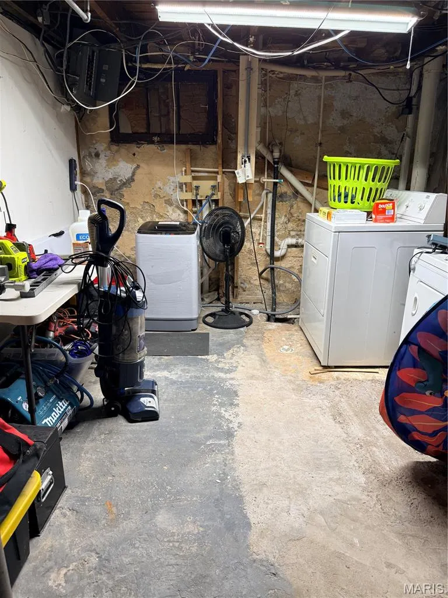
Step into a piece of **Carlinville history** with this charming 3-bedroom **Sears model home located in the Historic Standard Addition**, a neighborhood known for its unique collection of early-20th-century Sears catalog homes. Original character can be found throughout, including **hardwood floors, French doors and architectural details that reflect the home's history**. Freshly painted walls give the interior a clean, refreshed feel. The kitchen features **custom cabinetry, a farmhouse sink and newly refinished original wood flooring**. The bathroom retains its **original tile floor and classic soaking tub with an added shower**. French doors open to the sun porch, which provides a wonderful transition to the **new side deck and steps leading into the large backyard**. Outside, recent improvements include a **new roof in 2026 and new front stairs**. The full basement offers additional usable space, including a partially drywalled area previously used as a home office. A **new compact washer purchased in 2026 and dryer are included**. HVAC and water heater were updated in 2014. With its combination of **historic Sears-home character, original features and thoughtful updates**, this home offers the opportunity to own a distinctive piece of Carlinville's architectural history.
| Elementary School | Middle School | High School |
|---|---|---|
| Carlinville Dist 1 Elementary School | Carlinville Dist 1 Middle School | Carlinville Community High Sch |
| Price History | |
|---|---|
| 9/14/2026 | Listed $82,000 |
General Features
| Sewer | Public Sewer |
|---|---|
| Heating | Forced Air,Natural Gas |
| Cooling | Electric,Whole House Fan |
| Utilities | Electricity Connected,Natural Gas Connected,Sewer Connected,Water Connected |
| Roof | Shingle |
| Appliances | Dryer,Washer |
| Garage Spaces | 1 |
| Patio/Porch Features | Covered,Deck,Front Porch,Porch |
| Architectural Style | Craftsman,Other |
| Construction Materials | Wood Siding |
| Year Built | 1920 |
| Electric | Ameren |
| Levels | Two |
| Property Subtype | Single Family Residence |
| Tax Year | 2025 |
| County | Macoupin |
| New Construction | No |
| Property Type | Residential |
| HOA | No |
| Subdivision Name | Standard Add |
| Garage Y/N | Yes |
| Other Structures | Shed(s) |
| Total Rooms | 7 |
| Full Baths | 1 |
| Status | Active Under Contract |
| High School | Carlinville Community High Sch |
| City | Carlinville |
| Disclosures | Seller Property Disclosure |
| Senior Community Y/N | No |
| High School District | CARLINVILLE DIST 1 |
| Lot Size Square Feet | 6769.22 |
| Carport Y/N | No |
| Elementary School | CARLINVILLE DIST 1 |
| Property Attached Y/N | No |
| Tax Annual Amount | 1772 |
| Home Warranty Y/N | No |
| Middle/Junior High School | CARLINVILLE DIST 1 |
| Structure Type | House |
| Standard Status | Active Under Contract |
| Ownership Type | Private |
| Legal Description | TBD |
Interior Features
| Interior Amenities | Cedar Closet(s),Custom Cabinetry,Entrance Foyer,Pantry,Separate Dining,Shower,Soaking Tub |
|---|---|
| Basement | Concrete,Partially Finished,Full,Storage Space,Sump Pump |
| Flooring | Wood |
| Basement (Y/N) | Yes |
| Window Features | Screens,Storm Window(s),Wood Frames |
| Fireplace Y/N | No |
| Above Grade Finished Area | 1100 |
| Laundry Features | In Bathroom |
| Total Bedrooms | 3 |
| Below Grade Finished Area | 500 |
| LivingAreaSource | Other |
| Below Grade Finished Area Source | Other |
| Above Grade Finished Area Source | Other |
| Total Baths | 1 |
Exterior Features
| Parking Features | Detached,Driveway,Off Site |
|---|---|
| Lot Features | Back Yard,Few Trees,Front Yard,Level |
| Water Source | Public |
| Lot Dimensions | 45 x 144 |
| Lot Size Acres | 0.1554 |
| Lot Size Source | Public Records |
| Waterfront Y/N | No |
| Door Features | Panel Door(s) |
| Road Frontage Type | City Street |
Amenities
- Foreclosure
- Views
- Short Sale
- New Construction
- Adult 55+
- Lease To Own
- No HOA Fees
- Furnished
- Primary On Main
- Air Conditioning
- Seller Finance
- Green
- Fixer Upper
- Horse
- Golf
- Fireplace
- Deck
- Garage
- Basement
- Pool
Property vs Single Family Average in 62626
Price
Taxes
Year Built
Visits
 Listings displaying the MARIS logo are courtesy of the participants of Mid America Regional Information Systems Internet Data Exchange. IDX information is provided exclusively for consumers' personal, non-commercial use and may not be used for any purpose other than to identify prospective properties consumers may be interested in purchasing.
Information is deemed reliable but is not guaranteed.
Listings displaying the MARIS logo are courtesy of the participants of Mid America Regional Information Systems Internet Data Exchange. IDX information is provided exclusively for consumers' personal, non-commercial use and may not be used for any purpose other than to identify prospective properties consumers may be interested in purchasing.
Information is deemed reliable but is not guaranteed.
