


Address
20941 Hideaway Lane, St Robert, MO
Price
$ 279,900
Property Attributes
- MLS#26059186
- TypeSingle Family
- Listing Status Active
- CountyPULASKI
- CitySt Robert
- AreaSt Robert
- NeighborhoodHideaway Valley
- Zip65584
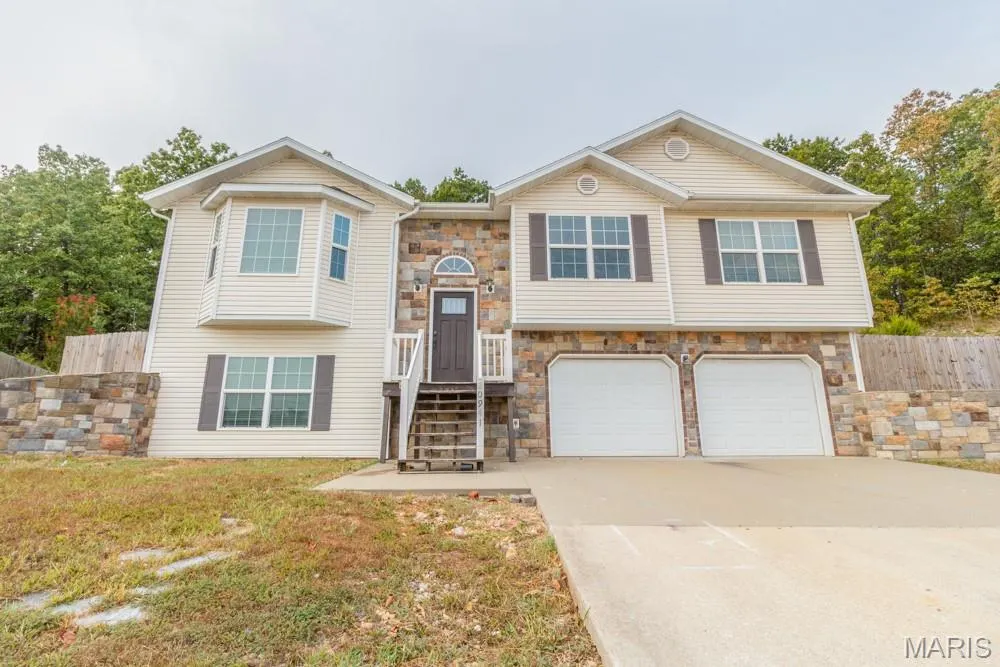
- StyleSplit Foyer
- Year Built2012
- Taxes$ 1629
- Price$ 279,900
- Bedrooms4
- Full Bathrooms3
- Half Bathrooms0
- Sqr Footage2400
- Lot Size0.45 Acres
Data Source:
Mid America Regional Information Systems (MARIS)
Property Description
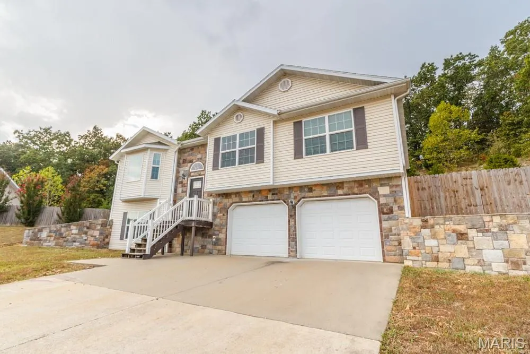
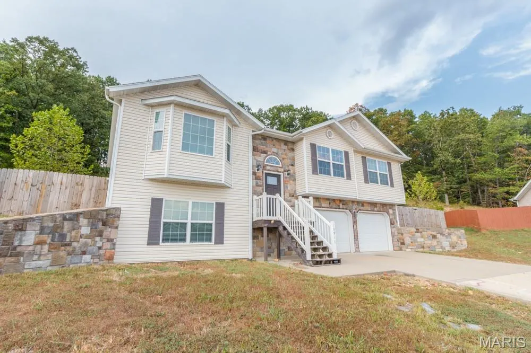
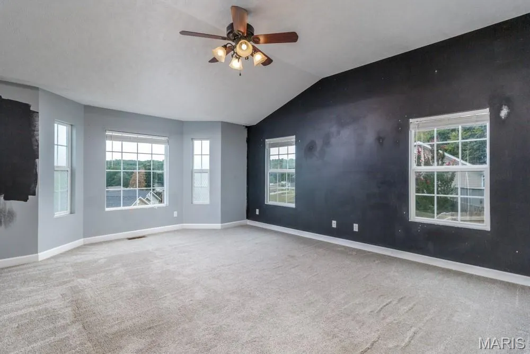
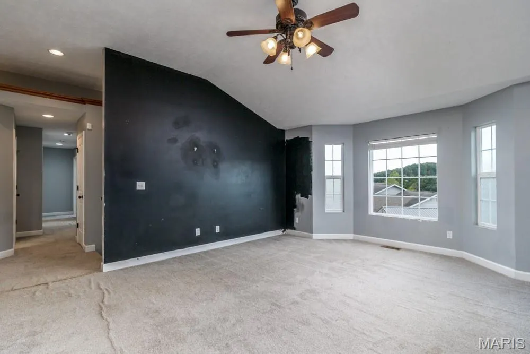
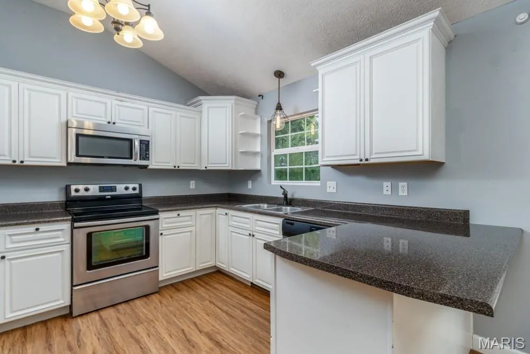
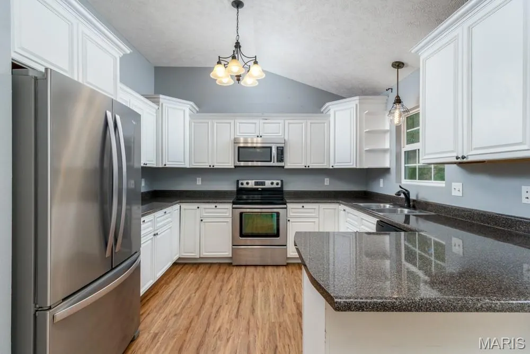
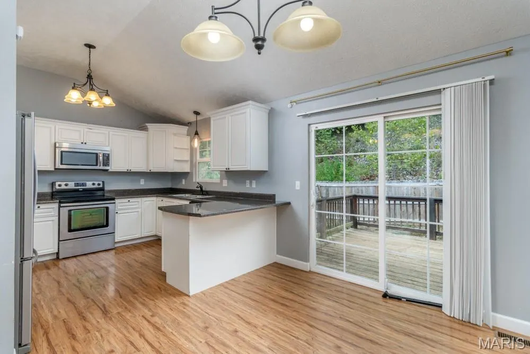
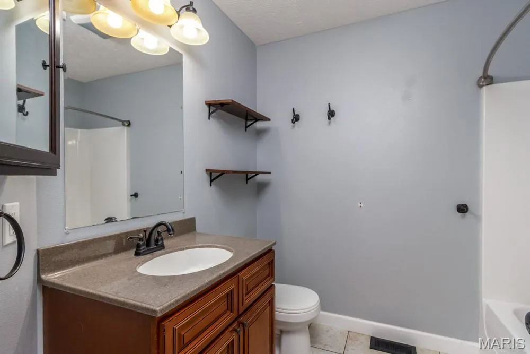
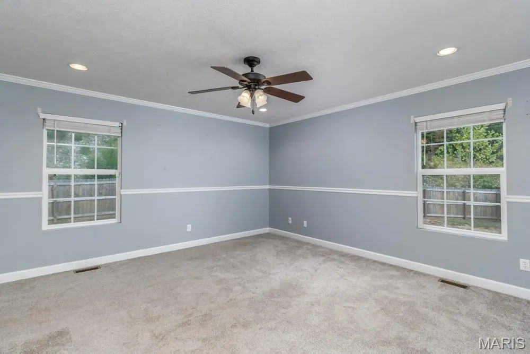
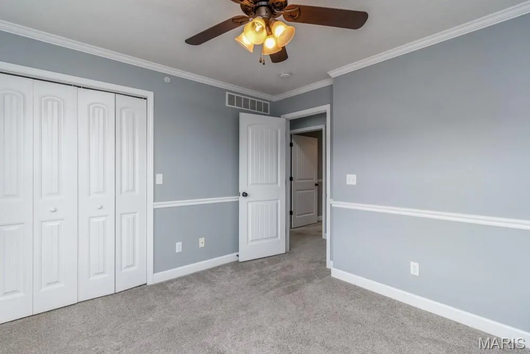
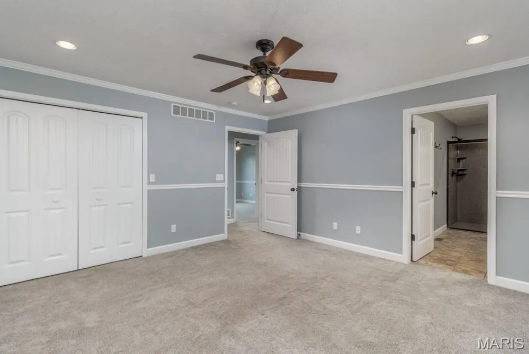
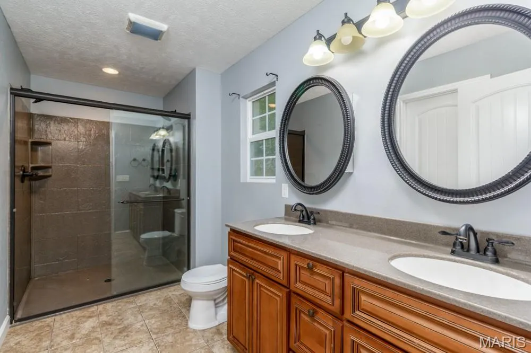
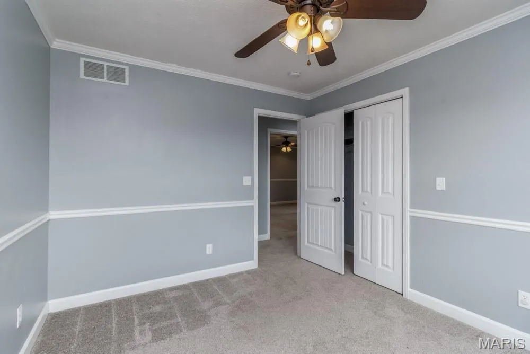
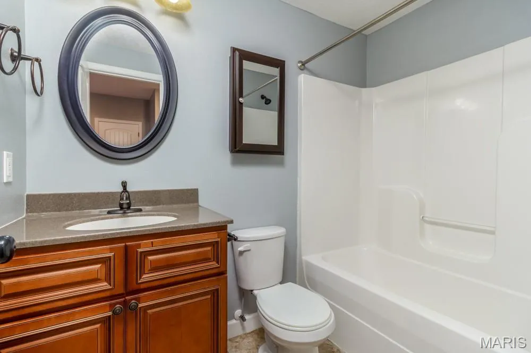
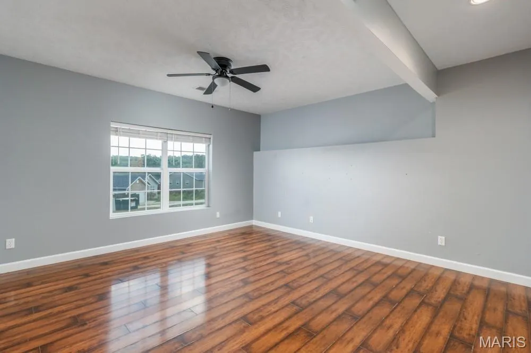
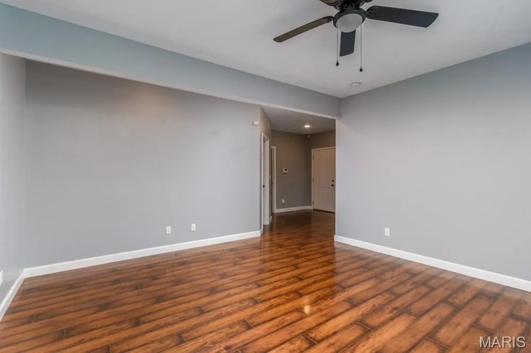
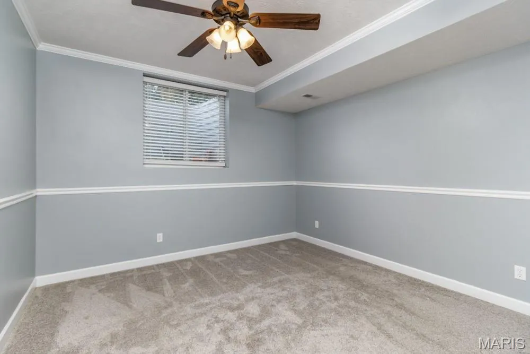
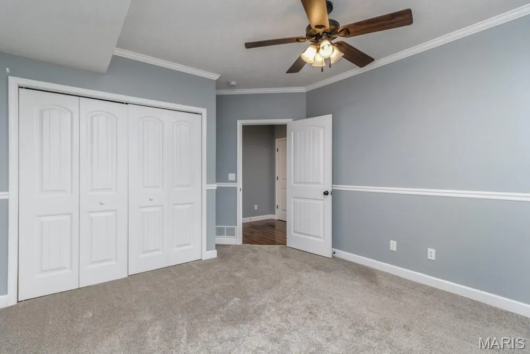
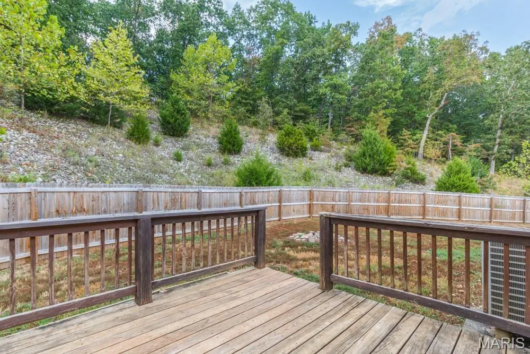
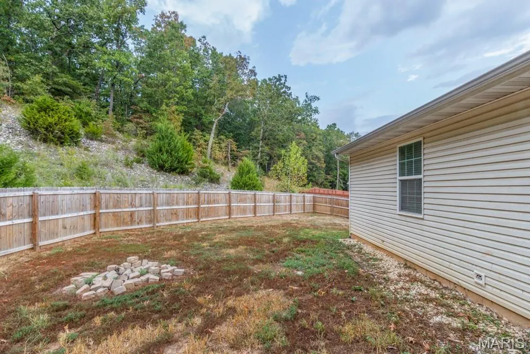
Spacious 4-bedroom, 3-bathroom split-foyer home featuring an open-style floor plan, finished basement, and privacy-fenced backyard. This property has much to offer, from its four spacious bedrooms to the additional living space in the basement. The main floor features a large living room with a vaulted ceiling and abundant natural lighting. The kitchen offers painted cabinetry, stainless steel appliances, lots a cabinet/counter top apace and an eat-in dining area. The primary suite is generously sized and features two closets, and a large bathroom with a double vanity, and an impressive walk-in onyx shower with two shower heads. The main floor also includes a convenient laundry room, two additional spacious bedrooms, and a full bathroom. All four bedrooms feature crown moulding and chair rail wall trim, adding an attractive touch of character and detail throughout the home. The basement provides a versatile living space with a large family room featuring laminate wood flooring, an additional bedroom, and a full bathroom. The spacious two-car garage offers room to park two vehicles while still providing space for storage and potentially a small work area. Outside, the privacy-fenced backyard offers a great private space for relaxing, entertaining, or enjoying the outdoors. Conveniently located within a 10–15 minute drive to the front gate of Fort Leonard Wood, this home offers both comfortable living and a convenient location. Don't miss the opportunity to make this spacious home your own!
| Elementary School | Middle School | High School |
|---|---|---|
| Waynesville R-VI Elementary School | Waynesville Middle | Waynesville High School |
| Price History | |
|---|---|
| 9/15/2026 | Listed $279,900 |
General Features
| Sewer | Public Sewer |
|---|---|
| Heating | Heat Pump |
| Cooling | Central Air |
| Utilities | Electricity Connected,Sewer Connected,Water Connected |
| Roof | Architectural Shingle |
| Appliances | Dishwasher,Disposal,Microwave,Electric Range,Refrigerator,Electric Water Heater |
| Garage Spaces | 2 |
| Architectural Style | Split Foyer |
| Construction Materials | Stone Veneer,Vinyl Siding |
| Year Built | 2012 |
| Electric | 220 Volts |
| Levels | Multi/Split |
| Property Subtype | Single Family Residence |
| Tax Year | 2025 |
| County | Pulaski |
| New Construction | No |
| Property Type | Residential |
| HOA | No |
| Subdivision Name | Hideaway Valley |
| Garage Y/N | Yes |
| Building Features | Basement |
| Total Rooms | 8 |
| Full Baths | 3 |
| Status | Active |
| High School | Waynesville High School |
| City | St Robert |
| Disclosures | Seller Property Disclosure |
| Senior Community Y/N | No |
| High School District | Waynesville R-VI |
| MLS Area | 802 - St Robert |
| Lot Size Square Feet | 19602 |
| Carport Y/N | No |
| Elementary School | Waynesville R-VI |
| Property Attached Y/N | Yes |
| Tax Annual Amount | 1629 |
| Home Warranty Y/N | No |
| Middle/Junior High School | Waynesville Middle |
| Structure Type | House |
| Standard Status | Active |
| Ownership Type | Private |
| Legal Description | Lot 29 Hideaway Valley Phase Three |
Interior Features
| Interior Amenities | Cathedral Ceiling(s),Ceiling Fan(s),Kitchen/Dining Room Combo,Recessed Lighting,Walk-In Closet(s) |
|---|---|
| Basement | Bathroom,Concrete,Finished,Partial,Sleeping Area |
| Basement (Y/N) | Yes |
| Fireplace Y/N | No |
| Above Grade Finished Area | 1500 |
| Laundry Features | In Hall |
| Total Bedrooms | 4 |
| Main Level Bedrooms | 3 |
| LivingAreaSource | Estimated |
| Above Grade Finished Area Source | Assessor |
| Total Baths | 3 |
Exterior Features
| Parking Features | Attached,Driveway,Garage |
|---|---|
| Lot Features | Adjoins Wooded Area |
| Water Source | Public |
| Total Parking | 2 |
| Foundation Details | Concrete Perimeter |
| Lot Size Acres | 0.45 |
| Road Surface Type | Gravel |
| Lot Size Source | Public Records |
| Waterfront Y/N | No |
| Door Features | Sliding Door(s) |
| Road Frontage Type | Private Road |
Amenities
- Foreclosure
- Views
- Short Sale
- New Construction
- Adult 55+
- Lease To Own
- No HOA Fees
- Furnished
- Primary On Main
- Air Conditioning
- Seller Finance
- Green
- Fixer Upper
- Horse
- Golf
- Fireplace
- Deck
- Garage
- Basement
- Pool
Property vs Single Family Average in 65584
Price
Taxes
Year Built
Visits
 Listings displaying the MARIS logo are courtesy of the participants of Mid America Regional Information Systems Internet Data Exchange. IDX information is provided exclusively for consumers' personal, non-commercial use and may not be used for any purpose other than to identify prospective properties consumers may be interested in purchasing.
Information is deemed reliable but is not guaranteed.
Listings displaying the MARIS logo are courtesy of the participants of Mid America Regional Information Systems Internet Data Exchange. IDX information is provided exclusively for consumers' personal, non-commercial use and may not be used for any purpose other than to identify prospective properties consumers may be interested in purchasing.
Information is deemed reliable but is not guaranteed.
