






Address
772 W Highway U, Troy, MO
Price
$ 415,000
Property Attributes
- MLS#26059108
- TypeSingle Family
- Listing Status Pending
- CountyLINCOLN
- CityTroy
- AreaTroy R-3
- NeighborhoodDanielle Estates
- Zip63379
- StyleRanch
- Year Built1998
- Taxes$ 2923
- Price$ 415,000
- Bedrooms4
- Full Bathrooms3
- Half Bathrooms0
- Sqr Footage2927
- Lot Size3.04 Acres
Data Source:
Mid America Regional Information Systems (MARIS)
Property Description
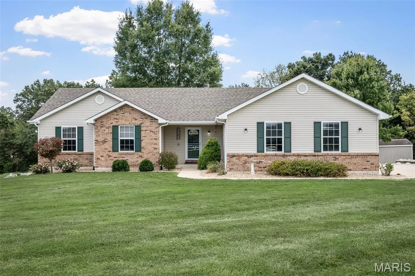
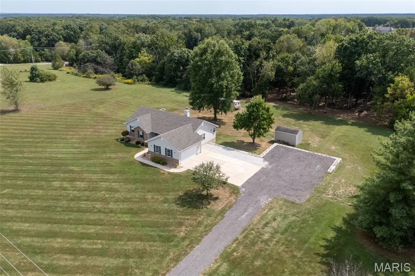
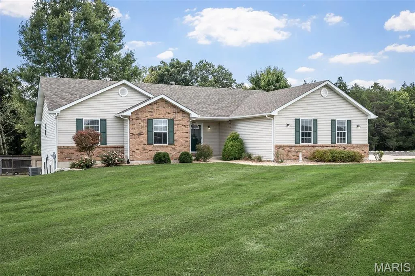
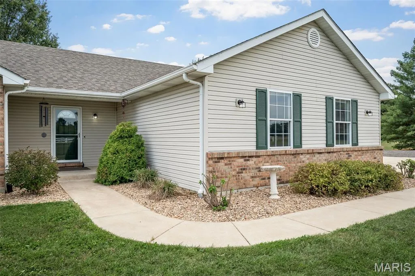
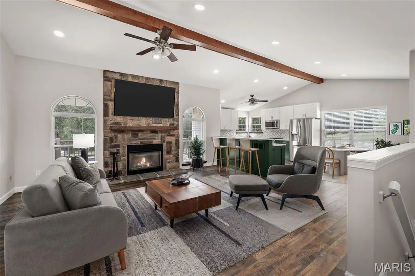
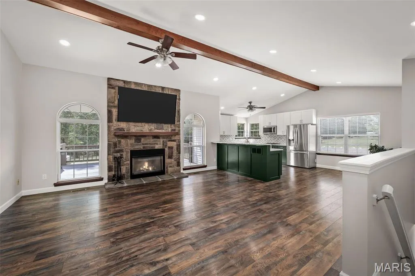
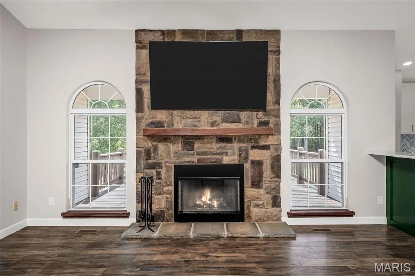
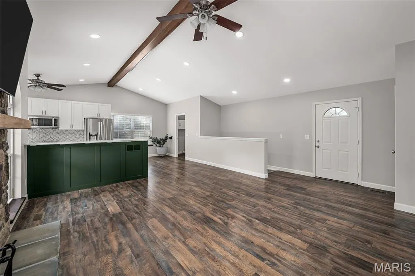
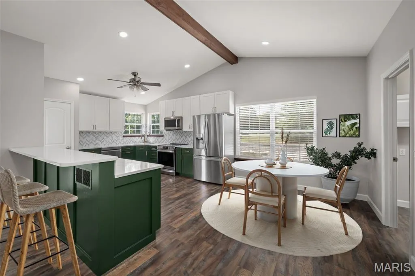
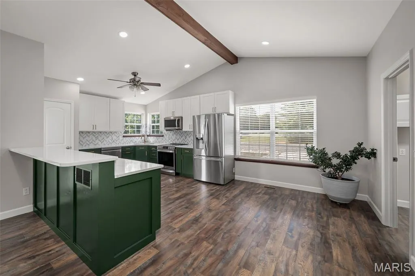
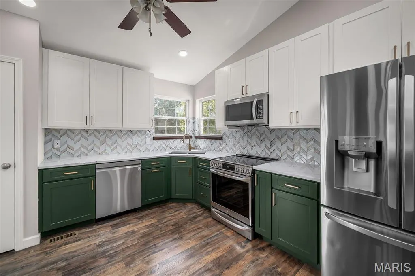
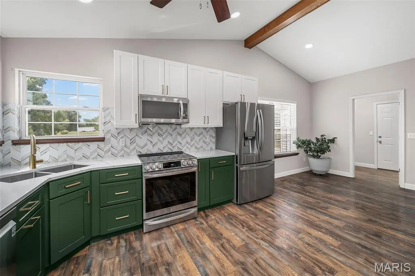
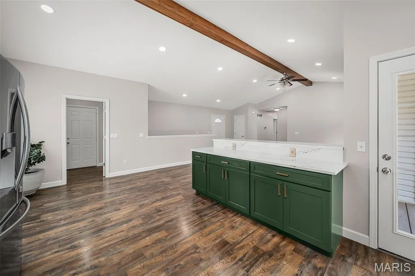
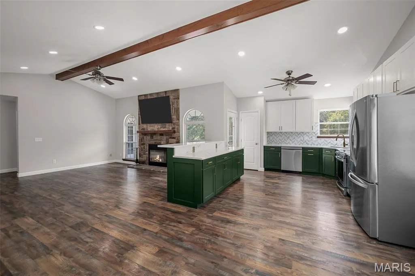
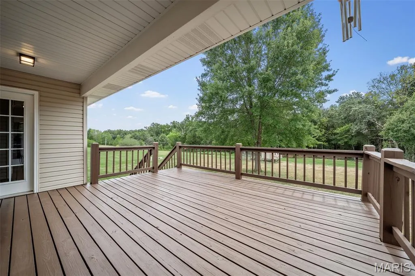
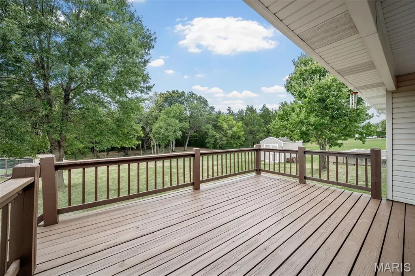
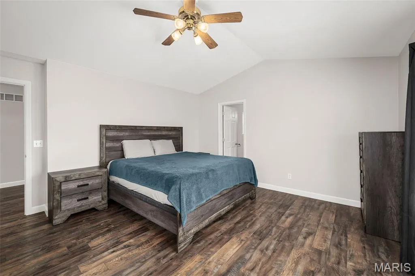
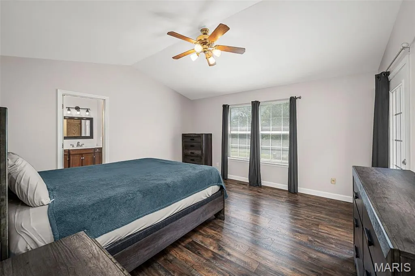
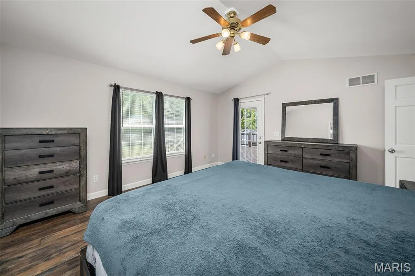
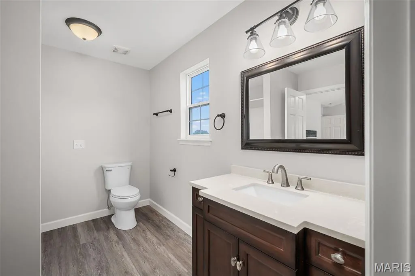
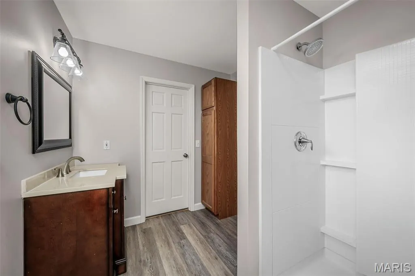
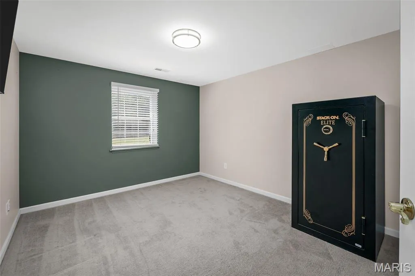
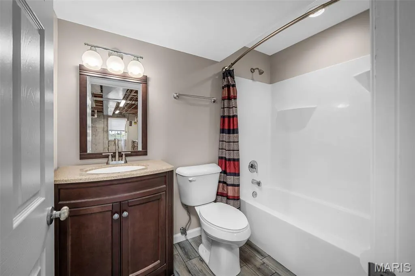
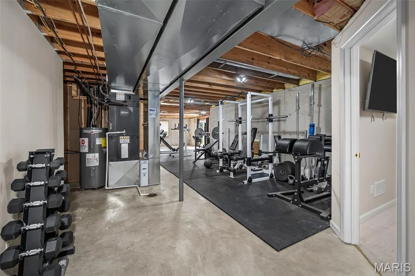
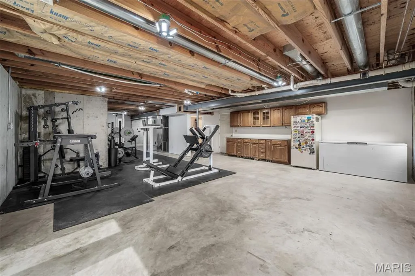
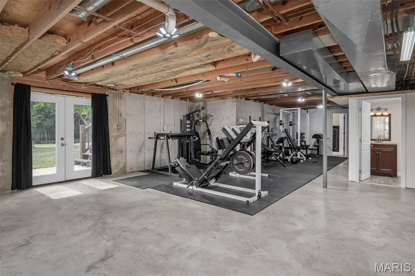
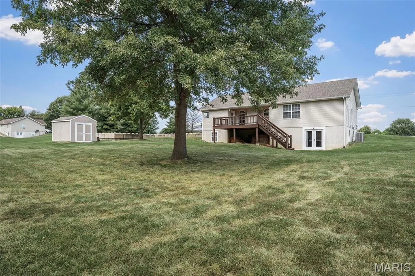
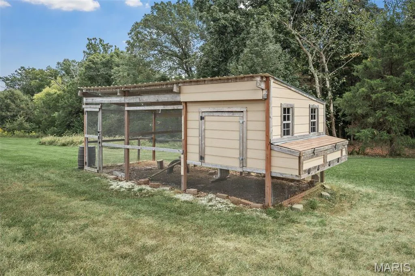
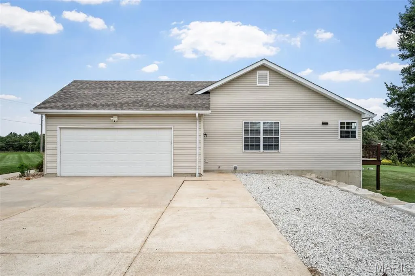
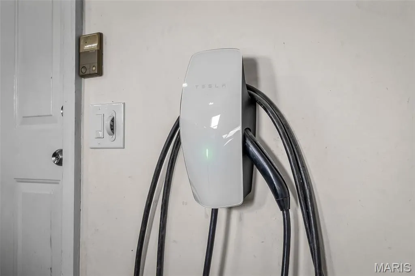
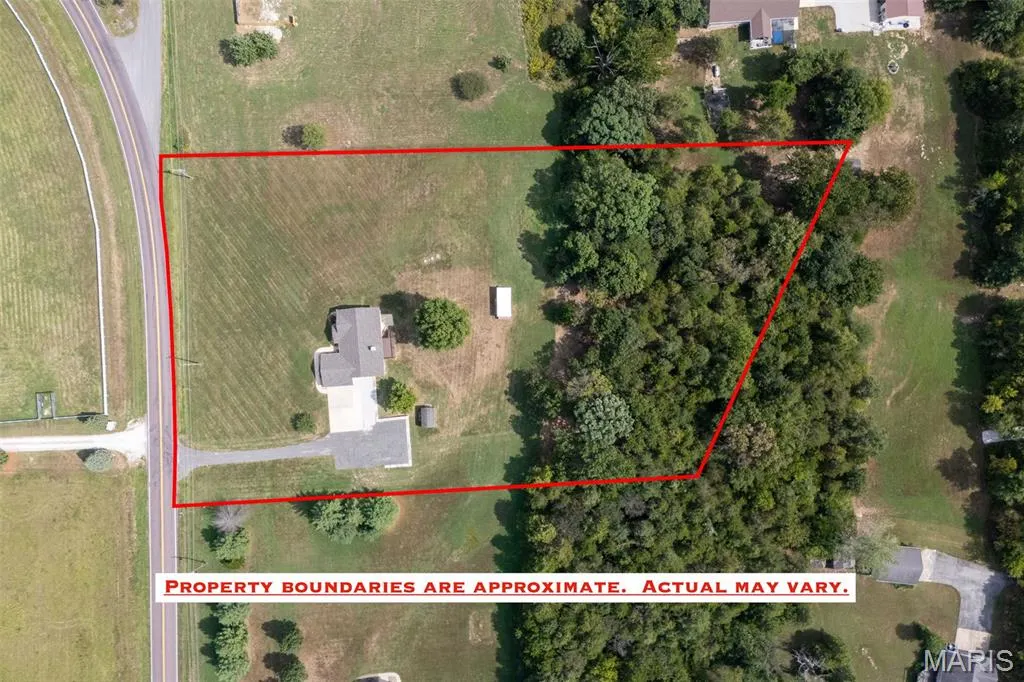
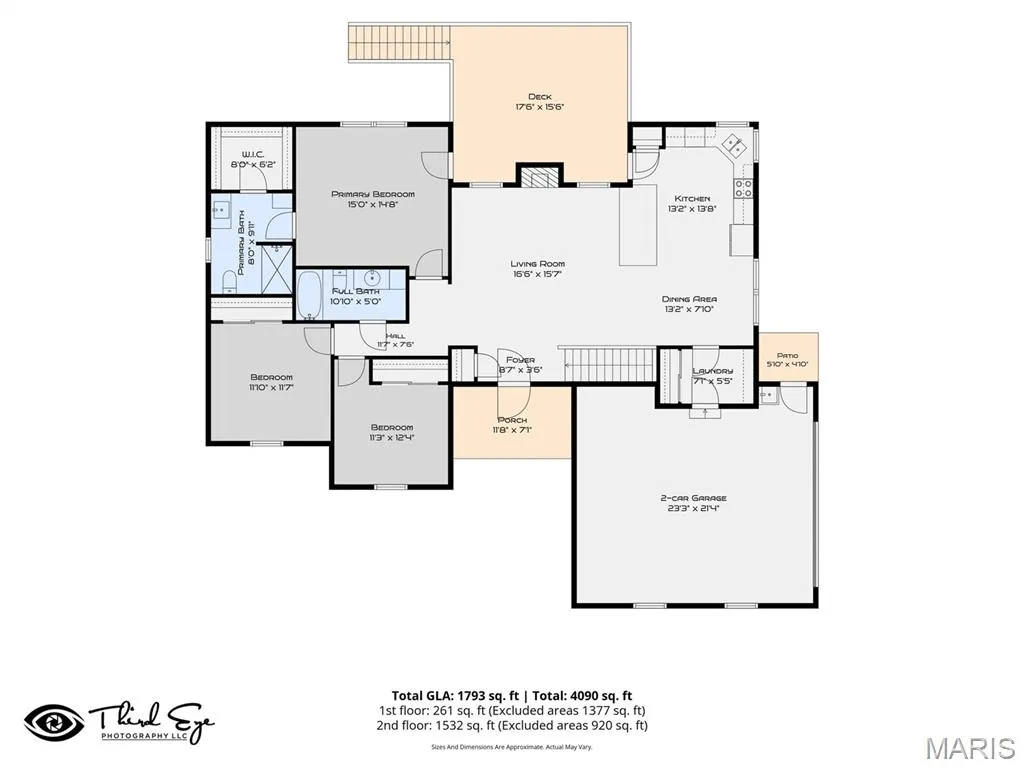
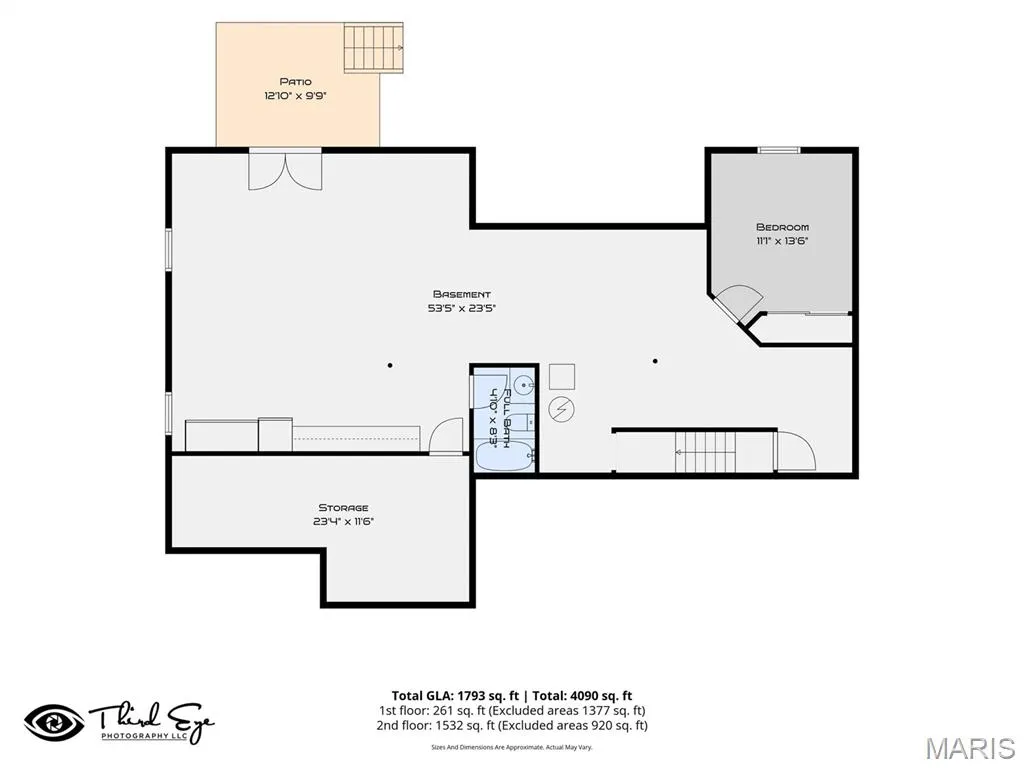
Welcome home! This completely updated walkout ranch sits on a beautiful 3-acre setting with woods backing the property for privacy, recreation, and a ready supply of firewood. The inviting covered front porch welcomes you into an open-concept floor plan featuring vaulted ceilings, abundant natural light, new luxury vinyl plank flooring throughout, and fresh paint on the ceilings, walls, doors, and trim. The chef's kitchen is a true showstopper with 42" white shaker upper cabinets, green lower cabinets, quartz countertops, custom backsplash, breakfast bar, stainless steel appliances, brushed gold hardware and fixtures, and a farmhouse sink perfectly positioned beneath a corner window overlooking the property. The vaulted great room features a stunning floor-to-ceiling Centurion stone wood-burning fireplace accented by a custom walnut mantel. The spacious primary suite offers a walk-in closet and private bath, while the main floor also includes two additional bedrooms, a full bath, and convenient main-floor laundry. The finished walkout lower level features a large fourth bedroom, full bath, bar area, workout space, family room potential, and ample storage. Enjoy relaxing or entertaining on the large partially covered deck overlooking the scenic backyard. Additional features include an oversized 19x23 garage with storage and electric for a vehicle charger, added parking area, storage shed, custom chicken coop, high-speed internet, top-of-the-line water softener, high-efficiency HVAC and water heater (within the last 3 years), and a roof approximately 5-6 years old. See feature sheet for the extensive list of updates and improvements! *NOTE- There is no listing sign on this property*
| Elementary School | Middle School | High School |
|---|---|---|
| Lincoln Elem. | Troy South Middle School | Troy Buchanan High |
| Price History | |
|---|---|
| 9/14/2026 | Listed $415,000 |
General Features
| Sewer | Septic Tank |
|---|---|
| Heating | Electric,Forced Air,Heat Pump |
| Cooling | Ceiling Fan(s),Central Air,Electric,ENERGY STAR Qualified Equipment,Heat Pump |
| Utilities | Electricity Connected,Water Connected |
| Possession | Close Of Escrow |
| Roof | Architectural Shingle |
| Appliances | ENERGY STAR Qualified Appliances,Stainless Steel Appliance(s),ENERGY STAR Qualified Dishwasher,Disposal,Plumbed For Ice Maker,Microwave,Electric Range,ENERGY STAR Qualified Water Heater,Water Purifie |
| HOA Fee | 300 |
| Garage Spaces | 2 |
| Association Fee Includes | Water |
| Patio/Porch Features | Covered,Deck,Front Porch,Patio |
| Architectural Style | Ranch |
| Security Features | Smoke Detector(s) |
| Construction Materials | Vinyl Siding |
| Year Built | 1998 |
| Electric | Other |
| View | Trees/Woods |
| Township | Unincorporated |
| Levels | One |
| Property Subtype | Single Family Residence |
| Tax Year | 2025 |
| Assoc Fee Paid Per | Annually |
| County | Lincoln |
| New Construction | No |
| Property Type | Residential |
| Association Amenities | None |
| HOA | No |
| Attached Garage | Yes |
| Subdivision Name | Danielle Estates |
| Garage Y/N | Yes |
| Other Structures | Poultry Coop,Shed(s) |
| Total Rooms | 8 |
| Full Baths | 3 |
| Status | Pending |
| Directions | GPS friendly/no sign on property |
| High School | Troy Buchanan High |
| City | Troy |
| Disclosures | Flood Plain No,Seller Property Disclosure,Septic Disclosure |
| High School District | Troy R-III |
| MLS Area | 458 - Troy R-3 |
| Lot Size Square Feet | 132422.4 |
| Carport Y/N | No |
| Elementary School | Lincoln Elem. |
| Property Attached Y/N | No |
| Tax Annual Amount | 2923 |
| Home Warranty Y/N | No |
| Middle/Junior High School | Troy South Middle School |
| Property Condition | Updated/Remodeled |
| Lease Considered Y/N | No |
| Virtual Tour | https://www.zillow.com/view-imx/4123eba7-b496-49da-8222-8094cb144885/?initialViewType=pano&hidePhotos=true&setAttribution=mls&wl=true&utm_source=email&utm_medium=email&utm_campaign=emm-3dtourpublishe |
| Structure Type | House |
| Standard Status | Pending |
| Ownership Type | Private |
Interior Features
| Interior Amenities | Bar,Beamed Ceilings,Breakfast Bar,Cathedral Ceiling(s),Ceiling Fan(s),Dry Bar,High Ceilings,High Speed Internet,Lever Faucets,Solid Surface Countertop(s),Stone Counters,Walk-In Closet(s),Workshop/Hob |
|---|---|
| Basement | 8 ft + Pour,Bathroom,Egress Window,Exterior Entry,Partially Finished,Full,Walk-Out Access |
| Flooring | Carpet,Ceramic Tile,Laminate |
| Total Fireplaces | 1 |
| Fireplace Features | Glass Doors,Wood Burning |
| Basement (Y/N) | Yes |
| Window Features | Double Pane Windows,Low Emissivity Windows,Palladian Window(s),Screens |
| Fireplace Y/N | Yes |
| Above Grade Finished Area | 1514 |
| Laundry Features | Electric Dryer Hookup,Laundry Room,Main Level,Washer Hookup |
| Total Bedrooms | 4 |
| Below Grade Finished Area | 1413 |
| Main Level Bedrooms | 3 |
| LivingAreaSource | Other |
| Below Grade Finished Area Source | Other |
| Above Grade Finished Area Source | Public Records |
| Total Baths | 3 |
Exterior Features
| Exterior Amenities | Lighting,Storage |
|---|---|
| Fencing | None |
| Parking Features | Attached,Electric Vehicle Charging Station(s),Garage,Garage Door Opener,Garage Faces Side,Oversized,Side By Side,Storage,Workshop in Garage |
| Lot Features | Adjoins Wooded Area,Back Yard,Front Yard,Level |
| Water Source | Shared Well |
| Total Parking | 2 |
| Foundation Details | Concrete Perimeter |
| Lot Dimensions | Irregular |
| Lot Size Acres | 3.04 |
| Road Surface Type | Asphalt |
| Lot Size Source | Public Records |
| Waterfront Y/N | No |
| Door Features | Panel Door(s) |
| Road Frontage Type | State Road |
Amenities
- Foreclosure
- Views
- Short Sale
- New Construction
- Adult 55+
- Lease To Own
- No HOA Fees
- Furnished
- Primary On Main
- Air Conditioning
- Seller Finance
- Green
- Fixer Upper
- Horse
- Golf
- Fireplace
- Deck
- Garage
- Basement
- Pool
Property vs Single Family Average in 63379
Price
Taxes
Year Built
Visits
 Listings displaying the MARIS logo are courtesy of the participants of Mid America Regional Information Systems Internet Data Exchange. IDX information is provided exclusively for consumers' personal, non-commercial use and may not be used for any purpose other than to identify prospective properties consumers may be interested in purchasing.
Information is deemed reliable but is not guaranteed.
Listings displaying the MARIS logo are courtesy of the participants of Mid America Regional Information Systems Internet Data Exchange. IDX information is provided exclusively for consumers' personal, non-commercial use and may not be used for any purpose other than to identify prospective properties consumers may be interested in purchasing.
Information is deemed reliable but is not guaranteed.
