



Address
10320 Baron Drive, St Louis, MO
Price
$ 46,900
Property Attributes
- MLS#26059016
- TypeSingle Family
- Listing Status Active
- CountySAINT LOUIS
- CitySt Louis
- AreaRiverview Gardens
- NeighborhoodCastle Point Unit 3
- Zip63136
- StyleRanch
- Year Built1950
- Taxes$ 979
- Price$ 46,900
- Bedrooms2
- Full Bathrooms1
- Half Bathrooms0
- Sqr Footage1038
- Lot Size0.12 Acres
Data Source:
Mid America Regional Information Systems (MARIS)
Property Description
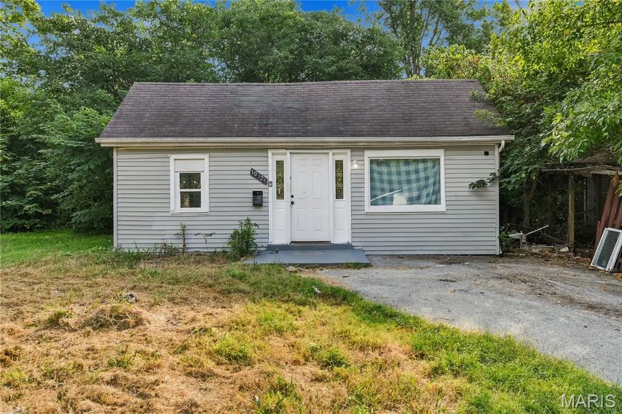
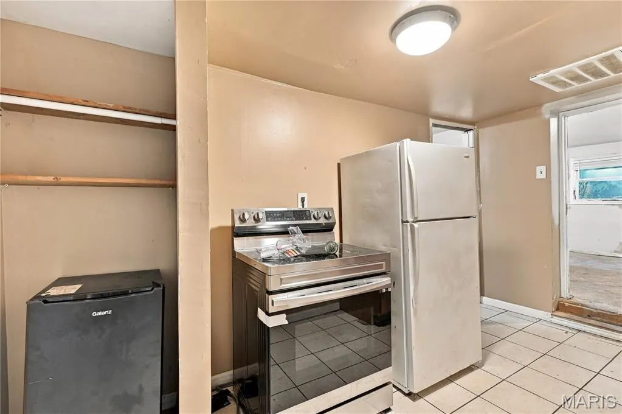
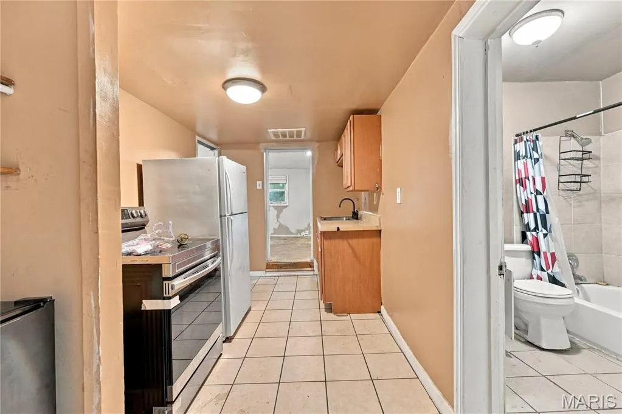
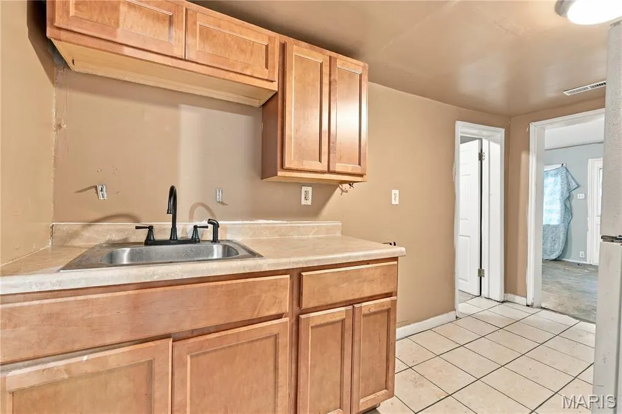
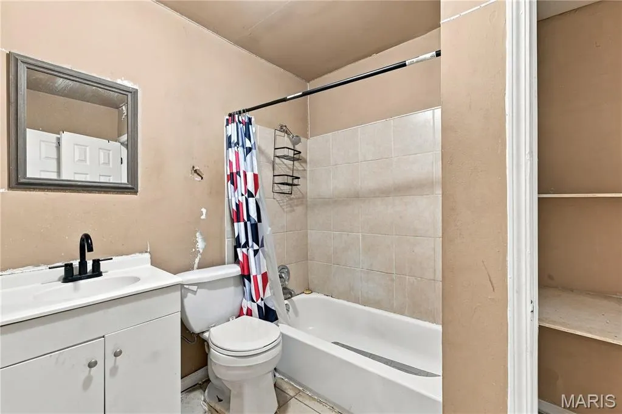
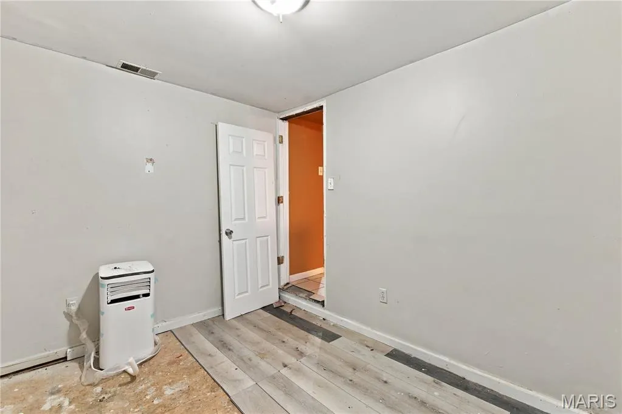
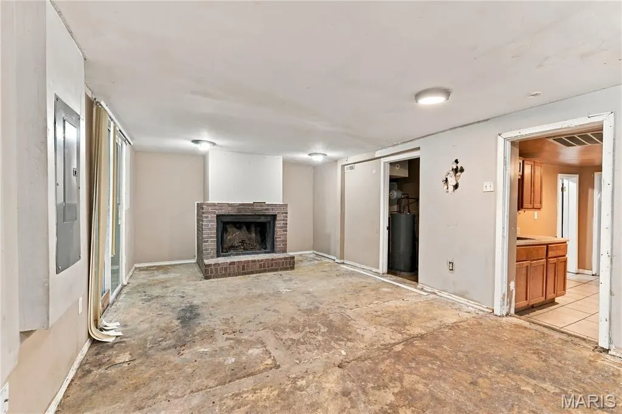
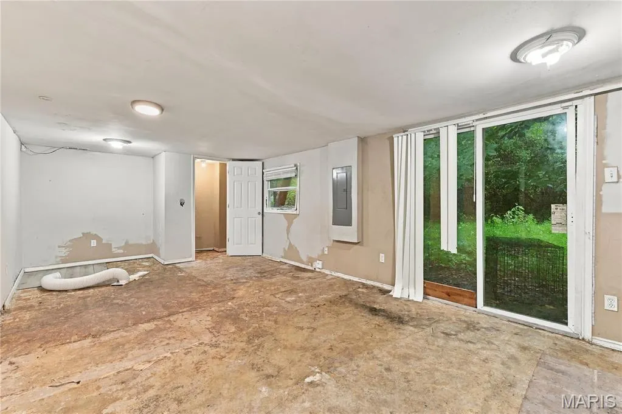
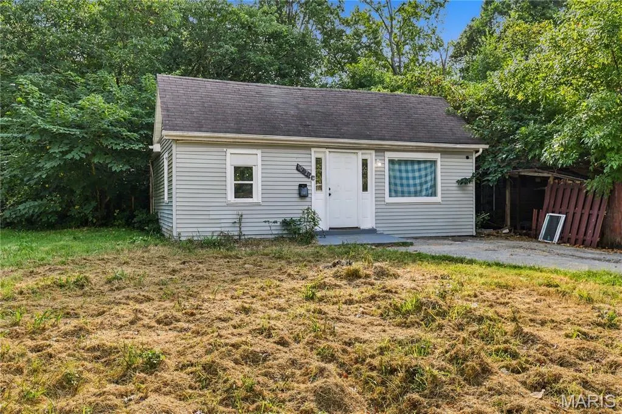
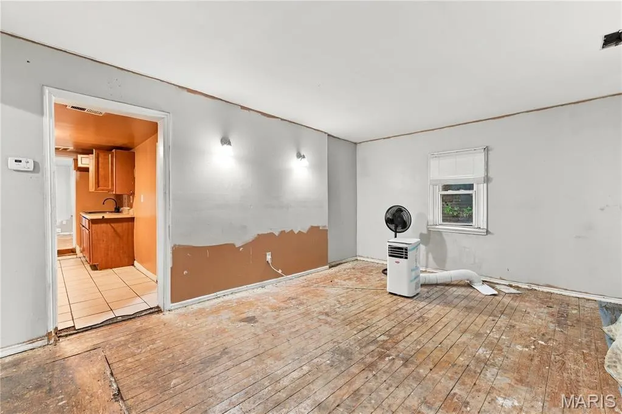
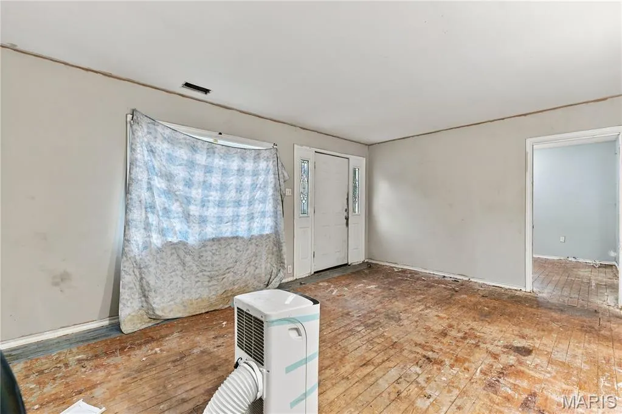
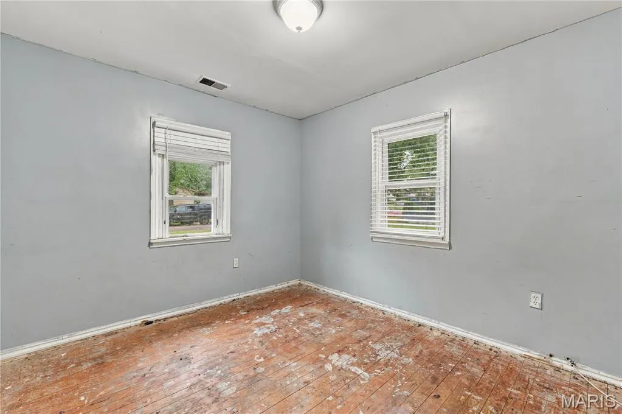
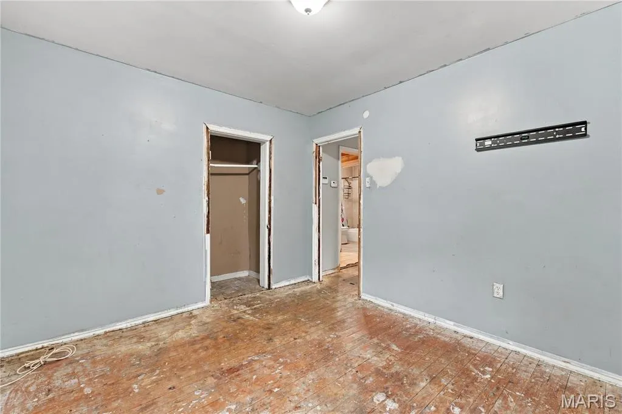
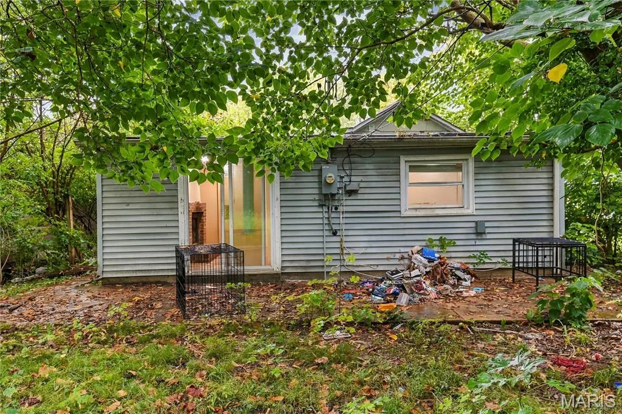
Two-to-three bedroom ranch on a deep, tree-lined lot in Castle Point, with two separate living areas — or make one a third bedroom! Easy to update and move right in, or add it to your portfolio. More usable room than the square footage suggests. The kitchen is in place with ceramic tile and cabinets, and the appliances stay; the full bath has a tiled tub and shower surround. Floors are down to the subfloor, so that needs some work, but the layout is solid and nothing needs moving. Vinyl siding, private drive with off-street parking.
| Elementary School | Middle School | High School |
|---|---|---|
| Lewis and Clark Elem. | R. G. Central Middle | Riverview Gardens Sr. High |
| Price History | |
|---|---|
| 9/15/2026 | Listed $46,900 |
General Features
| Heating | Other |
|---|---|
| Cooling | Other |
| Roof | Asphalt |
| Appliances | Electric Oven,Refrigerator |
| Architectural Style | Ranch |
| Construction Materials | Vinyl Siding |
| Year Built | 1950 |
| Electric | Other |
| Township | St. Louis City |
| Levels | One |
| Property Subtype | Single Family Residence |
| Tax Year | 2025 |
| County | St. Louis |
| New Construction | No |
| Property Type | Residential |
| HOA | No |
| Subdivision Name | Castle Point Unit 3 |
| Garage Y/N | No |
| Total Rooms | 5 |
| Full Baths | 1 |
| Status | Active |
| Directions | From Duchess Dr turn left to Baron Drive |
| High School | Riverview Gardens Sr. High |
| City | St Louis |
| Disclosures | Lead Paint,Seller Property Disclosure |
| Senior Community Y/N | No |
| High School District | Riverview Gardens |
| MLS Area | 31 - Riverview Gardens |
| Lot Size Square Feet | 5227.2 |
| Carport Y/N | No |
| Elementary School | Lewis and Clark Elem. |
| Tax Annual Amount | 979 |
| Home Warranty Y/N | No |
| Middle/Junior High School | R. G. Central Middle |
| Structure Type | House |
| Standard Status | Active |
Interior Features
| Basement | None |
|---|---|
| Total Fireplaces | 1 |
| Fireplace Features | Other |
| Basement (Y/N) | No |
| Fireplace Y/N | Yes |
| Above Grade Finished Area | 1038 |
| Total Bedrooms | 2 |
| Main Level Bedrooms | 2 |
| LivingAreaSource | Other |
| Above Grade Finished Area Source | See Remarks |
| Total Baths | 1 |
Exterior Features
| Lot Features | Other |
|---|---|
| Lot Size Acres | 0.12 |
| Lot Size Source | Public Records |
| Waterfront Y/N | No |
| Door Features | Sliding Door(s) |
Amenities
- Foreclosure
- Views
- Short Sale
- New Construction
- Adult 55+
- Lease To Own
- No HOA Fees
- Furnished
- Primary On Main
- Air Conditioning
- Seller Finance
- Green
- Fixer Upper
- Horse
- Golf
- Fireplace
- Deck
- Garage
- Basement
- Pool
Property vs Single Family Average in 63136
Price
Taxes
Year Built
Visits
 Listings displaying the MARIS logo are courtesy of the participants of Mid America Regional Information Systems Internet Data Exchange. IDX information is provided exclusively for consumers' personal, non-commercial use and may not be used for any purpose other than to identify prospective properties consumers may be interested in purchasing.
Information is deemed reliable but is not guaranteed.
Listings displaying the MARIS logo are courtesy of the participants of Mid America Regional Information Systems Internet Data Exchange. IDX information is provided exclusively for consumers' personal, non-commercial use and may not be used for any purpose other than to identify prospective properties consumers may be interested in purchasing.
Information is deemed reliable but is not guaranteed.
