
Just Listed














Address
20 Deer Trail, Benton, MO
Price
$ 699,900
Property Attributes
- MLS#26058528
- TypeSingle Family
- Listing Status Active
- CountySCOTT
- CityBenton
- NeighborhoodPine Ridge Ranch
- Zip63736
- StyleRanch,Traditional
- Year Built2009
- Taxes$ 3216
- Price$ 699,900
- Bedrooms4
- Full Bathrooms3
- Half Bathrooms1
- Sqr Footage4223
- Lot Size3.92 Acres
Data Source:
Mid America Regional Information Systems (MARIS)
Property Description
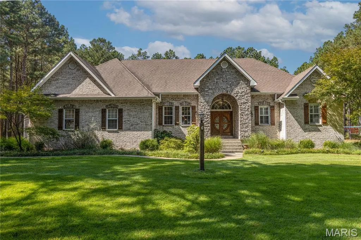
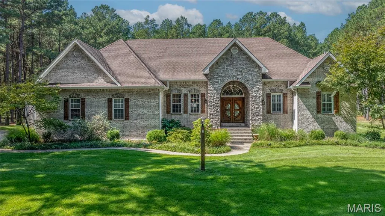
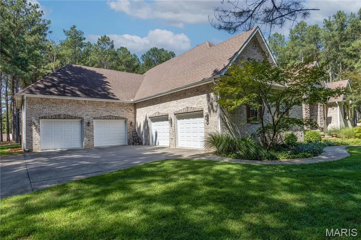
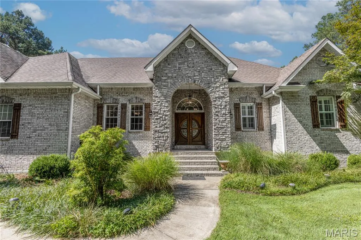
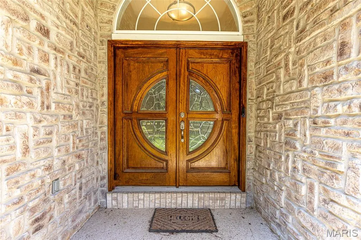
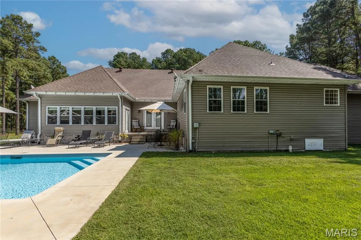
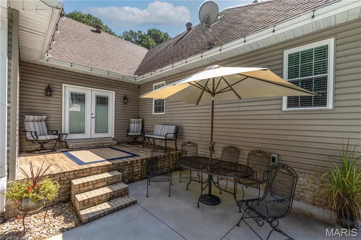
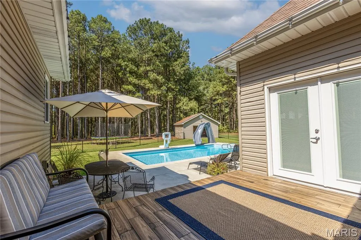
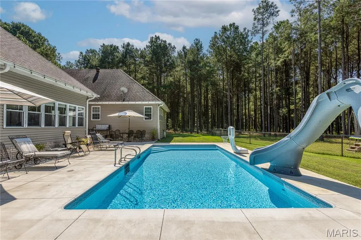
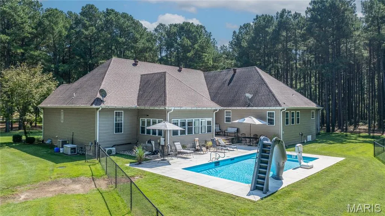
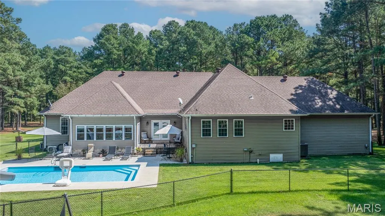
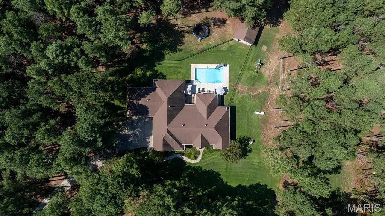
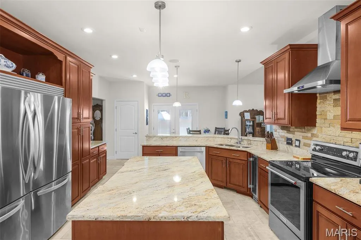
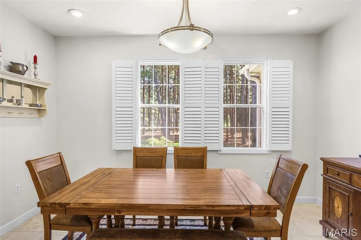
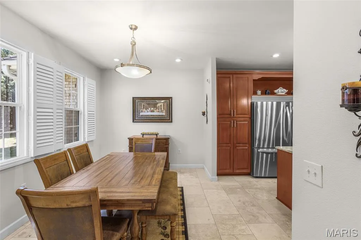
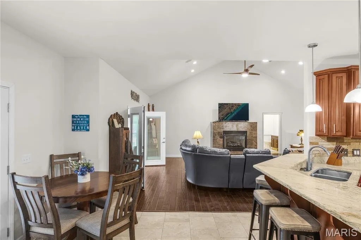
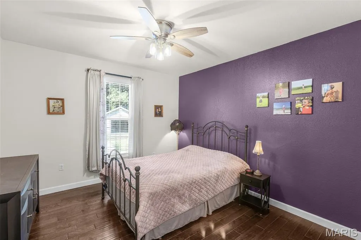
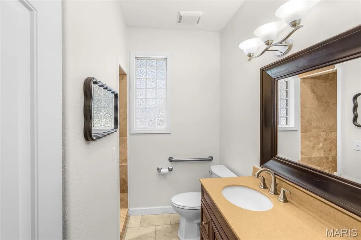
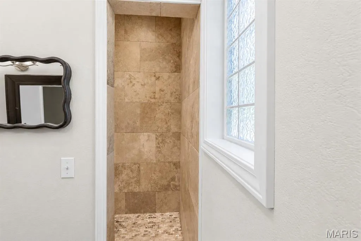
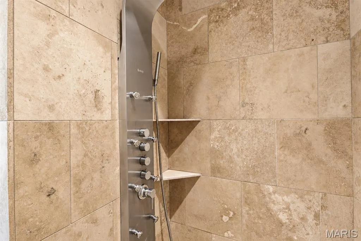
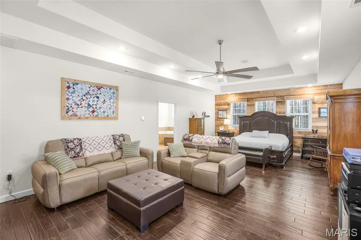
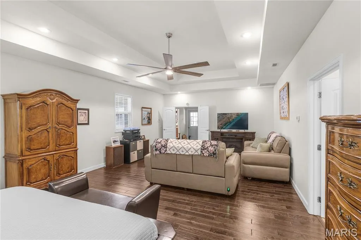
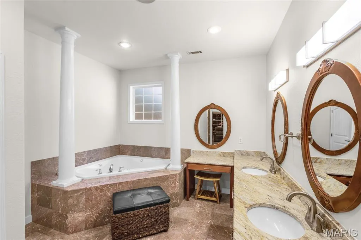
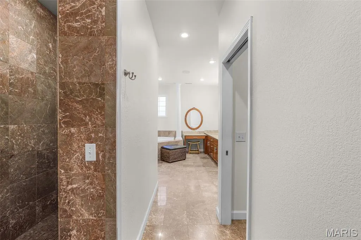
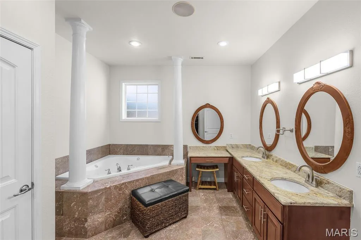
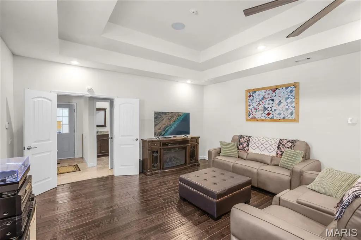
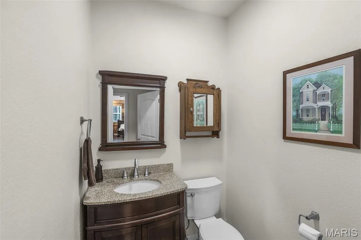
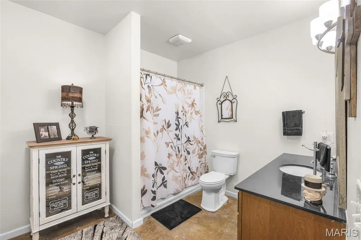
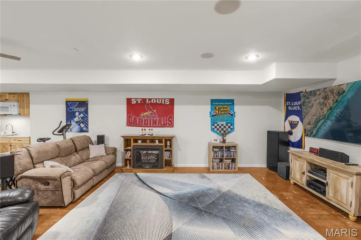
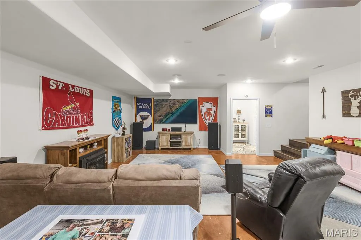
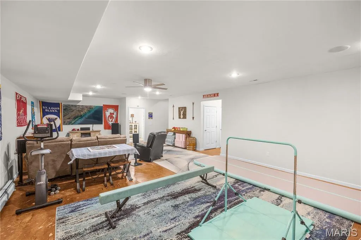
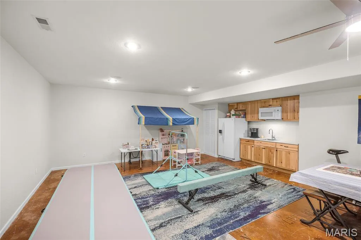
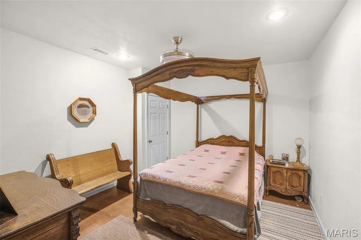
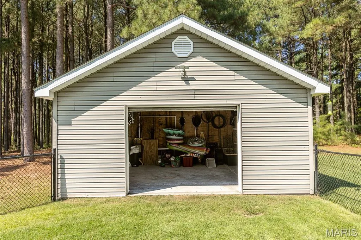
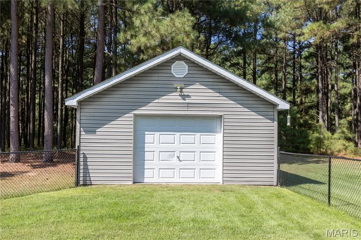
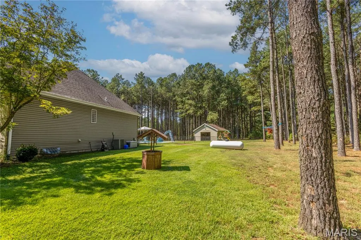
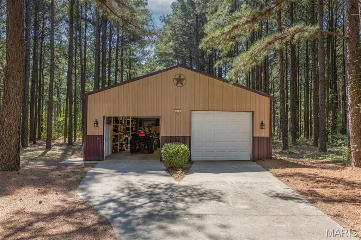
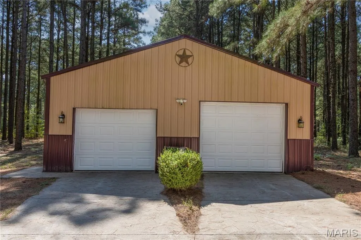
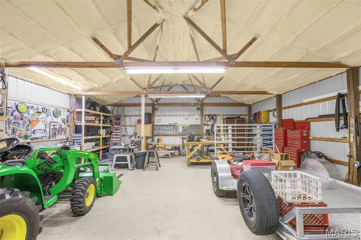
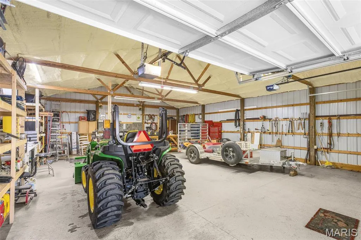
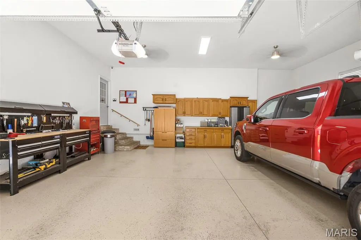
Tucked among mature evergreens on a beautiful 3.9-acre setting, 20 Deer Trail offers the privacy of a retreat with more than 4,200 square feet of combined living space and an impressive collection of amenities inside and out. Built in 2009, the brick and stone home features 4 bedrooms, 3.5 baths, custom cabinetry, two gas fireplaces, walk-in showers, a four-seasons room, double refrigerators and a wine fridge. The finished lower level adds even more flexibility with a kitchenette and additional washer/dryer hookup—ideal for guests, entertaining, extended stays, or multi-generational living. Outside, this property truly sets itself apart. An in-ground pool and pool house create your own backyard getaway, while a separate workshop and 4-car garage with epoxy flooring provide exceptional space for vehicles, hobbies and storage. Thoughtful upgrades include a whole-house generator, separate water heater for the primary suite, surround-sound wiring and speakers, security system, sprinkler system and dusk-to-dawn exterior lighting. Nearly four acres. Over 4,200 square feet. A pool, pool house, workshop and four-car garage—all in one property. 20 Deer Trail is one you'll want to experience in person.
| Elementary School | Middle School | High School |
|---|---|---|
| Scott Co. Elem. | Scott Co. Middle | Thomas W. Kelly High |
| Price History | |
|---|---|
| 9/19/2026 | Listed $699,900 |
General Features
| Sewer | Septic Tank |
|---|---|
| Heating | Baseboard,Electric,Forced Air,Heat Pump |
| Cooling | Central Air,Electric |
| Utilities | Cable Available,Electricity Available,Electricity Connected |
| Roof | Shingle |
| Appliances | Stainless Steel Appliance(s),Dishwasher,Disposal,Oven,Range,Range Hood,Trash Compactor,Water Heater,Electric Water Heater,Wine Refrigerator |
| Garage Spaces | 4 |
| Association Fee Includes | Maintenance Parking/Roads |
| Patio/Porch Features | Deck,Front Porch,Patio,Porch,Rear Porch |
| Architectural Style | Ranch,Traditional |
| Pool Features | In Ground |
| Security Features | Carbon Monoxide Detector(s),Smoke Detector(s) |
| Construction Materials | Brick,Concrete,Foam Insulation,Stone |
| Year Built | 2009 |
| Electric | 220 Volts |
| View | Pool,Trees/Woods |
| Levels | One |
| Property Subtype | Single Family Residence |
| Tax Year | 2025 |
| Assoc Fee Paid Per | None |
| County | Scott |
| New Construction | No |
| Property Type | Residential |
| Association Amenities | None |
| HOA | Yes |
| Attached Garage | Yes |
| Subdivision Name | Pine Ridge Ranch Ph I |
| Garage Y/N | Yes |
| Building Features | Basement,Bathrooms,Fire Alarm,Patio,Pool,Security System,Storage,Wi-Fi |
| Other Structures | Pool House,Workshop |
| Total Rooms | 8 |
| Full Baths | 3 |
| Status | Active |
| High School | Thomas W. Kelly High |
| City | Benton |
| Disclosures | See Seller's Disclosure |
| Senior Community Y/N | No |
| High School District | Scott Co. R-IV |
| Lot Size Square Feet | 170755.2 |
| Carport Y/N | No |
| Elementary School | Scott Co. Elem. |
| Property Attached Y/N | No |
| Tax Annual Amount | 3216 |
| Home Warranty Y/N | No |
| Middle/Junior High School | Scott Co. Middle |
| Lease Considered Y/N | No |
| Standard Status | Active |
Interior Features
| Interior Amenities | Breakfast Room,Cathedral Ceiling(s),Ceiling Fan(s),Custom Cabinetry,Double Vanity,Eat-in Kitchen,Entrance Foyer,Granite Counters,High Ceilings,High Speed Internet,Kitchen Island,Kitchen/Dining Room C |
|---|---|
| Basement | Sump Pump |
| Flooring | Ceramic Tile,Concrete,Luxury Vinyl,Painted/Stained,Varies,Wood |
| Total Fireplaces | 2 |
| Fireplace Features | Basement,Family Room,Gas |
| Basement (Y/N) | Yes |
| Fireplace Y/N | Yes |
| Above Grade Finished Area | 2619 |
| Half Baths | 1 |
| Laundry Features | Lower Level,Main Level |
| Total Bedrooms | 4 |
| Main Level Bedrooms | 3 |
| LivingAreaSource | Public Records |
| Above Grade Finished Area Source | Public Records |
| Total Baths | 4 |
Exterior Features
| Exterior Amenities | Entry Steps/Stairs |
|---|---|
| Fencing | Back Yard,Chain Link |
| Lot Features | Back Yard,Front Yard,Landscaped,Level,Many Trees,Private,Sprinklers In Front,Sprinklers In Rear |
| Water Source | Well |
| Foundation Details | Concrete Perimeter |
| Lot Size Acres | 3.92 |
| Lot Size Source | Public Records |
| Waterfront Y/N | No |
| Door Features | French Door(s),Panel Door(s) |
| Other Equipment | Generator |
Amenities
- Foreclosure
- Views
- Short Sale
- New Construction
- Adult 55+
- Lease To Own
- No HOA Fees
- Furnished
- Primary On Main
- Air Conditioning
- Seller Finance
- Green
- Fixer Upper
- Horse
- Golf
- Fireplace
- Deck
- Garage
- Basement
- Pool
Property vs Single Family Average in 63736
Price
Taxes
Year Built
Visits
 Listings displaying the MARIS logo are courtesy of the participants of Mid America Regional Information Systems Internet Data Exchange. IDX information is provided exclusively for consumers' personal, non-commercial use and may not be used for any purpose other than to identify prospective properties consumers may be interested in purchasing.
Information is deemed reliable but is not guaranteed.
Listings displaying the MARIS logo are courtesy of the participants of Mid America Regional Information Systems Internet Data Exchange. IDX information is provided exclusively for consumers' personal, non-commercial use and may not be used for any purpose other than to identify prospective properties consumers may be interested in purchasing.
Information is deemed reliable but is not guaranteed.
