







Address
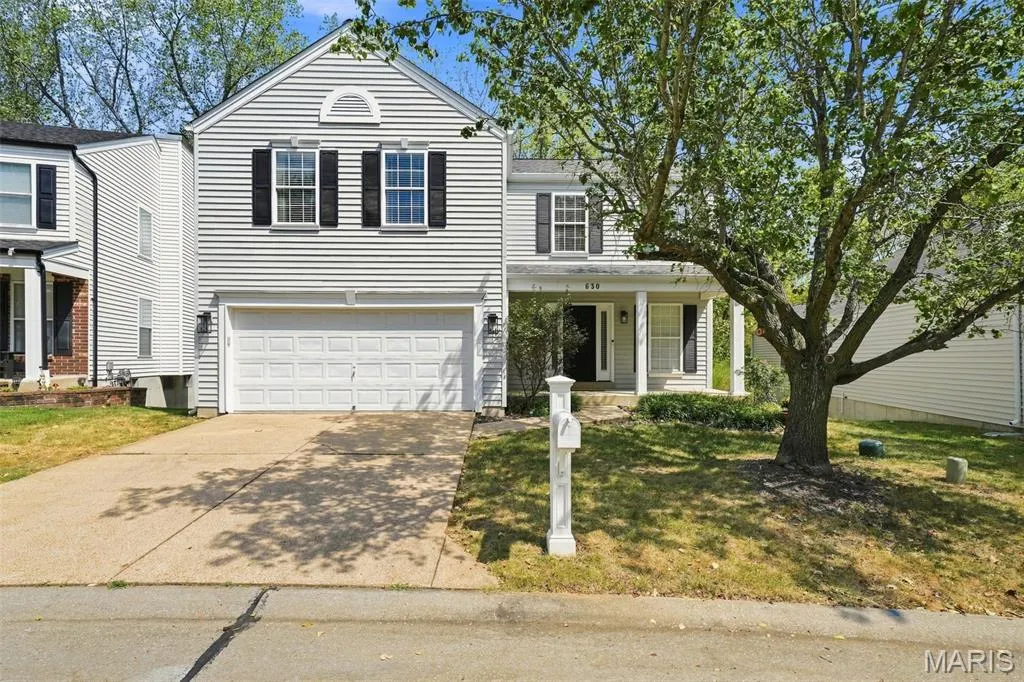
630 Cascade Lake Drive, Ballwin, MO
Price
$ 399,999
Property Attributes
- MLS#26058400
- TypeSingle Family
- Listing Status Active
- CountySAINT LOUIS
- CityBallwin
- AreaParkway South
- NeighborhoodCascades Five The
- Zip63021
- StyleTraditional
- Year Built1995
- Taxes$ 4040
- Price$ 399,999
- Bedrooms3
- Full Bathrooms2
- Half Bathrooms1
- Sqr Footage2180
- Lot Size0.16 Acres
Data Source:
Mid America Regional Information Systems (MARIS)
Property Description
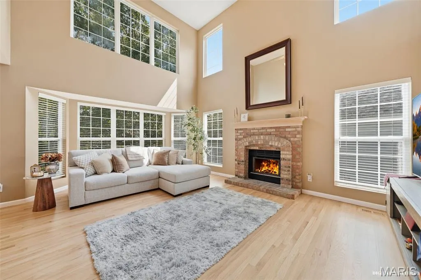
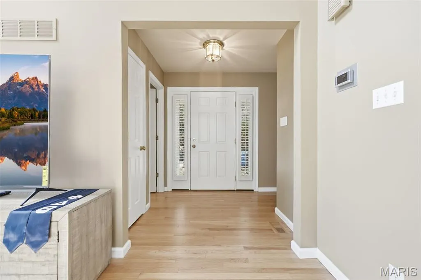
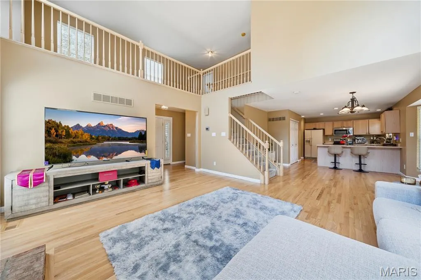
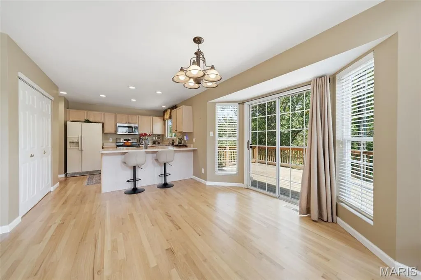
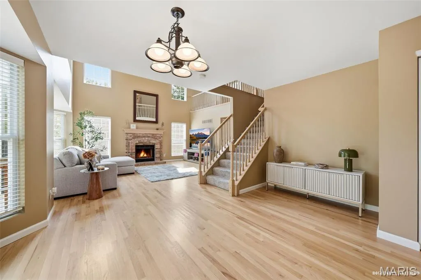
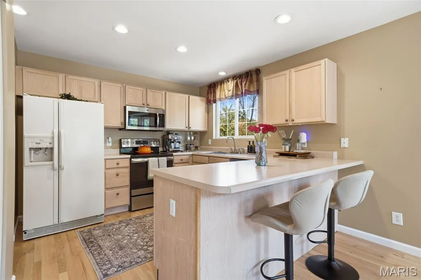
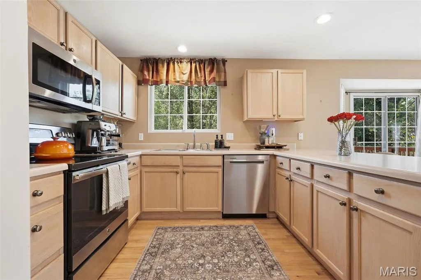
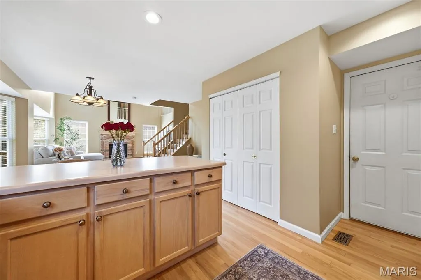
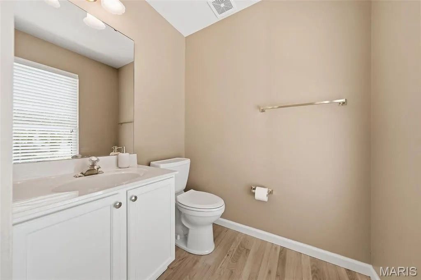
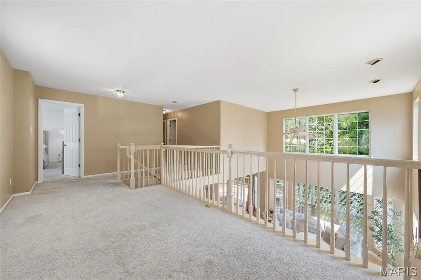
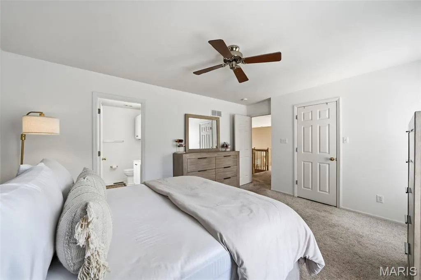
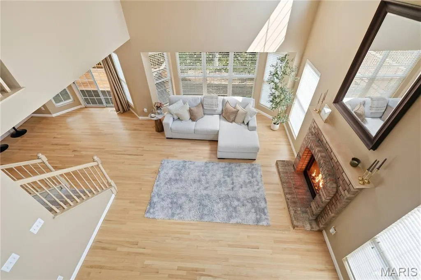
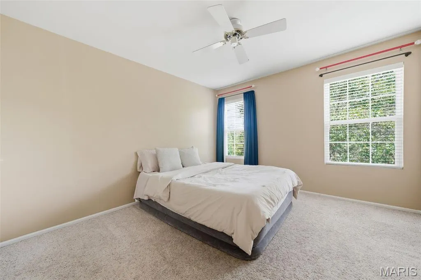
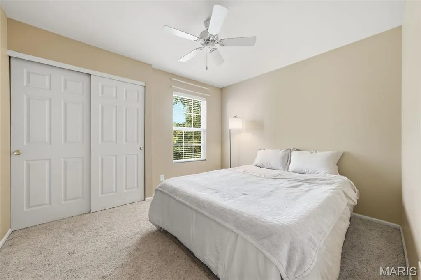
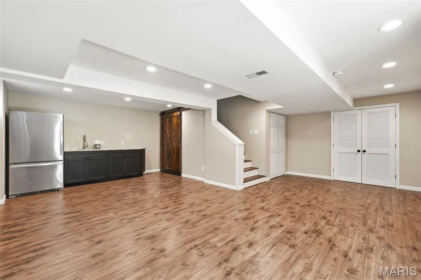
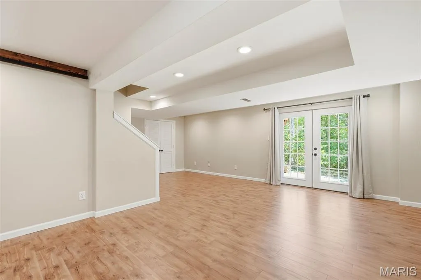
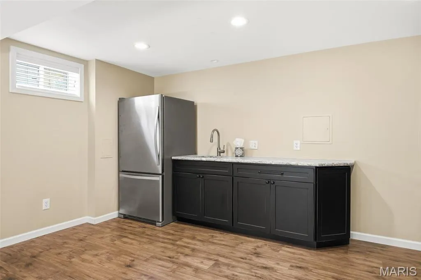
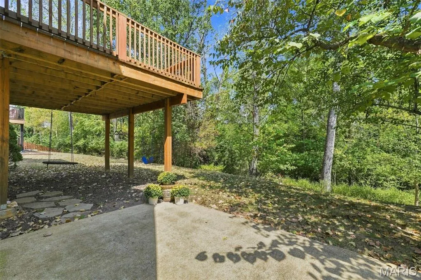
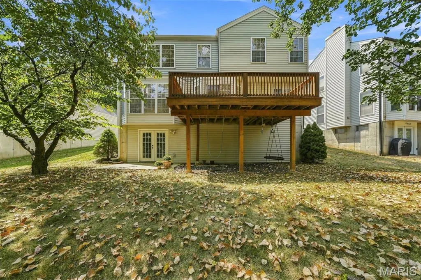
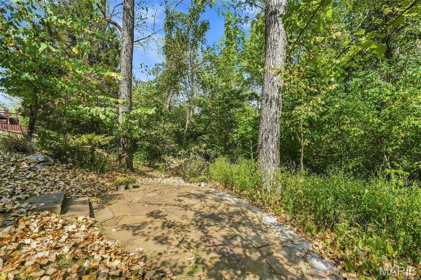
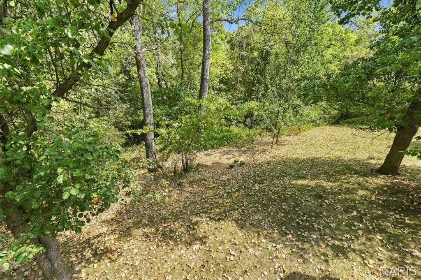
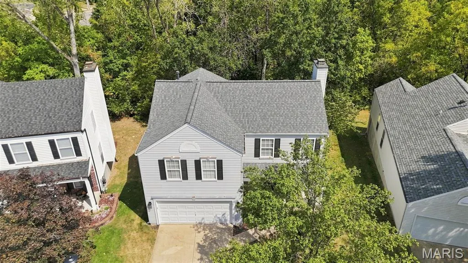
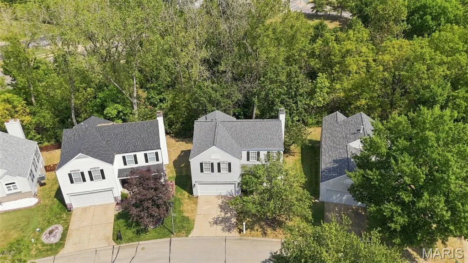
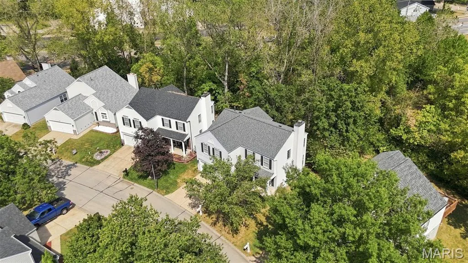
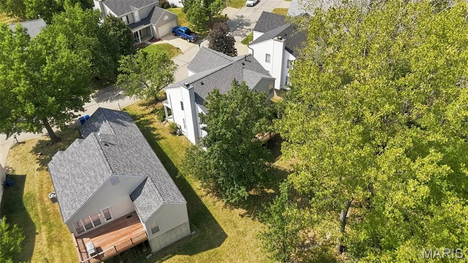
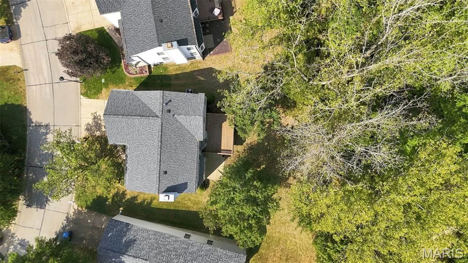
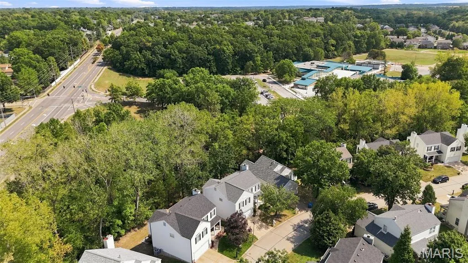
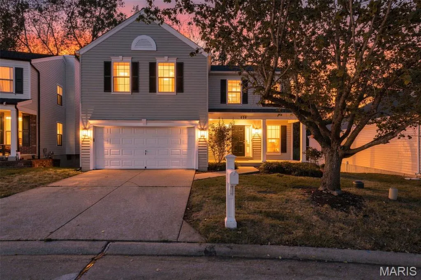
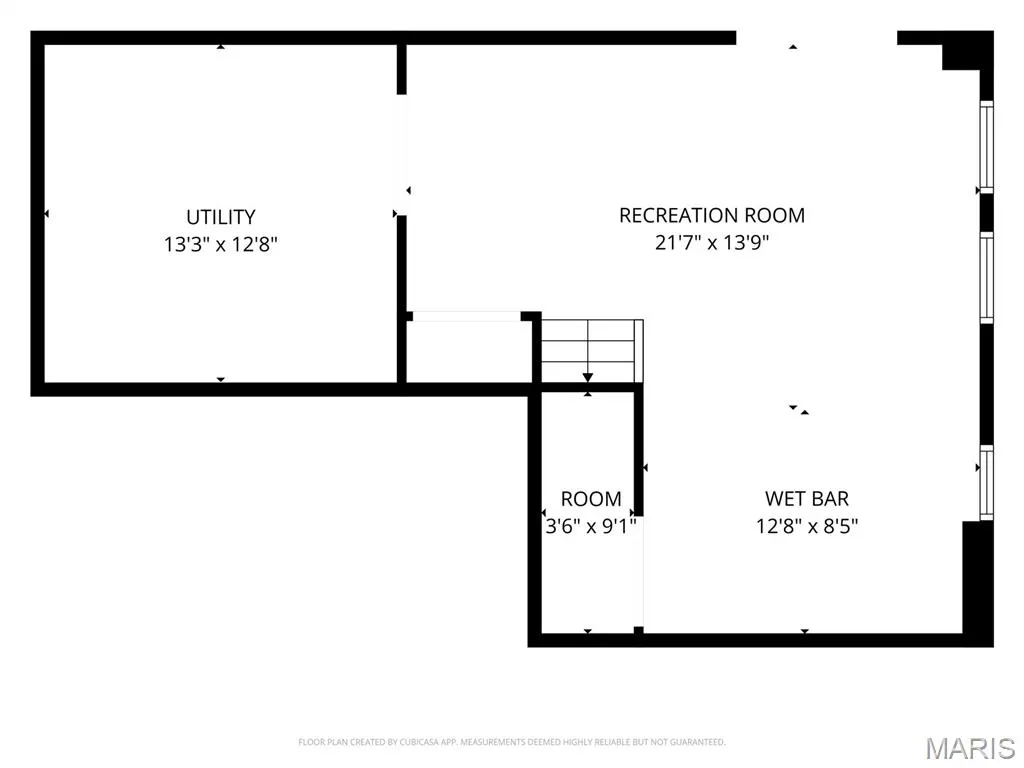
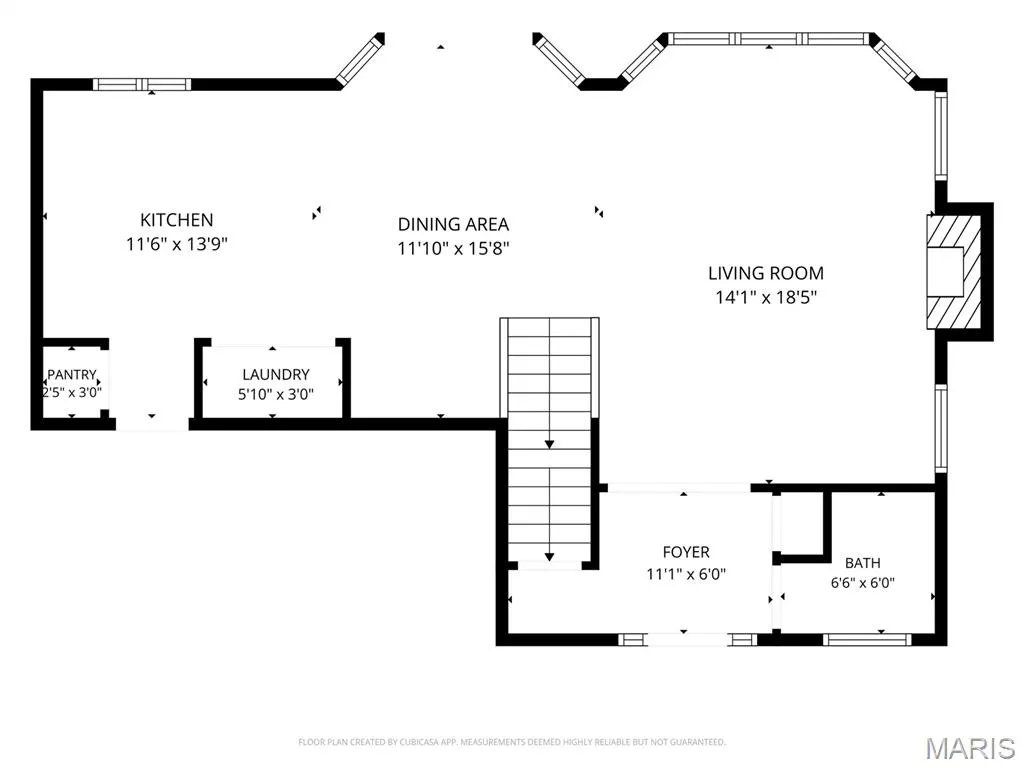
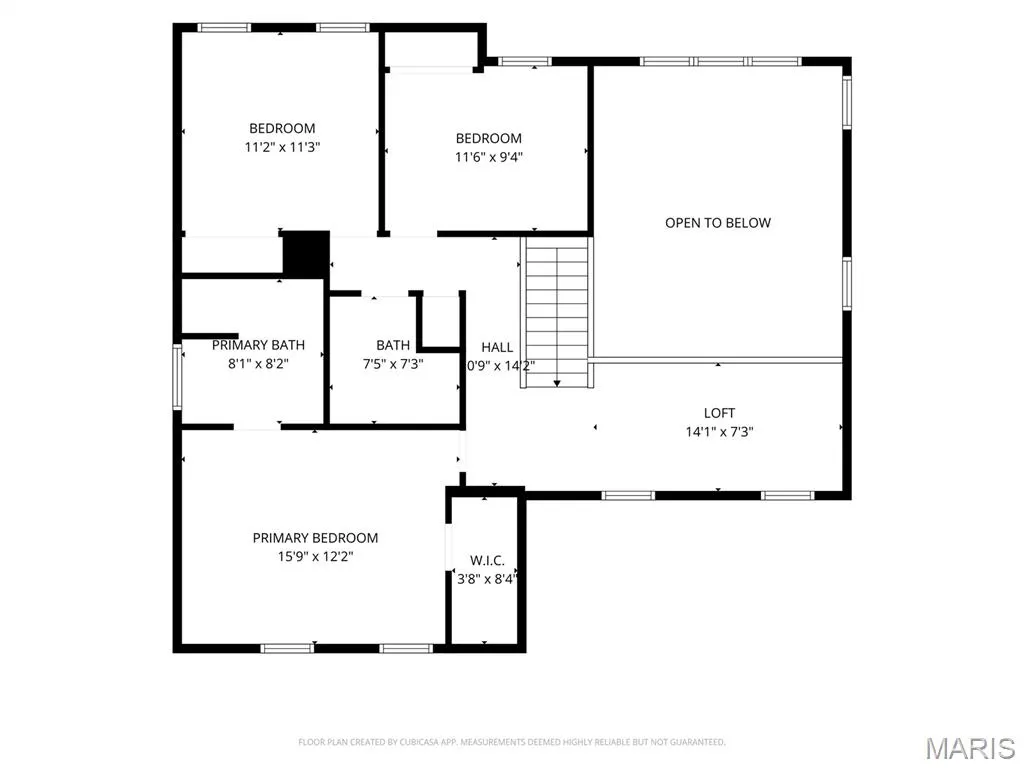
Bright. Bold. Inviting! Open, bright and beautifully connected to its treescaped surroundings, this Ballwin two-story makes an impression with a soaring great room, two levels of windows, blonde hardwood floors and a finished walkout lower level. Multiple outdoor living areas overlook a backyard bordered by tree-filled common ground, creating a peaceful setting just minutes from everyday conveniences. From the welcoming front porch, step inside to an airy main level where the two-story great room takes center stage. A fireplace flanked by windows adds a warm and inviting focal point. A wall of windows and large bay window bring in abundant natural light, while the open breakfast area connects the great room and kitchen. Doors within the breakfast room bay lead to the deck—perfect for morning coffee, outdoor dining or simply enjoying the wooded view. Main-floor laundry and a half bath add everyday convenience. A two-car garage connects directly to the home through the kitchen. Upstairs are three bedrooms plus a versatile bonus area offering options for a home office, study space or potential fourth bedroom. The primary suite includes a private bath with a spa inspired jetted whirlpool tub and separate shower, while two additional bedrooms share another full bath. Downstairs, the finished walkout lower level offers luxury vinyl plank flooring, a wet bar and generous flexible living space for entertaining, recreation, fitness or hobbies, along with unfinished storage. Walk directly outside to the backyard and step-down flagstone terrace, an ideal setting for a firepit surrounded by the changing seasons. A pathway from the back of the cul-de-sac offers a short stroll to the subdivision pool, and Oak Brook Elementary is also an easy walk away—completing a home that combines space, sunlight, flexibility and a wonderful Ballwin location.
| Elementary School | Middle School | High School |
|---|---|---|
| Oak Brook Elem. | South Middle | Parkway South High |
| Price History | |
|---|---|
| 9/10/2026 | Listed $399,999 |
General Features
| Sewer | Public Sewer |
|---|---|
| Heating | Forced Air,Natural Gas |
| Cooling | Central Air |
| Utilities | Electricity Connected,Sewer Connected |
| Possession | Negotiable |
| Appliances | Electric Cooktop,Dishwasher,Disposal,Microwave,Oven |
| HOA Fee | 62 |
| Garage Spaces | 2 |
| Association Fee Includes | Pool Maintenance |
| Patio/Porch Features | Deck,Front Porch,Patio |
| Architectural Style | Traditional |
| Pool Features | Community |
| Construction Materials | Concrete,Vinyl Siding |
| Year Built | 1995 |
| Electric | Ameren |
| View | Trees/Woods |
| Township | Ballwin |
| Levels | Two |
| Property Subtype | Single Family Residence |
| Tax Year | 2025 |
| Assoc Fee Paid Per | Monthly |
| County | St. Louis |
| New Construction | No |
| Property Type | Residential |
| Association Amenities | Pool |
| HOA | Yes |
| Attached Garage | Yes |
| Subdivision Name | Cascades Five The |
| Garage Y/N | Yes |
| Total Rooms | 6 |
| Full Baths | 2 |
| Status | Active |
| High School | Parkway South High |
| City | Ballwin |
| Disclosures | Code Compliance Required,Flood Plain No,See Seller's Disclosure |
| Senior Community Y/N | No |
| High School District | Parkway C-2 |
| MLS Area | 169 - Parkway South |
| Lot Size Square Feet | 6969.6 |
| Carport Y/N | No |
| Elementary School | Oak Brook Elem. |
| Property Attached Y/N | Yes |
| Tax Annual Amount | 4040 |
| Home Warranty Y/N | No |
| Middle/Junior High School | South Middle |
| Lease Considered Y/N | No |
| Standard Status | Active |
Interior Features
| Interior Amenities | Breakfast Bar,Cathedral Ceiling(s),Ceiling Fan(s),Walk-In Closet(s) |
|---|---|
| Basement | Finished,Storage Space,Walk-Out Access |
| Total Fireplaces | 1 |
| Fireplace Features | Wood Burning |
| Basement (Y/N) | Yes |
| Window Features | Insulated Windows,Tilt-In Windows |
| Fireplace Y/N | Yes |
| Above Grade Finished Area | 1696 |
| Half Baths | 1 |
| Laundry Features | Main Level |
| Total Bedrooms | 3 |
| Below Grade Finished Area | 484 |
| LivingAreaSource | Other |
| Below Grade Finished Area Source | Other |
| Above Grade Finished Area Source | Other |
| Total Baths | 3 |
Exterior Features
| Lot Features | Adjoins Common Ground,Adjoins Wooded Area,Back Yard,Front Yard,Landscaped |
|---|---|
| Water Source | Public |
| Foundation Details | Combination |
| Lot Size Acres | 0.16 |
| Waterfront Y/N | No |
| Door Features | Panel Door(s),Sliding Door(s) |
Amenities
- Foreclosure
- Views
- Short Sale
- New Construction
- Adult 55+
- Lease To Own
- No HOA Fees
- Furnished
- Primary On Main
- Air Conditioning
- Seller Finance
- Green
- Fixer Upper
- Horse
- Golf
- Fireplace
- Deck
- Garage
- Basement
- Pool
Property vs Single Family Average in 63021
Price
Taxes
Year Built
Visits
 Listings displaying the MARIS logo are courtesy of the participants of Mid America Regional Information Systems Internet Data Exchange. IDX information is provided exclusively for consumers' personal, non-commercial use and may not be used for any purpose other than to identify prospective properties consumers may be interested in purchasing.
Information is deemed reliable but is not guaranteed.
Listings displaying the MARIS logo are courtesy of the participants of Mid America Regional Information Systems Internet Data Exchange. IDX information is provided exclusively for consumers' personal, non-commercial use and may not be used for any purpose other than to identify prospective properties consumers may be interested in purchasing.
Information is deemed reliable but is not guaranteed.
