













Address
3104 Wabash Avenue, Granite City, IL
Price
$ 380,000
Property Attributes
- MLS#26057316
- TypeSingle Family
- Listing Status Active
- CountyMADISON
- CityGranite City
- NeighborhoodWabash Place
- Zip62040
- StyleTraditional
- Year Built1991
- Taxes$ 8052
- Price$ 380,000
- Bedrooms5
- Full Bathrooms3
- Half Bathrooms1
- Sqr Footage3813
- Lot Size0.1978 Acres
Data Source:
Mid America Regional Information Systems (MARIS)
Property Description
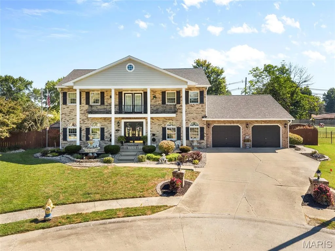
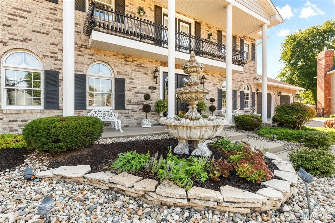
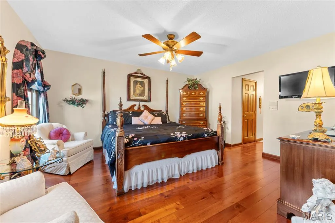
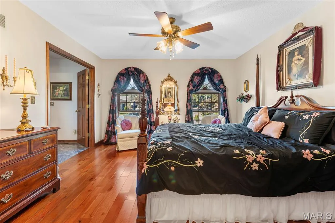
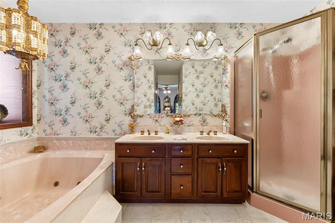
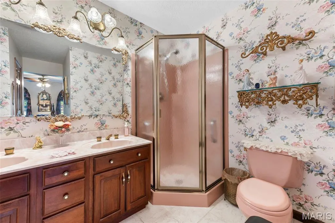
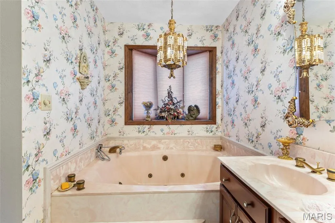
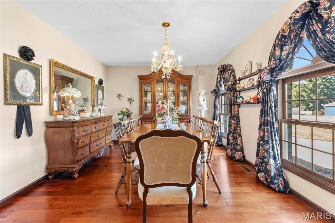
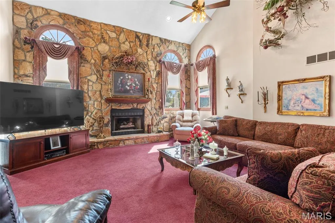
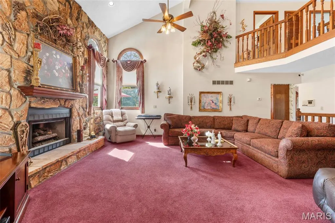
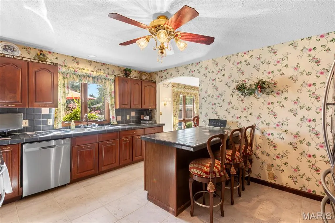
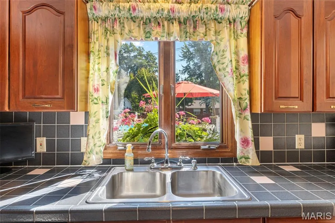
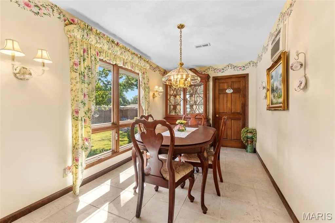
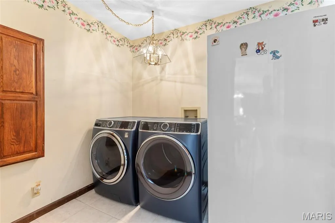
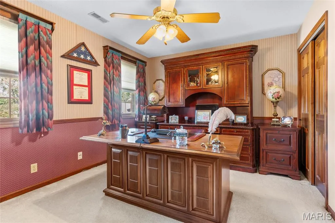
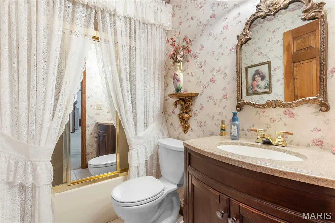
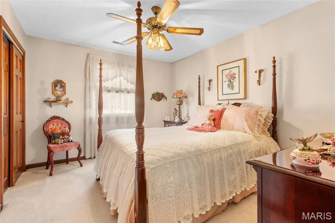
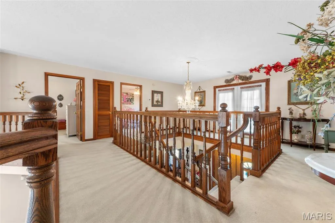
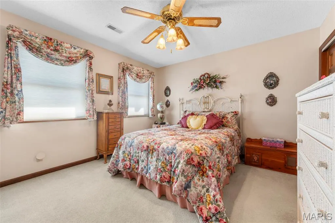
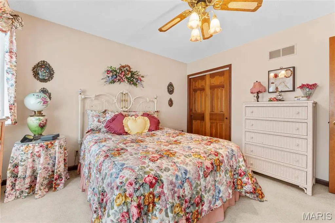
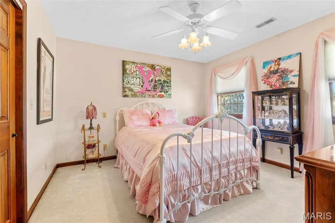
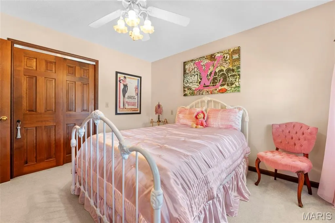
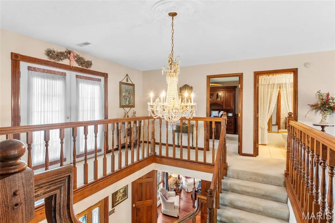
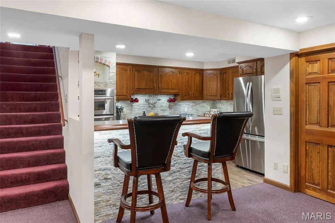
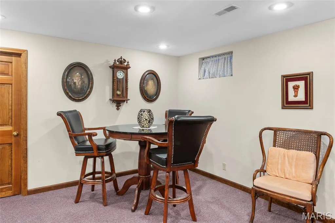
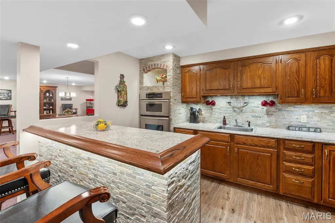
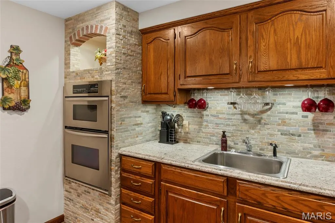
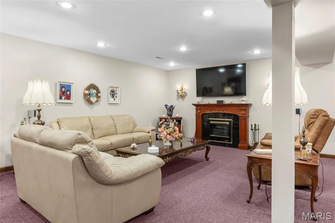
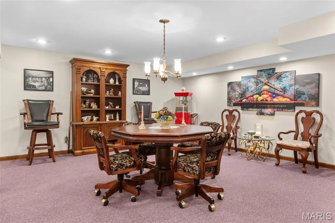
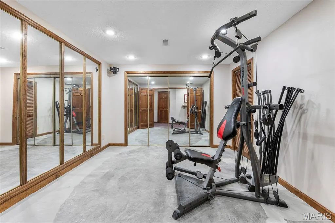
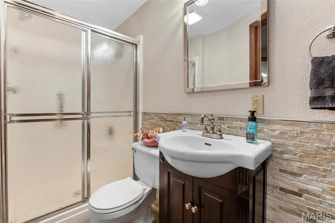
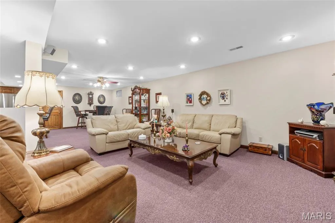
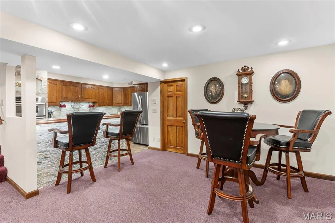
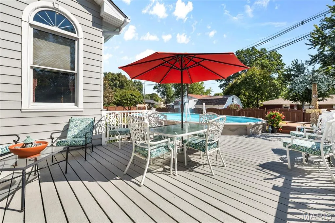
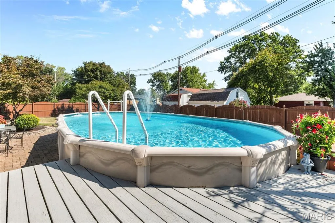
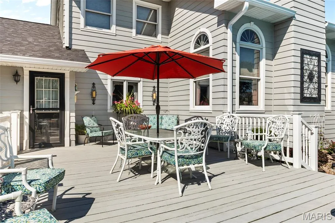
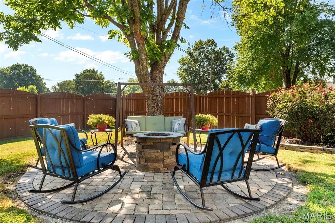
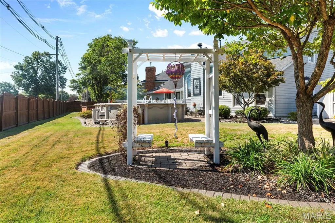
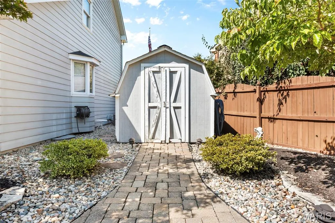
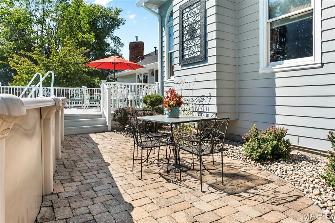
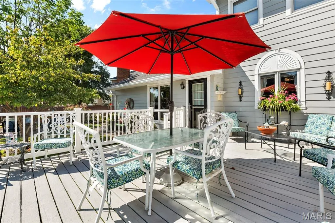
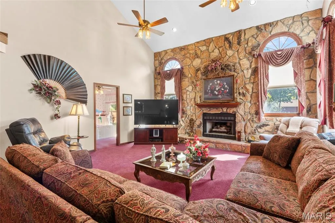
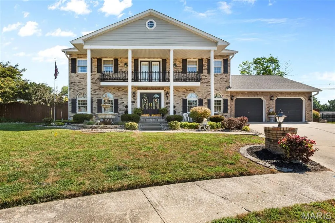
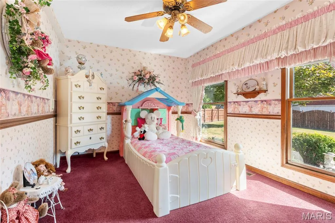
STUNNING LUXURY TWO-STORY ESTATE with resort-style backyard. Impressive from the moment you arrive, this exceptional residence offers sophisticated style, generous living spaces, and an incredible outdoor retreat. Impeccably landscaped front and back yards with irrigation system serving both front and back yards, and charming upper level balcony create outstanding curb appeal. The grand foyer welcomes you with a striking split staircase and elegant open design. The main level features a formal dining room, spacious eat-in-kitchen with breakfast bar and an additional breakfast room. The dramatic living room showcases soaring vaulted ceilings and a beautiful stone fireplace, creating the perfect setting for everyday living and entertaining. A luxurious main-floor primary suite offers wood flooring and a spa inspired complete bath with dual vanities, separate shower and soaking tub. A private office and main-floor laundry add convenience and functionality. The upper level provides four spacious bedrooms, an open balcony overlooking the main living area, and a full bath ideal for family and guests. The expansive lower level takes entertaining to another level with a second kitchen and seating area, spacious family/game room, gym, full bath, 2nd fireplace and plenty of storage. Step outside to your own private oasis. The beautifully landscaped, cedar fenced back yard features a pool, hot tub, expansive deck and patio perfect for entertaining or unwinding in complete privacy. Dual hvac system and termite maintenance by Rottleir. Buyer and buyers agent to verify all information as it is gathered from various sources. Square footage is approximate but believe it is larger. Landscape decor/ornaments, firepit, basement gate does not stay. Pool and hot tub are working but not guaranteed. Ring -audio/video in use.
| Elementary School | Middle School | High School |
|---|---|---|
| Granite City Dist 9 Elementary School | Granite City Dist 9 Middle School | Granite City High School |
| Price History | |
|---|---|
| 9/5/2026 | Listed $380,000 |
General Features
| Sewer | Public Sewer |
|---|---|
| Heating | Forced Air |
| Cooling | Central Air,Dual |
| Utilities | Electricity Connected,Natural Gas Connected |
| Roof | Architectural Shingle |
| Appliances | Dishwasher,Microwave,Range,Refrigerator |
| Garage Spaces | 2 |
| Architectural Style | Traditional |
| Pool Features | Above Ground |
| Construction Materials | Brick,Masonite |
| Year Built | 1991 |
| Electric | Ameren |
| Levels | Two |
| Property Subtype | Single Family Residence |
| Tax Year | 2025 |
| County | Madison |
| New Construction | No |
| Property Type | Residential |
| HOA | No |
| Attached Garage | Yes |
| Subdivision Name | Wabash Place |
| Garage Y/N | Yes |
| Building Features | Basement,Hot Tub,Pool |
| Other Structures | Shed(s) |
| Total Rooms | 13 |
| Full Baths | 3 |
| Status | Active |
| High School | Granite City |
| City | Granite City |
| Disclosures | See Seller's Disclosure,Seller Property Disclosure |
| Senior Community Y/N | No |
| High School District | Granite City DIST 9 |
| Lot Size Square Feet | 8616.17 |
| Carport Y/N | No |
| Elementary School | GRANITE CITY DIST 9 |
| Property Attached Y/N | No |
| Tax Annual Amount | 8052 |
| Home Warranty Y/N | No |
| Middle/Junior High School | GRANITE CITY DIST 9 |
| Lease Considered Y/N | No |
| Virtual Tour | https://media.autoreelapp.com/renders/f52g2n66eo/out.mp4 |
| Structure Type | House |
| Standard Status | Active |
| Ownership Type | Private |
Interior Features
| Interior Amenities | Breakfast Room,Central Vacuum,Entrance Foyer,Kitchen Island,Separate Dining,Storage,Tile Counters |
|---|---|
| Basement | 8 ft + Pour,Partially Finished,Full |
| Flooring | Carpet,Ceramic Tile,Wood |
| Total Fireplaces | 2 |
| Fireplace Features | Basement,Family Room,Gas |
| Basement (Y/N) | Yes |
| Fireplace Y/N | Yes |
| Above Grade Finished Area | 2578 |
| Half Baths | 1 |
| Total Bedrooms | 5 |
| Below Grade Finished Area | 1235 |
| Main Level Bedrooms | 1 |
| LivingAreaSource | Estimated |
| Below Grade Finished Area Source | Estimated |
| Above Grade Finished Area Source | Estimated |
| Total Baths | 4 |
Exterior Features
| Exterior Amenities | Balcony |
|---|---|
| Fencing | Back Yard,Wood |
| Lot Features | Back Yard,Cul-De-Sac,Landscaped |
| Water Source | Public |
| Lot Dimensions | 49.22 x 175.02 irr |
| Lot Size Acres | 0.1978 |
| Lot Size Source | Public Records |
| Waterfront Y/N | No |
Amenities
- Foreclosure
- Views
- Short Sale
- New Construction
- Adult 55+
- Lease To Own
- No HOA Fees
- Furnished
- Primary On Main
- Air Conditioning
- Seller Finance
- Green
- Fixer Upper
- Horse
- Golf
- Fireplace
- Deck
- Garage
- Basement
- Pool
Property vs Single Family Average in 62040
Price
Taxes
Year Built
Visits
 Listings displaying the MARIS logo are courtesy of the participants of Mid America Regional Information Systems Internet Data Exchange. IDX information is provided exclusively for consumers' personal, non-commercial use and may not be used for any purpose other than to identify prospective properties consumers may be interested in purchasing.
Information is deemed reliable but is not guaranteed.
Listings displaying the MARIS logo are courtesy of the participants of Mid America Regional Information Systems Internet Data Exchange. IDX information is provided exclusively for consumers' personal, non-commercial use and may not be used for any purpose other than to identify prospective properties consumers may be interested in purchasing.
Information is deemed reliable but is not guaranteed.
