






Address
3110 Aspen Drive, Cape Girardeau, MO
Price
$ 215,000
Property Attributes
- MLS#26056757
- TypeSingle Family
- Listing Status Active
- CountyCAPE GIRARDEAU
- CityCape Girardeau
- NeighborhoodWestfield 3rd
- Zip63701
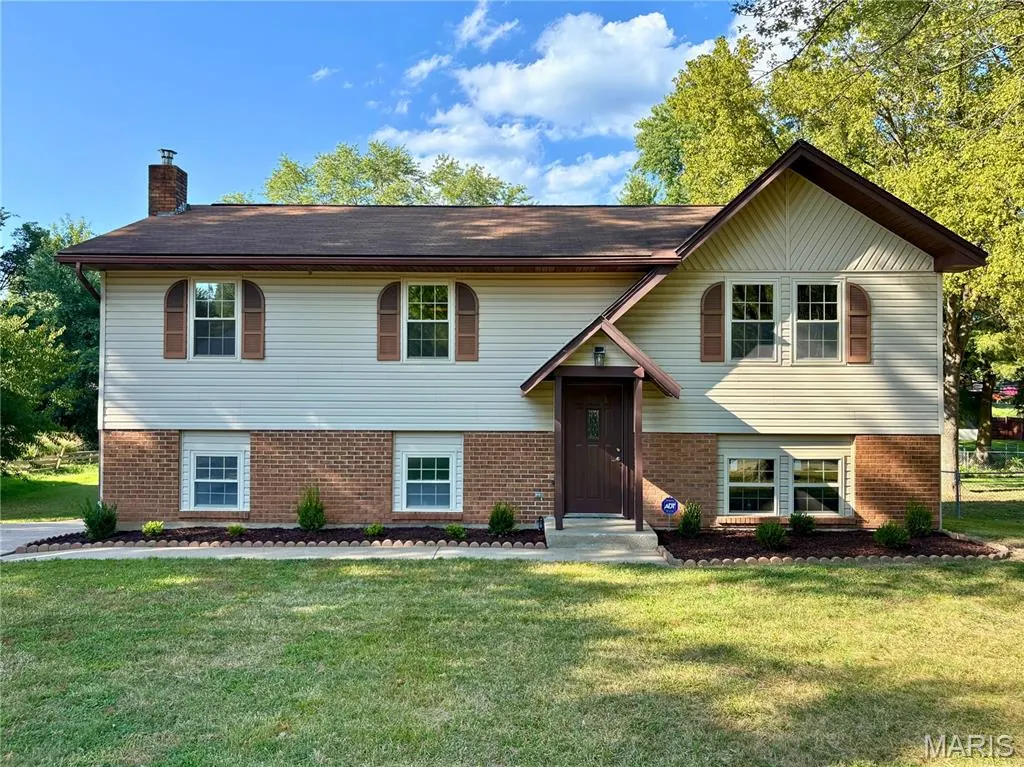
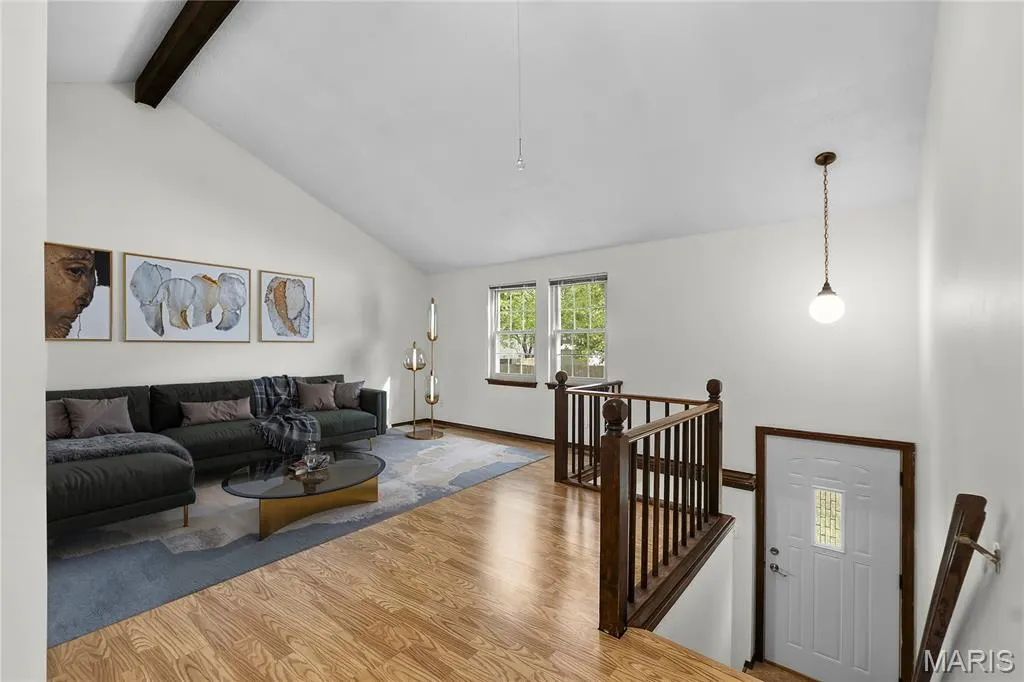
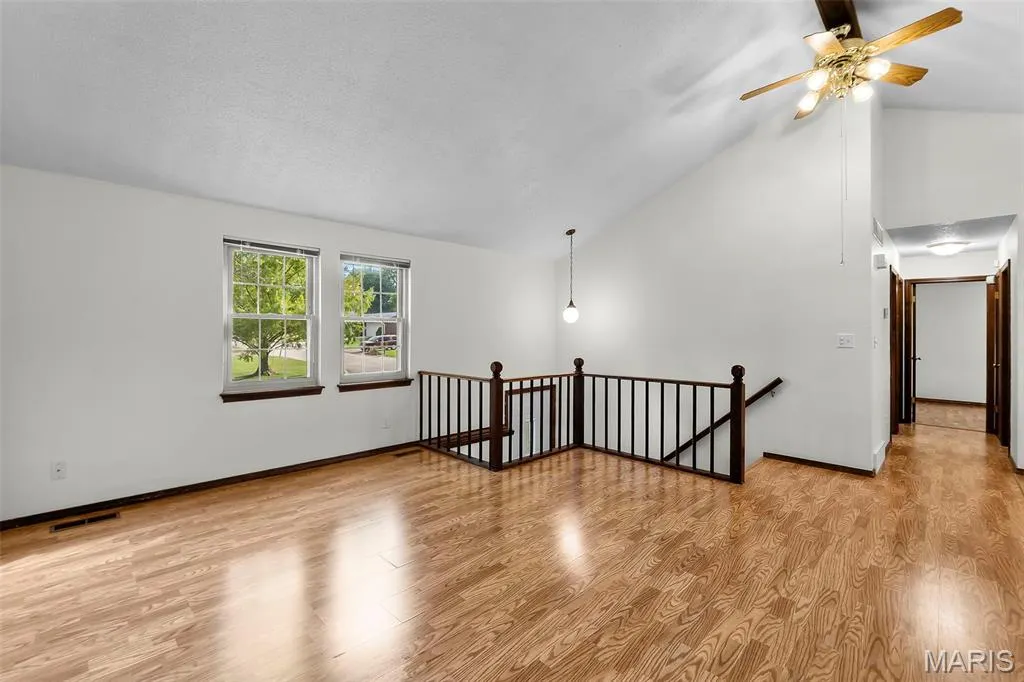
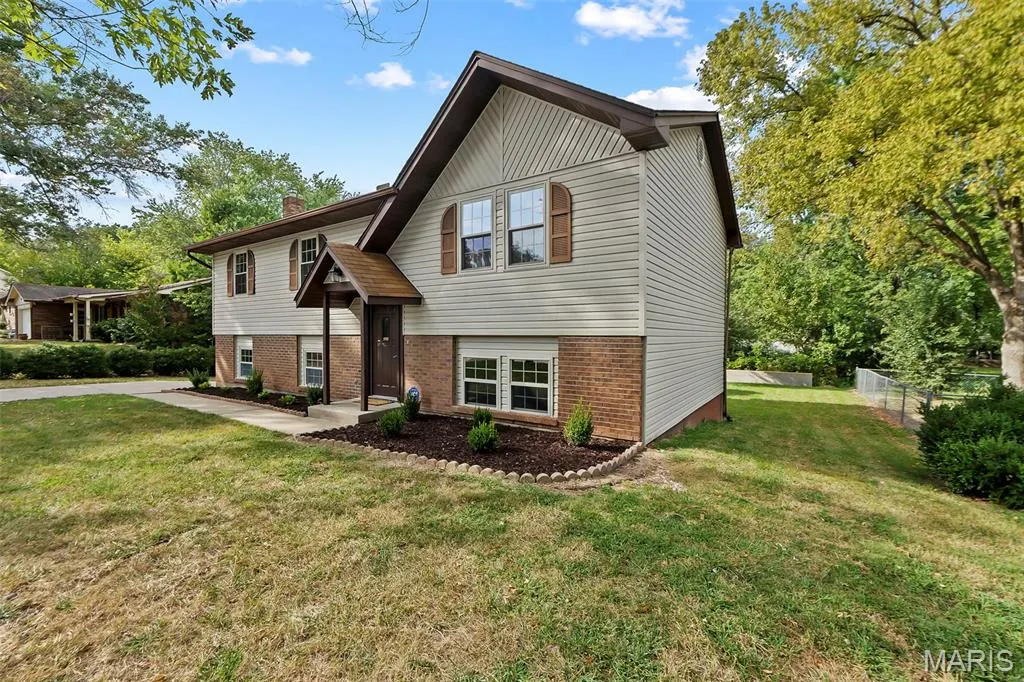
- StyleSplit Foyer
- Year Built1981
- Taxes$ 1090
- Price$ 215,000
- Bedrooms3
- Full Bathrooms2
- Half Bathrooms0
- Sqr Footage1536
- Lot Size0.235 Acres
Data Source:
Mid America Regional Information Systems (MARIS)
Property Description
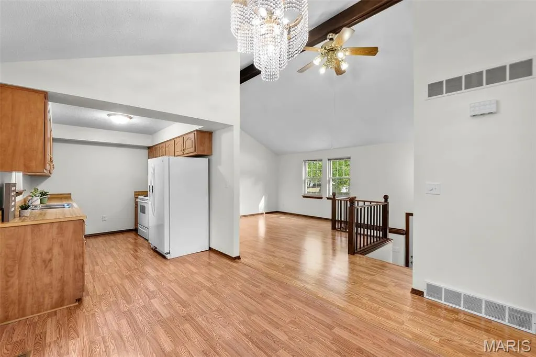
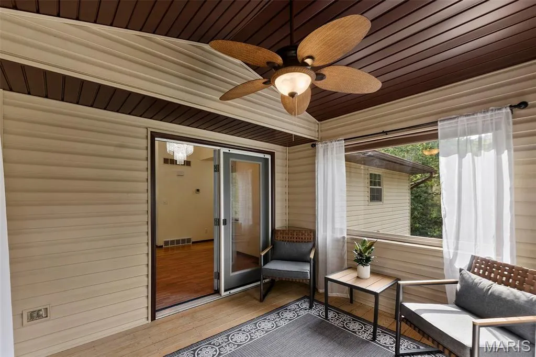
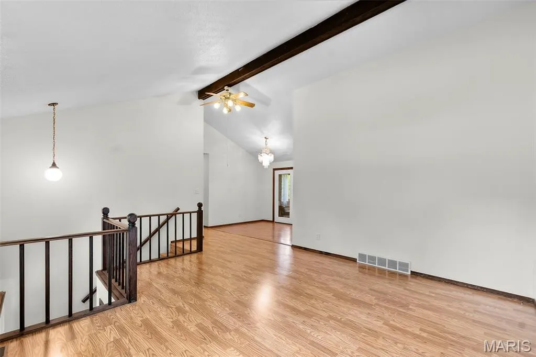
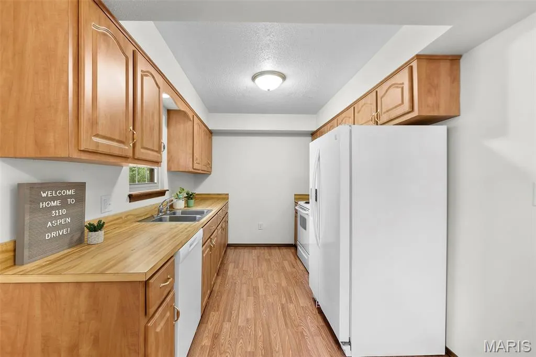
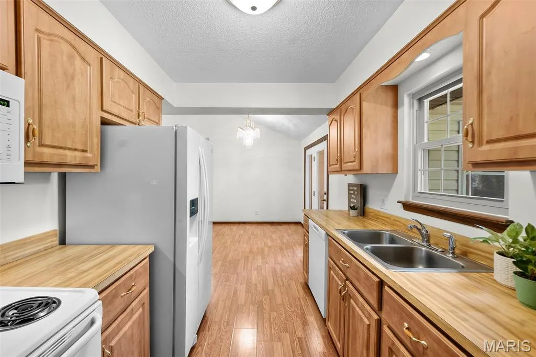
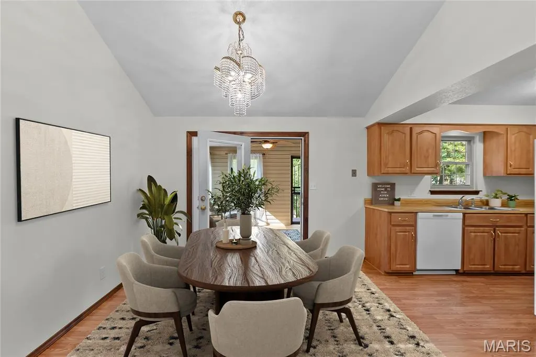
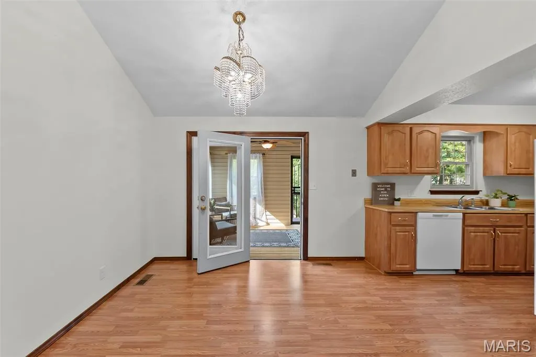
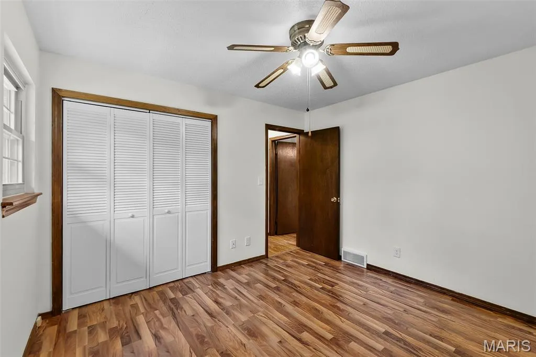
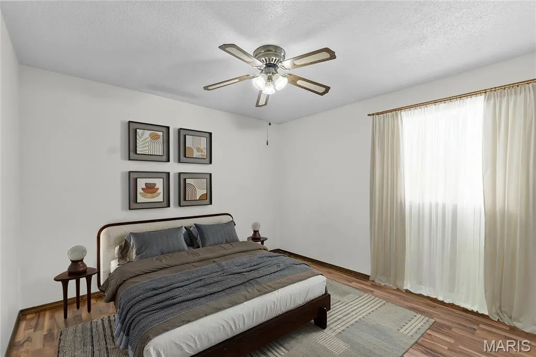
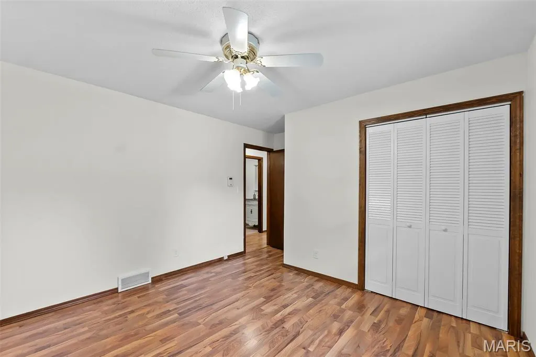
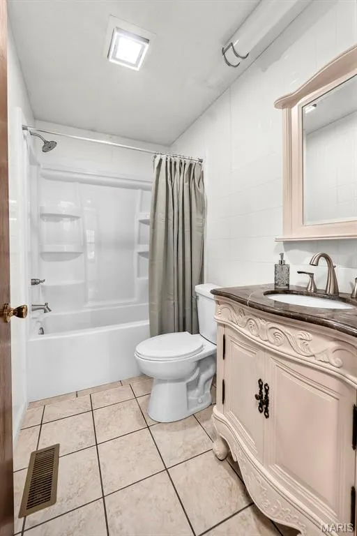
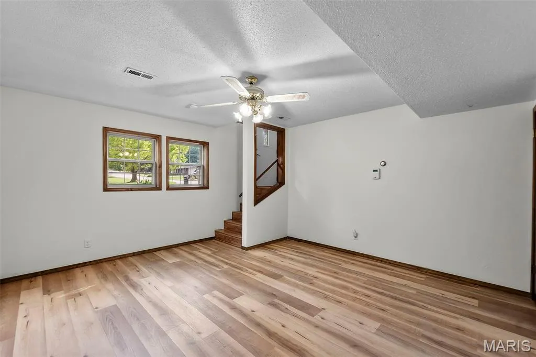
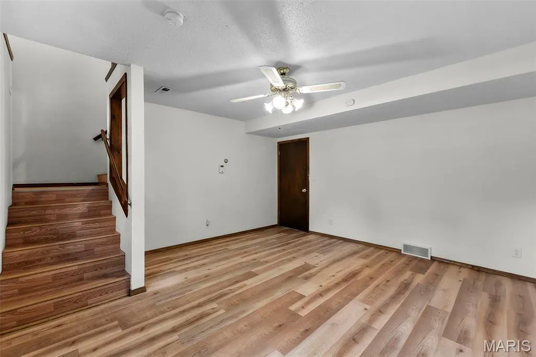
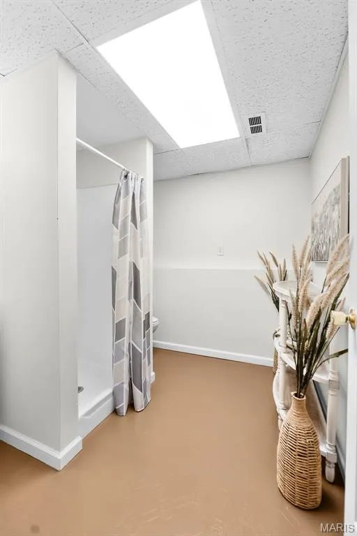
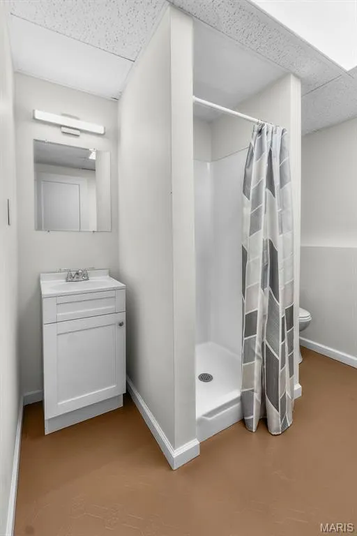
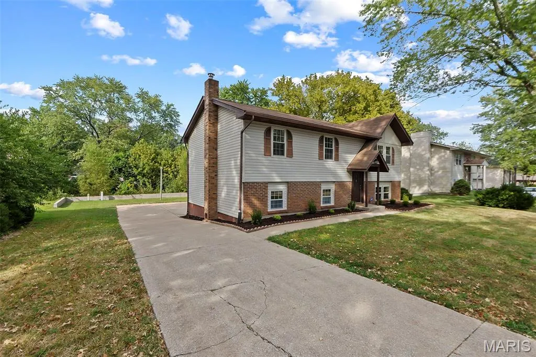
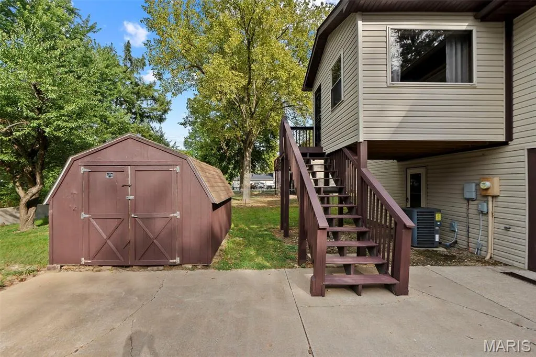
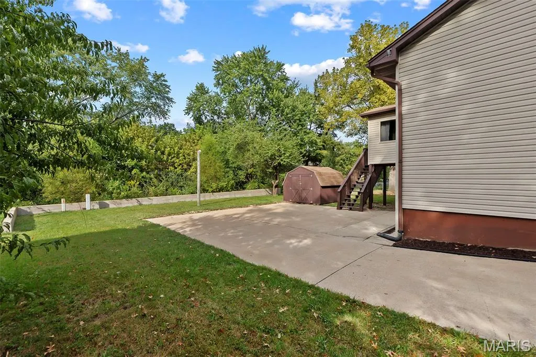
3110 Aspen Drive has had a significant refresh—and it shows. Clean, crisp, and turnkey, this 3-bedroom, 2-bath Cape Girardeau home features two remodeled full baths, a brand-new range, updated interiors, fresh landscaping, and improvements throughout. What you may not expect is just how much usable space this home offers. The walkout lower level has been made over with new drywall, lighting, and finishes, creating valuable flex space beyond the main level. An enclosed deck adds another versatile area, while the oversized two-car garage is tucked around back, preserving the home’s pretty curb appeal. Existing woodstove venting is already in place for those considering using a portion of the garage as additional living or work space. A matching storage shed and an approximately quarter-acre lot extend the functionality outdoors. The natural barrier along the rear provides welcome separation from the property beyond. Set along a quieter road yet convenient to shopping, dining, schools, and other Cape Girardeau amenities, this home offers an appealing combination of condition, space, and location. The updates make it move-in ready. The unexpected extra spaces make it one you’ll want to see for yourself. Open House Sunday, September 13.
| Elementary School | Middle School | High School |
|---|---|---|
| Clippard Elem. | Central Jr. High | Central High |
| Price History | |
|---|---|
| 9/3/2026 | Listed $215,000 |
General Features
| Sewer | Public Sewer |
|---|---|
| Heating | Electric,Forced Air,Heat Pump |
| Cooling | Ceiling Fan(s),Central Air,Electric |
| Utilities | Cable Available,Electricity Connected,Sewer Connected |
| Possession | Close Of Escrow,Negotiable |
| Roof | Asphalt,Shingle |
| Appliances | Dishwasher,Oven,Range,Refrigerator |
| Garage Spaces | 2 |
| Patio/Porch Features | Covered,Deck,Enclosed,Front Porch,Patio |
| Architectural Style | Split Foyer |
| Security Features | Security System Owned |
| Construction Materials | Brick,Vinyl Siding |
| Year Built | 1981 |
| Electric | Ameren |
| Township | Cape Girardeau |
| Levels | Multi/Split |
| Property Subtype | Single Family Residence |
| Tax Year | 2025 |
| County | Cape Girardeau |
| New Construction | No |
| Property Type | Residential |
| HOA | No |
| Attached Garage | Yes |
| Subdivision Name | Westfield 3rd |
| Garage Y/N | Yes |
| Building Features | Basement,Fiber Optic,Security System,Wi-Fi |
| Other Structures | Shed(s) |
| Total Rooms | 6 |
| Full Baths | 2 |
| Status | Active |
| High School | Central High |
| City | Cape Girardeau |
| Disclosures | Seller Property Disclosure |
| Senior Community Y/N | No |
| High School District | Cape Girardeau 63 |
| Lot Size Square Feet | 10236.6 |
| Carport Y/N | No |
| Elementary School | Clippard Elem. |
| Property Attached Y/N | Yes |
| Tax Annual Amount | 1090 |
| Home Warranty Y/N | No |
| Middle/Junior High School | Central Jr. High |
| Property Condition | Updated/Remodeled |
| Lease Considered Y/N | No |
| Structure Type | House |
| Standard Status | Active |
| Ownership Type | Private |
Interior Features
| Interior Amenities | Ceiling Fan(s),Chandelier,High Speed Internet |
|---|---|
| Basement | Bathroom,Partially Finished,Walk-Out Access |
| Flooring | Ceramic Tile,Other,Plank |
| Basement (Y/N) | Yes |
| Window Features | Blinds,Insulated Windows,Screens,Shutters |
| Fireplace Y/N | No |
| Above Grade Finished Area | 1008 |
| Total Bedrooms | 3 |
| Below Grade Finished Area | 528 |
| LivingAreaSource | Assessor |
| Below Grade Finished Area Source | Assessor |
| Above Grade Finished Area Source | Assessor |
| Total Baths | 2 |
Exterior Features
| Exterior Amenities | Lighting,Rain Gutters |
|---|---|
| Parking Features | Attached,Enclosed,Garage,Garage Door Opener,Garage Faces Rear,Off Street,Oversized |
| Lot Features | City Lot,Few Trees,Landscaped,Rectangular Lot |
| Water Source | Public |
| Foundation Details | Permanent |
| Lot Dimensions | 82x125 |
| Lot Size Acres | 0.235 |
| Lot Size Source | Public Records |
| Waterfront Y/N | No |
| Road Frontage Type | City Street |
Amenities
- Foreclosure
- Views
- Short Sale
- New Construction
- Adult 55+
- Lease To Own
- No HOA Fees
- Furnished
- Primary On Main
- Air Conditioning
- Seller Finance
- Green
- Fixer Upper
- Horse
- Golf
- Fireplace
- Deck
- Garage
- Basement
- Pool
Property vs Single Family Average in 63701
Price
Taxes
Year Built
Visits
 Listings displaying the MARIS logo are courtesy of the participants of Mid America Regional Information Systems Internet Data Exchange. IDX information is provided exclusively for consumers' personal, non-commercial use and may not be used for any purpose other than to identify prospective properties consumers may be interested in purchasing.
Information is deemed reliable but is not guaranteed.
Listings displaying the MARIS logo are courtesy of the participants of Mid America Regional Information Systems Internet Data Exchange. IDX information is provided exclusively for consumers' personal, non-commercial use and may not be used for any purpose other than to identify prospective properties consumers may be interested in purchasing.
Information is deemed reliable but is not guaranteed.
