















Address
6 Berkshire Drive, St Louis, MO
Price
$ 1,395,000
Property Attributes
- MLS#26056123
- TypeSingle Family
- Listing Status Pending
- CountySAINT LOUIS
- CitySt Louis
- AreaLadue
- NeighborhoodBerkshire
- Zip63117
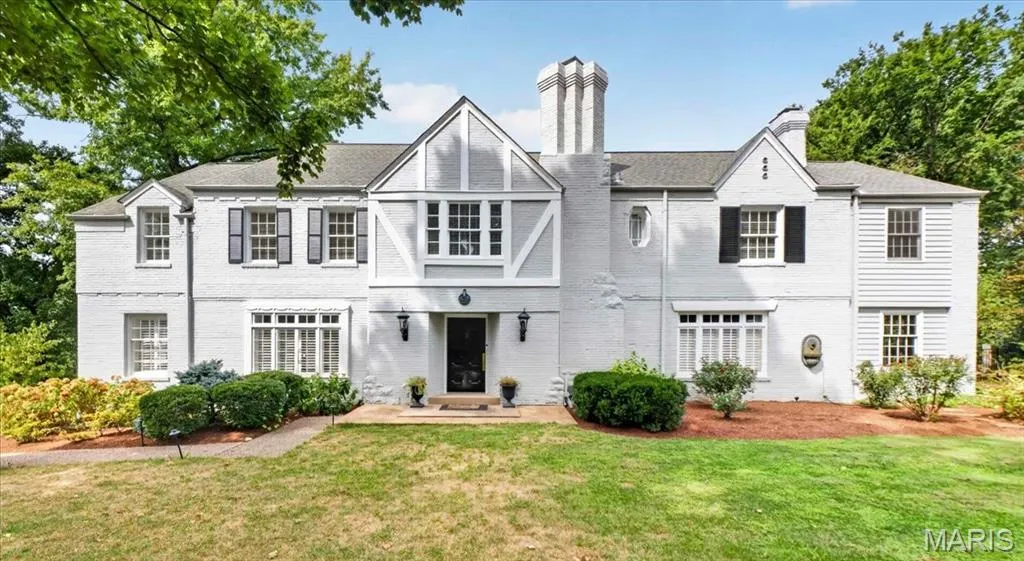
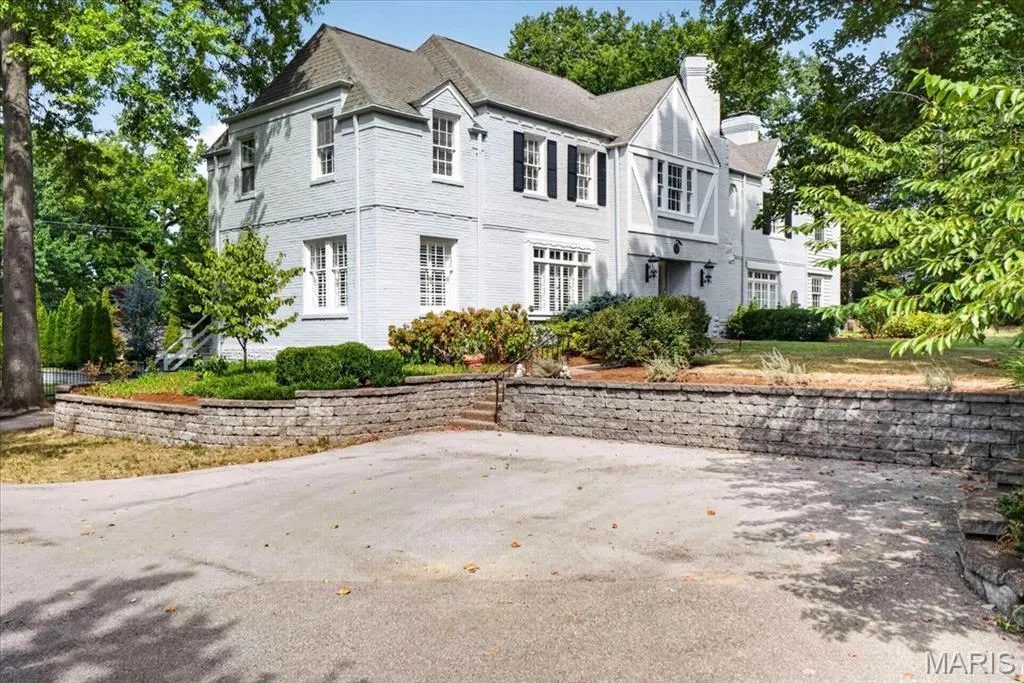
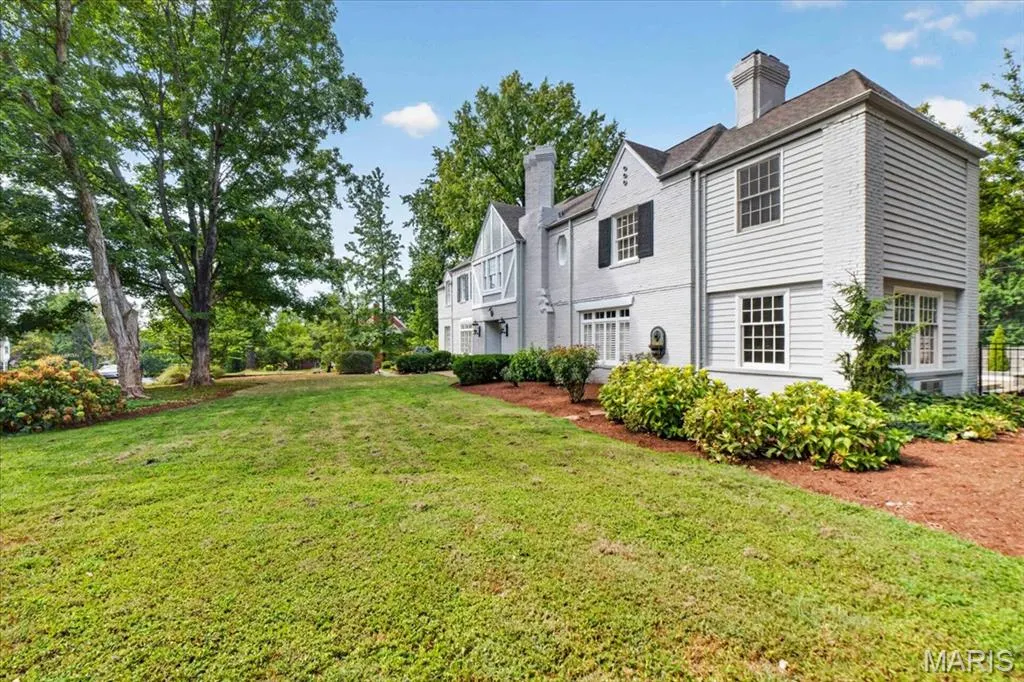
- StyleTraditional,Tudor
- Year Built1940
- Taxes$ 14340
- Price$ 1,395,000
- Bedrooms4
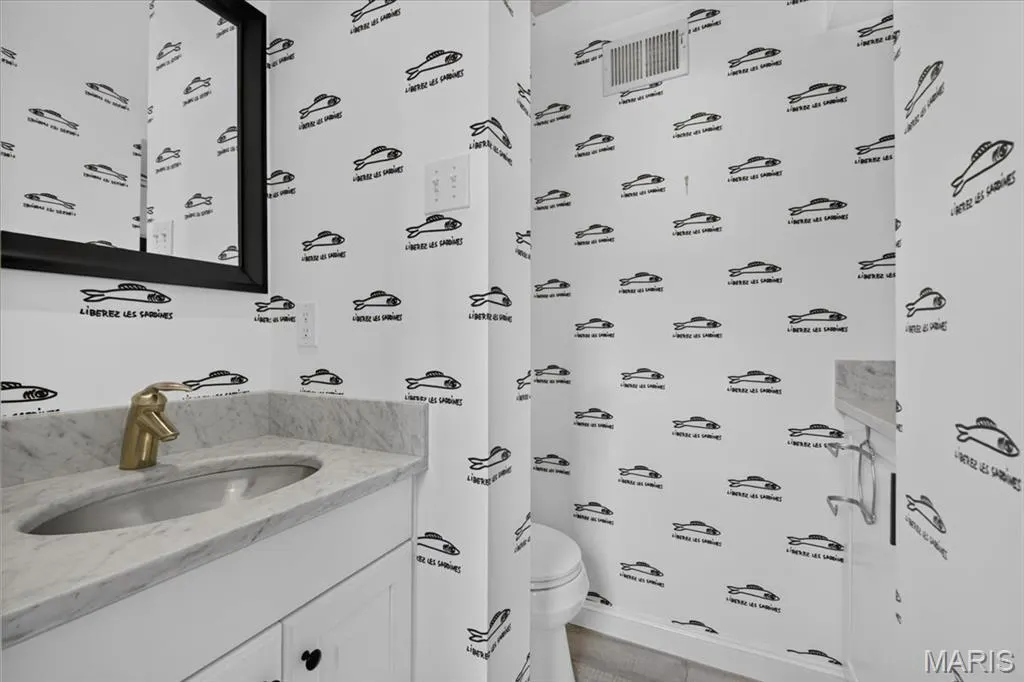
- Full Bathrooms4
- Half Bathrooms1
- Sqr Footage3538
- Lot Size0.8227 Acres
Data Source:
Mid America Regional Information Systems (MARIS)
Property Description
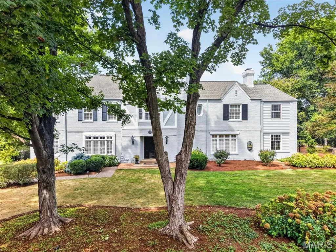
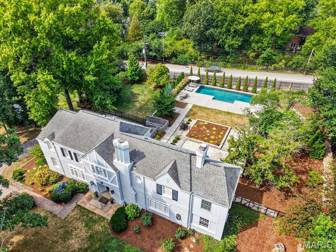
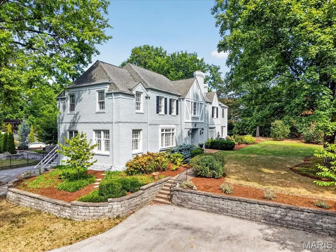
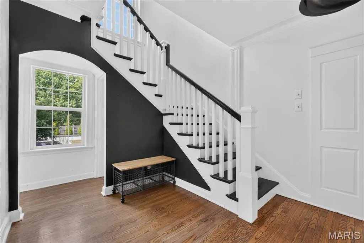
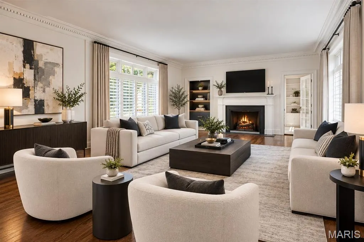
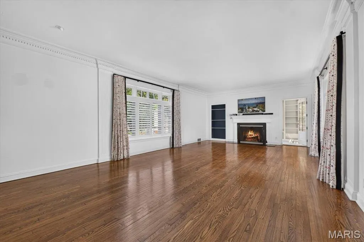
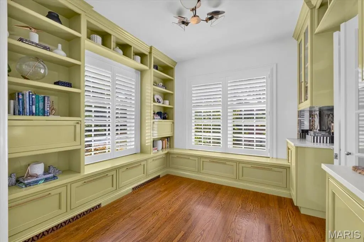
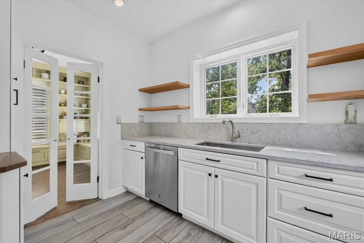
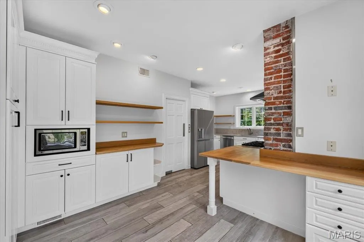
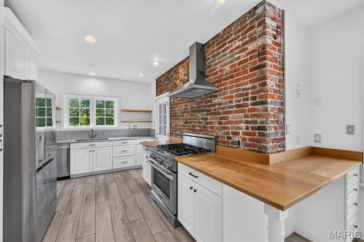
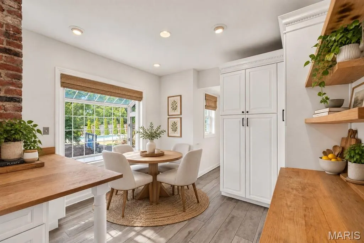
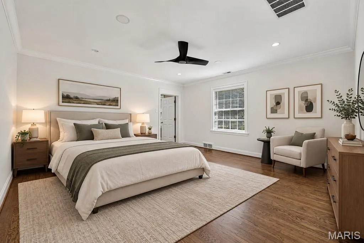
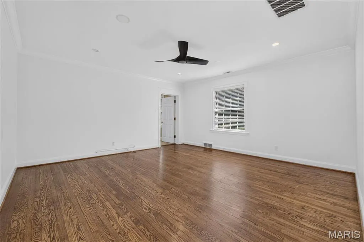
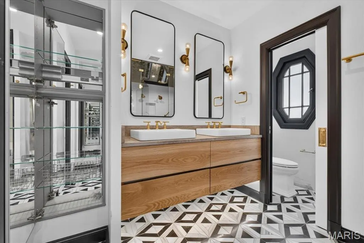
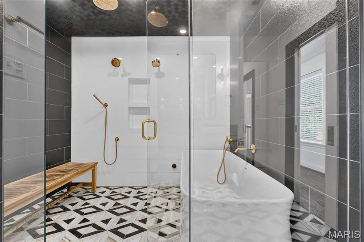
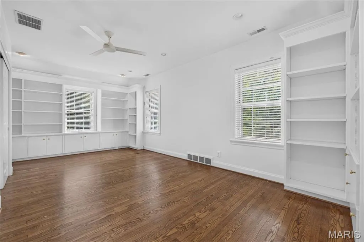
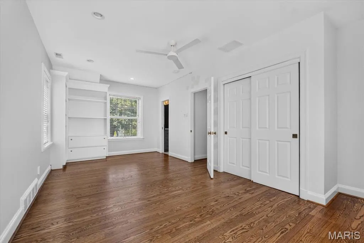
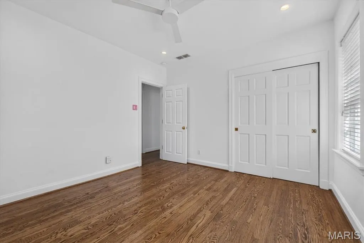
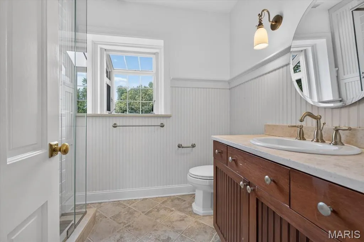
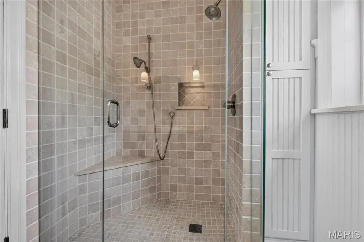
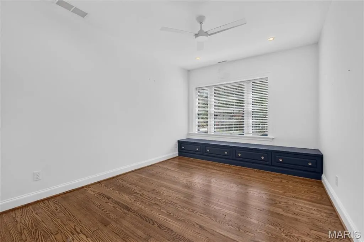
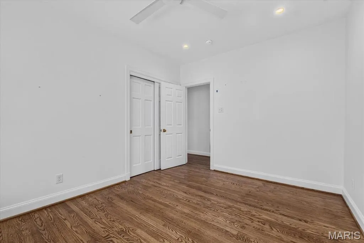
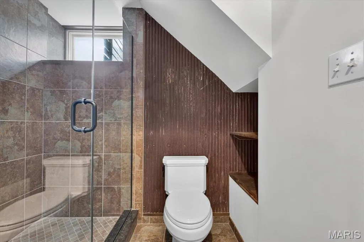
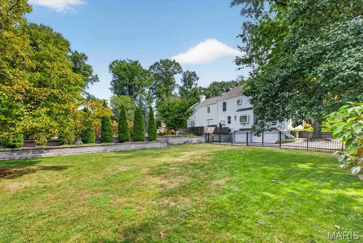
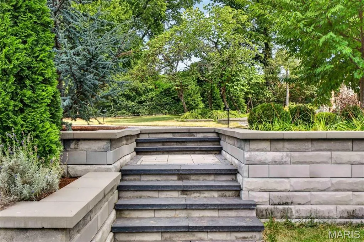
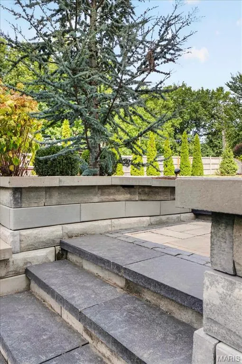
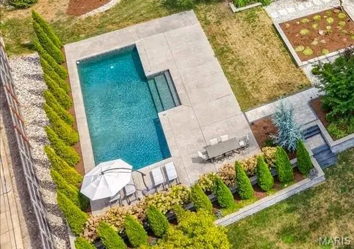
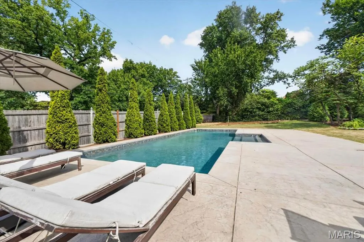
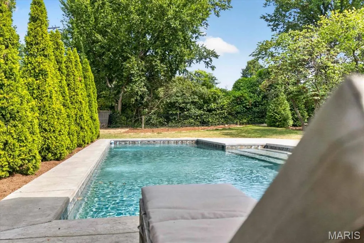
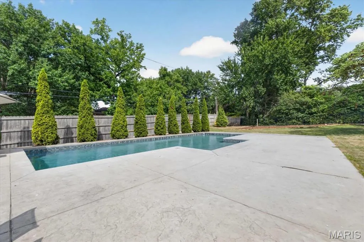
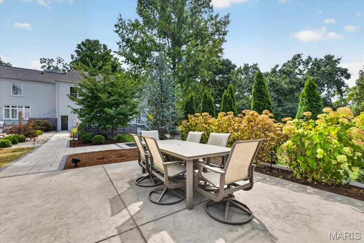
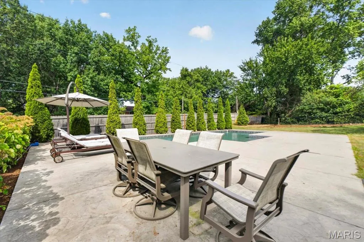
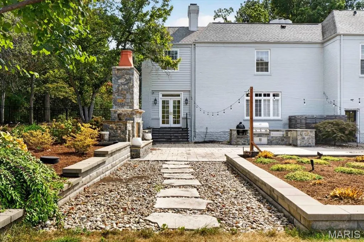
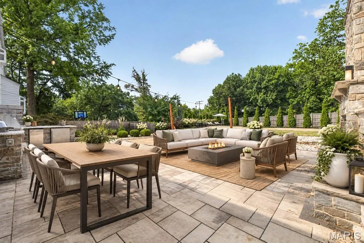
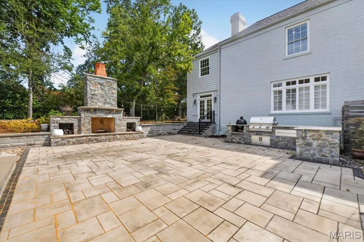
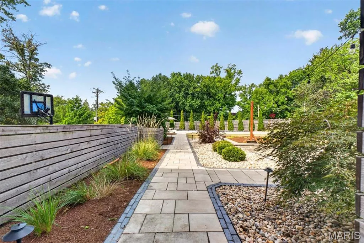
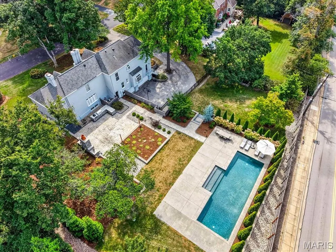
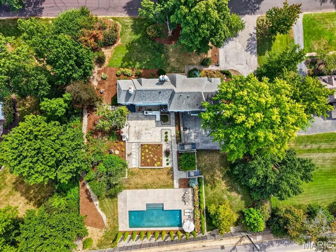
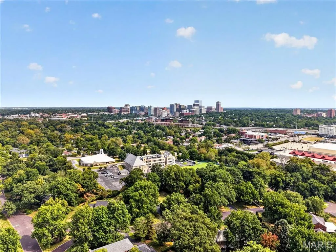
Welcome to 6 Berkshire Drive, tucked on a generous lot within the secluded Berkshire subdivision of the Ladue School District. Here, everyday living unfolds effortlessly between the comforts of home and the ease of the outdoors. Start each day in the eat-in kitchen, where views of the backyard pool and patio set a relaxed tone. As evening arrives, step outside to a backyard made for gathering — a saltwater pool, a custom outdoor kitchen equipped with grill, smoker, ice-maker, and sound system, and a fireplace to extend the season into cooler nights. Upstairs, the primary suite serves as a private escape, complete with an award-winning bathroom featuring double vanities and a wet room. A second en-suite bedroom offers family or guests a space of their own, while two additional bedrooms and a full hall bath complete the second floor. Thoughtful upgrades — a new HVAC system, tankless water heaters, and a new refrigerator (2025) — keep daily life running smoothly behind the scenes. This is a home designed for entertaining, unwinding, and staying awhile.
| Elementary School | Middle School | High School |
|---|---|---|
| Reed Elem. | Ladue Middle | Ladue Horton Watkins High |
| Price History | |
|---|---|
| 9/11/2026 | Listed $1,395,000 |
General Features
| Sewer | Public Sewer |
|---|---|
| Heating | Forced Air,Natural Gas,Zoned |
| Cooling | Central Air,Electric,Zoned |
| Utilities | Electricity Connected,Natural Gas Connected |
| Possession | Close Of Escrow,Negotiable |
| Roof | Architectural Shingle |
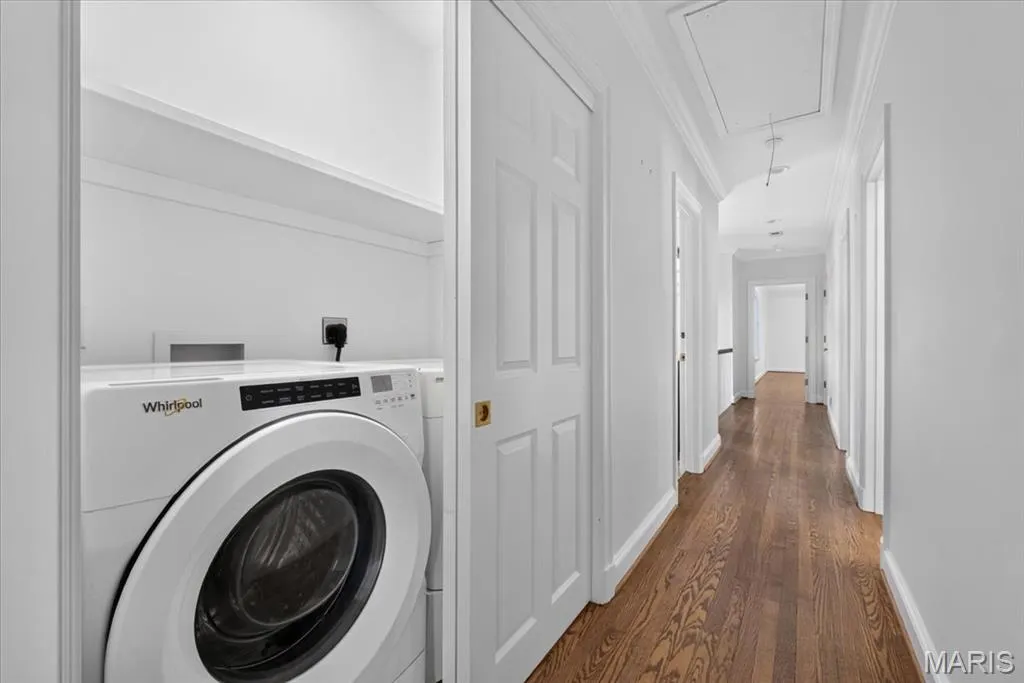
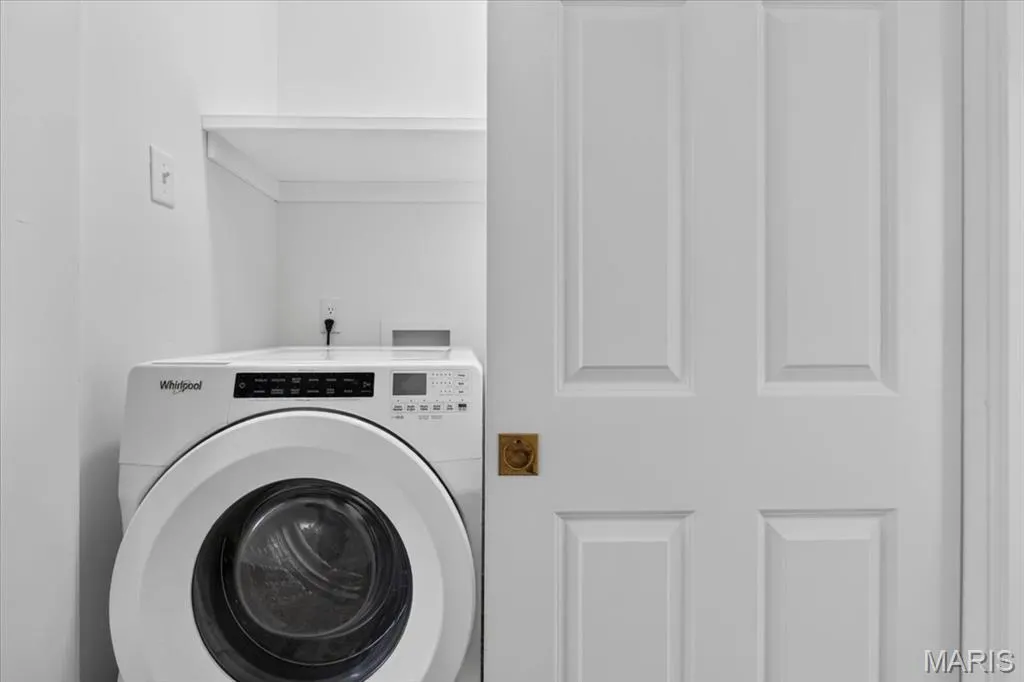
| Appliances | Stainless Steel Appliance(s),Dishwasher,Disposal,Dryer,Gas Range,Refrigerator,Washer |
| HOA Fee | 850 |
| Garage Spaces | 3 |
| Association Fee Includes | Maintenance Grounds,Snow Removal |
| Patio/Porch Features | Patio |
| Architectural Style | Traditional,Tudor |
| Pool Features | In Ground,Pool Cover,Salt Water |
| Construction Materials | Brick,Stone |
| Year Built | 1940 |
| Electric | Ameren |
| Township | Richmond Heights |
| Levels | Two |
| Property Subtype | Single Family Residence |
| Tax Year | 2025 |
| Assoc Fee Paid Per | Annually |
| County | St. Louis |
| New Construction | No |
| Property Type | Residential |
| HOA | Yes |
| Attached Garage | Yes |
| Subdivision Name | Berkshire |
| Garage Y/N | Yes |
| Total Rooms | 10 |
| Full Baths | 4 |
| Status | Pending |
| Directions | Clayton Road east of McKnight Road to south on Berkshire Drive or Clayton Road west of Brentwood Blvd. to south on Berkshire Drive |
| High School | Ladue Horton Watkins High |
| City | St Louis |
| Disclosures | Flood Plain No,Occupancy Permit Required |
| High School District | Ladue |
| MLS Area | 151 - Ladue |
| Lot Size Square Feet | 35836.81 |
| Carport Y/N | No |
| Elementary School | Reed Elem. |
| Tax Annual Amount | 14340 |
| Home Warranty Y/N | No |
| Middle/Junior High School | Ladue Middle |
| Standard Status | Pending |
| Ownership Type | Private |
Interior Features
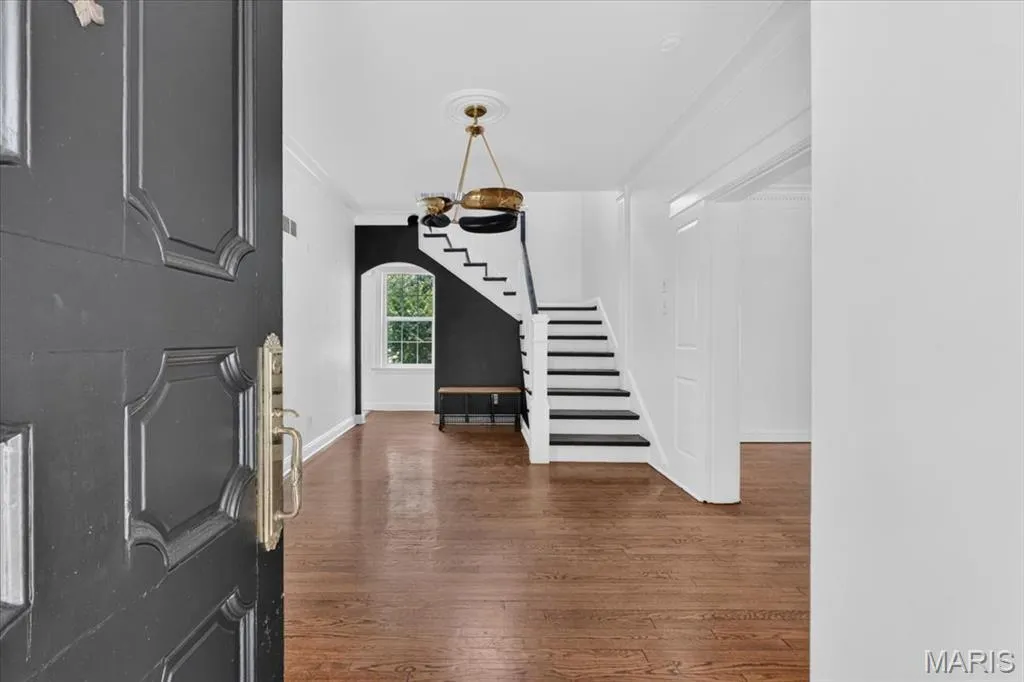
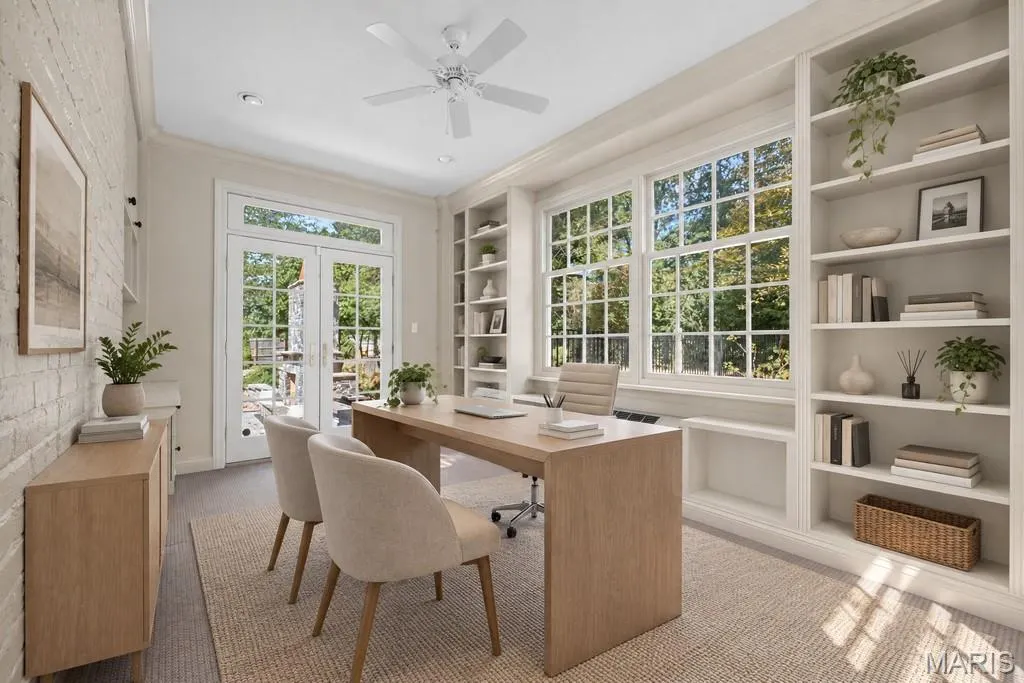
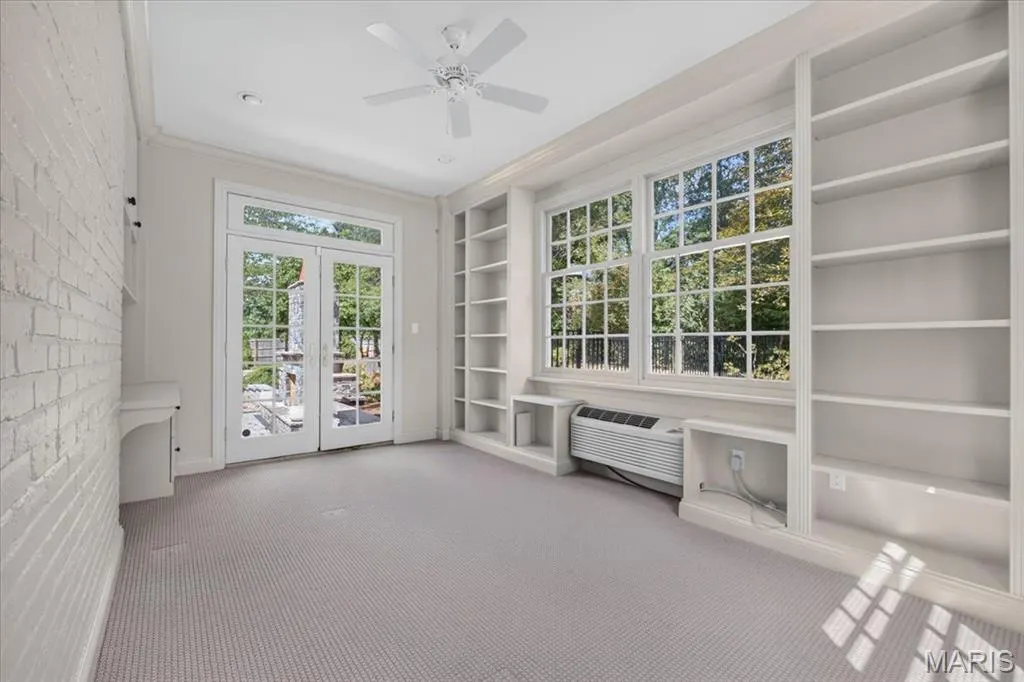
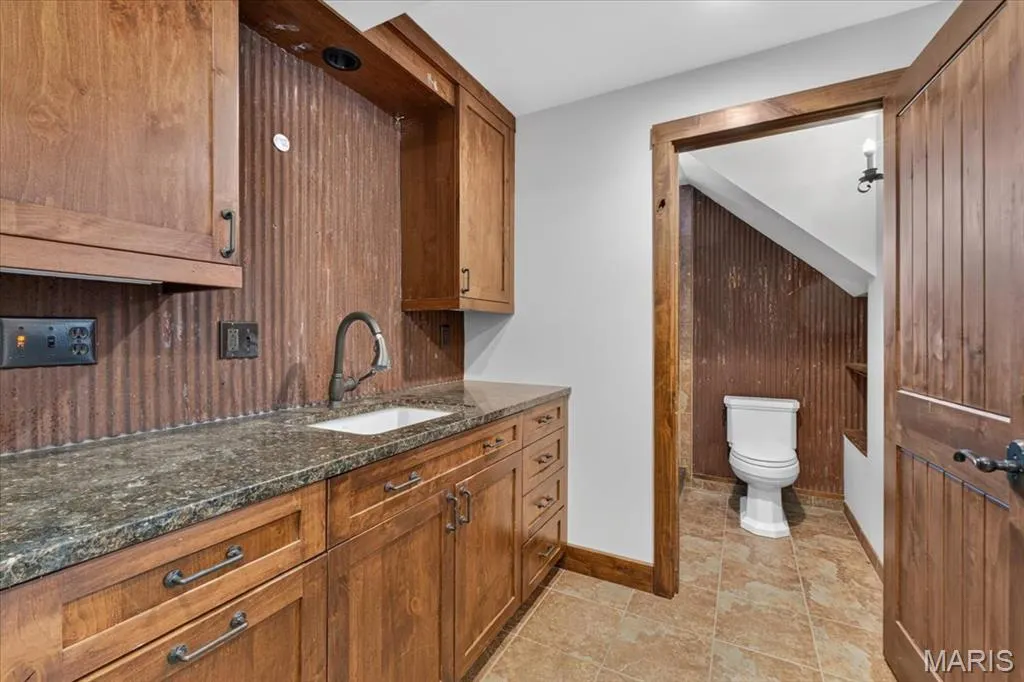
| Interior Amenities | Bookcases,Built-in Features,Center Hall Floorplan,Custom Cabinetry,Double Vanity,Entrance Foyer,Separate Dining,Walk-In Closet(s) |
|---|---|
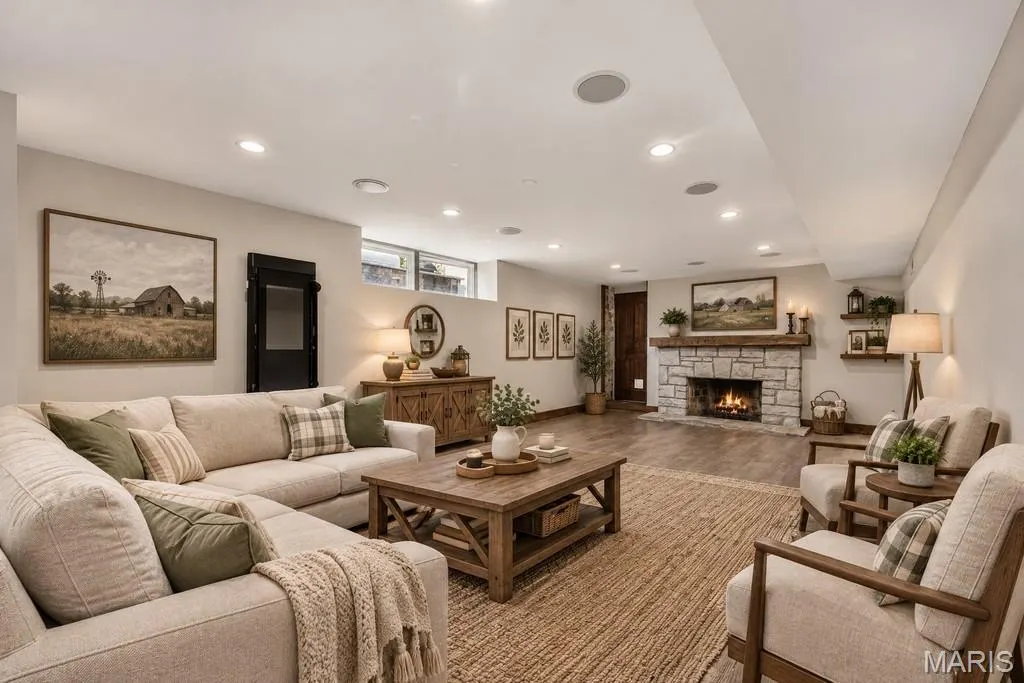
| Basement | Partially Finished,Sump Pump |
| Flooring | Carpet,Ceramic Tile,Wood |
| Total Fireplaces | 2 |
| Fireplace Features | Basement |
| Basement (Y/N) | Yes |
| Window Features | Wood Frames |
| Fireplace Y/N | Yes |
| Above Grade Finished Area | 3538 |
| Half Baths | 1 |
| Laundry Features | 2nd Floor,Laundry Closet |
| Total Bedrooms | 4 |
| LivingAreaSource | Public Records |
| Above Grade Finished Area Source | Public Records |
| Total Baths | 5 |
Exterior Features
| Exterior Amenities | Outdoor Kitchen |
|---|---|
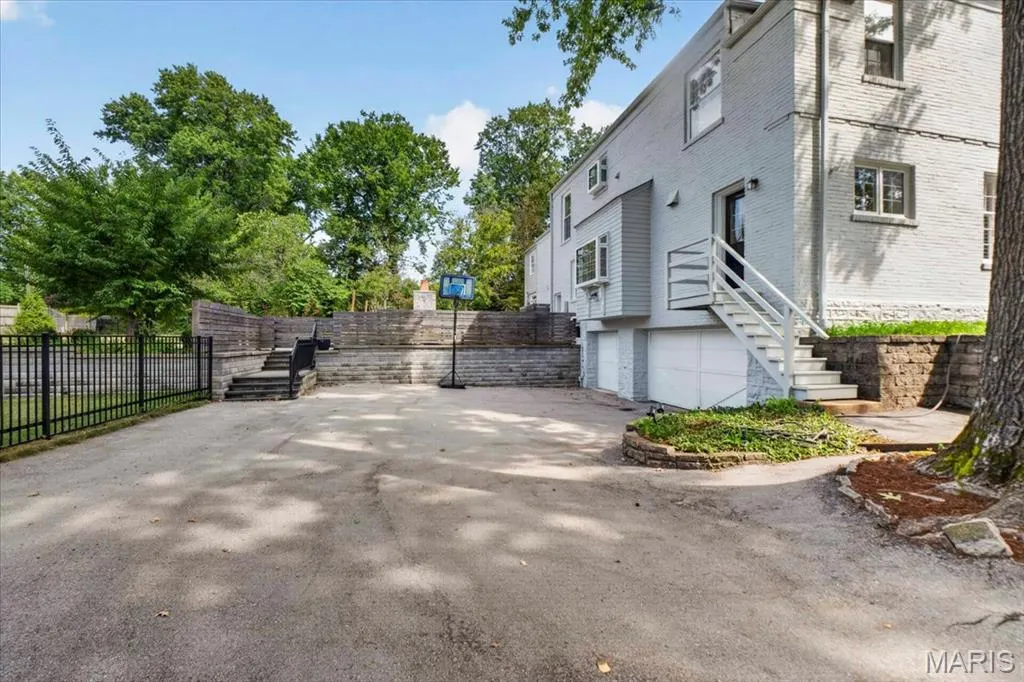
| Parking Features | Additional Parking,Driveway,Garage,Garage Door Opener,Garage Faces Rear |
| Lot Features | Back Yard,Front Yard,Landscaped,Level |
| Water Source | Public |
| Foundation Details | Brick/Mortar,Stone |
| Lot Size Acres | 0.8227 |
| Lot Size Source | Public Records |
| Door Features | French Door(s) |
Amenities
- Foreclosure
- Views
- Short Sale
- New Construction
- Adult 55+
- Lease To Own
- No HOA Fees
- Furnished
- Primary On Main
- Air Conditioning
- Seller Finance
- Green
- Fixer Upper
- Horse
- Golf
- Fireplace
- Deck
- Garage
- Basement
- Pool
Property vs Single Family Average in 63117
Price
Taxes
Year Built
Visits
 Listings displaying the MARIS logo are courtesy of the participants of Mid America Regional Information Systems Internet Data Exchange. IDX information is provided exclusively for consumers' personal, non-commercial use and may not be used for any purpose other than to identify prospective properties consumers may be interested in purchasing.
Information is deemed reliable but is not guaranteed.
Listings displaying the MARIS logo are courtesy of the participants of Mid America Regional Information Systems Internet Data Exchange. IDX information is provided exclusively for consumers' personal, non-commercial use and may not be used for any purpose other than to identify prospective properties consumers may be interested in purchasing.
Information is deemed reliable but is not guaranteed.
