






Address
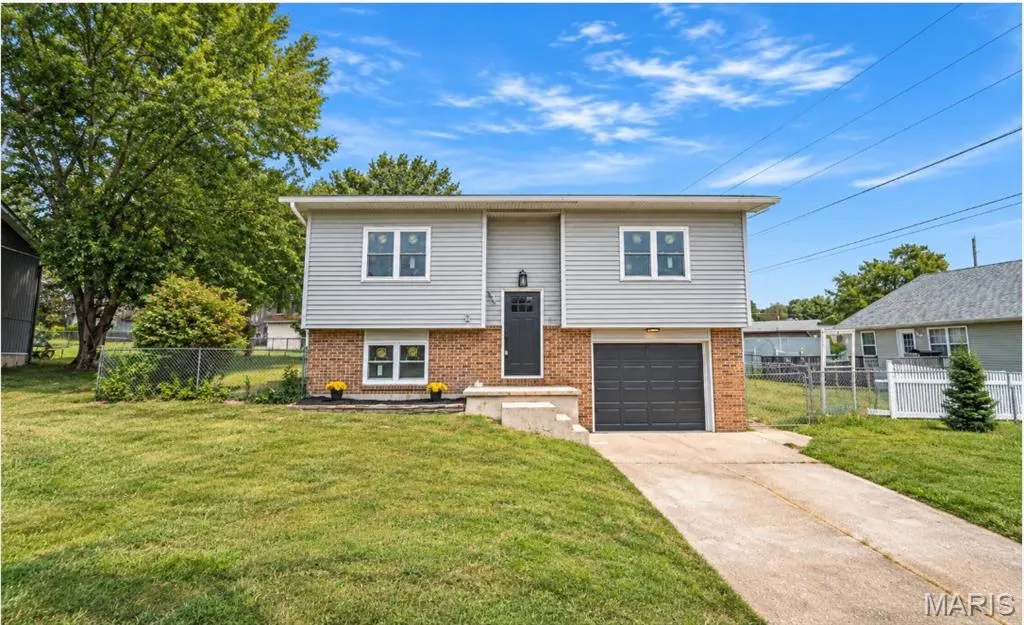
106 Belmont Drive, Rolla, MO
Price
$ 239,000
Property Attributes
- MLS#26055648
- TypeSingle Family
- Listing Status Active
- CountyPHELPS
- CityRolla
- AreaRolla
- NeighborhoodBrookridge Estate
- Zip65401
- StyleSplit Foyer,Traditional
- Year Built1980
- Taxes$ 962
- Price$ 239,000
- Bedrooms3
- Full Bathrooms1
- Half Bathrooms1
- Sqr Footage878
- Lot Size0.23 Acres
Data Source:
Mid America Regional Information Systems (MARIS)
Property Description
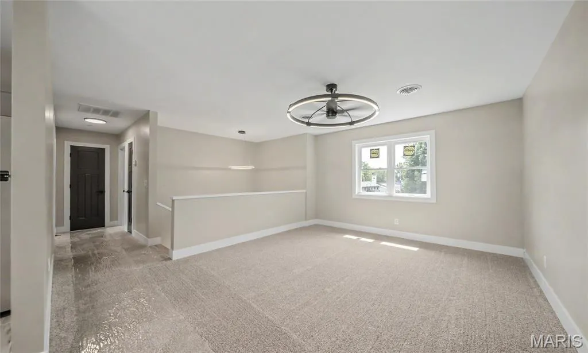
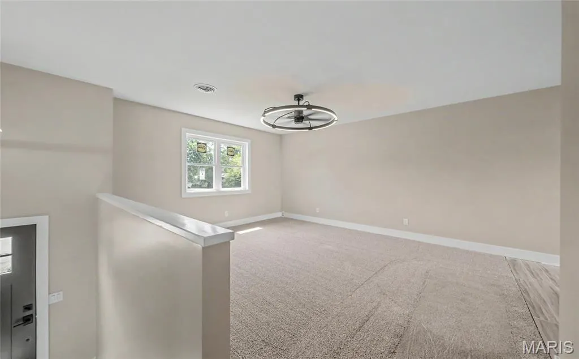
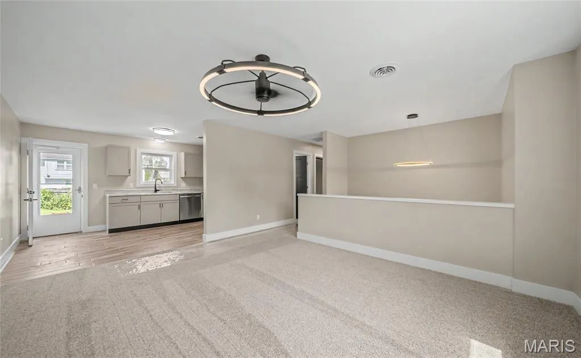
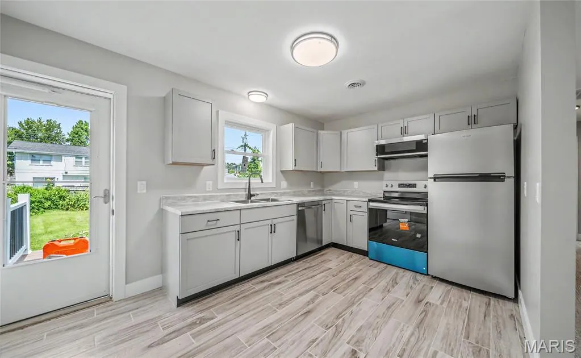
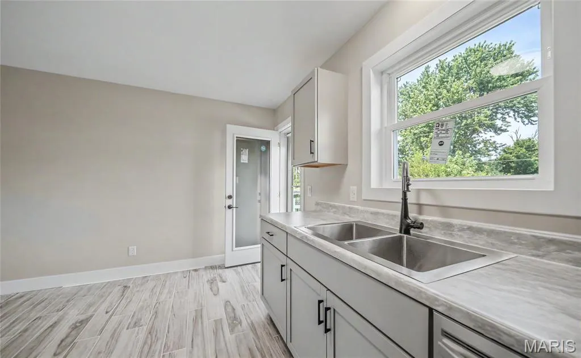
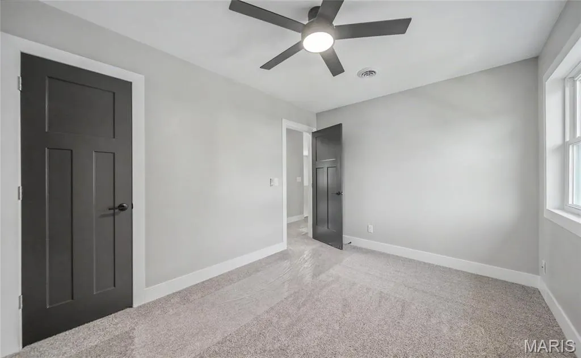
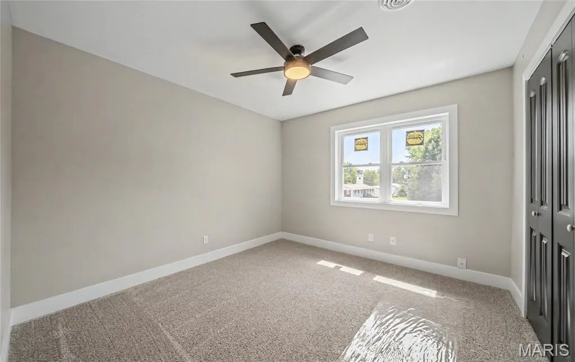
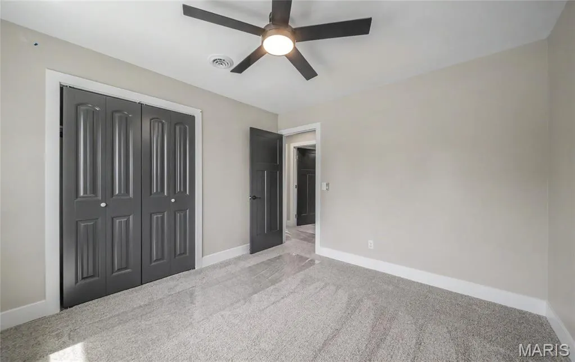
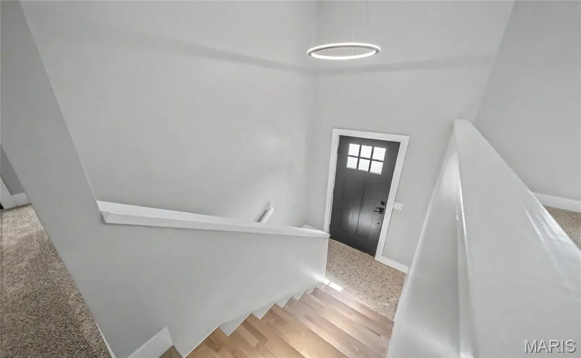
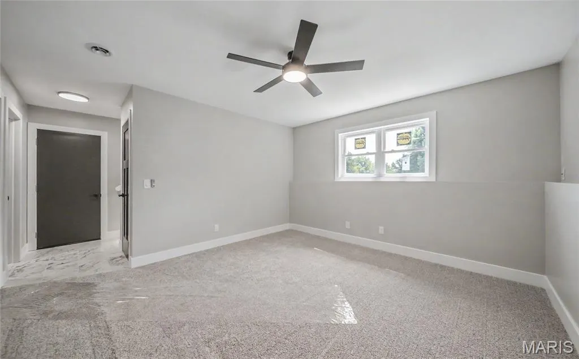
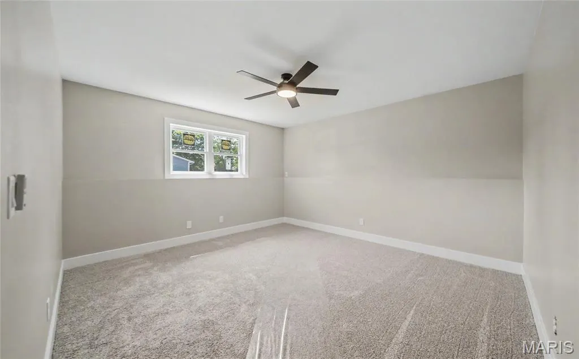
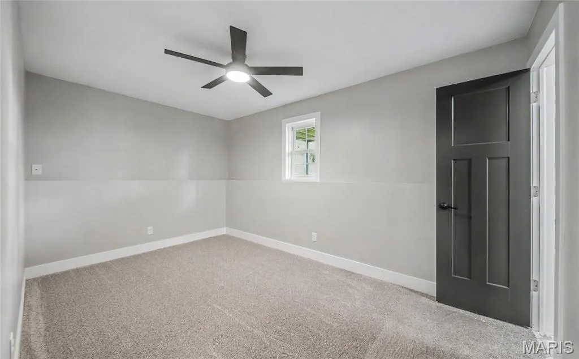
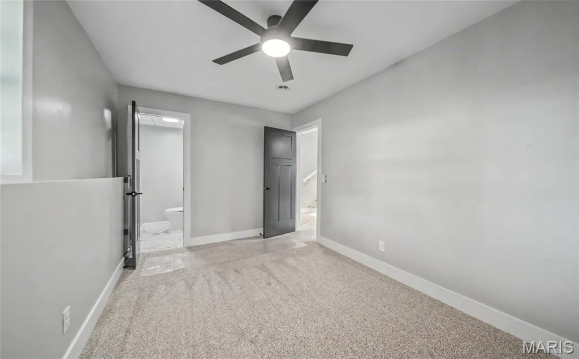
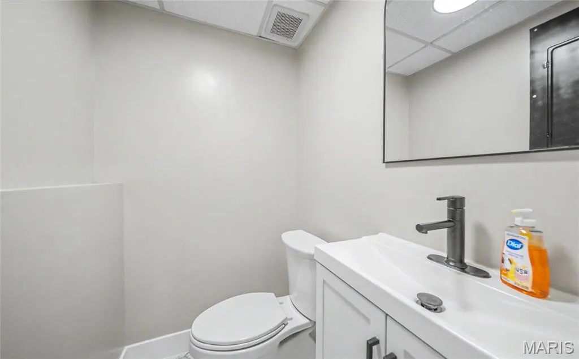
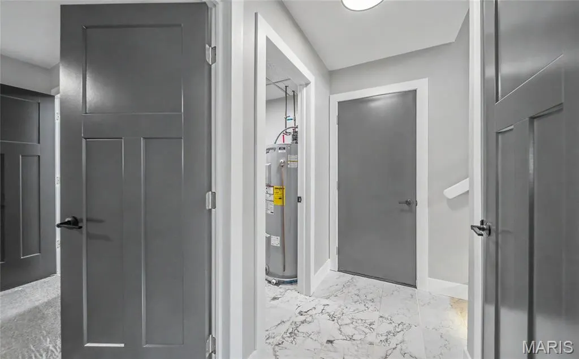
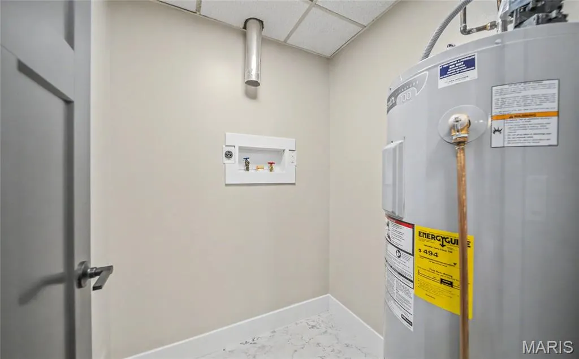
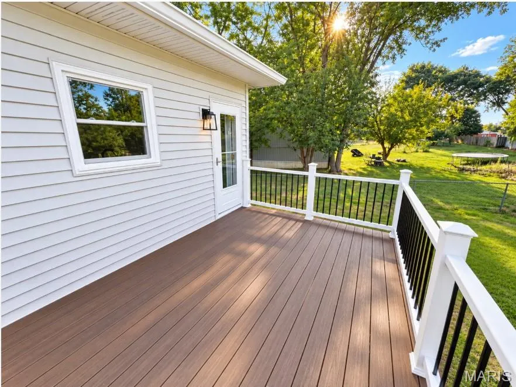
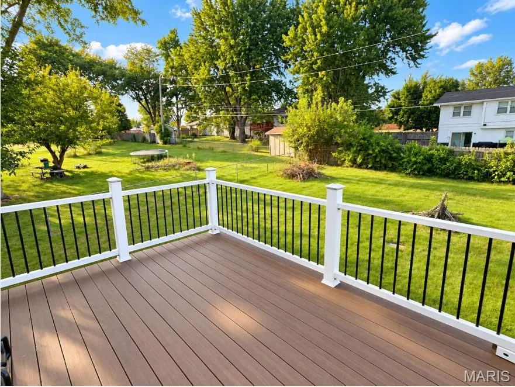
Welcome to a home where nearly everything is brand new from top to bottom! This beautifully transformed 3-bedroom, 2-bath multi-level home has been thoughtfully renovated with quality finishes throughout, creating a fresh, modern space that’s truly move-in ready. Step inside to find new flooring, fresh paint, new trim, new doors, stylish light fixtures, thermal windows, plumbing upgrades, and beautiful porcelain tile. The completely refreshed kitchen is ready to impress with brand-new cabinetry, new appliances, and new fixtures, giving you a bright and functional space for everything from quick breakfasts to entertaining family and friends. Both bathrooms continue the transformation with new vanities and updated finishes. Thoughtful details carry throughout the home, including lighted stairs that add a polished touch to the multi-level design. Major improvements such as the newer roof and HVAC system offer added peace of mind. Outside, step onto the new composite deck and enjoy a flat, fully fenced backyard with plenty of room for pets, play, entertaining, or simply relaxing outdoors. The low-maintenance deck makes it easy to spend more time enjoying your space and less time maintaining it. This isn’t just a home with a few updates—every part of this property has been thoughtfully touched with quality upgrades and modern finishes. If you’re searching for a beautifully renovated, move-in-ready home without the projects, this is one you won’t want to miss. Schedule your private showing today!
| Elementary School | Middle School | High School |
|---|---|---|
| Col. John B. Wyman Elem. | Rolla Middle | Rolla Sr. High |
| Price History | |
|---|---|
| 9/9/2026 | Listed $239,000 |
General Features
| Sewer | Public Sewer |
|---|---|
| Heating | Electric,Forced Air |
| Cooling | Ceiling Fan(s),Central Air,Electric |
| Possession | Close Of Escrow,Negotiable |
| Appliances | Stainless Steel Appliance(s),Dishwasher,Microwave,Electric Oven,Electric Range,Refrigerator,Water Heater |
| Garage Spaces | 1 |
| Patio/Porch Features | Composite,Deck |
| Architectural Style | Split Foyer,Traditional |
| Construction Materials | Brick Veneer,Vinyl Siding |
| Year Built | 1980 |
| Electric | Other |
| Township | Rolla |
| Levels | One |
| Property Subtype | Single Family Residence |
| Tax Year | 2025 |
| County | Phelps |
| New Construction | No |
| Property Type | Residential |
| HOA | No |
| Attached Garage | Yes |
| Subdivision Name | Brookridge Estate |
| Garage Y/N | Yes |
| Total Rooms | 7 |
| Full Baths | 1 |
| Status | Active |
| High School | Rolla Sr. High |
| City | Rolla |
| Disclosures | Flood Plain No,No Other Known Restrictions,Seller Property Disclosure |
| High School District | Rolla 31 |
| MLS Area | 796 - Rolla |
| Lot Size Square Feet | 10018.8 |
| Carport Y/N | No |
| Elementary School | Col. John B. Wyman Elem. |
| Tax Annual Amount | 962 |
| Home Warranty Y/N | No |
| Middle/Junior High School | Rolla Middle |
| Virtual Tour | https://vimeo.com/1225385573?share=copy&fl=sv&fe=ci |
| Standard Status | Active |
Interior Features
| Interior Amenities | Ceiling Fan(s),Eat-in Kitchen,High Speed Internet,Kitchen/Dining Room Combo,Laminate Counters,Lever Faucets,Open Floorplan |
|---|---|
| Basement | Bathroom,Daylight,Finished,Partial,Sleeping Area,Walk-Out Access |
| Flooring | Carpet,Ceramic Tile |
| Basement (Y/N) | Yes |
| Fireplace Y/N | No |
| Above Grade Finished Area | 878 |
| Half Baths | 1 |
| Laundry Features | Laundry Room,Lower Level |
| Total Bedrooms | 3 |
| Main Level Bedrooms | 3 |
| LivingAreaSource | Public Records |
| Above Grade Finished Area Source | Public Records |
| Total Baths | 2 |
Exterior Features
| Parking Features | Attached,Concrete,Driveway,Garage |
|---|---|
| Lot Features | Back Yard,Few Trees,Gentle Sloping |
| Water Source | Public |
| Lot Size Acres | 0.23 |
| Lot Size Source | Public Records |
Amenities
- Foreclosure
- Views
- Short Sale
- New Construction
- Adult 55+
- Lease To Own
- No HOA Fees
- Furnished
- Primary On Main
- Air Conditioning
- Seller Finance
- Green
- Fixer Upper
- Horse
- Golf
- Fireplace
- Deck
- Garage
- Basement
- Pool
Property vs Single Family Average in 65401
Price
Taxes
Year Built
Visits
 Listings displaying the MARIS logo are courtesy of the participants of Mid America Regional Information Systems Internet Data Exchange. IDX information is provided exclusively for consumers' personal, non-commercial use and may not be used for any purpose other than to identify prospective properties consumers may be interested in purchasing.
Information is deemed reliable but is not guaranteed.
Listings displaying the MARIS logo are courtesy of the participants of Mid America Regional Information Systems Internet Data Exchange. IDX information is provided exclusively for consumers' personal, non-commercial use and may not be used for any purpose other than to identify prospective properties consumers may be interested in purchasing.
Information is deemed reliable but is not guaranteed.
