











Address
674 Grand View Ridge Court, Eureka, MO
Price
$ 999,000
Property Attributes
- MLS#26055258
- TypeSingle Family
- Listing Status Active
- CountySAINT LOUIS
- CityEureka
- AreaEureka
- NeighborhoodGrand View Ridge One
- Zip63025
- StyleTraditional
- Year Built2026
- Taxes$ 5625
- Price$ 999,000
- Bedrooms6
- Full Bathrooms4
- Half Bathrooms1
- Sqr Footage5844
- Lot Size0.29 Acres
Data Source:
Mid America Regional Information Systems (MARIS)
Property Description
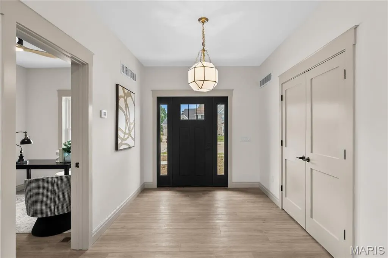
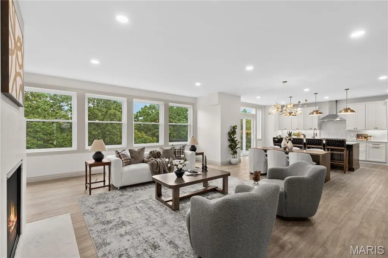
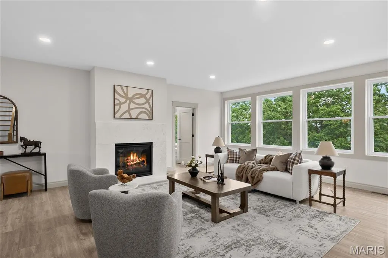
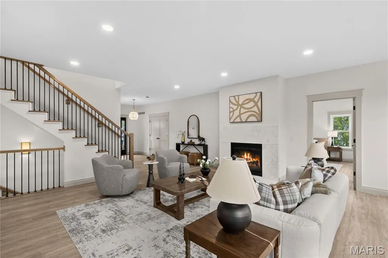
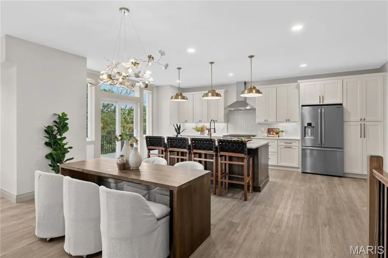
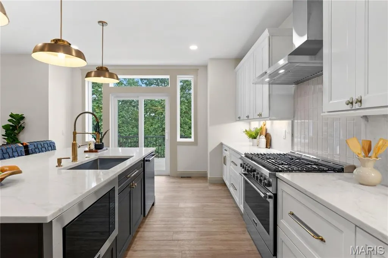
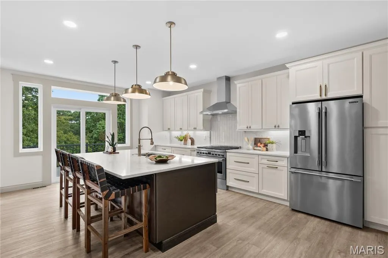
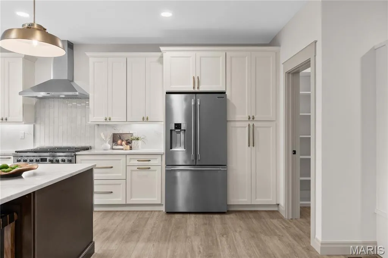
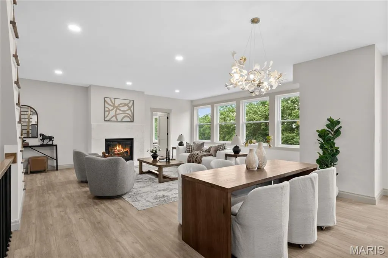
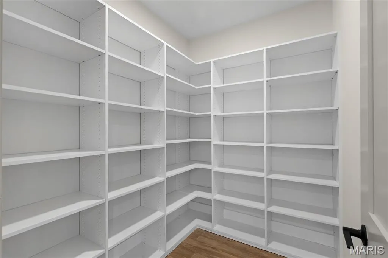
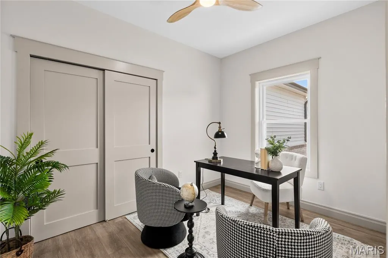
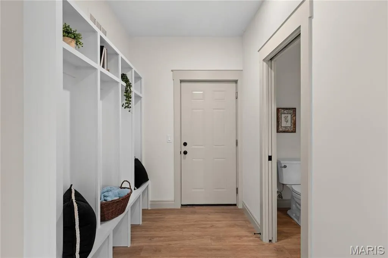
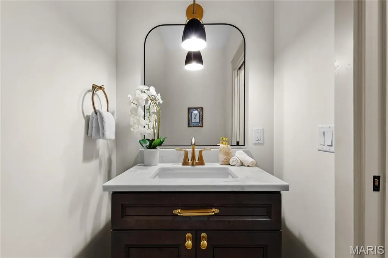
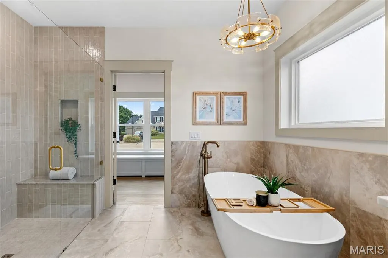
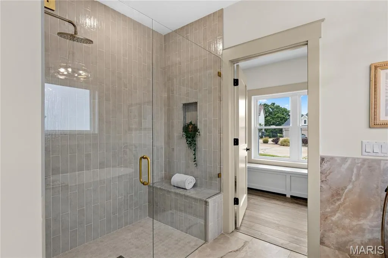
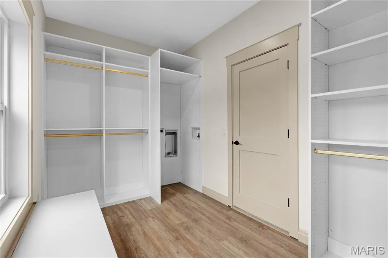
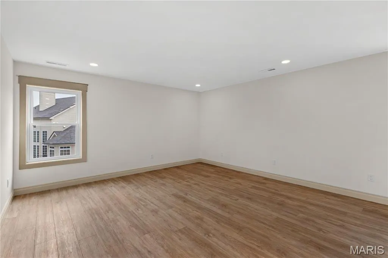
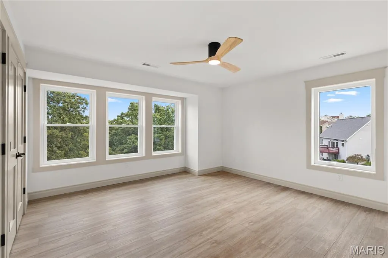
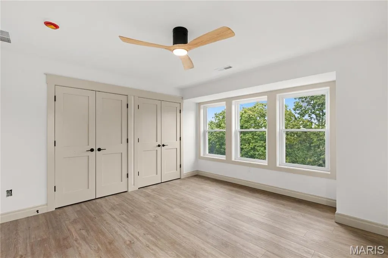
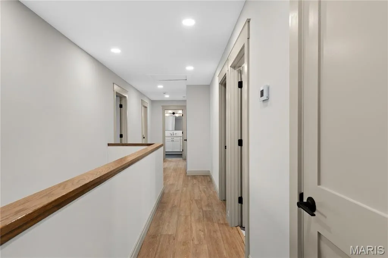
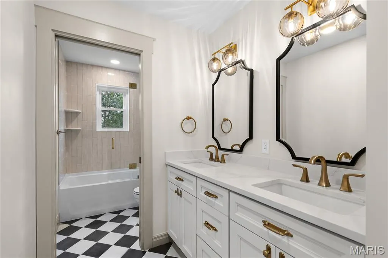
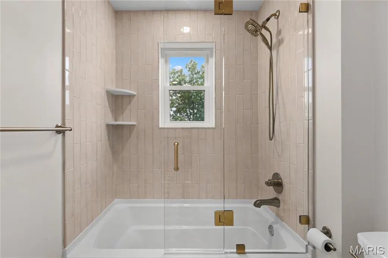
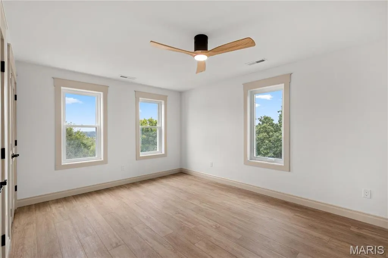
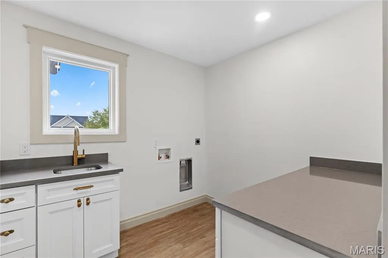
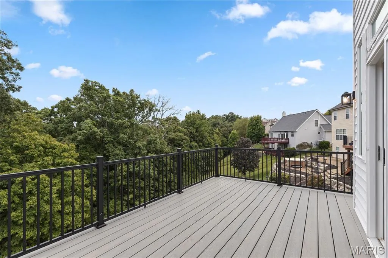
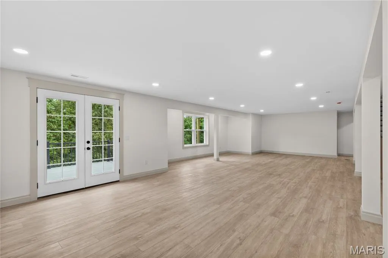
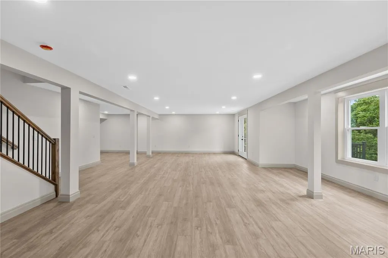
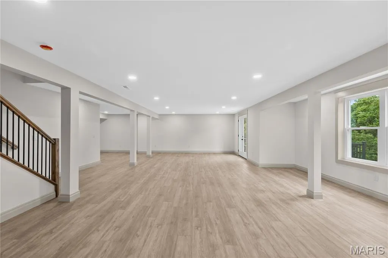
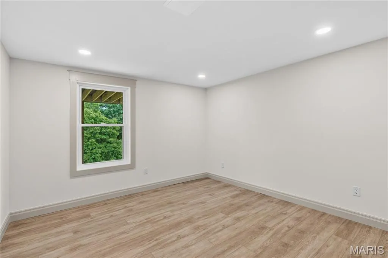
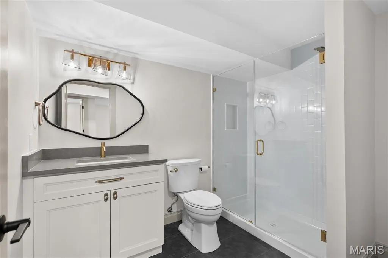
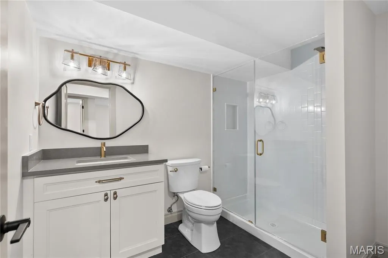
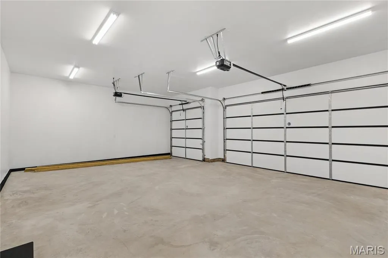
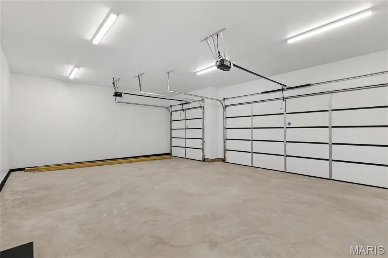
Exceptional New Construction in The Legends! Experience refined luxury, exceptional craftsmanship, and breathtaking natural beauty in this stunning 6-bedroom, 4.5-bath new construction home, ideally positioned high on the bluff in the prestigious Legends subdivision. Thoughtfully designed with an emphasis on elegance, comfort, and effortless entertaining, this remarkable residence offers an elevated lifestyle with some of the most spectacular views in the area. From the moment you step inside, the impressive open-concept design creates a sense of space and sophistication. Expansive back windows frame an off-the-charts panoramic view of the surrounding natural woods, bringing the beauty of the outdoors into the heart of the home. Multiple rear decks extend the living space outdoors, offering an extraordinary setting to relax, entertain, or simply take in the peaceful wooded landscape from high above. The gourmet kitchen is both beautiful and exceptionally functional, featuring solid-surface countertops, upgraded appliances, a convenient downdraft ventilation system, abundant custom cabinetry, a spacious eat-in area, and a large walk-in pantry. It opens seamlessly to the expansive family room, where a striking gas fireplace creates a warm and inviting focal point. Whether hosting a gathering or enjoying a quiet evening at home, this space is designed for both grand entertaining and everyday luxury. The main-level primary suite is a true private retreat. The generously sized bedroom provides ample room for a sitting area, while the spa-inspired bathroom showcases beautiful designer tile, dual vanities, a large ceramic soaking tub, and a tiled walk-in shower enclosed by elegant glass doors. The suite is completed by huge walk-in closets, offering exceptional storage and a luxurious dressing experience. A dedicated main-level office provides the perfect environment for working from home, while the thoughtfully designed laundry areas add convenience to everyday living. Dual heating and cooling systems provide year-round comfort throughout the home. Upstairs, a spacious sitting, recreation, or play area creates an additional flexible living space, surrounded by four generously sized bedrooms and two beautifully tiled, modern full bathrooms. The thoughtful layout provides privacy and versatility for family, guests, or multigenerational living. The fully finished lower level adds even more exceptional living space, including an additional bedroom and a beautifully tiled full bathroom, creating an ideal private retreat for guests or extended family. With abundant finished space throughout all three levels, this home offers an impressive combination of functionality and luxury. Outside, the gently sloped yard complements the elevated setting, while the three-car garage and beautifully landscaped grounds complete the property. But the true showstopper is the setting—nestled high above expansive natural woods with breathtaking views that are difficult to find anywhere else. Every detail of this exceptional home has been carefully selected to create a residence that feels both sophisticated and welcoming. From the dramatic bluff-top views and expansive windows to the luxurious finishes, spacious rooms, multiple decks, and beautifully appointed baths, this brand-new Legends home offers an extraordinary combination of elegance, comfort, and natural beauty. Simply put, the views are spectacular, the craftsmanship is exceptional, and the lifestyle is unmatched. This is luxury living at its finest in The Legends.
| Elementary School | Middle School | High School |
|---|---|---|
| Geggie Elem. | Lasalle Springs Middle | Eureka Sr. High |
| Price History | |
|---|---|
| 8/28/2026 | Listed $999,000 |
General Features
| Sewer | Public Sewer |
|---|---|
| Heating | Forced Air,Natural Gas |
| Cooling | Central Air,Electric |
| Utilities | Cable Available |
| Possession | Close Of Escrow |
| Roof | Architectural Shingle |
| Appliances | Stainless Steel Appliance(s),Dishwasher,Disposal,Microwave,Range,Range Hood,Gas Range,Refrigerator,Water Heater |
| HOA Fee | 1000 |
| Garage Spaces | 3 |
| Association Fee Includes | Common Area Maintenance |
| Patio/Porch Features | Composite |
| Architectural Style | Traditional |
| Construction Materials | Asphalt,Board & Batten Siding,Concrete,Glass,Stone Veneer |
| Year Built | 2026 |
| Electric | 220 Volts |
| View | Hills,Panoramic,Trees/Woods |
| Township | Eureka |
| Levels | Two |
| Property Subtype | Single Family Residence |
| Tax Year | 2025 |
| Assoc Fee Paid Per | Annually |
| County | St. Louis |
| New Construction | Yes |
| Property Type | Residential |
| Association Amenities | Association Management |
| HOA | Yes |
| Attached Garage | Yes |
| Subdivision Name | Grand View Ridge One |
| Garage Y/N | Yes |
| Total Rooms | 16 |
| Full Baths | 4 |
| Status | Active |
| Directions | GPS Friendly |
| High School | Eureka Sr. High |
| City | Eureka |
| Disclosures | Flood Plain No |
| Senior Community Y/N | No |
| High School District | Rockwood R-VI |
| MLS Area | 346 - Eureka |
| Lot Size Square Feet | 12632.4 |
| Carport Y/N | No |
| Elementary School | Geggie Elem. |
| Property Attached Y/N | No |
| Tax Annual Amount | 5625 |
| Home Warranty Y/N | No |
| Middle/Junior High School | Lasalle Springs Middle |
| Property Condition | New Construction |
| Lease Considered Y/N | No |
| Standard Status | Active |
Interior Features
| Interior Amenities | Breakfast Bar,Ceiling Fan(s),Crown Molding,Custom Cabinetry,Dining/Living Room Combo,Double Vanity,Eat-in Kitchen,Entrance Foyer,Granite Counters,Kitchen Island,Open Floorplan,Pantry,Master Downstair |
|---|---|
| Basement | 9 ft + Pour,Bathroom,Egress Window,Exterior Entry,Finished,Full,Sleeping Area,Storage Space,Sump Pump,Walk-Out Access |
| Flooring | Luxury Vinyl |
| Total Fireplaces | 1 |
| Fireplace Features | Gas,Living Room |
| Basement (Y/N) | Yes |
| Fireplace Y/N | Yes |
| Above Grade Finished Area | 3452 |
| Half Baths | 1 |
| Laundry Features | 2nd Floor,Lower Level,Main Level,Multiple Locations |
| Total Bedrooms | 6 |
| Below Grade Finished Area | 2444 |
| Main Level Bedrooms | 1 |
| LivingAreaSource | Builder |
| Below Grade Finished Area Source | Builder |
| Above Grade Finished Area Source | Builder |
| Total Baths | 5 |
Exterior Features
| Exterior Amenities | Balcony,Lighting,Storage |
|---|---|
| Parking Features | Attached,Kitchen Level,Oversized,Parking Pad |
| Lot Features | Back Yard,Cleared,Views |
| Water Source | Public |
| Foundation Details | Concrete Perimeter |
| Lot Size Acres | 0.29 |
| Waterfront Y/N | No |
Amenities
- Foreclosure
- Views
- Short Sale
- New Construction
- Adult 55+
- Lease To Own
- No HOA Fees
- Furnished
- Primary On Main
- Air Conditioning
- Seller Finance
- Green
- Fixer Upper
- Horse
- Golf
- Fireplace
- Deck
- Garage
- Basement
- Pool
Property vs Single Family Average in 63025
Price
Taxes
Year Built
Visits
 Listings displaying the MARIS logo are courtesy of the participants of Mid America Regional Information Systems Internet Data Exchange. IDX information is provided exclusively for consumers' personal, non-commercial use and may not be used for any purpose other than to identify prospective properties consumers may be interested in purchasing.
Information is deemed reliable but is not guaranteed.
Listings displaying the MARIS logo are courtesy of the participants of Mid America Regional Information Systems Internet Data Exchange. IDX information is provided exclusively for consumers' personal, non-commercial use and may not be used for any purpose other than to identify prospective properties consumers may be interested in purchasing.
Information is deemed reliable but is not guaranteed.
