
Address
23923 Rhubarb Lane, Waynesville, MO
Price
$ 500,000
Property Attributes
- MLS#26055251
- TypeSingle Family
- Listing Status Active
- CountyPULASKI
- CityWaynesville
- AreaWaynesville
- NeighborhoodWhite Tail Ridge
- Zip65583
- StyleRanch,Traditional
- Year Built2014
- Taxes$ 1559
- Price$ 500,000
- Bedrooms4
- Full Bathrooms2
- Half Bathrooms0
- Sqr Footage2236
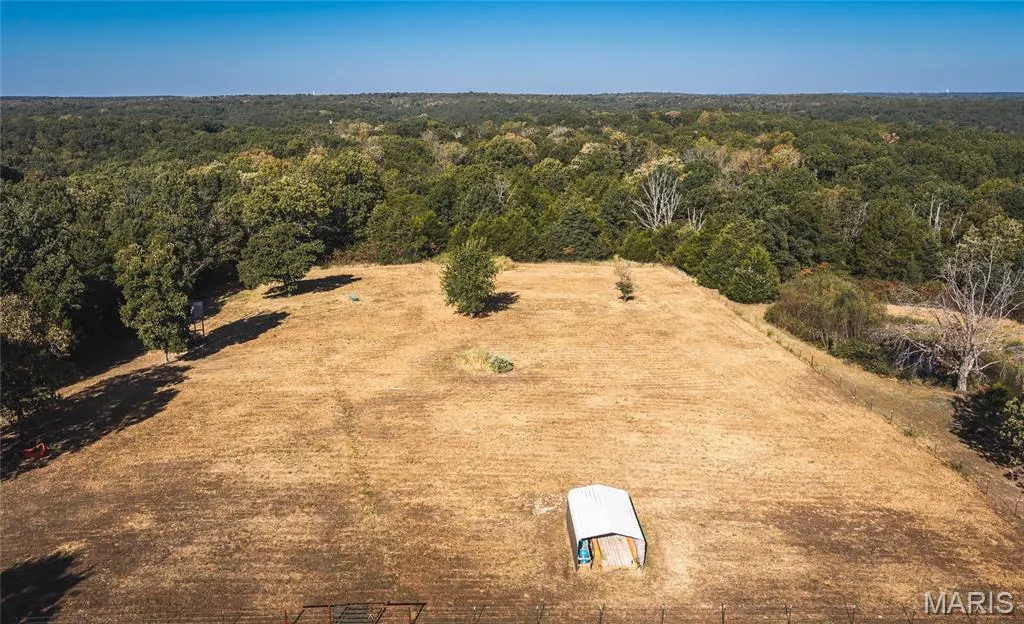
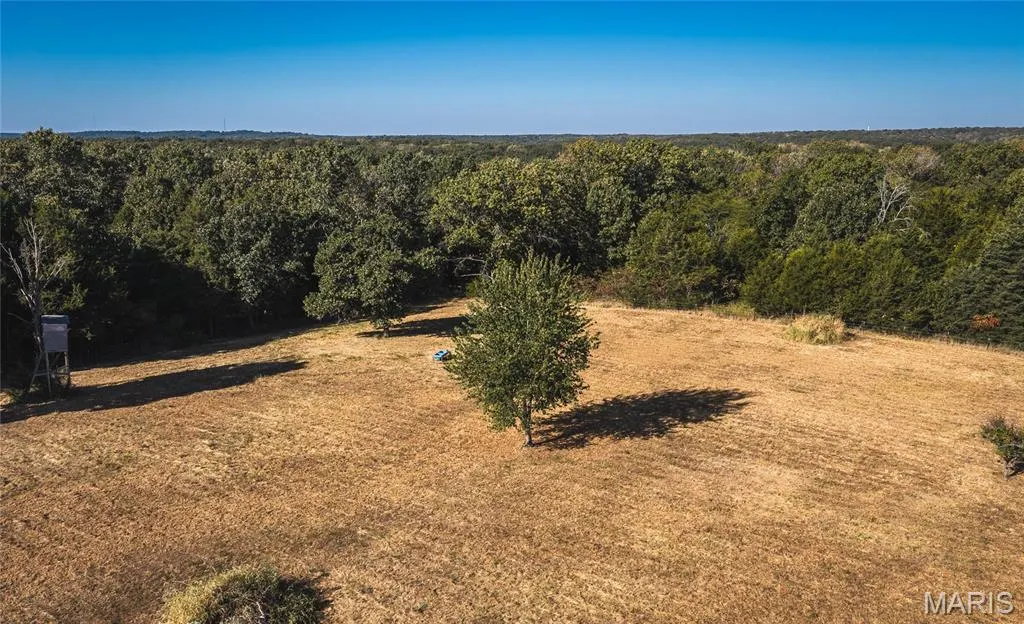
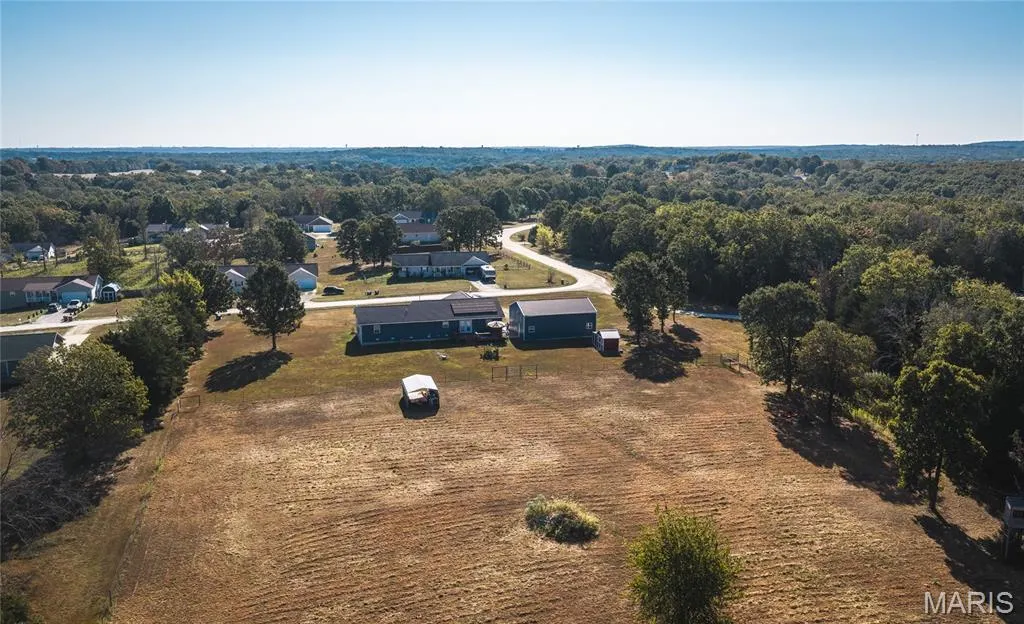
- Lot Size3.22 Acres
Data Source:
Mid America Regional Information Systems (MARIS)
Property Description
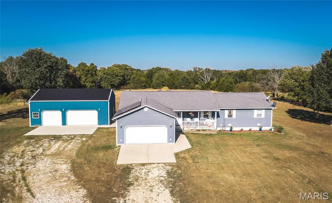
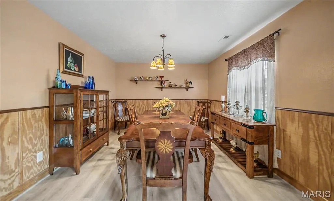
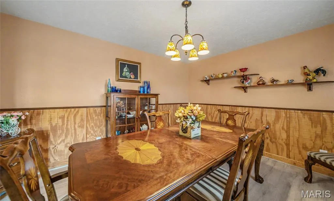
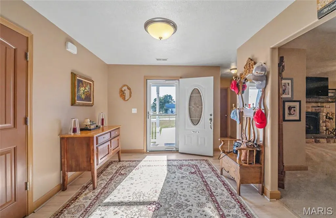
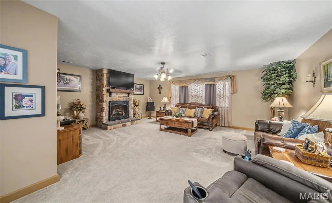
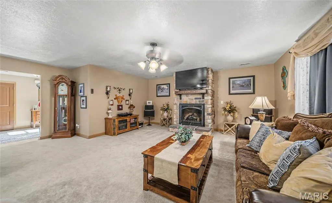
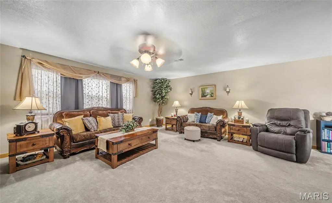
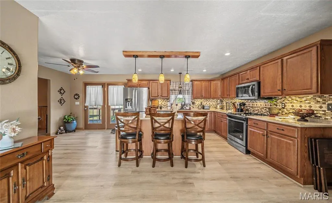
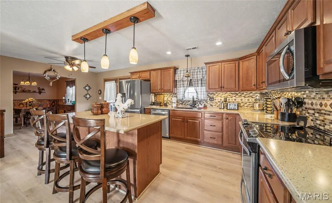
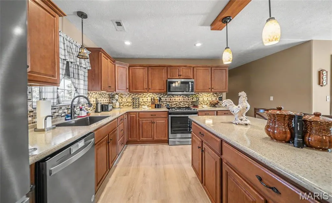
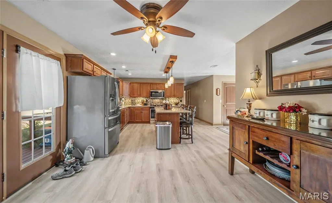
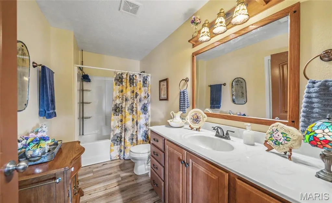
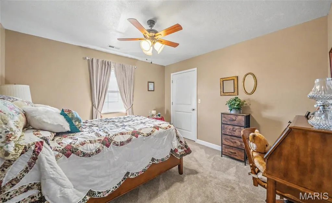
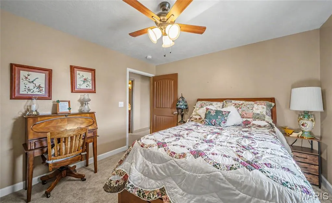
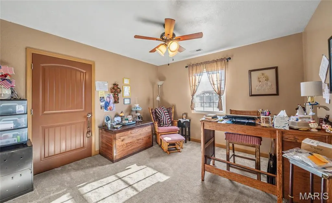
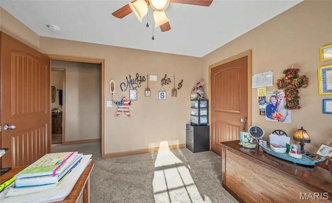
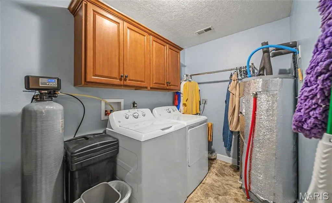
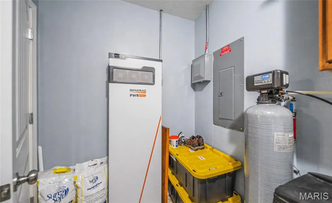
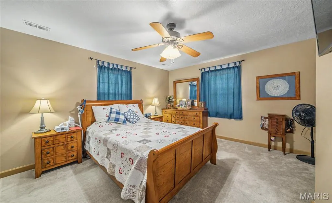
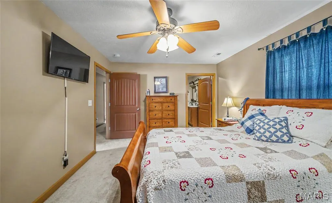
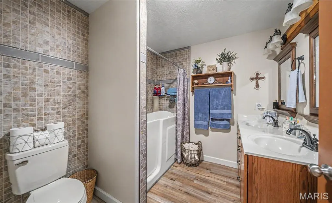
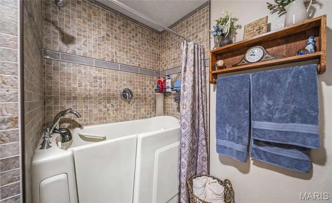
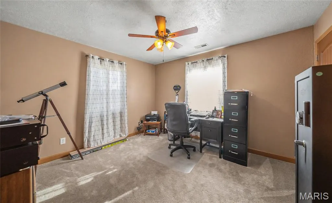
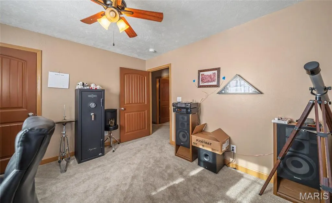
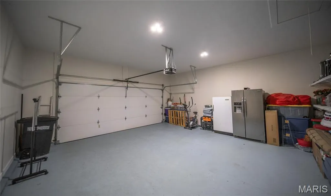
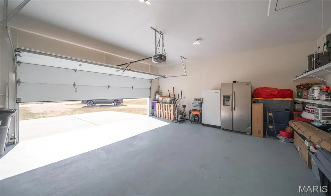
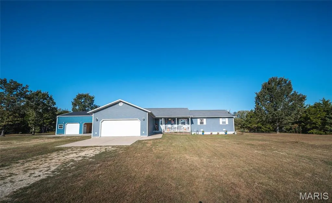
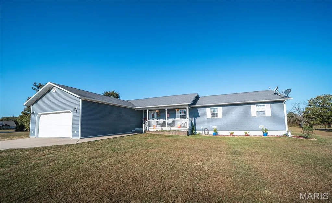
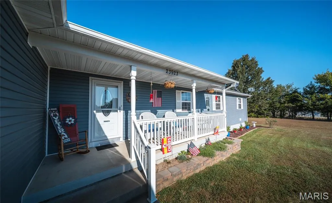
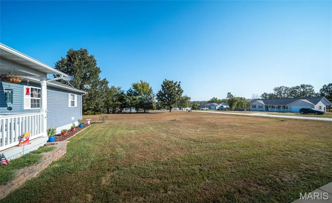
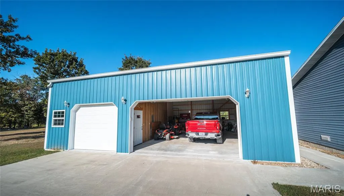
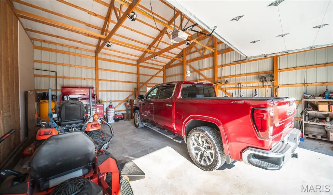
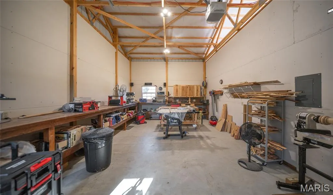
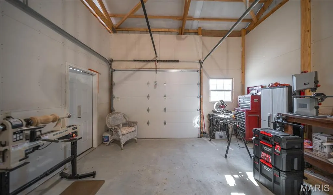
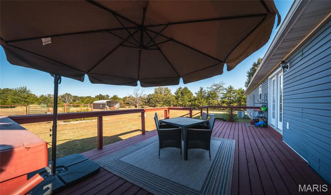
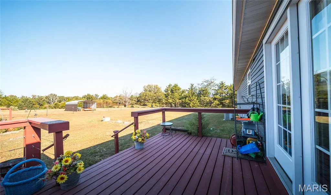
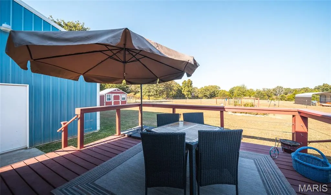
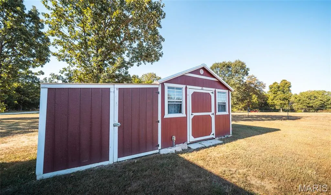
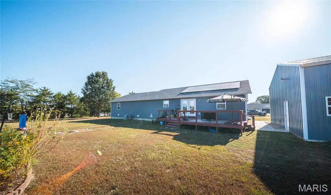
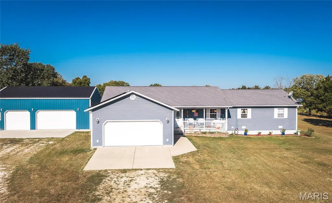
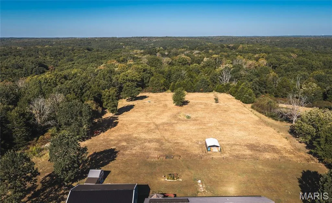
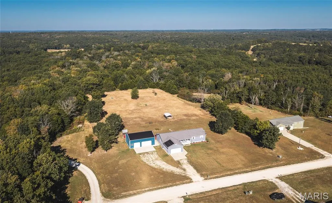
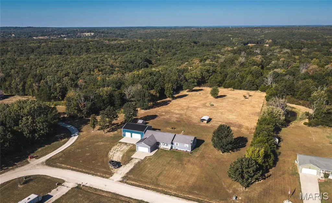
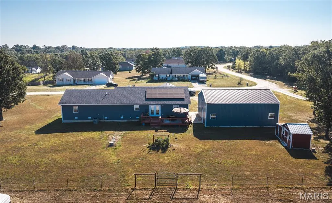
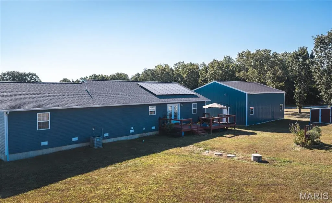
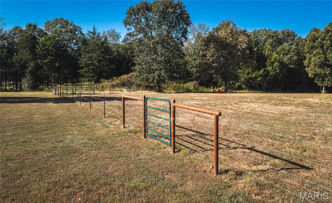
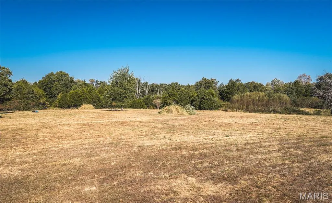
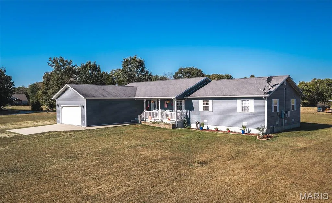
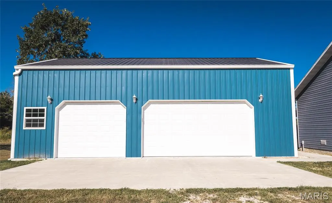
Discover the perfect blend of comfortable country living, functional workspace, and modern efficiency with this well-equipped 4-bedroom, 2-bath ranch-style home. An attached 22x22 two-car garage provides everyday convenience, and both garage refrigerators will convey with the property. Inside, the recently updated kitchen offers a fresh, inviting space with quartz countertops, a stylish backsplash, and newer appliances. Gather around the beautiful stone fireplace in the living room, featuring a propane Heat & Glo fireplace system that adds warmth and character. The primary bathroom has also been updated with a walk-in tub system. Additional improvements include an owned water softener and recently added blown-in attic insulation to help improve heating and cooling efficiency. A standout feature is the Generac solar backup system with 24 panels strategically positioned across three areas of the home and shop to maximize sunlight capture. The four-cell system provides backup power to select areas of the home and helps significantly reduce electric bills. The all-electric HVAC system features a Bosch variable-speed condenser designed to work with the solar system and automatically adjust as needed. Outside, the possibilities continue with a 30x40 shop built in 2023. Divided into woodshop and general shop areas, it offers 12-foot ceilings, 120- and 220-volt electrical service, wiring for future mini-splits, insulated walls on the woodshop side, and room for a future vehicle lift. A DeWalt stationary vertical air compressor also conveys. The flat, mostly pasture acreage behind the home is fully perimeter fenced and includes a corral, making it ideal for animals or hobby farming. An 8x12 she-shed with lean-to and a carport-style equipment storage building add even more versatility. For buyers looking to expand their setup, the seller also has a 2020 Kubota BX2380 tractor and Kubota RCK60B-23BX rotary mower available for separate purchase. This property offers space to live, work, create, and enjoy the outdoors—all from one incredibly versatile setting. Schedule your private showing today and see everything it has to offer!
| Elementary School | Middle School | High School |
|---|---|---|
| Laquey R-V Elem. | Laquey R-V Middle | Laquey R-V High |
| Price History | |
|---|---|
| 9/9/2026 | Listed $500,000 |
General Features
| Sewer | Septic Tank |
|---|---|
| Heating | Electric,Forced Air,Propane |
| Cooling | Ceiling Fan(s),Central Air,Electric |
| Utilities | Natural Gas Available |
| Possession | Close Of Escrow,Negotiable |
| Appliances | Stainless Steel Appliance(s),Dishwasher,Disposal,Microwave,Electric Oven,Electric Range,Refrigerator,Water Heater,Water Softener |
| Garage Spaces | 2 |
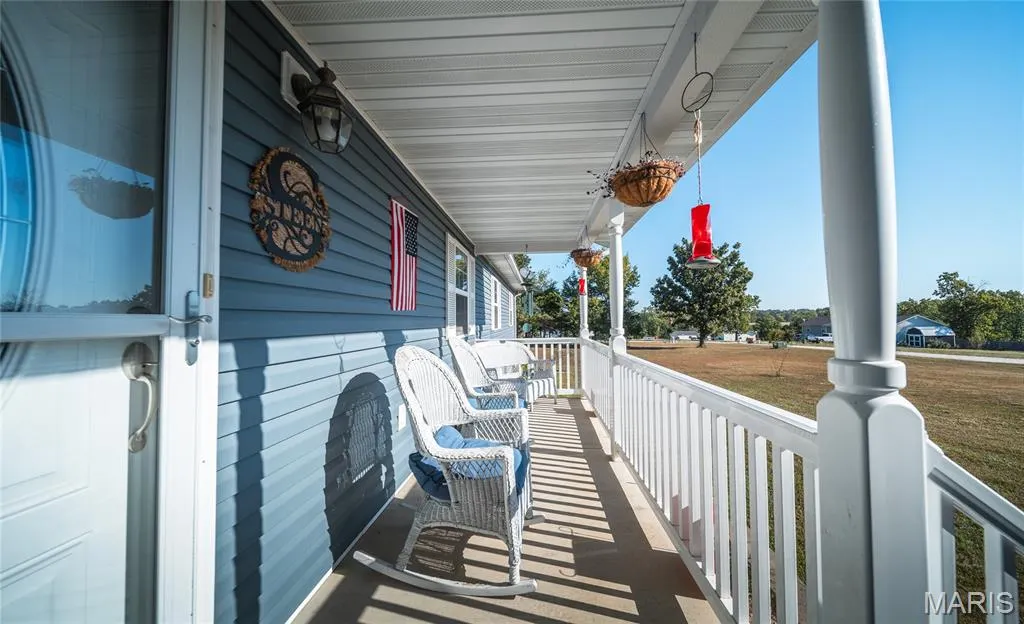
| Patio/Porch Features | Covered,Deck,Front Porch |
| Architectural Style | Ranch,Traditional |
| Construction Materials | Vinyl Siding |
| Year Built | 2014 |
| Electric | Other |
| Levels | One |
| Property Subtype | Single Family Residence |
| Tax Year | 2025 |
| County | Pulaski |
| New Construction | No |
| Property Type | Residential |
| HOA | No |
| Attached Garage | Yes |
| Subdivision Name | White Tail Ridge |
| Garage Y/N | Yes |
| Other Structures | Carport(s),Corral(s),Shed(s),Workshop |
| Total Rooms | 10 |
| Full Baths | 2 |
| Status | Active |
| High School | Laquey R-V High |
| City | Waynesville |
| Disclosures | Flood Plain No,No Other Known Restrictions,Seller Property Disclosure |
| High School District | Laquey R-V |
| MLS Area | 813 - Waynesville |
| Lot Size Square Feet | 140263.2 |
| Carport Y/N | No |
| Elementary School | Laquey R-V Elem. |
| Tax Annual Amount | 1559 |
| Home Warranty Y/N | No |
| Middle/Junior High School | Laquey R-V Middle |
| Virtual Tour | https://my.matterport.com/show/?m=qcdemvavZ5P&brand=0 |
| Standard Status | Active |
Interior Features
| Interior Amenities | Breakfast Bar,Ceiling Fan(s),Double Vanity,Eat-in Kitchen,High Speed Internet,Kitchen Island,Lever Faucets,Open Floorplan,Recessed Lighting,Separate Dining,Stone Counters,Storage,Walk-In Closet(s) |
|---|---|
| Flooring | Carpet,Luxury Vinyl |
| Total Fireplaces | 1 |
| Fireplace Features | Living Room,Propane,Stone |
| Basement (Y/N) | No |
| Fireplace Y/N | Yes |
| Above Grade Finished Area | 2236 |
| Laundry Features | Laundry Room,Main Level |
| Total Bedrooms | 4 |
| Main Level Bedrooms | 4 |
| LivingAreaSource | Public Records |
| Above Grade Finished Area Source | Public Records |
| Total Baths | 2 |
Exterior Features
| Exterior Amenities | Storage |
|---|---|
| Fencing | Full,Perimeter |
| Parking Features | Additional Parking,Attached,Concrete,Detached,Driveway,Garage,Garage Door Opener,Gravel,Oversized |
| Lot Features | Adjoins Wooded Area,Back Yard,Cleared,Few Trees,Level,Pasture |
| Water Source | Public |
| Lot Size Acres | 3.22 |
| Lot Size Source | Public Records |
| Door Features | Storm Door(s) |
Amenities
- Foreclosure
- Views
- Short Sale
- New Construction
- Adult 55+
- Lease To Own
- No HOA Fees
- Furnished
- Primary On Main
- Air Conditioning
- Seller Finance
- Green
- Fixer Upper
- Horse
- Golf
- Fireplace
- Deck
- Garage
- Basement
- Pool
Property vs Single Family Average in 65583
Price
Taxes
Year Built
Visits
 Listings displaying the MARIS logo are courtesy of the participants of Mid America Regional Information Systems Internet Data Exchange. IDX information is provided exclusively for consumers' personal, non-commercial use and may not be used for any purpose other than to identify prospective properties consumers may be interested in purchasing.
Information is deemed reliable but is not guaranteed.
Listings displaying the MARIS logo are courtesy of the participants of Mid America Regional Information Systems Internet Data Exchange. IDX information is provided exclusively for consumers' personal, non-commercial use and may not be used for any purpose other than to identify prospective properties consumers may be interested in purchasing.
Information is deemed reliable but is not guaranteed.
