
Address
545 Overlook Terrace Court, Eureka, MO
Price
$ 999,000
Property Attributes
- MLS#26054285
- TypeSingle Family
- Listing Status Active
- CountySAINT LOUIS
- CityEureka
- AreaEureka
- NeighborhoodOverlook At The Legends
- Zip63025
- StyleColonial
- Year Built1993
- Taxes$ 9041
- Price$ 999,000
- Bedrooms4
- Full Bathrooms3
- Half Bathrooms1
- Sqr Footage5083
- Lot Size0.3 Acres
Data Source:
Mid America Regional Information Systems (MARIS)
Property Description
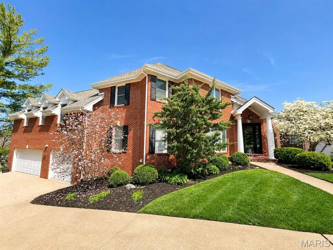
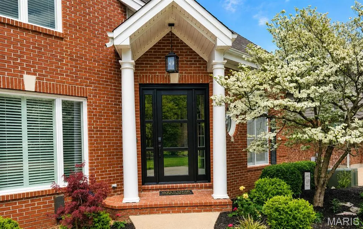
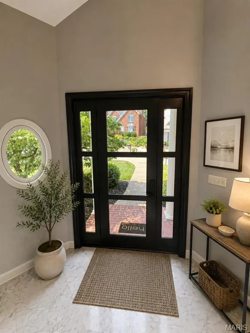
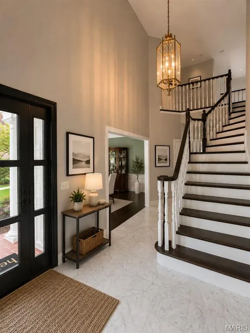
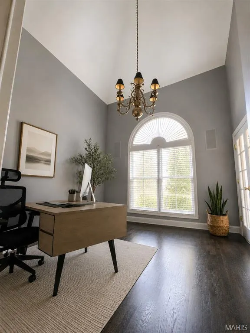
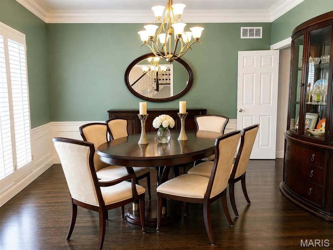
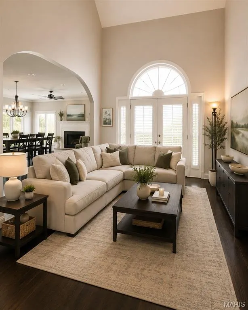
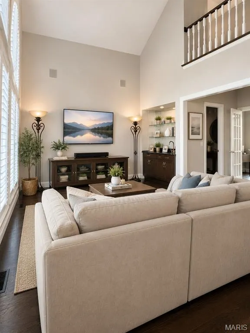
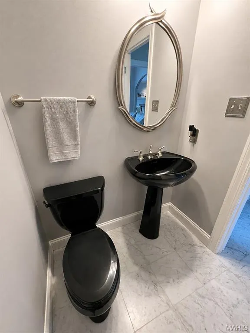
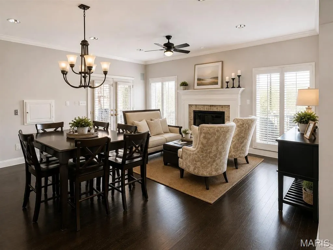
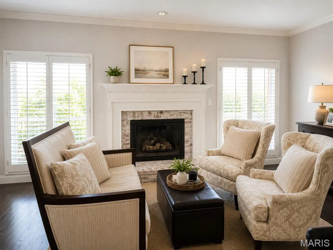
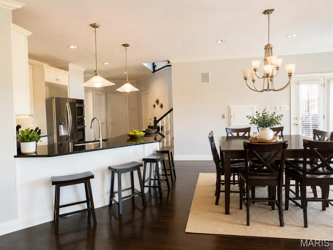
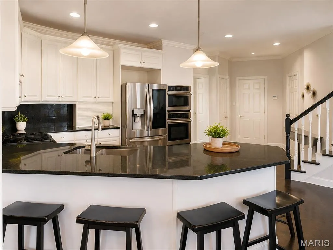
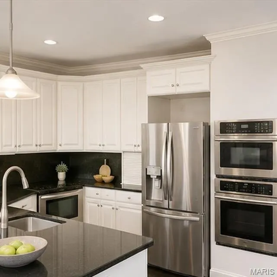
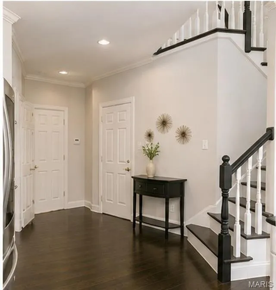
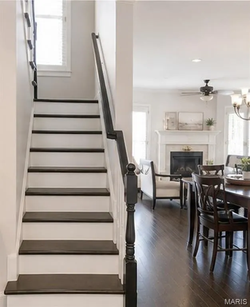
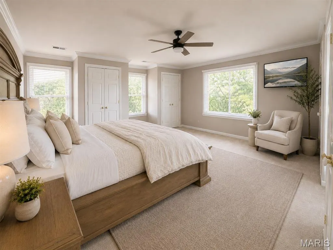
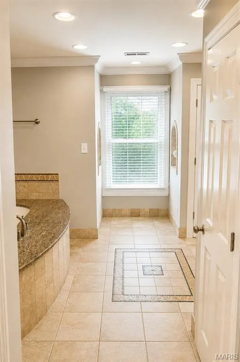
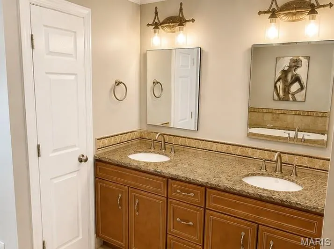
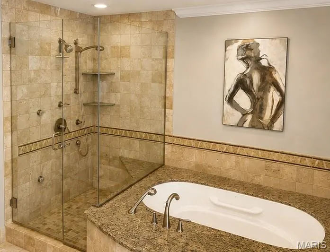
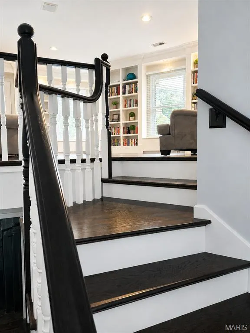
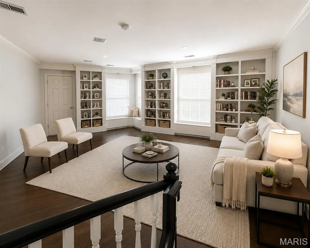
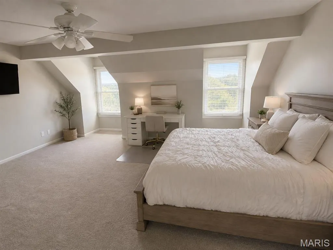
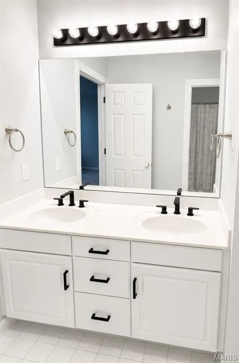
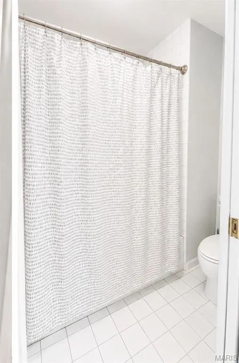
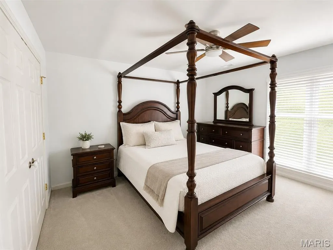
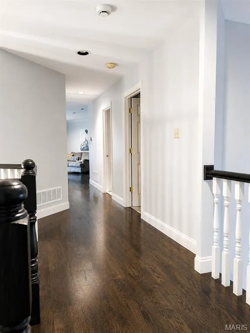
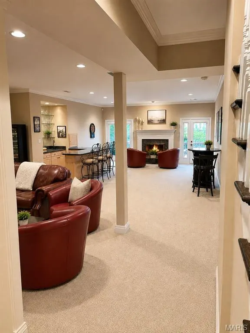
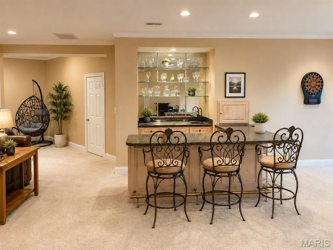
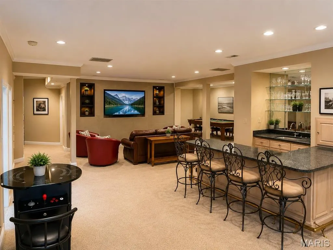
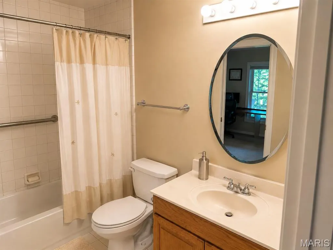
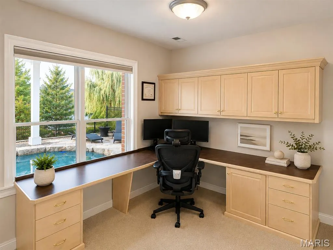
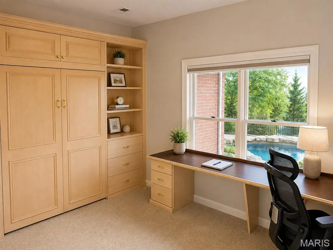
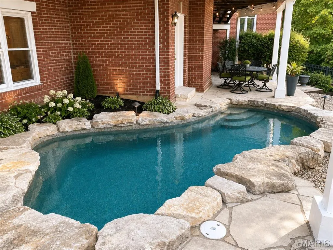
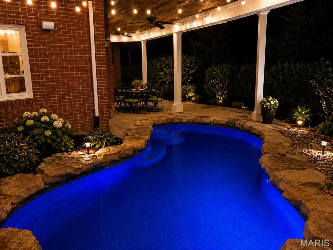
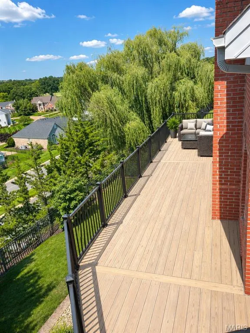
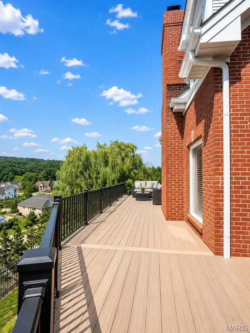
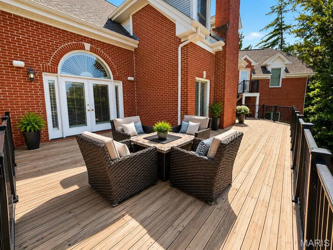
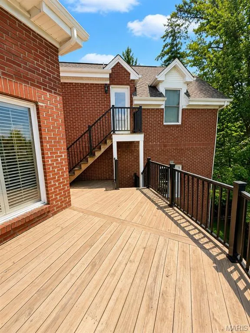
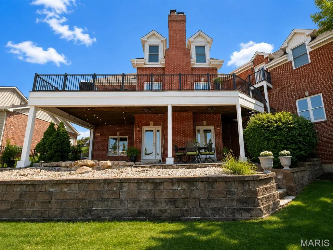
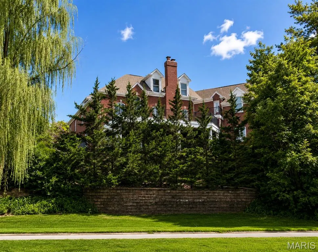
Custom-crafted, meticulously maintained full brick and stone home offering over 5,000 sq. ft. of beautifully finished living space on a quiet cul-de-sac across from Legends Country Club in the award-winning Rockwood School District. The marble foyer opens to an impressive great room and executive office with soaring 18-ft. vaulted cathedral ceilings. The main and upper levels feature beautiful hardwood flooring, complemented by dual oak staircases designed to match. The main level also offers 9-ft. ceilings, formal living room with wet bar, formal dining room, custom millwork, and a hearth room with gas fireplace. The kitchen features custom cabinetry, walk-in pantry, JennAir appliances, Bosch dishwasher, and a rare dumbwaiter to the lower-level wet bar. Upstairs, the primary suite offers dual walk-in and cedar closets plus a spa-like bath with heated floors, BainUltra tub, and oversized shower. Two additional bedrooms and a custom oak library/bonus room complete the upper level. The high-end finished walkout lower level features 9'8" ceilings, two walkout doors, a guest suite with full bath and walk-in closet, home theater, granite wet bar with Sub-Zero refrigeration, fireplace, and recreation space. Enjoy a fenced backyard with heated in-ground pool, fountain, LED lighting, large deck, and flagstone patio. Whole-home audio with indoor/outdoor speakers. Newer roof, windows, and exterior doors.
| Elementary School | Middle School | High School |
|---|---|---|
| Geggie Elem. | Lasalle Springs Middle | Eureka Sr. High |
| Price History | |
|---|---|
| 8/25/2026 | Listed $1,025,000 |
| 9/12/2026 | 3$999,000 |
General Features
| Sewer | Public Sewer |
|---|---|
| Heating | Forced Air,Hot Water,Natural Gas,Zoned |
| Cooling | Ceiling Fan(s),Central Air,Electric |
| Possession | Negotiable |
| Roof | Architectural Shingle |
| Appliances | Stainless Steel Appliance(s),Electric Cooktop,Dishwasher,Disposal,Down Draft,Dryer,Exhaust Fan,Freezer,Humidifier,Microwave,Convection Oven,Self Cleaning Oven,Electric Range,Refrigerator,Wall Oven,Wa |
| HOA Fee | 700 |
| Garage Spaces | 3 |
| Association Fee Includes | Maintenance Parking/Roads,Common Area Maintenance,Management |
| Patio/Porch Features | Deck,Patio |
| Architectural Style | Colonial |
| Pool Features | Filtered,Gas Heat,Heated,In Ground,Waterfall |
| Security Features | Security System Owned,Smoke Detector(s) |
| Construction Materials | Brick,Stone |
| Year Built | 1993 |
| Electric | Other |
| Township | Eureka |
| Levels | Two |
| Property Subtype | Single Family Residence |
| Tax Year | 2025 |
| Assoc Fee Paid Per | Annually |
| County | St. Louis |
| New Construction | No |
| Property Type | Residential |
| Association Amenities | Association Management,Common Ground |
| HOA | Yes |
| Attached Garage | Yes |
| Subdivision Name | Overlook At The Legends |
| Garage Y/N | Yes |
| Building Features | Basement,Bathrooms,Kitchen Facilities,Patio,Security System,Storage |
| Total Rooms | 10 |
| Full Baths | 3 |
| Status | Active |
| High School | Eureka Sr. High |
| City | Eureka |
| Disclosures | See Seller's Disclosure,Seller Property Disclosure |
| High School District | Rockwood R-VI |
| MLS Area | 346 - Eureka |
| Lot Size Square Feet | 13068 |
| Carport Y/N | No |
| Elementary School | Geggie Elem. |
| Property Attached Y/N | No |
| Tax Annual Amount | 9041 |
| Home Warranty Y/N | No |
| Middle/Junior High School | Lasalle Springs Middle |
| Lease Considered Y/N | No |
| Structure Type | House |
| Standard Status | Active |
| Legal Description | 6 18 90 |
Interior Features
| Interior Amenities | Bar,Bookcases,Built-in Features,Cathedral Ceiling(s),Cedar Closet(s),Ceiling Fan(s),Chandelier,Crown Molding,Custom Cabinetry,Double Vanity,Dumbwaiter,Eat-in Kitchen,Entrance Foyer,Granite Counters,H |
|---|---|
| Basement | 9 ft + Pour,Bathroom,Concrete,Daylight,Exterior Entry,Partially Finished,Full,Interior Entry,Sleeping Area,Storage Space,Walk-Out Access |
| Flooring | Carpet,Hardwood,Marble,Tile |
| Total Fireplaces | 2 |
| Fireplace Features | Basement,Gas Log,Glass Doors,Masonry,Raised Hearth |
| Basement (Y/N) | Yes |
| Window Features | Plantation Shutters |
| Fireplace Y/N | Yes |
| Above Grade Finished Area | 3352 |
| Half Baths | 1 |
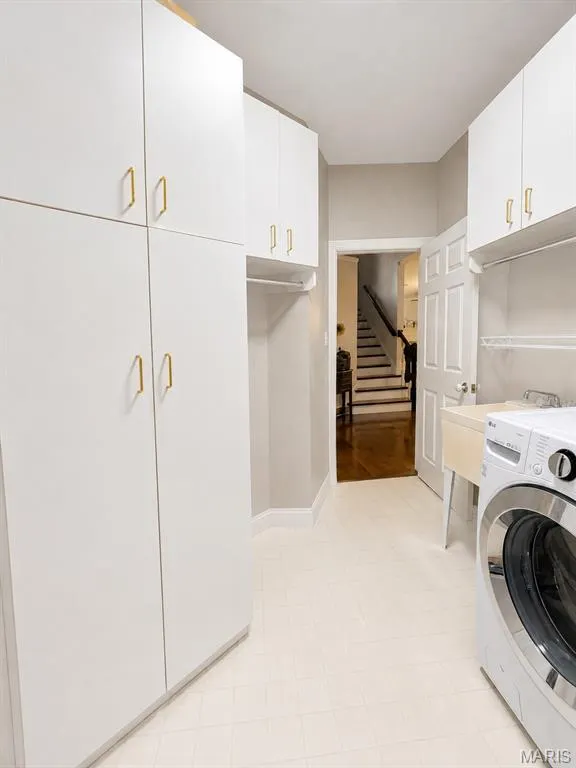
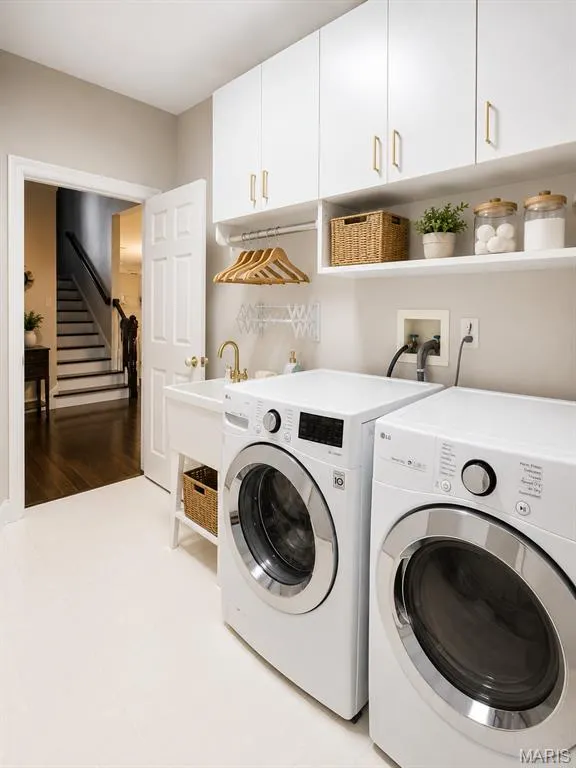
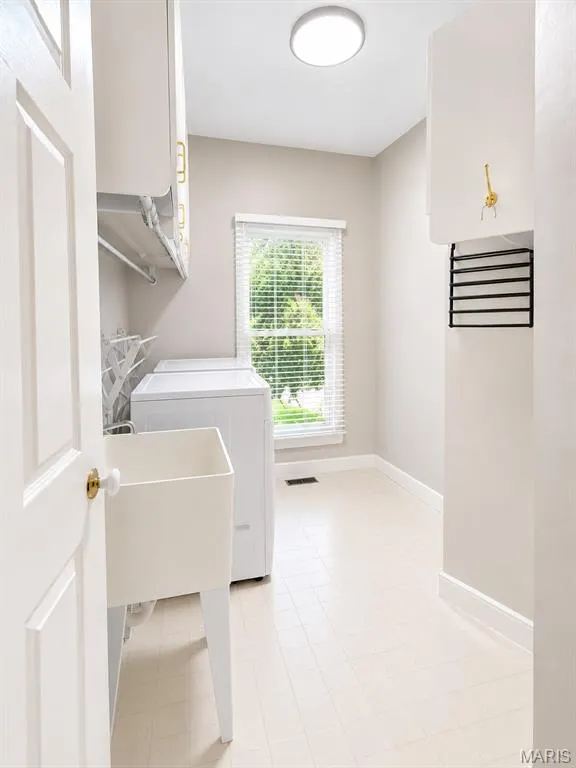
| Laundry Features | Electric Dryer Hookup,Laundry Room,Main Level,Sink,Washer Hookup |
| Total Bedrooms | 4 |
| Below Grade Finished Area | 1350 |
| LivingAreaSource | Appraiser |
| Below Grade Finished Area Source | Appraiser |
| Above Grade Finished Area Source | Appraiser |
| Total Baths | 4 |
Exterior Features
| Exterior Amenities | Lighting,Private Yard,Rain Gutters |
|---|---|
| Fencing | Back Yard,Gate |
| Parking Features | Concrete |
| Lot Features | Adjoins Wooded Area,Back Yard,Close to Clubhouse,Cul-De-Sac,Front Yard,Landscaped,Near Golf Course,Sprinklers In Front,Sprinklers In Rear |
| Water Source | Public |
| Foundation Details | Concrete Perimeter |
| Lot Size Acres | 0.3 |
| Lot Size Source | Public Records |
| Waterfront Y/N | No |
| Door Features | French Door(s),Panel Door(s),Pocket Door(s) |
Amenities
- Foreclosure
- Views
- Short Sale
- New Construction
- Adult 55+
- Lease To Own
- No HOA Fees
- Furnished
- Primary On Main
- Air Conditioning
- Seller Finance
- Green
- Fixer Upper
- Horse
- Golf
- Fireplace
- Deck
- Garage
- Basement
- Pool
Property vs Single Family Average in 63025
Price
Taxes
Year Built
Visits
 Listings displaying the MARIS logo are courtesy of the participants of Mid America Regional Information Systems Internet Data Exchange. IDX information is provided exclusively for consumers' personal, non-commercial use and may not be used for any purpose other than to identify prospective properties consumers may be interested in purchasing.
Information is deemed reliable but is not guaranteed.
Listings displaying the MARIS logo are courtesy of the participants of Mid America Regional Information Systems Internet Data Exchange. IDX information is provided exclusively for consumers' personal, non-commercial use and may not be used for any purpose other than to identify prospective properties consumers may be interested in purchasing.
Information is deemed reliable but is not guaranteed.
