
Just Listed







Address
4161 Chapel Hill Spur, Sullivan, MO
Price
$ 499,900
Property Attributes
- MLS#26051366
- TypeSingle Family
- Listing Status Active
- CountyFRANKLIN
- CitySullivan
- AreaSt. Clair R-13
- NeighborhoodOzark Park
- Zip63080
- StyleTraditional
- Year Built1992
- Taxes$ 2745
- Price$ 499,900
- Bedrooms2
- Full Bathrooms4
- Half Bathrooms0
- Sqr Footage2156
- Lot Size26 Acres
Data Source:
Mid America Regional Information Systems (MARIS)
Property Description
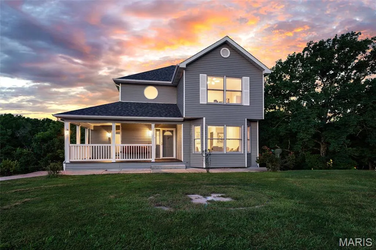
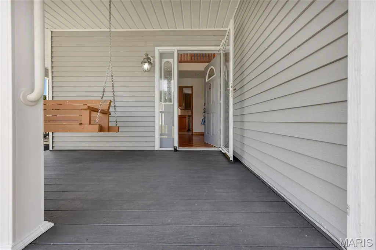
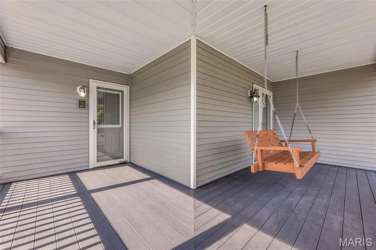
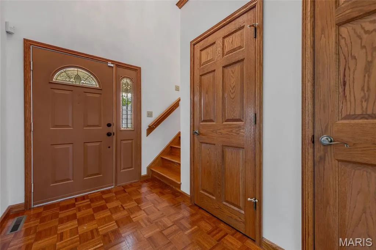
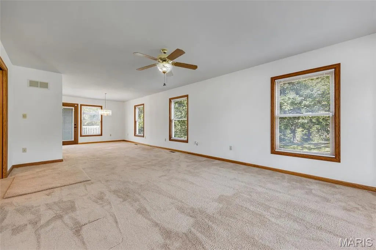
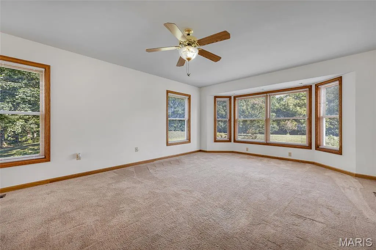
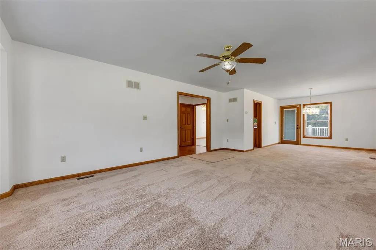
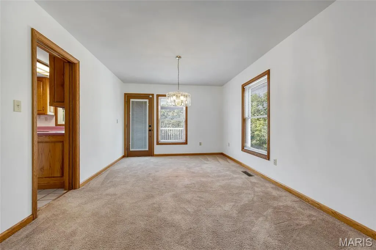
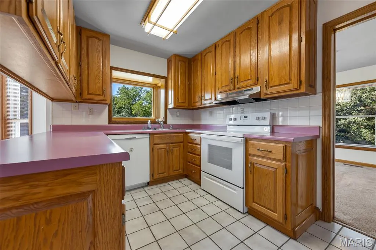
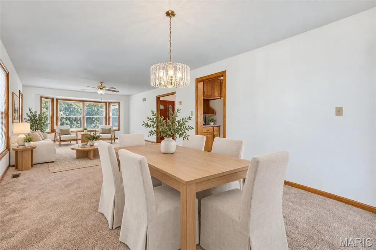
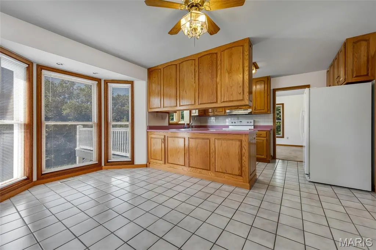
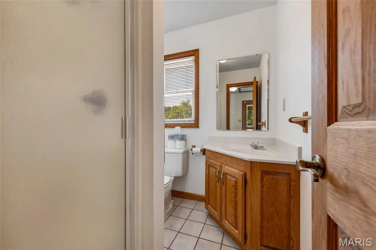
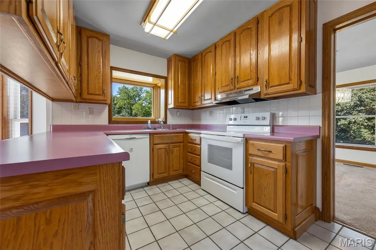
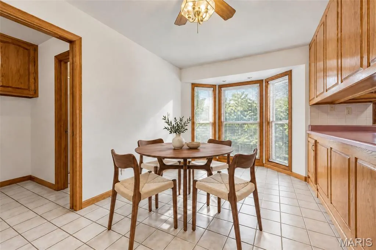
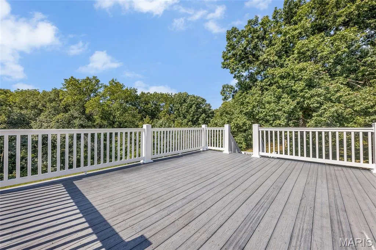
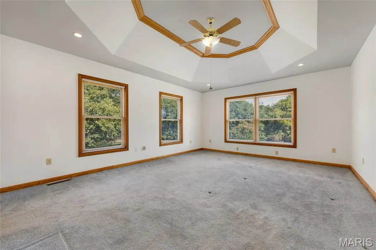
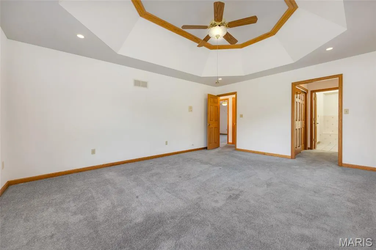
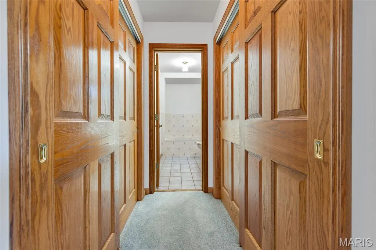
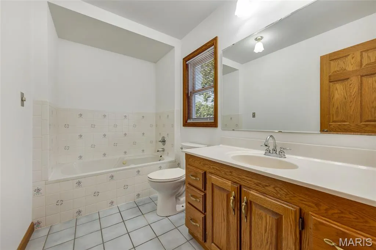
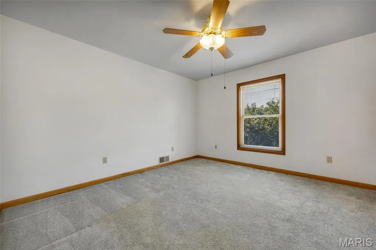
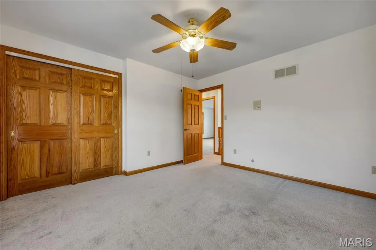
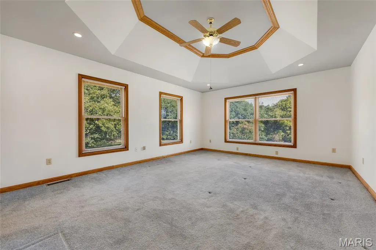
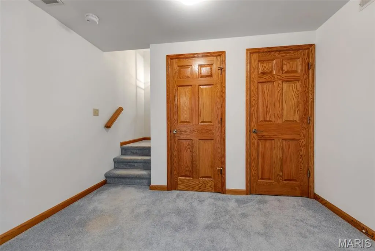
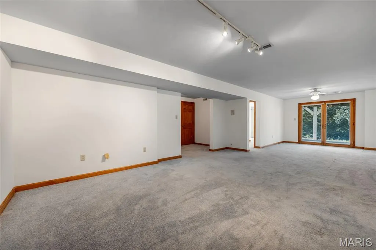
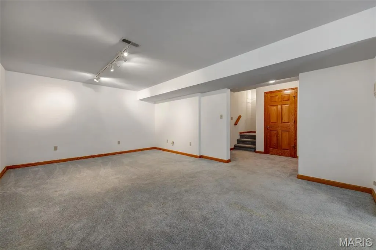
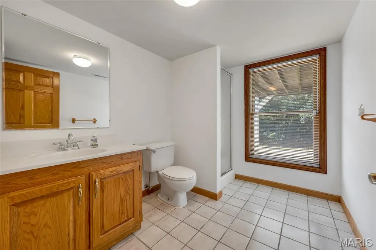
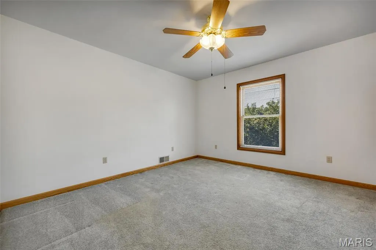
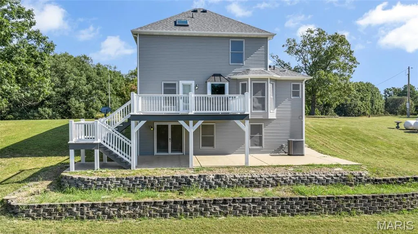
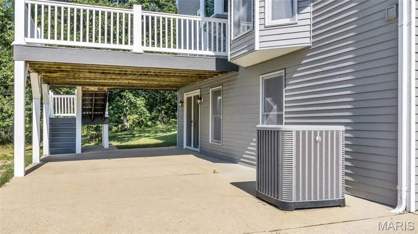
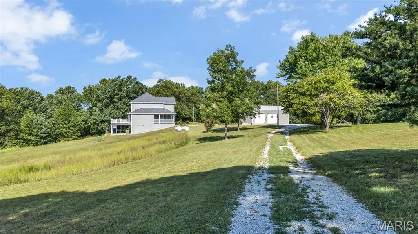
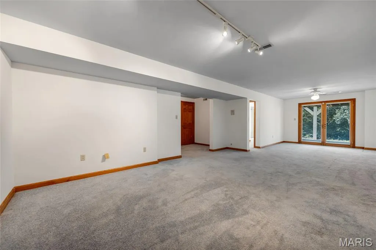
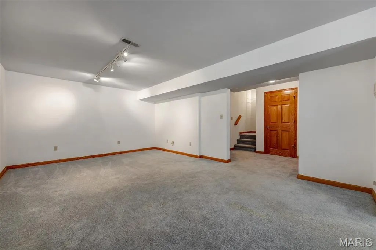
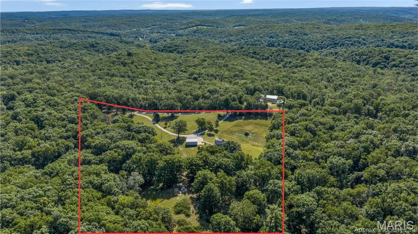
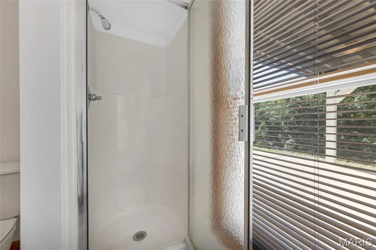
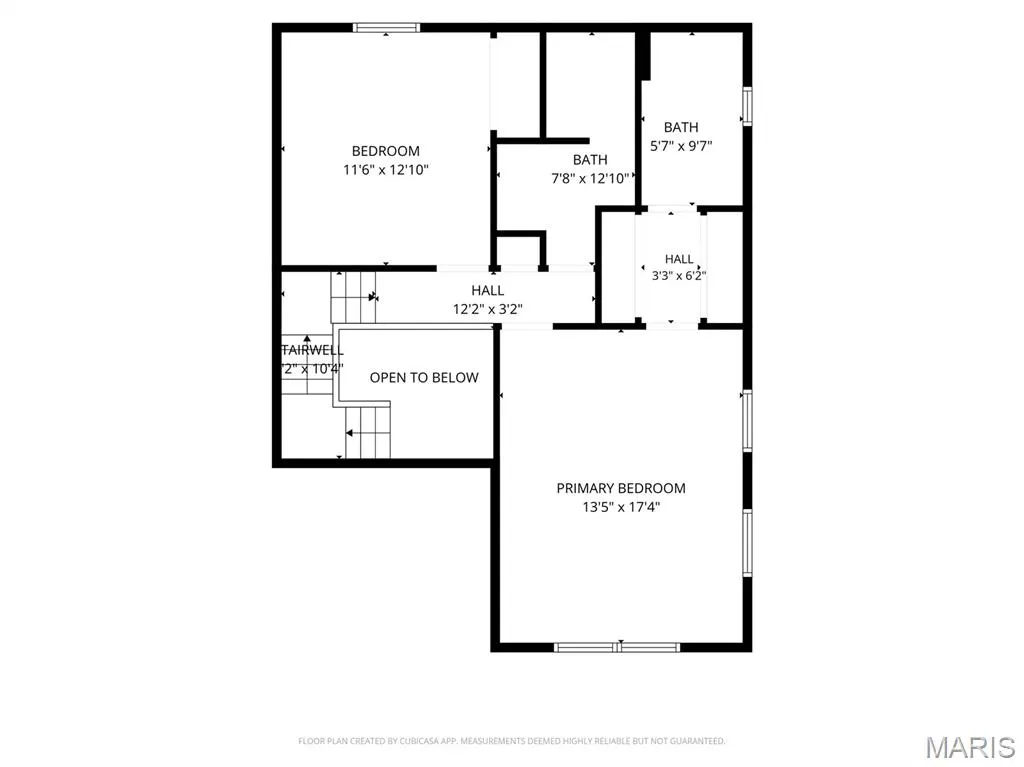
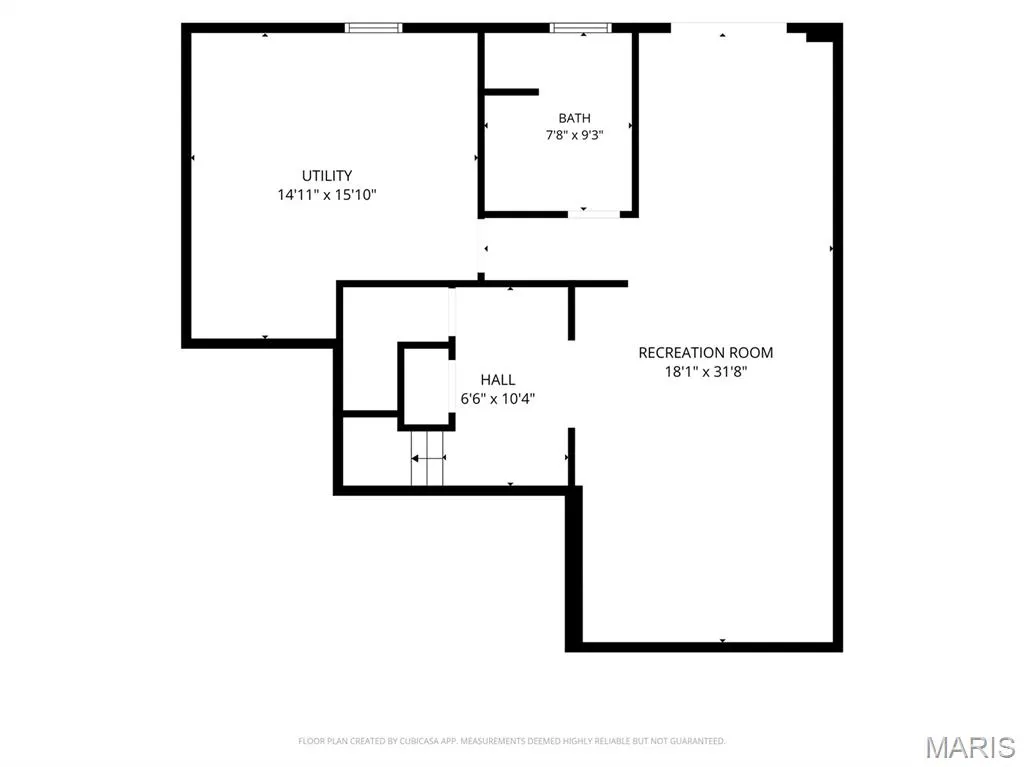
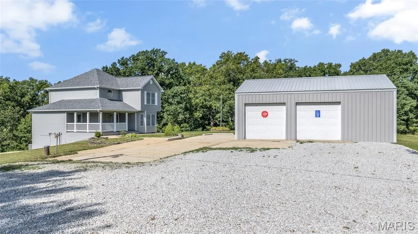
Welcome to a quiet country sanctuary tucked away on 26 breathtaking, tree-lined acres in scenic Sullivan, Missouri. This charming two-story home with a brand new roof offers roughly 1,820 square feet of finished living space designed to capture the surrounding natural beauty. You are welcomed by a large front porch equipped with its own swing, making it the perfect spot for a morning cup of coffee or an evening beverage. Step through the front door into an inviting foyer that flows seamlessly into the home's primary living spaces. The expansive living room serves as the heart of the main floor — a light-filled gathering spot framed by large windows with views of the surrounding land. Right off the living room sits the dedicated dining area. The functional kitchen offers abundant cabinetry and leads naturally into a bright breakfast room where you can easily stay connected to the conversation. A convenient main-level full bathroom and dedicated laundry room complete the main level for effortless day-to-day living. Head upstairs to find a sprawling primary suite that easily accommodates a full king set with room to spare, featuring its own hallway leading to the primary bathroom. The cozy second bedroom provides a quiet retreat for family, guests, or a home office, located right next to another full upper-level bathroom. Downstairs, the full walk-out basement expands your living space even further. A massive recreation room stands ready for game nights, a home gym, or a media lounge, while a huge utility room offers endless storage or space for a workshop. A fourth full bathroom completes the lower level. Outside, step off the porch or the large composite deck to explore private trails, store your gear in the detached garage, or simply enjoy the ultimate freedom of 26 private acres. Schedule your private tour today!
| Elementary School | Middle School | High School |
|---|---|---|
| St. Clair Elem. | St. Clair Jr. High | St. Clair High |
| Price History | |
|---|---|
| 9/17/2026 | Listed $499,900 |
General Features
| Sewer | Septic Tank |
|---|---|
| Heating | Forced Air |
| Cooling | Central Air,Electric |
| Utilities | Electricity Connected,Propane Owned,Water Connected |
| Appliances | Dishwasher,Disposal,Electric Oven,Electric Range,Refrigerator |
| Garage Spaces | 4 |
| Patio/Porch Features | Covered,Deck,Front Porch,Patio |
| Architectural Style | Traditional |
| Construction Materials | Vinyl Siding |
| Year Built | 1992 |
| Electric | Other |
| Township | None |
| Levels | Two |
| Property Subtype | Single Family Residence |
| Tax Year | 2025 |
| County | Franklin |
| New Construction | No |
| Property Type | Residential |
| HOA | No |
| Subdivision Name | Ozark Park |
| Garage Y/N | Yes |
| Other Structures | Equipment Shed,Garage(s),Storage,Workshop |
| Total Rooms | 8 |
| Full Baths | 4 |
| Status | Active |
| High School | St. Clair High |
| City | Sullivan |
| Disclosures | See Seller's Disclosure,Septic Disclosure |
| High School District | St. Clair R-XIII |
| MLS Area | 363 - St. Clair R-13 |
| Lot Size Square Feet | 1132560 |
| Carport Y/N | No |
| Elementary School | St. Clair Elem. |
| Tax Annual Amount | 2745 |
| Home Warranty Y/N | No |
| Middle/Junior High School | St. Clair Jr. High |
| Virtual Tour | https://realtour.biz/videos/37652/232356/4161_chapel_hill_spur_sullivan_v1_2160p_.mp4 |
| Standard Status | Active |
Interior Features
| Interior Amenities | Breakfast Room,Ceiling Fan(s),Dining/Living Room Combo,Eat-in Kitchen,Entrance Foyer,Kitchen/Dining Room Combo,Open Floorplan,Tray Ceiling(s),Two Story Entrance Foyer |
|---|---|
| Basement | Bathroom,Partially Finished,Storage Space,Walk-Out Access |
| Basement (Y/N) | Yes |
| Fireplace Y/N | No |
| Above Grade Finished Area | 1445 |
| Laundry Features | Main Level |
| Total Bedrooms | 2 |
| Below Grade Finished Area | 710 |
| LivingAreaSource | Other |
| Below Grade Finished Area Source | Other |
| Above Grade Finished Area Source | Other |
| Total Baths | 4 |
Exterior Features
| Lot Features | Front Yard,Private |
|---|---|
| Water Source | Well |
| Lot Size Acres | 26 |
| Lot Size Source | Public Records |
Amenities
- Foreclosure
- Views
- Short Sale
- New Construction
- Adult 55+
- Lease To Own
- No HOA Fees
- Furnished
- Primary On Main
- Air Conditioning
- Seller Finance
- Green
- Fixer Upper
- Horse
- Golf
- Fireplace
- Deck
- Garage
- Basement
- Pool
Property vs Single Family Average in 63080
Price
Taxes
Year Built
Visits
 Listings displaying the MARIS logo are courtesy of the participants of Mid America Regional Information Systems Internet Data Exchange. IDX information is provided exclusively for consumers' personal, non-commercial use and may not be used for any purpose other than to identify prospective properties consumers may be interested in purchasing.
Information is deemed reliable but is not guaranteed.
Listings displaying the MARIS logo are courtesy of the participants of Mid America Regional Information Systems Internet Data Exchange. IDX information is provided exclusively for consumers' personal, non-commercial use and may not be used for any purpose other than to identify prospective properties consumers may be interested in purchasing.
Information is deemed reliable but is not guaranteed.
