










Address
1226 Dunloe Road, Ballwin, MO
Price
$ 395,000
Property Attributes
- MLS#26051303
- TypeSingle Family
- Listing Status Active
- CountySAINT LOUIS
- CityBallwin
- AreaParkway South
- NeighborhoodBraeshire 3
- Zip63021
- StyleTraditional
- Year Built1976
- Taxes$ 4439
- Price$ 395,000
- Bedrooms4
- Full Bathrooms2
- Half Bathrooms1
- Sqr Footage2190
- Lot Size0.2711 Acres
Data Source:
Mid America Regional Information Systems (MARIS)
Property Description
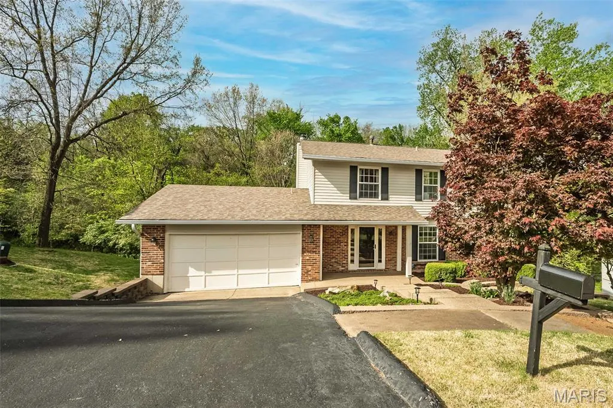
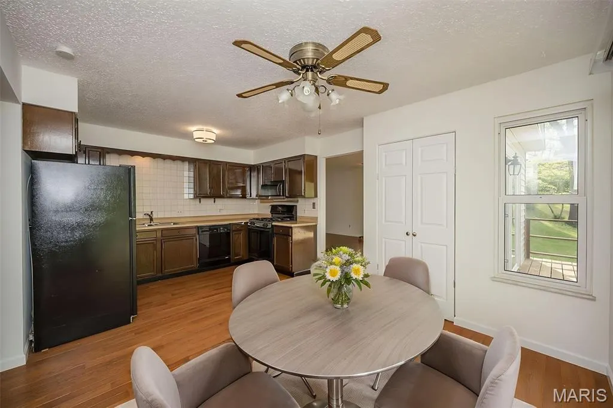
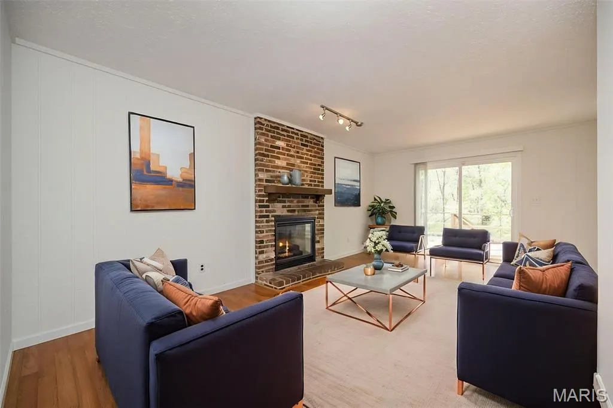
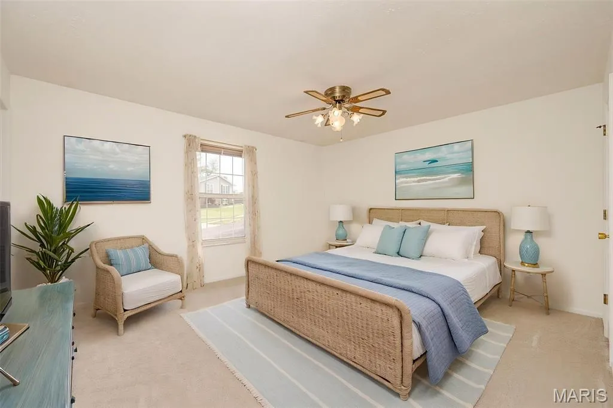
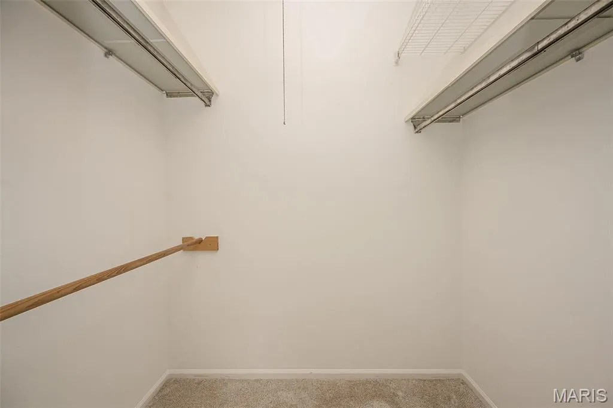
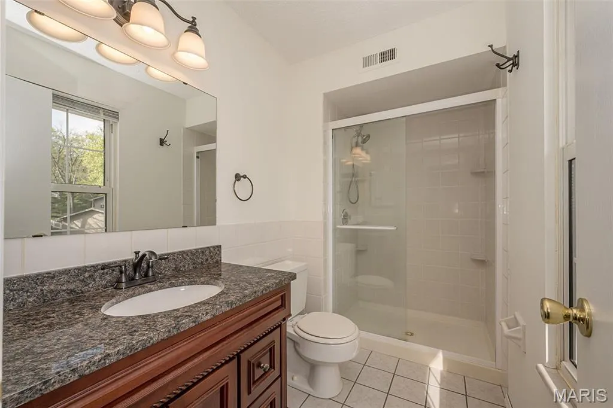
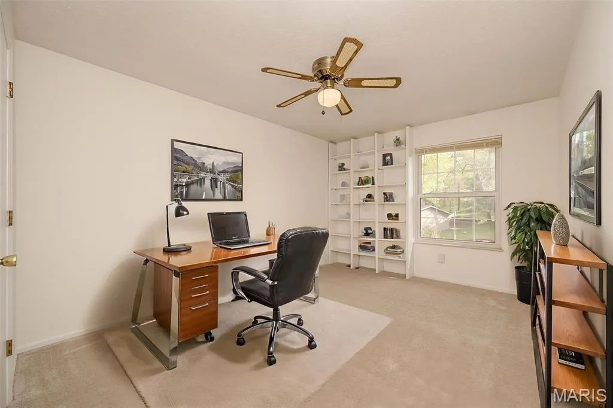
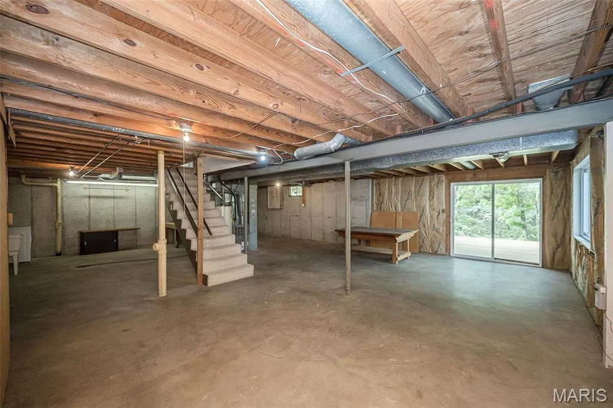
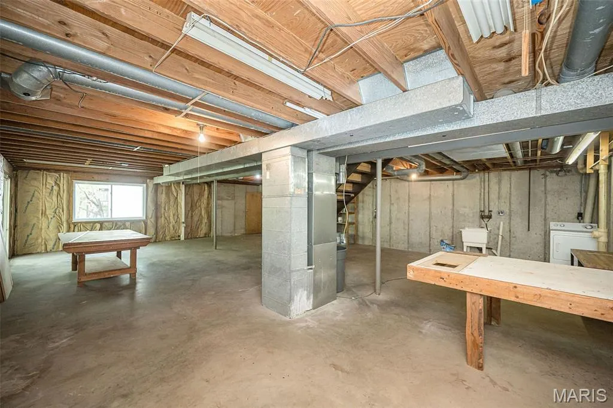
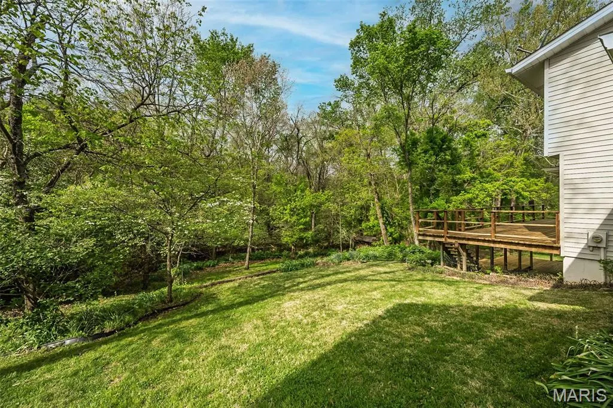
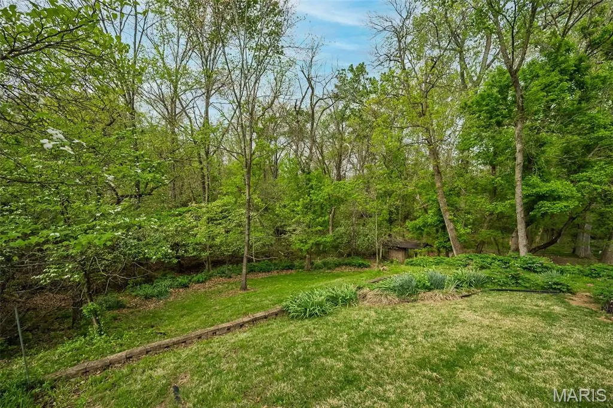
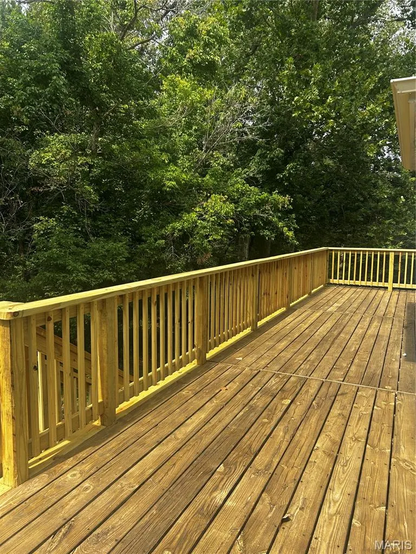
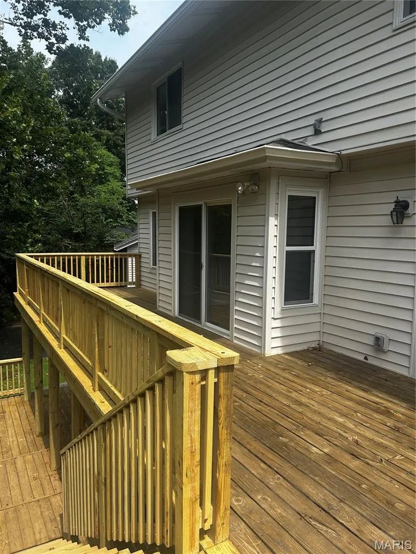
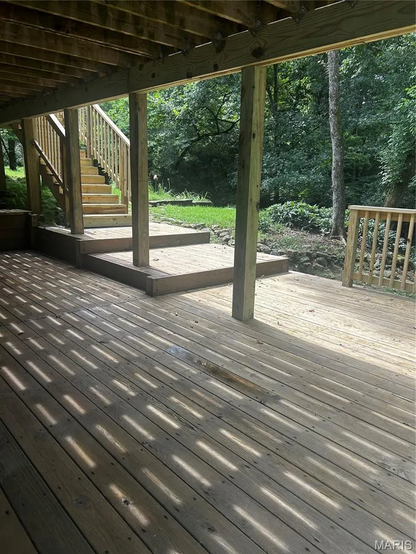
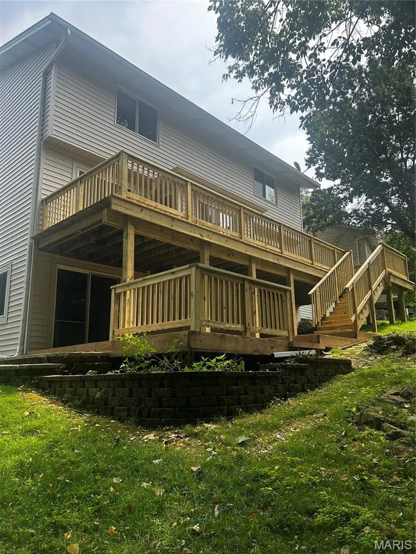
Come back and see me now! My owners have made numerous upgrades and improvements! Tucked away at the back of the subdivision and bordering Carman Elementary, this home, which also backs onto the woods, is a true gem! The main level features beautiful hardwood floors throughout the living room/dining room combo, family room, and kitchen. Upstairs, you'll find four spacious bedrooms, a walk-in closet, and updated bathrooms. The unfinished walk-out lower level is just waiting for your finishing touches. This home is in move-in condition, thanks to the seller’s efforts! Key upgrades include a rebuilt and expanded deck that meets today’s code, remediation of aluminum wiring, a new panel box, GFCI outlets, and a sewer lateral line that has been hydro-flushed, scoped, and inspected, and lined with an epoxy liner. Additionally, the fireplace has been remediated, scoped, and certified by a chimney sweep. The vinyl expansion joints have been replaced, and the wood in the front porch has been drywalled and painted. Upstairs, a new exhaust fan and ceiling fan have been installed, and all-new carpeting now covers the second floor. Come back and see all the great enhancements to this lovely home!
| Elementary School | Middle School | High School |
|---|---|---|
| Carman Trails Elem. | South Middle | Parkway South High |
| Price History | |
|---|---|
| 8/10/2026 | Listed $395,000 |
General Features
| Sewer | Public Sewer |
|---|---|
| Heating | Forced Air,Natural Gas |
| Cooling | Ceiling Fan(s),Central Air |
| Utilities | Electricity Connected,Natural Gas Connected,Sewer Connected,Water Connected |
| Possession | Close Of Escrow |
| Appliances | Dishwasher,Disposal,Built-In Gas Oven,Refrigerator |
| HOA Fee | 150 |
| Garage Spaces | 2 |
| Association Fee Includes | Common Area Maintenance |
| Architectural Style | Traditional |
| Construction Materials | Brick Veneer,Vinyl Siding |
| Year Built | 1976 |
| Electric | Ameren |
| Township | Manchester |
| Levels | Two |
| Property Subtype | Single Family Residence |
| Tax Year | 2025 |
| Assoc Fee Paid Per | Annually |
| County | St. Louis |
| New Construction | No |
| Property Type | Residential |
| Association Amenities | Association Management |
| HOA | Yes |
| Attached Garage | Yes |
| Subdivision Name | Braeshire 3 |
| Garage Y/N | Yes |
| Total Rooms | 8 |
| Full Baths | 2 |
| Status | Active |
| High School | Parkway South High |
| City | Ballwin |
| Disclosures | Seller Property Disclosure |
| Senior Community Y/N | No |
| High School District | Parkway C-2 |
| MLS Area | 169 - Parkway South |
| Lot Size Square Feet | 11809.12 |
| Carport Y/N | No |
| Elementary School | Carman Trails Elem. |
| Property Attached Y/N | No |
| Tax Annual Amount | 4439 |
| Home Warranty Y/N | No |
| Middle/Junior High School | South Middle |
| Standard Status | Active |
Interior Features
| Interior Amenities | Breakfast Room,Ceiling Fan(s),Dining/Living Room Combo,Eat-in Kitchen,Open Floorplan,Pantry,See Remarks,Separate Dining |
|---|---|
| Basement | 8 ft + Pour,Full,Walk-Out Access |
| Flooring | Carpet,Ceramic Tile,Hardwood |
| Total Fireplaces | 1 |
| Fireplace Features | Wood Burning |
| Basement (Y/N) | Yes |
| Fireplace Y/N | Yes |
| Above Grade Finished Area | 2190 |
| Half Baths | 1 |
| Laundry Features | In Basement |
| Total Bedrooms | 4 |
| LivingAreaSource | Public Records |
| Above Grade Finished Area Source | Public Records |
| Total Baths | 3 |
Exterior Features
| Lot Features | Adjoins Common Ground,Adjoins Wooded Area,Cul-De-Sac |
|---|---|
| Water Source | Public |
| Foundation Details | Concrete Perimeter |
| Lot Dimensions | .27 |
| Lot Size Acres | 0.2711 |
| Waterfront Y/N | No |
| Door Features | Panel Door(s),Sliding Door(s),Storm Door(s) |
Amenities
- Foreclosure
- Views
- Short Sale
- New Construction
- Adult 55+
- Lease To Own
- No HOA Fees
- Furnished
- Primary On Main
- Air Conditioning
- Seller Finance
- Green
- Fixer Upper
- Horse
- Golf
- Fireplace
- Deck
- Garage
- Basement
- Pool
Property vs Single Family Average in 63021
Price
Taxes
Year Built
Visits
 Listings displaying the MARIS logo are courtesy of the participants of Mid America Regional Information Systems Internet Data Exchange. IDX information is provided exclusively for consumers' personal, non-commercial use and may not be used for any purpose other than to identify prospective properties consumers may be interested in purchasing.
Information is deemed reliable but is not guaranteed.
Listings displaying the MARIS logo are courtesy of the participants of Mid America Regional Information Systems Internet Data Exchange. IDX information is provided exclusively for consumers' personal, non-commercial use and may not be used for any purpose other than to identify prospective properties consumers may be interested in purchasing.
Information is deemed reliable but is not guaranteed.
