



Address
15452 Jost Main, Unincorporated, MO
Price
$ 359,000
Property Attributes
- MLS#26050889
- TypeSingle Family
- Listing Status Active
- CountySAINT LOUIS
- CityUnincorporated
- AreaHazelwood Central
- NeighborhoodVillages Of Jost Farm Main Street
- Zip63034
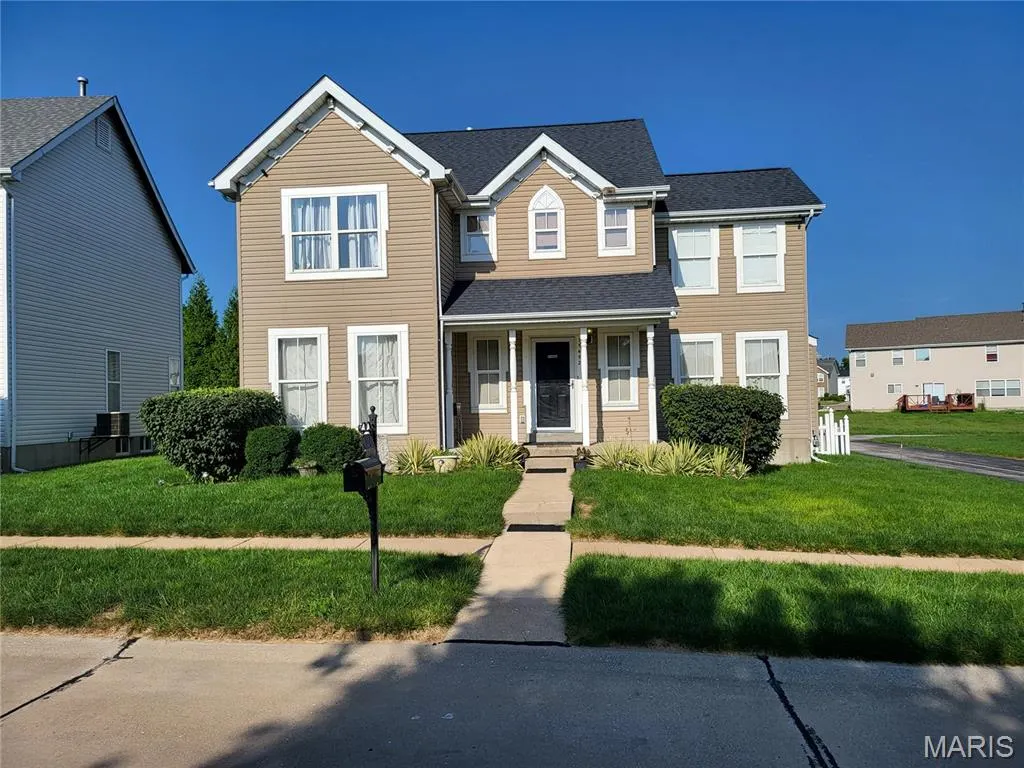
- StyleContemporary
- Year Built2004
- Taxes$ 5923
- Price$ 359,000
- Bedrooms4
- Full Bathrooms3
- Half Bathrooms1
- Sqr Footage2685
- Lot Size0.23 Acres
Data Source:
Mid America Regional Information Systems (MARIS)
Property Description
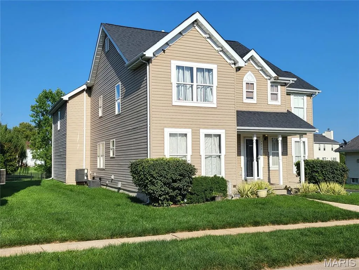
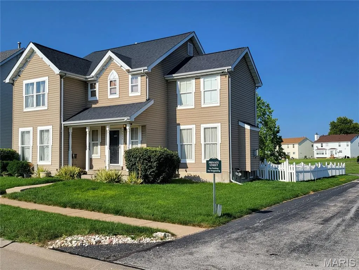
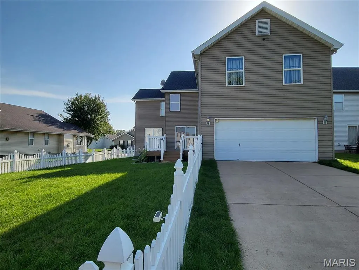
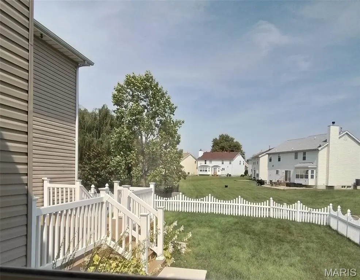
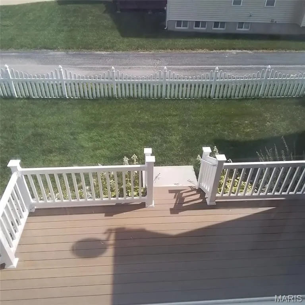
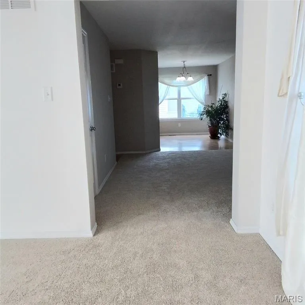
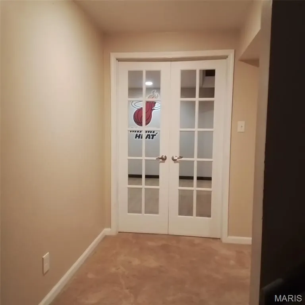
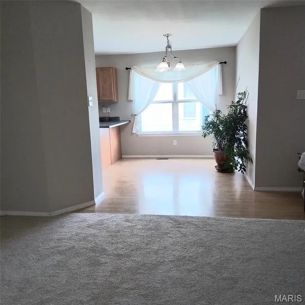
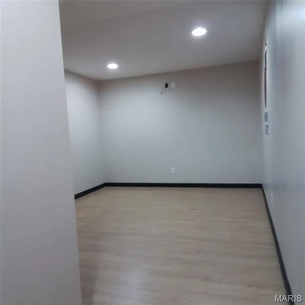
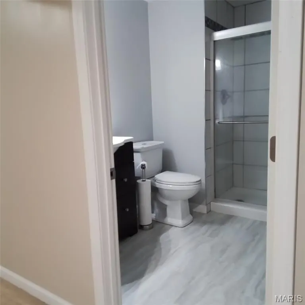
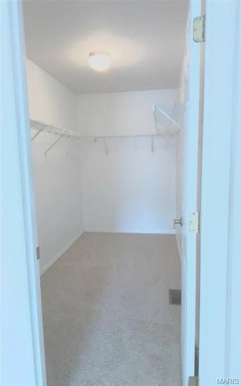
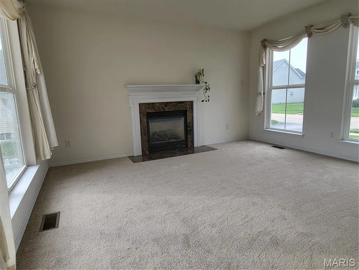
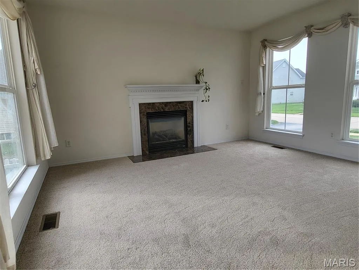
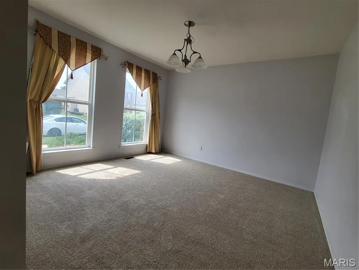
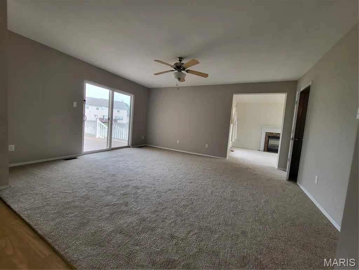
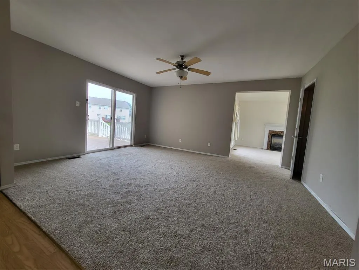
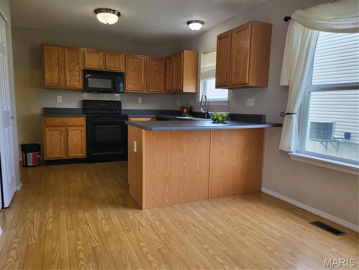
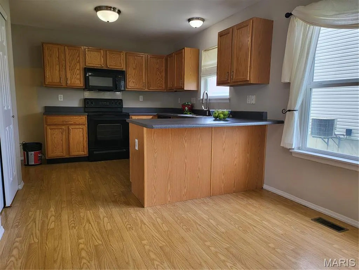
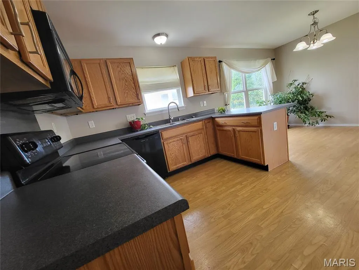
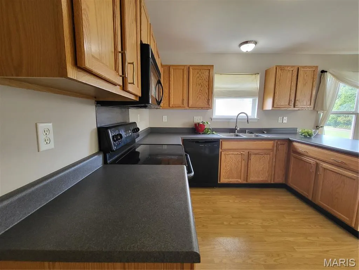
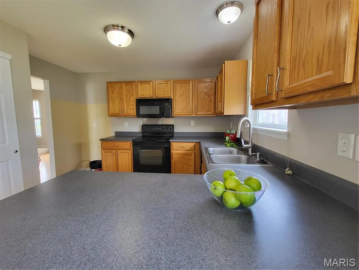
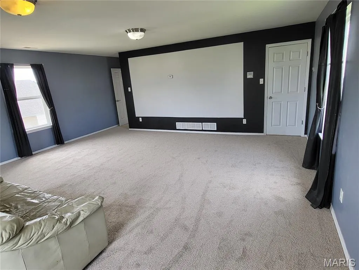
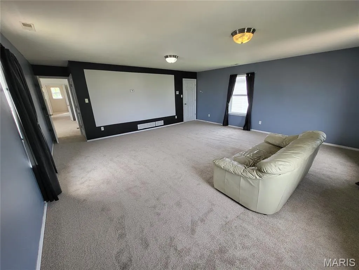
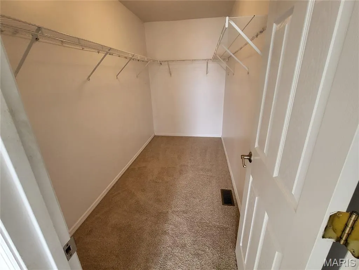
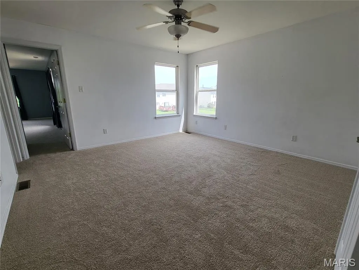
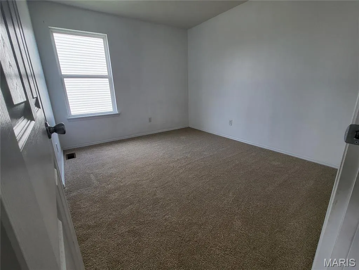
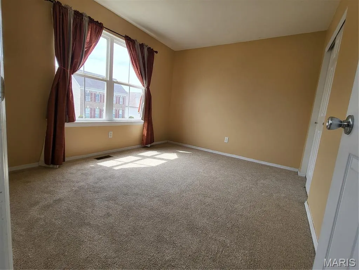
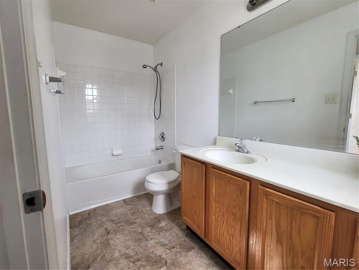
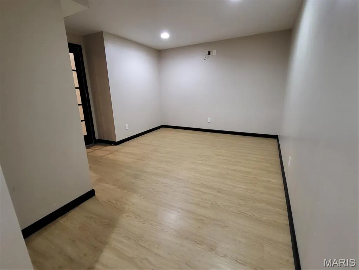
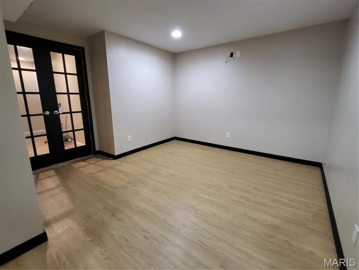
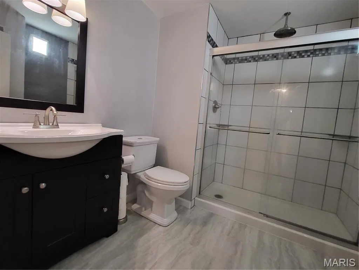
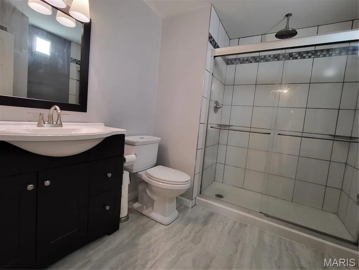
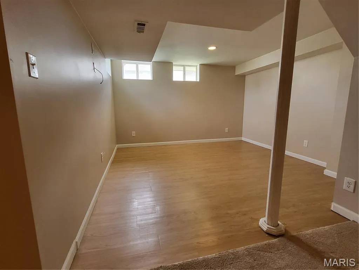
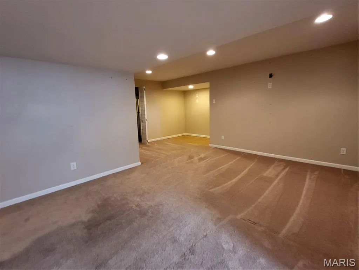
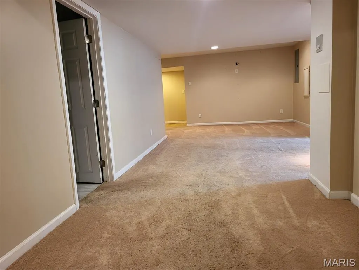
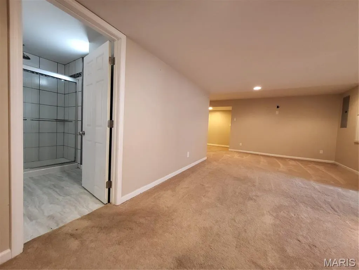
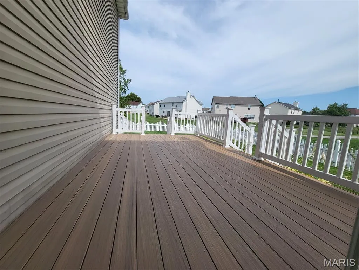
Welcome Home to Space, Style & Comfort! This is the one you’ve been waiting for! Beautifully situated on a large corner lot, this impressive two-story home offers more than 3,200 square feet of thoughtfully designed living space, combining comfort, flexibility, and room to truly live and entertain. Featuring four spacious bedrooms, 3.5 bathrooms, a bonus room, and flexible living spaces, this home has room for everyone—and then some. You won't believe the size of the primary suite which is a private retreat with separate staircase to main level, complete with an en-suite bath featuring a jetted tub, dual vanities, separate shower, and spacious walk-in closet. The inviting den provides the perfect place to relax at the end of the day with its cozy gas fireplace, creating a warm and welcoming atmosphere for quiet evenings or gatherings with family and friends. Need more space? The bonus room and flex space offer endless possibilities—from a home theater and game room to a playroom, hobby space, or even an opportunity to expand the primary suite. The finished lower level takes entertaining and everyday living to another level, offering a generous recreation area, dedicated gym or office space, and a full bathroom. Whether you envision movie nights, a home gym, guest accommodations, or the ultimate entertainment space, the possibilities are yours. You'll love the many recent updates, including new carpet throughout, fresh paint, and a new dishwasher. Step outside onto the newer composite deck, where you'll enjoy relaxing, dining, and entertaining while overlooking the beautiful fenced-in yard with sprinkler system—perfect for outdoor living and making memories. And the location makes it even better! Conveniently situated near schools, shopping, restaurants, and everyday amenities, everything you need is just minutes away. Spacious. Updated. Flexible. Entertaining. Convenient. With so much to offer inside and out, this exceptional home is more than a house—it's the place you've been looking for. Don't miss your opportunity to make it yours. Schedule your private showing today!
| Elementary School | Middle School | High School |
|---|---|---|
| Brown Elem. | North Middle | Hazelwood Central High |
| Price History | |
|---|---|
| 8/13/2026 | Listed $375,000 |
| 9/12/2026 | 5$359,000 |
General Features
| Sewer | Public Sewer |
|---|---|
| Heating | Dual Fuel/Off Peak,Forced Air,Natural Gas |
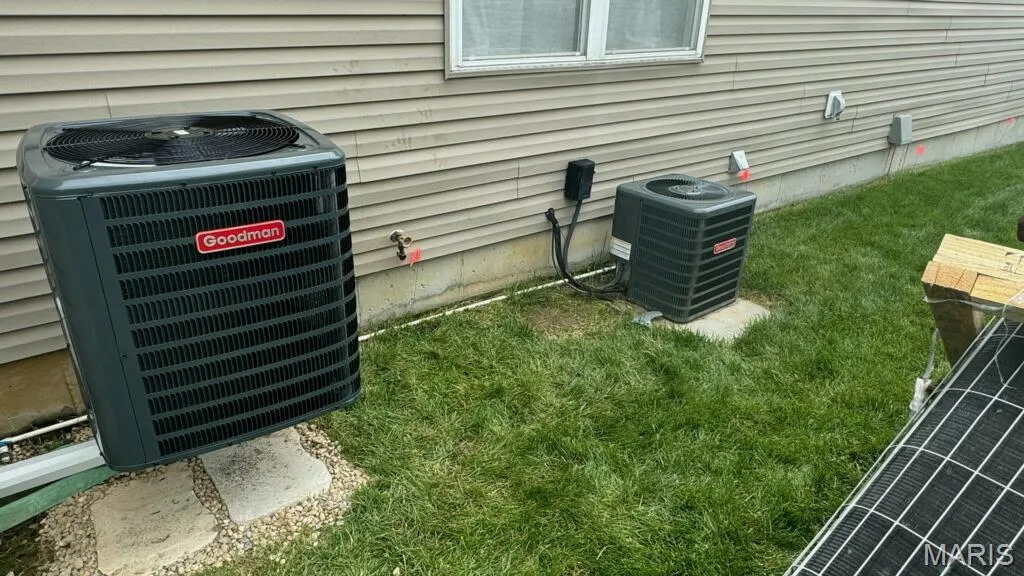
| Cooling | Central Air,Dual |
| Utilities | Cable Available,Electricity Connected,Natural Gas Connected,Sewer Connected,Underground Utilities,Water Connected |
| Roof | Architectural Shingle |
| HOA Fee | 535 |
| Garage Spaces | 2 |
| Association Fee Includes | Maintenance Grounds,Common Area Maintenance,Snow Removal |
| Patio/Porch Features | Deck |
| Architectural Style | Contemporary |
| Security Features | Security System |
| Construction Materials | Vinyl Siding |
| Year Built | 2004 |
| Electric | Ameren |
| Township | Unincorporated |
| Levels | Two |
| Property Subtype | Single Family Residence |
| Tax Year | 2025 |
| Assoc Fee Paid Per | Annually |
| County | St. Louis |
| New Construction | No |
| Property Type | Residential |
| Association Amenities | Outside Management |
| HOA | Yes |
| Attached Garage | Yes |
| Subdivision Name | Villages Of Jost Farm Main Street |
| Garage Y/N | Yes |
| Total Rooms | 9 |
| Full Baths | 3 |
| Status | Active |
| Directions | GPS will take you home. |
| High School | Hazelwood Central High |
| City | Unincorporated |
| Disclosures | Agent Owned,Code Compliance Required,Flood Plain No,Lead Paint,Occupancy Permit Required,See Seller's Disclosure |
| Senior Community Y/N | No |
| High School District | Hazelwood |
| MLS Area | 47 - Hazelwood Central |
| Lot Size Square Feet | 10018.8 |
| Carport Y/N | No |
| Elementary School | Brown Elem. |
| Property Attached Y/N | No |
| Tax Annual Amount | 5923 |
| Home Warranty Y/N | No |
| Middle/Junior High School | North Middle |
| Lease Considered Y/N | No |
| Structure Type | House |
| Standard Status | Active |
| Ownership Type | Private |
Interior Features
| Interior Amenities | Ceiling Fan(s),Double Vanity,Eat-in Kitchen,Entrance Foyer,Pantry,Separate Dining,Separate Shower,Tub,Walk-In Closet(s) |
|---|---|
| Basement | Bathroom,Concrete,Partially Finished,Full,Storage Space |
| Flooring | Carpet,Vinyl |
| Total Fireplaces | 1 |
| Fireplace Features | Den |
| Basement (Y/N) | Yes |
| Fireplace Y/N | Yes |
| Above Grade Finished Area | 2685 |
| Half Baths | 1 |
| Laundry Features | Electric Dryer Hookup,Laundry Room,Main Level |
| Total Bedrooms | 4 |
| Above Grade Finished Area Source | Public Records |
| Total Baths | 4 |
Exterior Features
| Exterior Amenities | Private Yard |
|---|---|
| Fencing | Back Yard,Vinyl |
| Parking Features | Alley Access,Attached,Garage Door Opener |
| Lot Features | Back Yard,Corner Lot,Level |
| Water Source | Public |
| Foundation Details | Concrete Perimeter |
| Lot Dimensions | 138 x 74 |
| Lot Size Acres | 0.23 |
| Road Surface Type | Concrete |
| Lot Size Source | Public Records |
| Door Features | Panel Door(s) |
| Road Frontage Type | City Street |
Amenities
- Foreclosure
- Views
- Short Sale
- New Construction
- Adult 55+
- Lease To Own
- No HOA Fees
- Furnished
- Primary On Main
- Air Conditioning
- Seller Finance
- Green
- Fixer Upper
- Horse
- Golf
- Fireplace
- Deck
- Garage
- Basement
- Pool
Property vs Single Family Average in 63034
Price
Taxes
Year Built
Visits
 Listings displaying the MARIS logo are courtesy of the participants of Mid America Regional Information Systems Internet Data Exchange. IDX information is provided exclusively for consumers' personal, non-commercial use and may not be used for any purpose other than to identify prospective properties consumers may be interested in purchasing.
Information is deemed reliable but is not guaranteed.
Listings displaying the MARIS logo are courtesy of the participants of Mid America Regional Information Systems Internet Data Exchange. IDX information is provided exclusively for consumers' personal, non-commercial use and may not be used for any purpose other than to identify prospective properties consumers may be interested in purchasing.
Information is deemed reliable but is not guaranteed.
