


Address
6014 Cardrona Drive, Cape Girardeau, MO
Price
$ 725,000
Property Attributes
- MLS#26050296
- TypeSingle Family
- Listing Status Active
- CountyCAPE GIRARDEAU
- CityCape Girardeau
- NeighborhoodThe Lochs in Dalhousie
- Zip63701
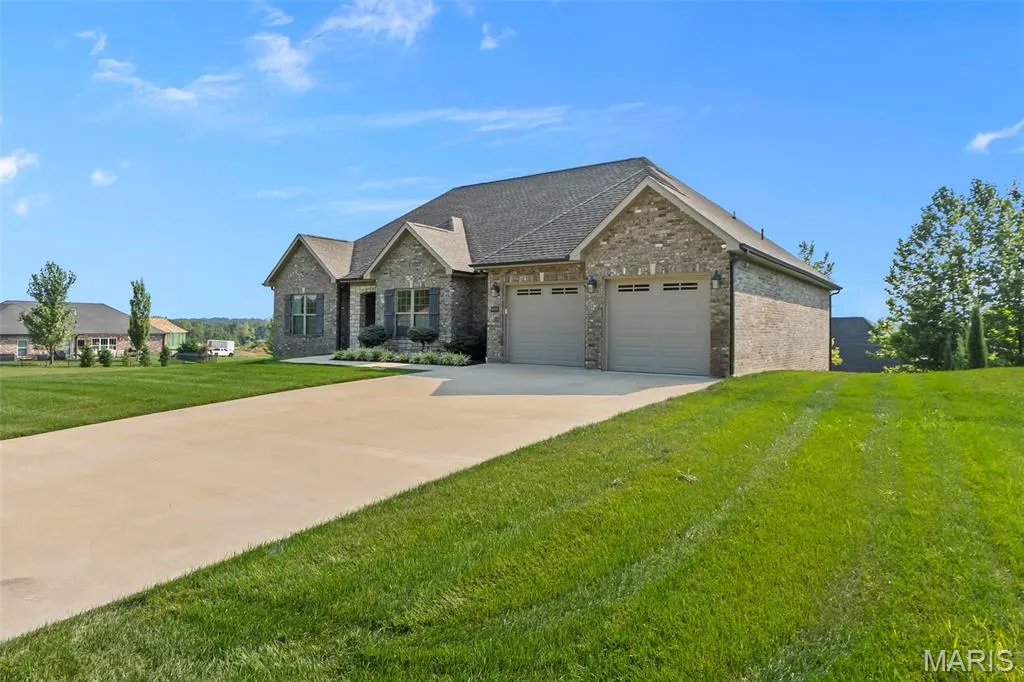
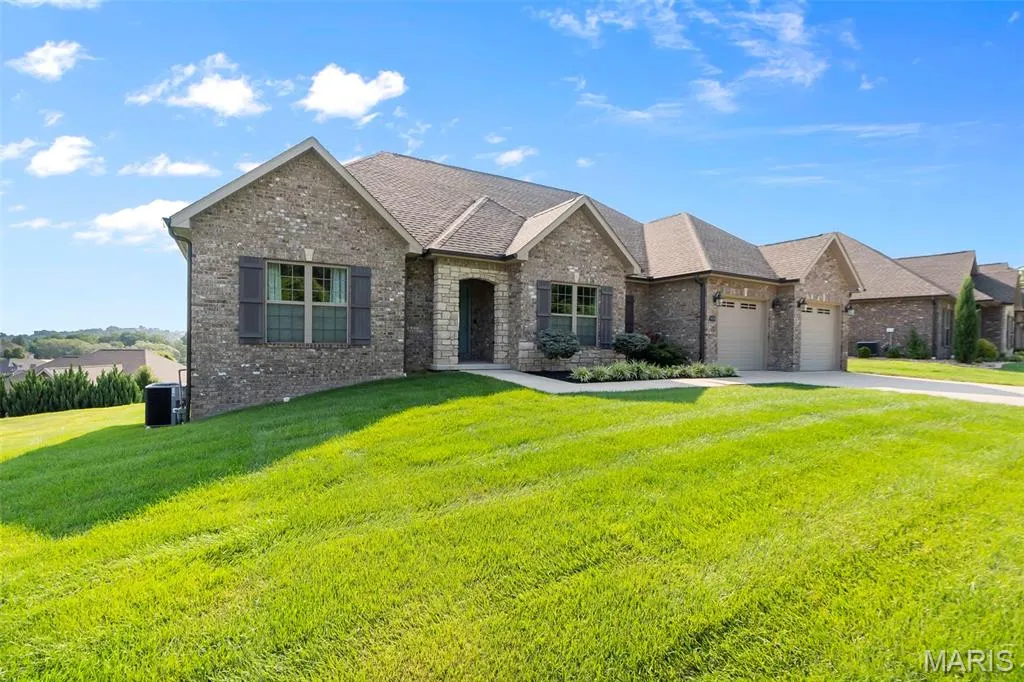
- StyleTraditional
- Year Built2021
- Taxes$ 5020
- Price$ 725,000
- Bedrooms5
- Full Bathrooms3
- Half Bathrooms0
- Sqr Footage3700
- Lot Size0.3 Acres
Data Source:
Mid America Regional Information Systems (MARIS)
Property Description
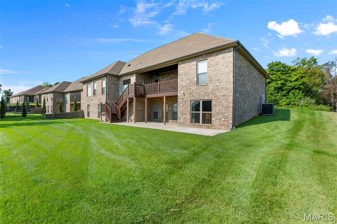
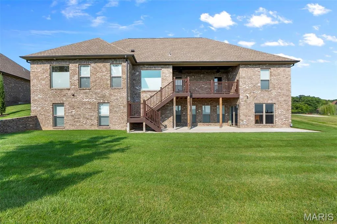
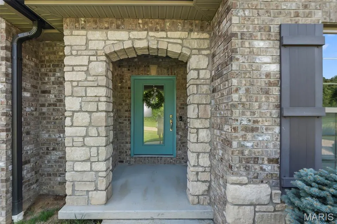
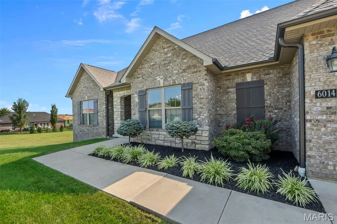
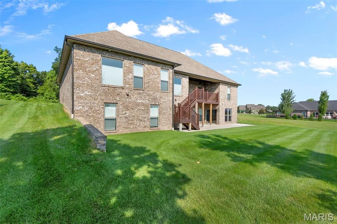
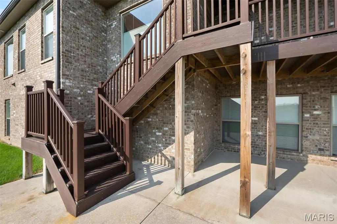
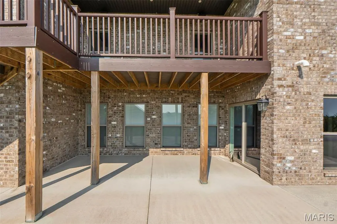
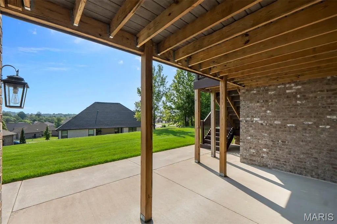
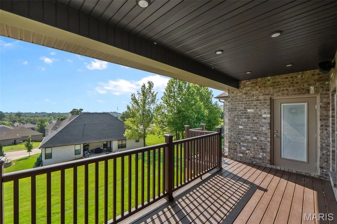
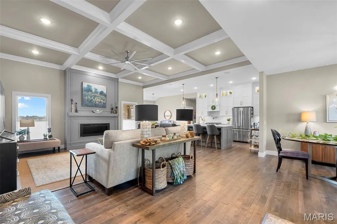
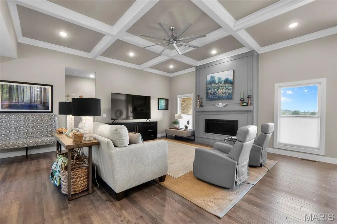
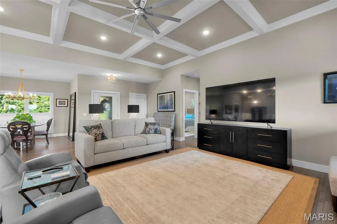
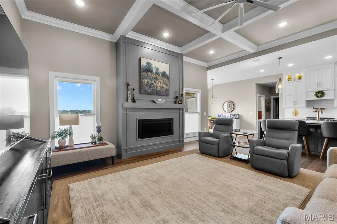
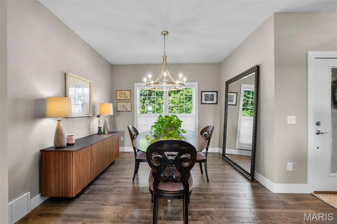
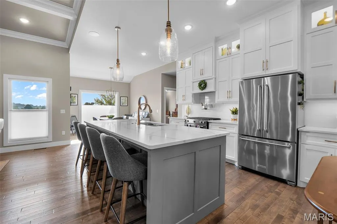
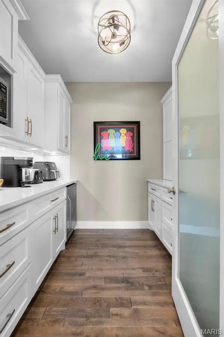
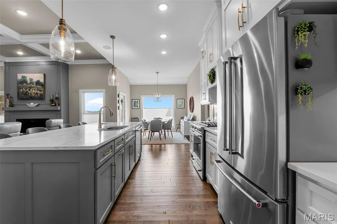
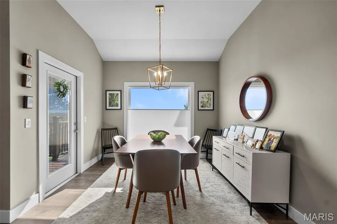
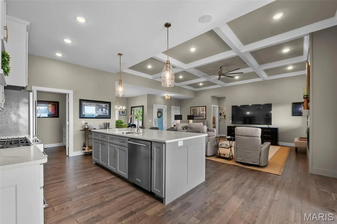
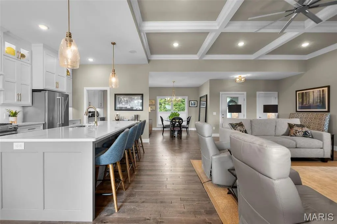
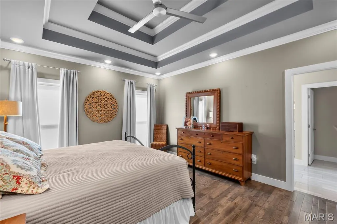
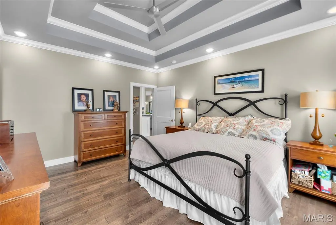
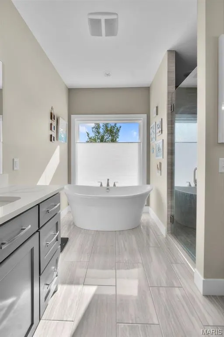
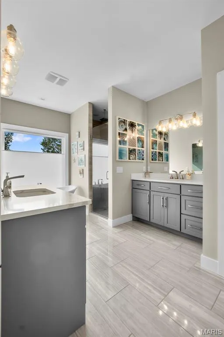
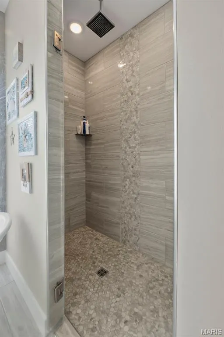
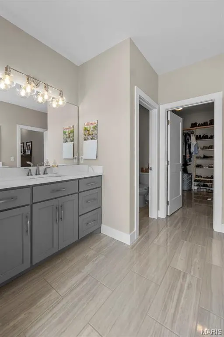
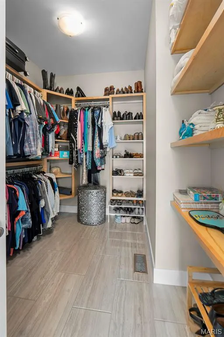
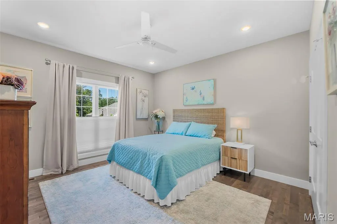
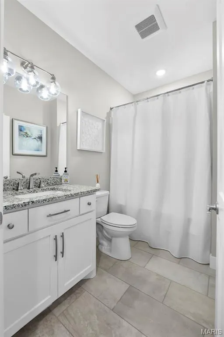
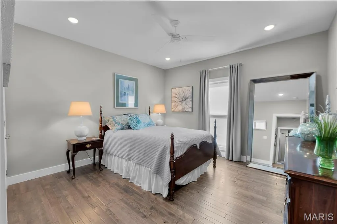
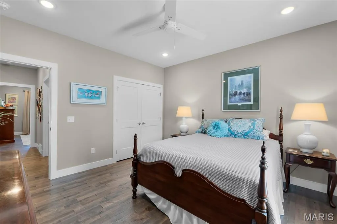
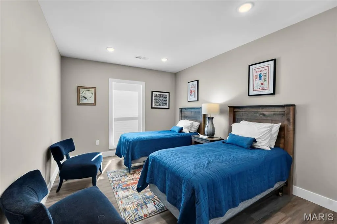
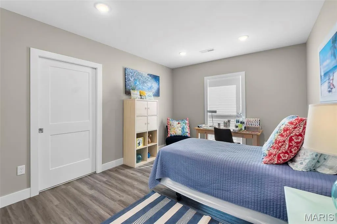
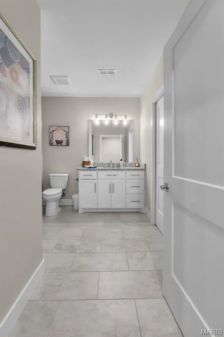
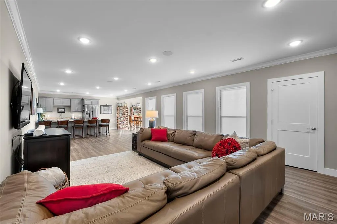
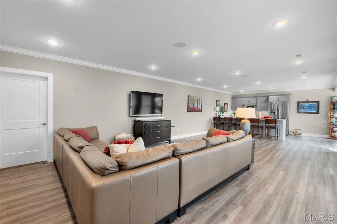
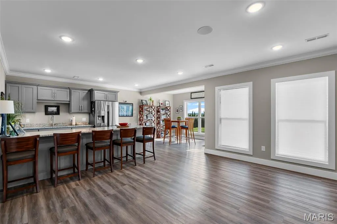
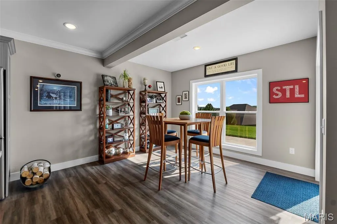
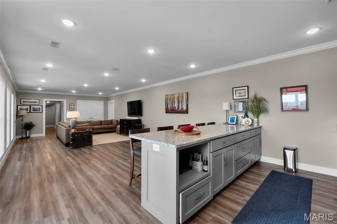
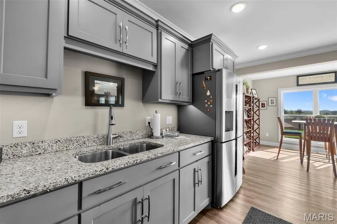
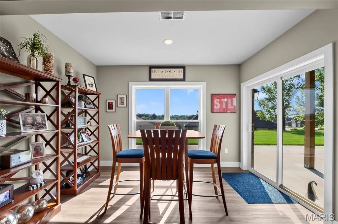
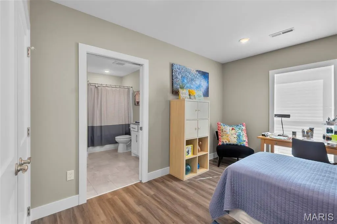
Rarely does a home come along that combines 5 bedrooms, exceptionally finished spaces and a location at one of the areas most sought after golf destinations at this price point! Situated near Dalhousie Golf Club, this impressive home offers the perfect blend of luxury, space and everyday comfort. With 5 bedrooms, and a beautifully designed split bedroom floor plan, you will enjoy the stylish coffered ceilings, beautiful wood flooring, and quartz counters. The main level is perfect for entertaining large groups while still maintaining a warm feel for everyday living. The kitchen is stylish and functional, boasting a walk-in/butlers pantry with a beverage center and plenty of storage. The primary suite offers a beautiful retreat with a large ensuite bath featuring a custom tiled walk-in shower and soaking tub. The space does not stop upstairs-the lower level features a large recreation room with a kitchenette/wet bar area creating endless possibilities for entertaining, guests or teens, a college student or a mother in law suite. Outside enjoy the covered deck, built with low maintenance materials, overlooking a level back yard with plenty of room to create your own outdoor oasis-including space for a pool if desired. Close to shopping and highway access, this home has it all!
| Elementary School | Middle School | High School |
|---|---|---|
| Jefferson Elem. | Central Jr. High | Central High |
| Price History | |
|---|---|
| 8/7/2026 | Listed $725,000 |
General Features
| Sewer | Public Sewer |
|---|---|
| Heating | Forced Air |
| Cooling | Ceiling Fan(s),Central Air |
| Utilities | Cable Available,Natural Gas Connected |
| Possession | Close Of Escrow |
| Roof | Architectural Shingle,Asphalt |
| Appliances | Stainless Steel Appliance(s),Gas Cooktop,ENERGY STAR Qualified Dishwasher,Disposal,Plumbed For Ice Maker,Electric Oven,Range Hood,ENERGY STAR Qualified Refrigerator,Wine Cooler |
| HOA Fee | 350 |
| Garage Spaces | 2 |
| Association Fee Includes | Common Area Maintenance |
| Patio/Porch Features | Covered,Deck,Patio |
| Architectural Style | Traditional |
| Construction Materials | Brick |
| Year Built | 2021 |
| Electric | Ameren |
| Levels | One |
| Property Subtype | Single Family Residence |
| Tax Year | 2025 |
| Assoc Fee Paid Per | Annually |
| County | Cape Girardeau |
| New Construction | No |
| Property Type | Residential |
| Association Amenities | Common Ground |
| HOA | Yes |
| Attached Garage | Yes |
| Subdivision Name | The Lochs in Dalhousie |
| Garage Y/N | Yes |
| Building Features | Basement,Bathrooms,Patio |
| Total Rooms | 7 |
| Full Baths | 3 |
| Status | Active |
| Directions | Take Bloomfield Rd past Menards,right into Dalhousie Subdivision,go to Langholm on left,then left onto Cardrona. |
| High School | Central High |
| City | Cape Girardeau |
| Disclosures | Seller Property Disclosure |
| High School District | Cape Girardeau 63 |
| Lot Size Square Feet | 13068 |
| Carport Y/N | No |
| Elementary School | Jefferson Elem. |
| Tax Annual Amount | 5020 |
| Home Warranty Y/N | No |
| Middle/Junior High School | Central Jr. High |
| Lease Considered Y/N | No |
| Standard Status | Active |
Interior Features
| Interior Amenities | Breakfast Bar,Butler Pantry,Custom Cabinetry,Double Vanity,Kitchen Island,Solid Surface Countertop(s),Special Millwork,Walk-In Pantry |
|---|---|
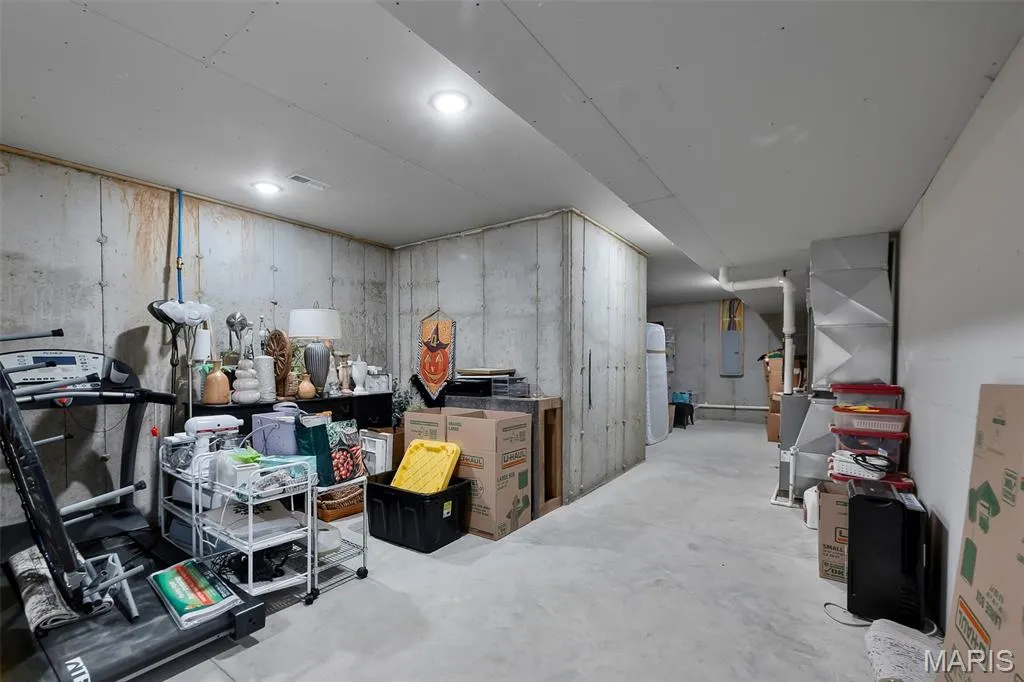
| Basement | 9 ft + Pour,Bathroom,Exterior Entry,Partially Finished,Storage Space,Walk-Out Access |
| Flooring | Ceramic Tile,Hardwood |
| Total Fireplaces | 1 |
| Fireplace Features | Electric,Great Room |
| Basement (Y/N) | Yes |
| Window Features | Low Emissivity Windows |
| Fireplace Y/N | Yes |
| Above Grade Finished Area | 2190 |
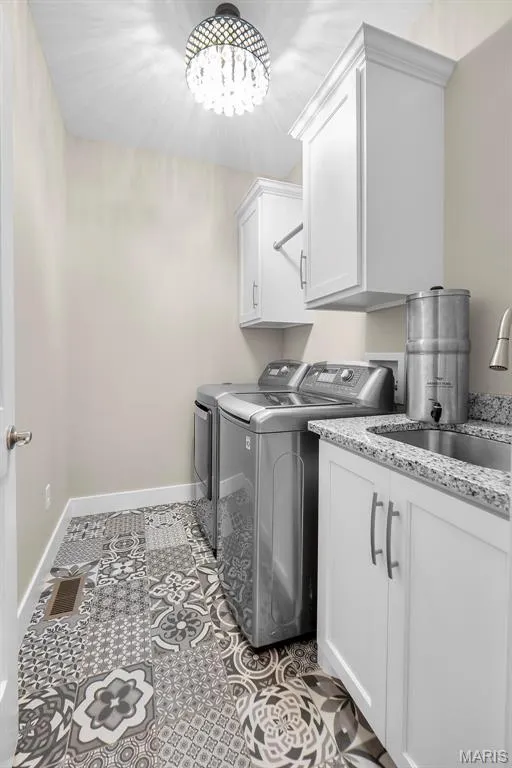
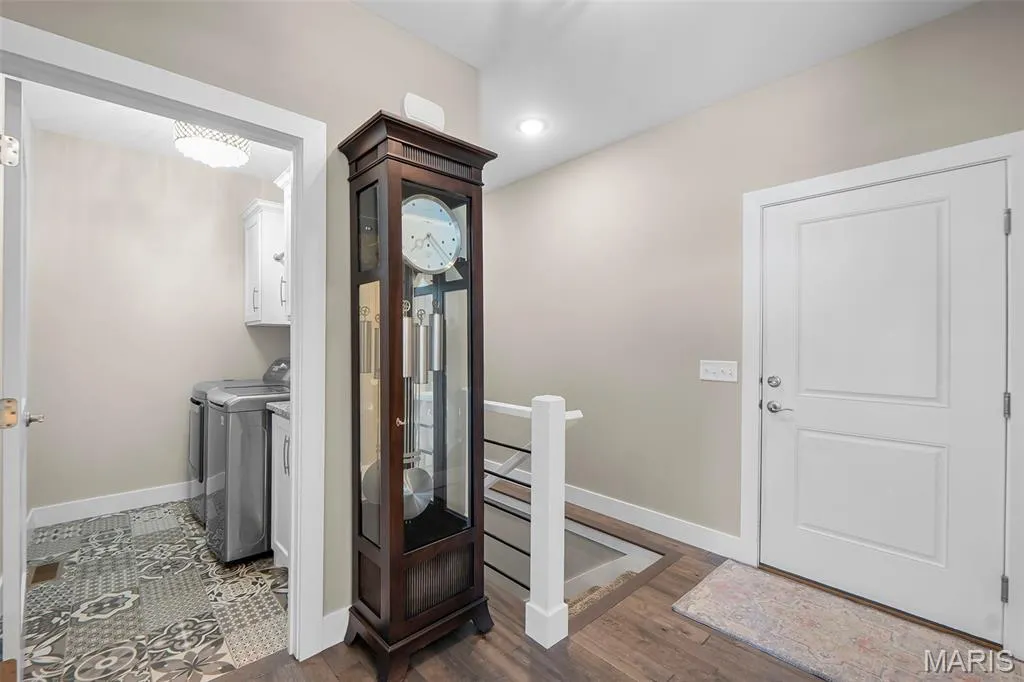
| Laundry Features | Main Level |
| Total Bedrooms | 5 |
| Below Grade Finished Area | 1510 |
| Main Level Bedrooms | 3 |
| LivingAreaSource | Builder |
| Below Grade Finished Area Source | Builder |
| Above Grade Finished Area Source | Builder |
| Total Baths | 3 |
Exterior Features
| Parking Features | Attached,Concrete |
|---|---|
| Lot Features | Sprinklers In Front,Sprinklers In Rear |
| Water Source | Public |
| Foundation Details | Concrete Perimeter |
| Lot Size Acres | 0.3 |
| Road Surface Type | Concrete |
| Lot Size Source | Public Records |
| Waterfront Y/N | No |
| Door Features | Storm Door(s) |
Amenities
- Foreclosure
- Views
- Short Sale
- New Construction
- Adult 55+
- Lease To Own
- No HOA Fees
- Furnished
- Primary On Main
- Air Conditioning
- Seller Finance
- Green
- Fixer Upper
- Horse
- Golf
- Fireplace
- Deck
- Garage
- Basement
- Pool
Property vs Single Family Average in 63701
Price
Taxes
Year Built
Visits
 Listings displaying the MARIS logo are courtesy of the participants of Mid America Regional Information Systems Internet Data Exchange. IDX information is provided exclusively for consumers' personal, non-commercial use and may not be used for any purpose other than to identify prospective properties consumers may be interested in purchasing.
Information is deemed reliable but is not guaranteed.
Listings displaying the MARIS logo are courtesy of the participants of Mid America Regional Information Systems Internet Data Exchange. IDX information is provided exclusively for consumers' personal, non-commercial use and may not be used for any purpose other than to identify prospective properties consumers may be interested in purchasing.
Information is deemed reliable but is not guaranteed.
