
























Address
120 Kale Court, St Robert, MO
Price
$ 279,500
Property Attributes
- MLS#26049824
- TypeSingle Family
- Listing Status Active
- CountyPULASKI
- CitySt Robert
- AreaSt Robert
- NeighborhoodWestridge Estates
- Zip65584
- StyleSplit Level
- Year Built2011
- Taxes$ 1382
- Price$ 279,500
- Bedrooms4
- Full Bathrooms3
- Half Bathrooms0
- Sqr Footage1929
- Lot Size0.33 Acres
Data Source:
Mid America Regional Information Systems (MARIS)
Property Description
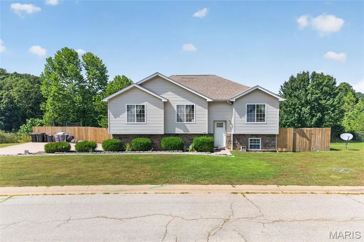
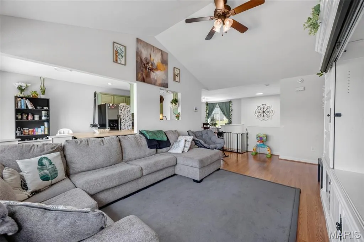
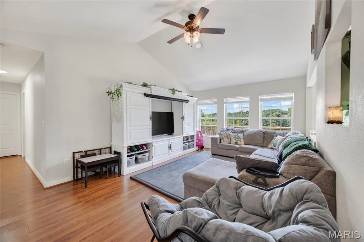
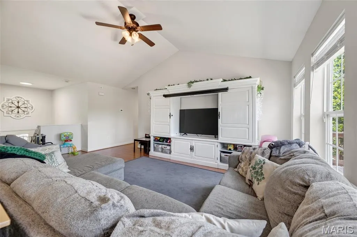
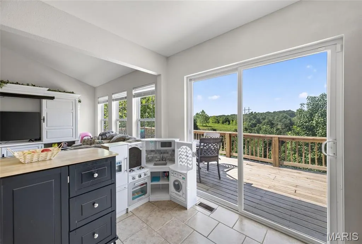
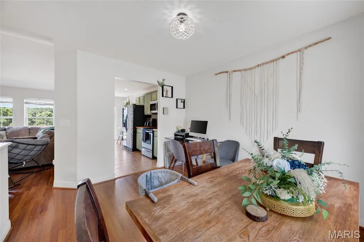
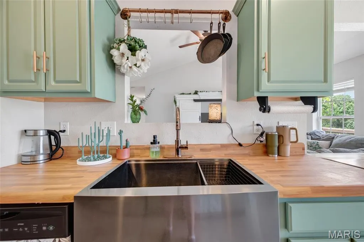
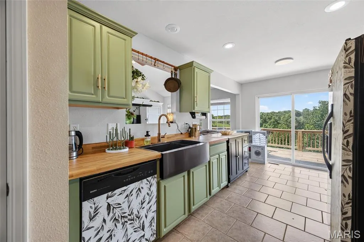
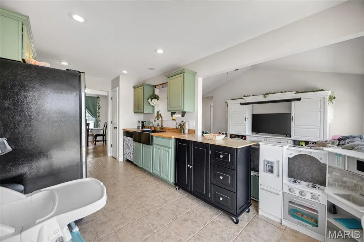
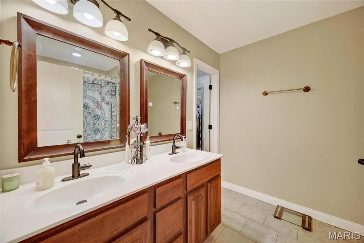
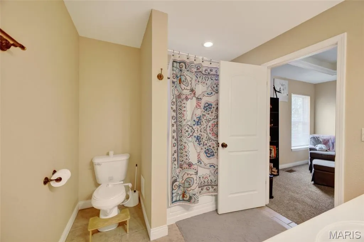
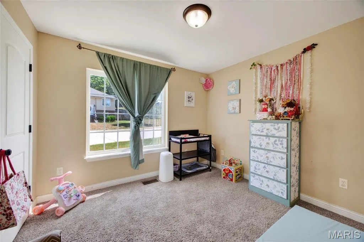
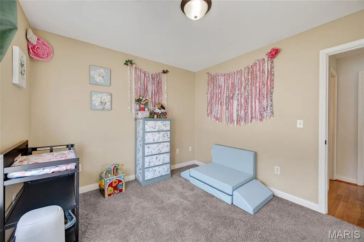
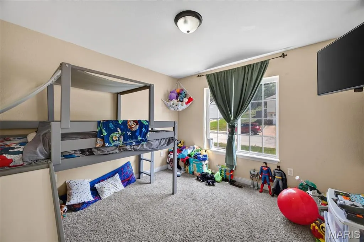
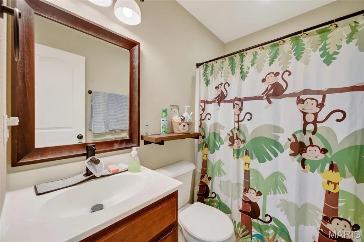
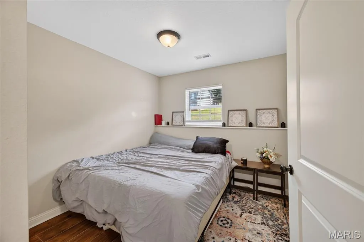
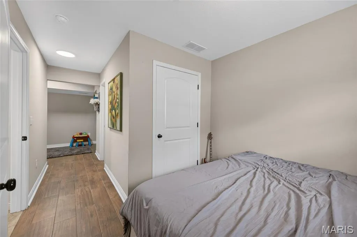
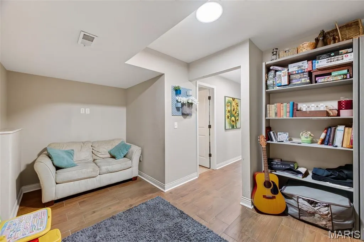
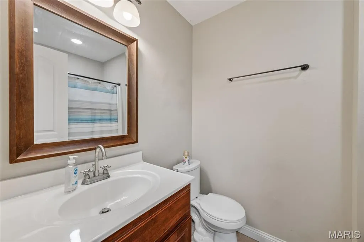
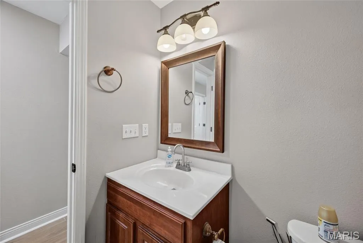
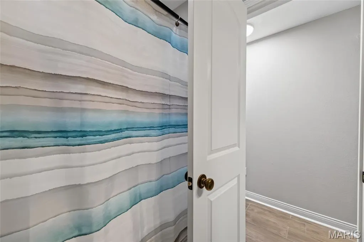
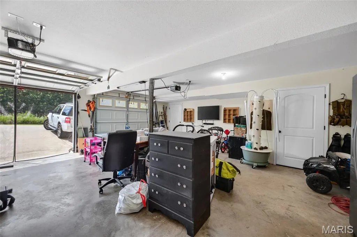
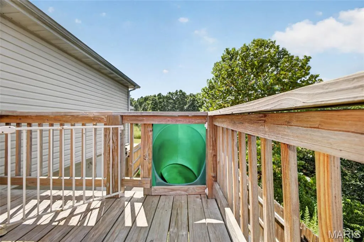
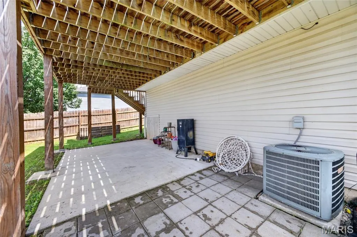
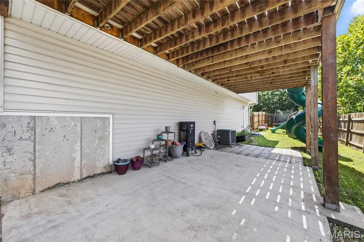
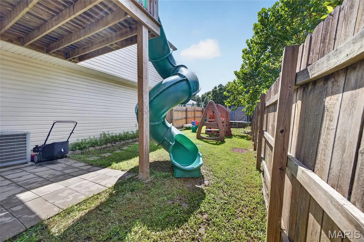
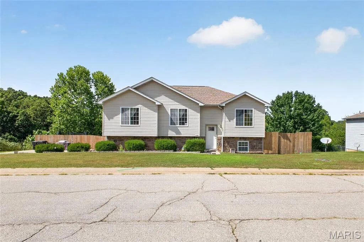
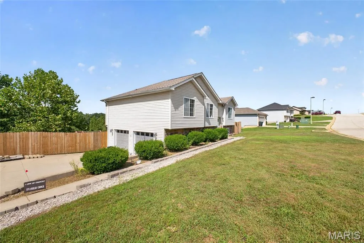
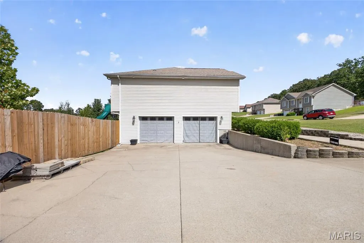
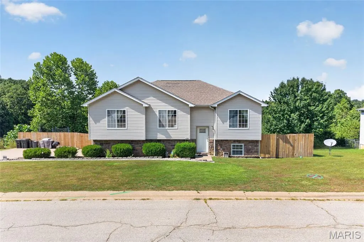
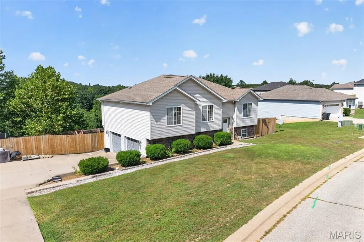
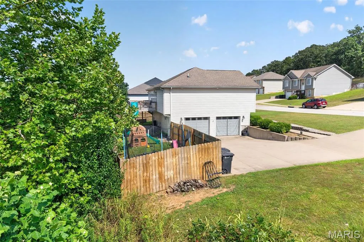
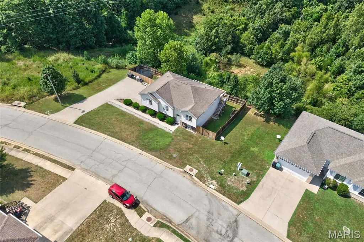
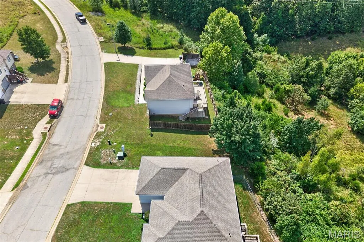
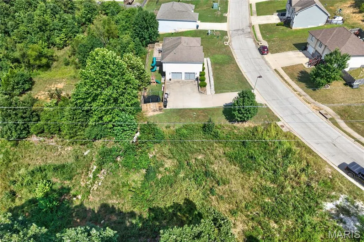
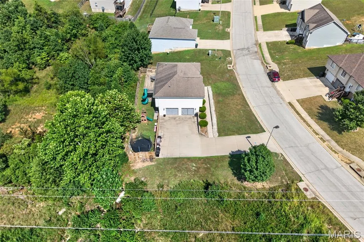
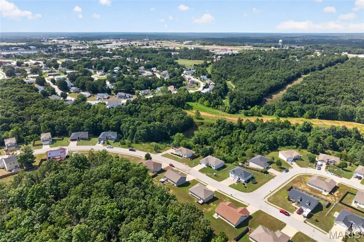
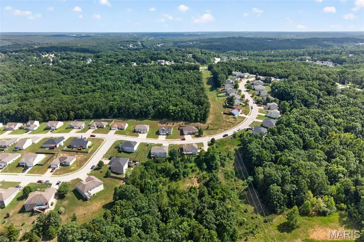
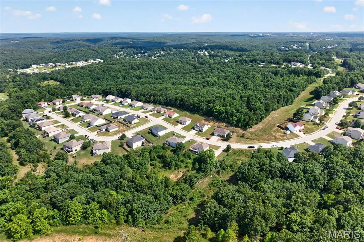
Welcome home to this spacious 4-bedroom, 3-bath split-foyer home nestled in the Westridge Estates subdivision that backs to mature trees, offering added privacy and a peaceful setting, without sacrificing the convenience of being in town, just minutes from the main gate of Fort Leonard Wood and I-44 access. The thoughtfully designed floor plan features three bedrooms on the upper level, while the lower level includes a private fourth bedroom with its own en suite bath and bonus room—ideal for guests, multigenerational living, a home office, or a private retreat. Upstairs, the main living area offers a separate dining room, along with eat-in kitchen space, giving you the flexibility for your needs. Primary suite includes double bowl vanity, jetted tub and shower, walk-in closet and trey ceiling for a touch of interest. Two additional bedrooms are carpeted for comfort and across the hall. Full hall bathroom includes tub/shower combo. The kitchen will wow you with butcher block counters, farm sink, pantry, stylish cabinetry and an aesthetic that makes you want to be in there! The updated kitchen includes eat-in area, that opens to an oversized deck, creating the perfect space for entertaining or relaxing outdoors. The fully fenced backyard is complete with a fun slide from the deck to the yard, adding a unique touch for outdoor enjoyment. With plenty of room for a trampoline, play set, garden beds, patio enjoyment and room to run around, this yard is made for making memories! The home also includes an oversized garage, with plenty of hobby space, distinct utility room and private access to the yard. At just under 2,000 sq ft of finished living space, 120 Kale Court is ready to provide the room you need, the location you crave and a lifestyle to fit your needs!
| Elementary School | Middle School | High School |
|---|---|---|
| Freedom Elementary | Waynesville Middle | Waynesville High School |
| Price History | |
|---|---|
| 8/4/2026 | Listed $314,900 |
| 8/25/2026 | 12$279,500 |
General Features
| Sewer | Public Sewer |
|---|---|
| Heating | Forced Air |
| Cooling | Ceiling Fan(s),Central Air |
| Utilities | Electricity Connected,Sewer Connected,Water Connected |
| Roof | Architectural Shingle |
| Appliances | Dishwasher,Disposal,Microwave,Oven,Refrigerator |
| Garage Spaces | 2 |
| Architectural Style | Split Level |
| Security Features | Smoke Detector(s) |
| Construction Materials | Stone Veneer,Vinyl Siding |
| Year Built | 2011 |
| Electric | Single Phase |
| View | Trees/Woods |
| Township | St. Robert |
| Levels | Multi/Split |
| Property Subtype | Single Family Residence |
| Tax Year | 2025 |
| County | Pulaski |
| New Construction | No |
| Property Type | Residential |
| HOA | No |
| Attached Garage | Yes |
| Subdivision Name | Westridge Estates |
| Garage Y/N | Yes |
| Total Rooms | 11 |
| Full Baths | 3 |
| Status | Active |
| High School | Waynesville High School |
| City | St Robert |
| Disclosures | Flood Plain No |
| Senior Community Y/N | No |
| High School District | Waynesville R-VI |
| MLS Area | 802 - St Robert |
| Lot Size Square Feet | 14374.8 |
| Carport Y/N | No |
| Elementary School | Freedom Elementary |
| Tax Annual Amount | 1382 |
| Home Warranty Y/N | No |
| Middle/Junior High School | Waynesville Middle |
| Builder Name | Timber Ridge Builders Inc |
| Standard Status | Active |
| Ownership Type | Private |
| Legal Description | LOT 26 WESTRIDGE ESTATES PLAT 3 |
Interior Features
| Interior Amenities | Ceiling Fan(s),Eat-in Kitchen,Entrance Foyer,Pantry,Separate Dining,Vaulted Ceiling(s),Walk-In Closet(s),Whirlpool,Workshop/Hobby Area |
|---|---|
| Flooring | Carpet,Laminate,Tile |
| Basement (Y/N) | No |
| Window Features | Double Pane Windows |
| Fireplace Y/N | No |
| Above Grade Finished Area | 1374 |
| Laundry Features | Laundry Closet |
| Total Bedrooms | 4 |
| Below Grade Finished Area | 555 |
| LivingAreaSource | Appraiser |
| Below Grade Finished Area Source | Appraiser |
| Above Grade Finished Area Source | Assessor |
| Total Baths | 3 |
Exterior Features
| Exterior Amenities | Garden,Other,Private Yard |
|---|---|
| Fencing | Privacy,Wood |
| Parking Features | Attached,Driveway,Garage,Garage Faces Side,Off Street,Oversized |
| Lot Features | Adjoins Wooded Area |
| Water Source | Public |
| Lot Size Acres | 0.33 |
| Road Surface Type | Asphalt |
| Lot Size Source | Public Records |
| Waterfront Y/N | No |
| Door Features | Sliding Door(s) |
Amenities
- Foreclosure
- Views
- Short Sale
- New Construction
- Adult 55+
- Lease To Own
- No HOA Fees
- Furnished
- Primary On Main
- Air Conditioning
- Seller Finance
- Green
- Fixer Upper
- Horse
- Golf
- Fireplace
- Deck
- Garage
- Basement
- Pool
Property vs Single Family Average in 65584
Price
Taxes
Year Built
Visits
 Listings displaying the MARIS logo are courtesy of the participants of Mid America Regional Information Systems Internet Data Exchange. IDX information is provided exclusively for consumers' personal, non-commercial use and may not be used for any purpose other than to identify prospective properties consumers may be interested in purchasing.
Information is deemed reliable but is not guaranteed.
Listings displaying the MARIS logo are courtesy of the participants of Mid America Regional Information Systems Internet Data Exchange. IDX information is provided exclusively for consumers' personal, non-commercial use and may not be used for any purpose other than to identify prospective properties consumers may be interested in purchasing.
Information is deemed reliable but is not guaranteed.
