
Address
1098 County Road 304, Poplar Bluff, MO
Price
$ 469,900
Property Attributes
- MLS#26049623
- TypeSingle Family
- Listing Status Active
- CountyBUTLER
- CityPoplar Bluff
- AreaSoutheast Missouri
- NeighborhoodHidden Hills Sub
- Zip63901
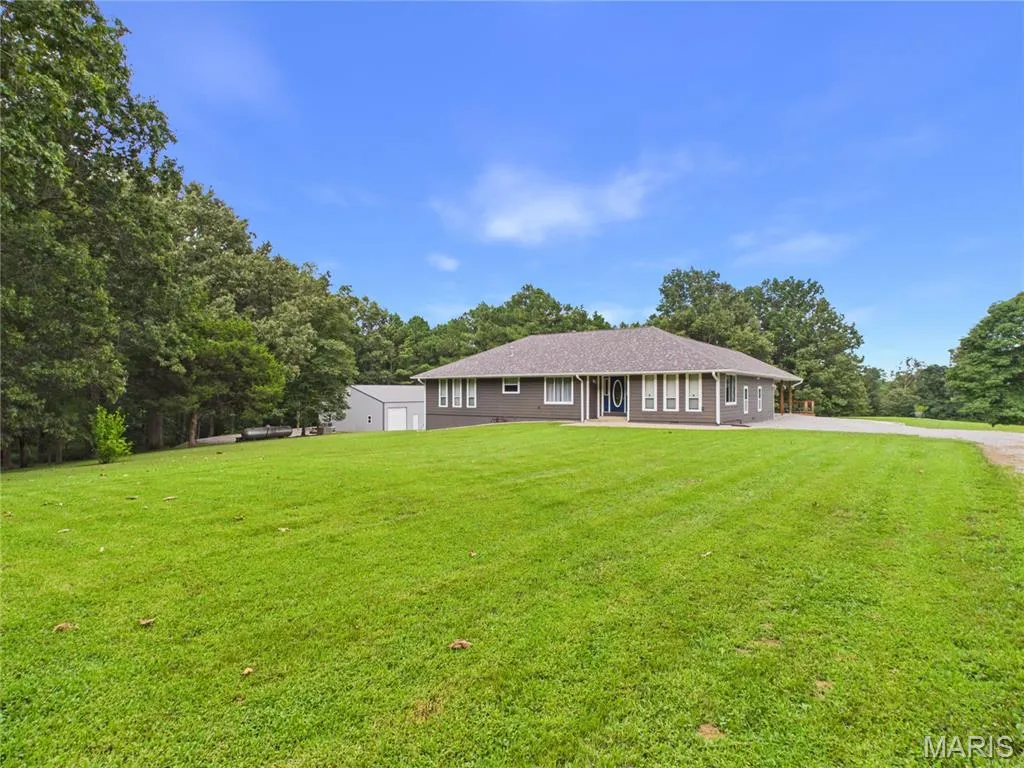
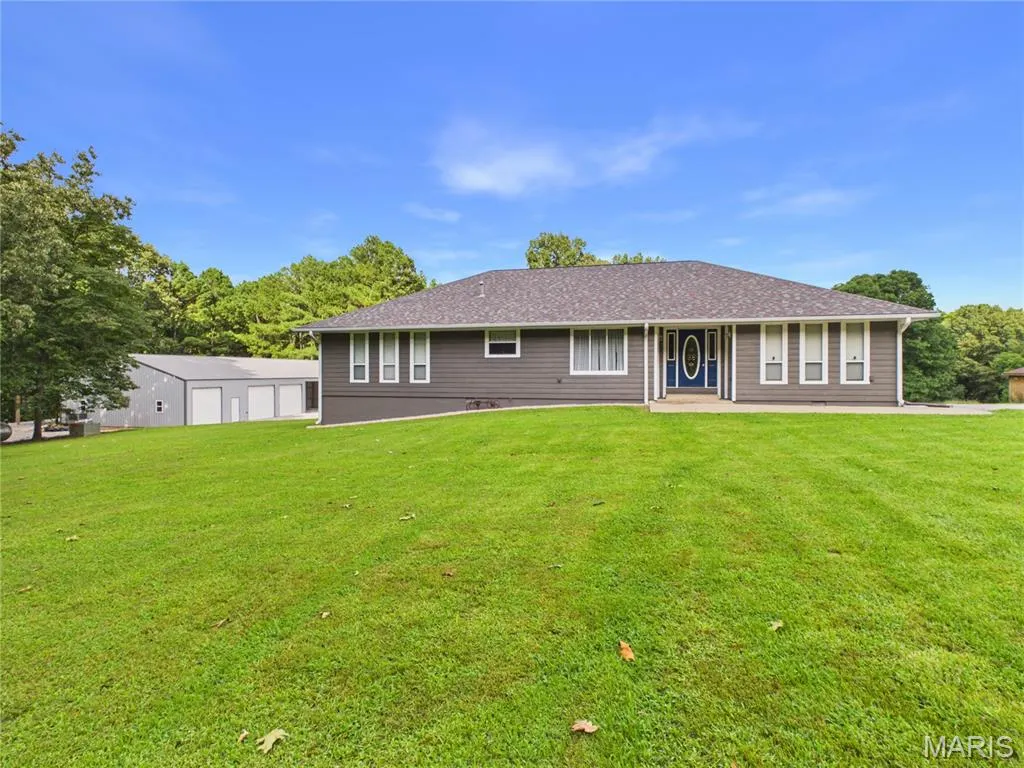
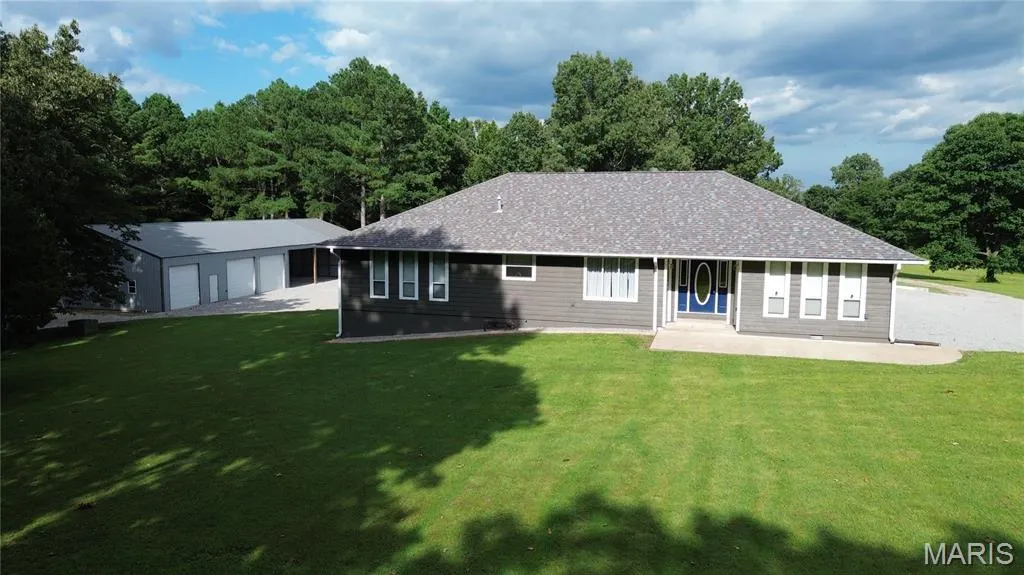
- StyleRanch
- Year Built1989
- Taxes$ 2074
- Price$ 469,900
- Bedrooms3
- Full Bathrooms2
- Half Bathrooms1
- Sqr Footage2650
- Lot Size5.1 Acres
Data Source:
Mid America Regional Information Systems (MARIS)
Property Description
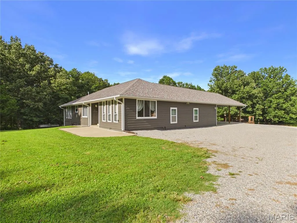
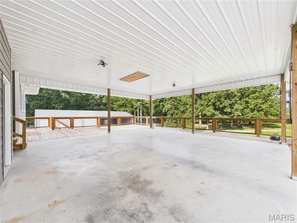
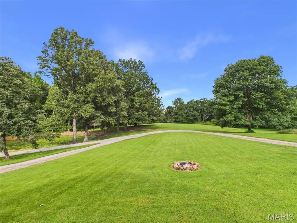
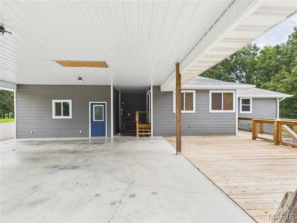
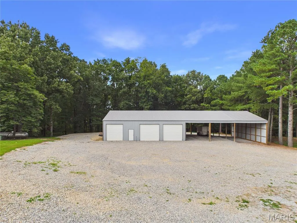
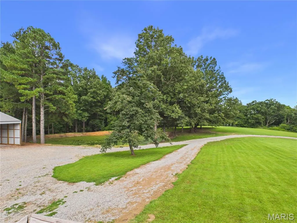
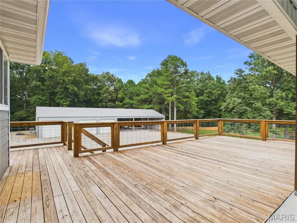
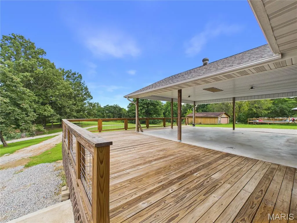
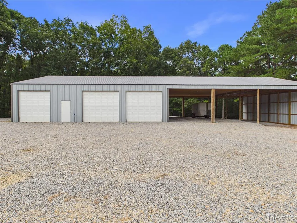
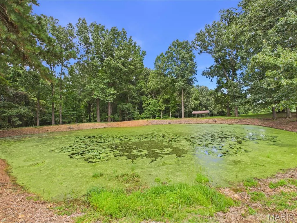
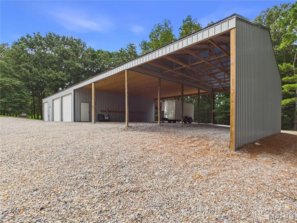
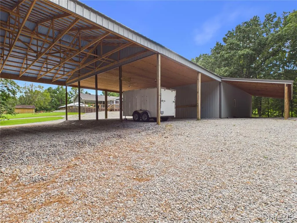
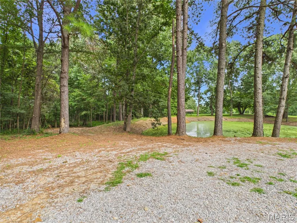
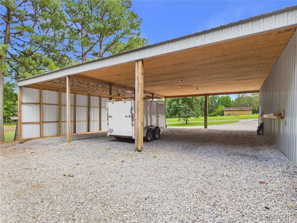
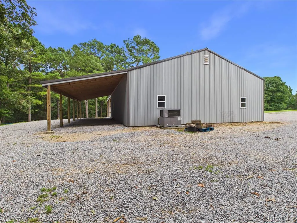
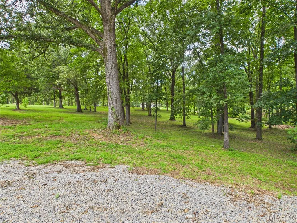
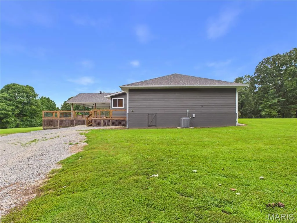
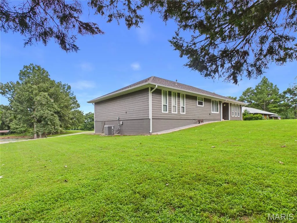
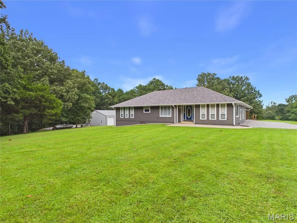
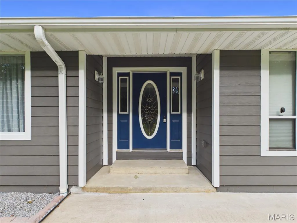
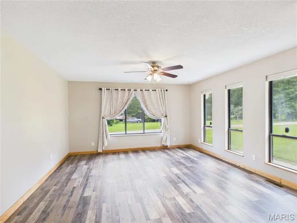
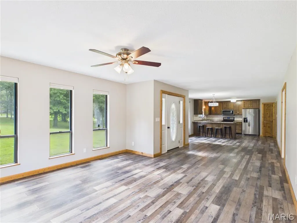
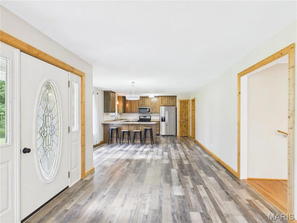
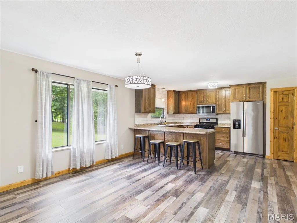
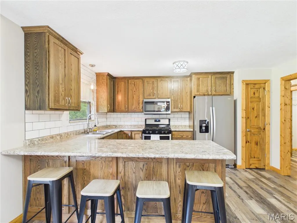
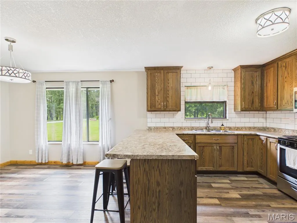
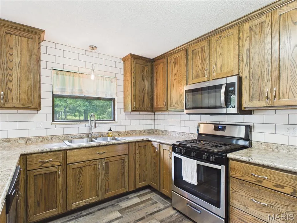
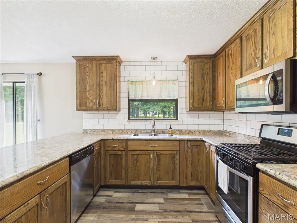
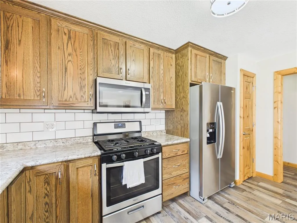
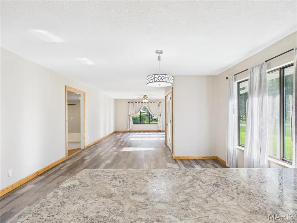
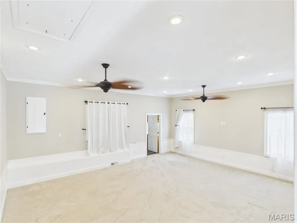
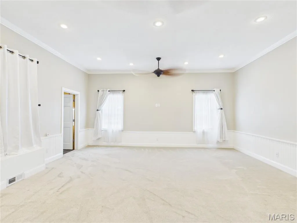
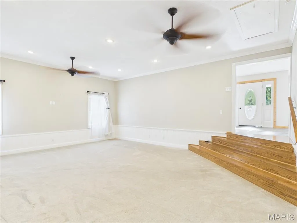
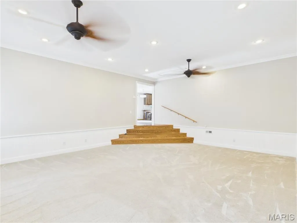
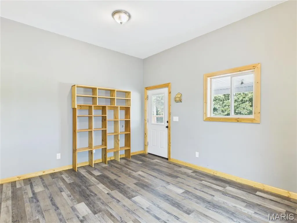
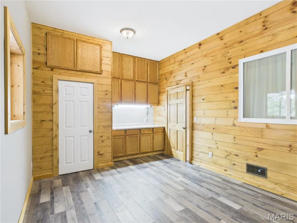
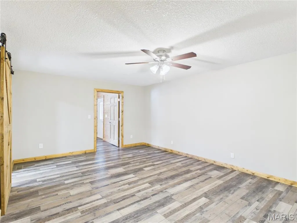
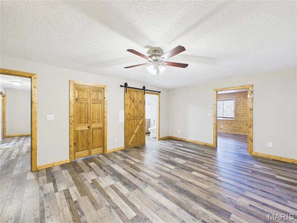
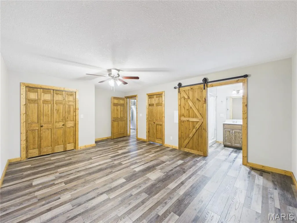
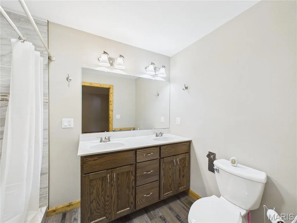
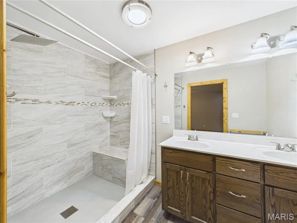
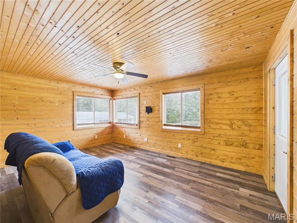
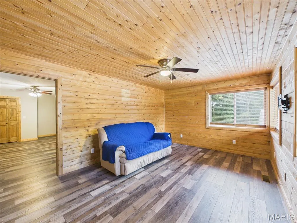
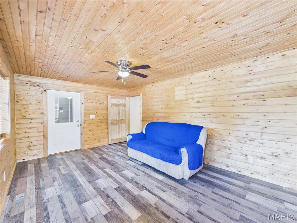
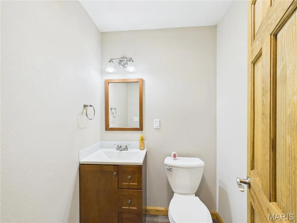
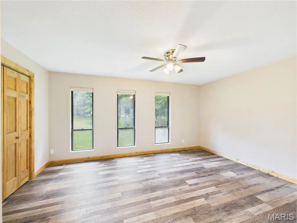
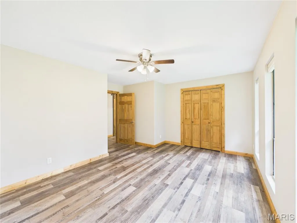
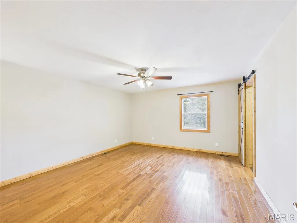
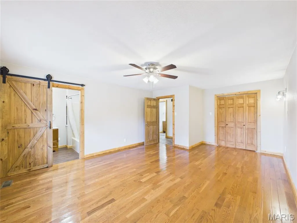
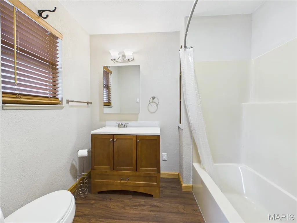
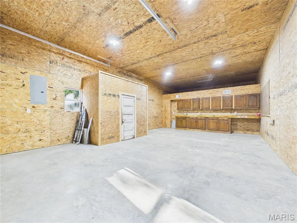
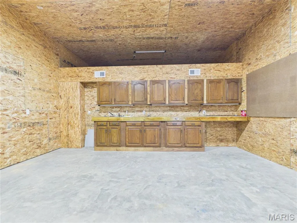
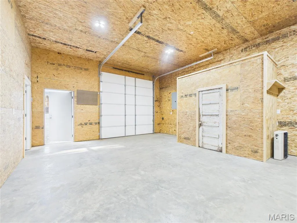
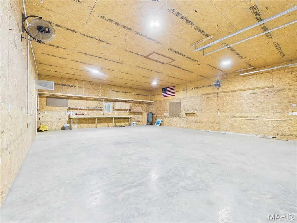
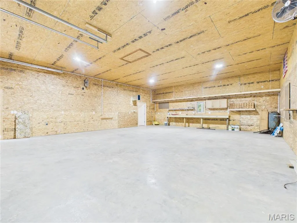
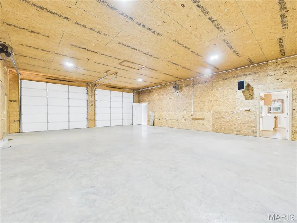
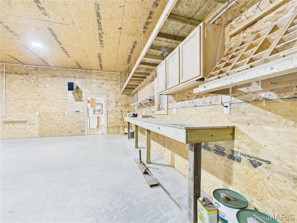
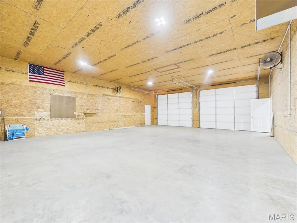
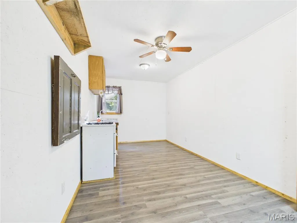
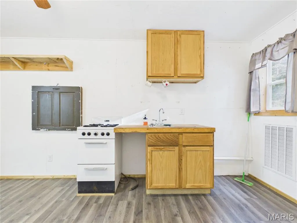
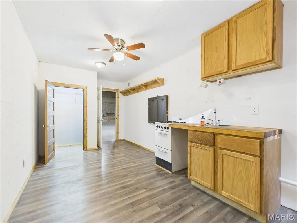
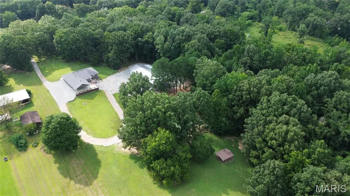
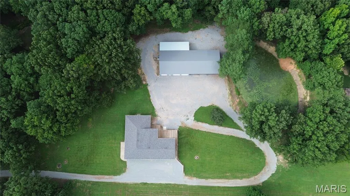
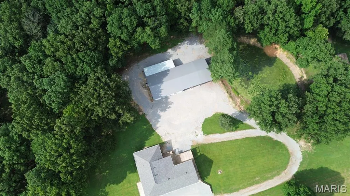
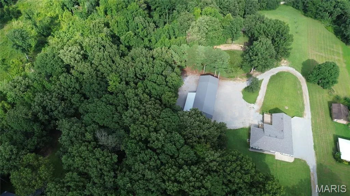
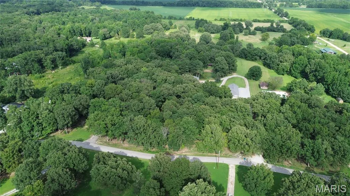
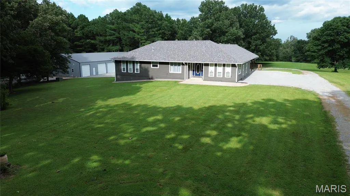
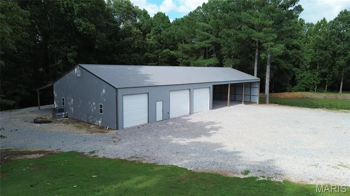
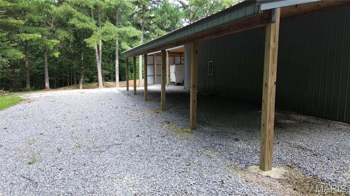
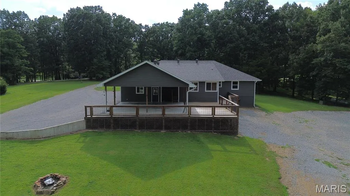
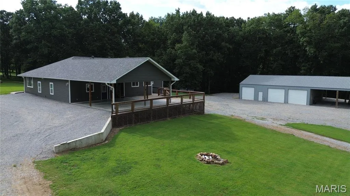
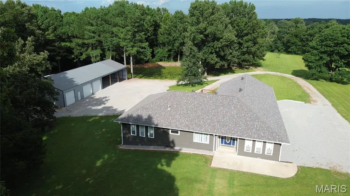
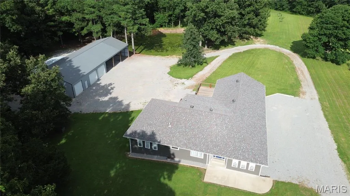
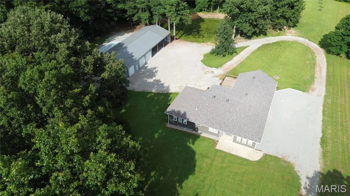
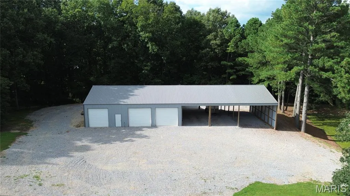
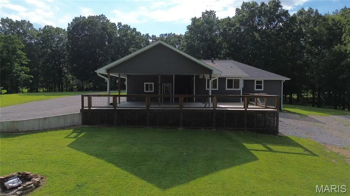
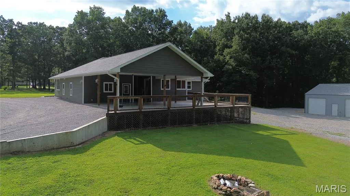
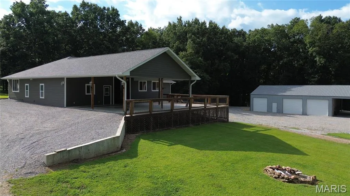
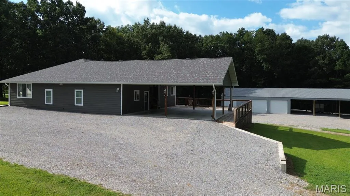
Completely renovated and meticulously maintained, this turn-key 5.1-acre estate in Poplar Bluff offers an exceptional mix of comfort, functionality, and private acreage. Boasting 2,650 sq ft of main level living space, this home features 3 spacious bedrooms, 2.5 baths, including two primary suites, a sunken living room, family room, and an inviting sunroom situated off of the main primary suite. Beautiful luxury vinyl plank flooring, custom cabinetry, and double pane windows run throughout. Step outside to an outdoor enthusiast's dream! The property includes a stocked bass pond, gentle sloping acreage, and a massive 50x40 heated and cooled workshop. The versatile shop features a walk-in cooler area, kitchen setup, extensive storage, and attached covered parking; ideal for hobbies, entertaining, or business storage. Complete with a 2-car attached carport, circular gravel driveway, and a full suite of appliances included. Conveniently located just off Business 67 in Poplar Bluff R-I School District. Truly a rare find with too many features to list!
| Elementary School | Middle School | High School |
|---|---|---|
| Eugene Field Elem. | Poplar Bluff Jr. High | Poplar Bluff High |
| Price History | |
|---|---|
| 8/3/2026 | Listed $479,900 |
| 9/15/2026 | 3$469,900 |
General Features
| Sewer | Septic Tank |
|---|---|
| Heating | Electric,Forced Air |
| Cooling | Ceiling Fan(s),Central Air,Heat Pump |
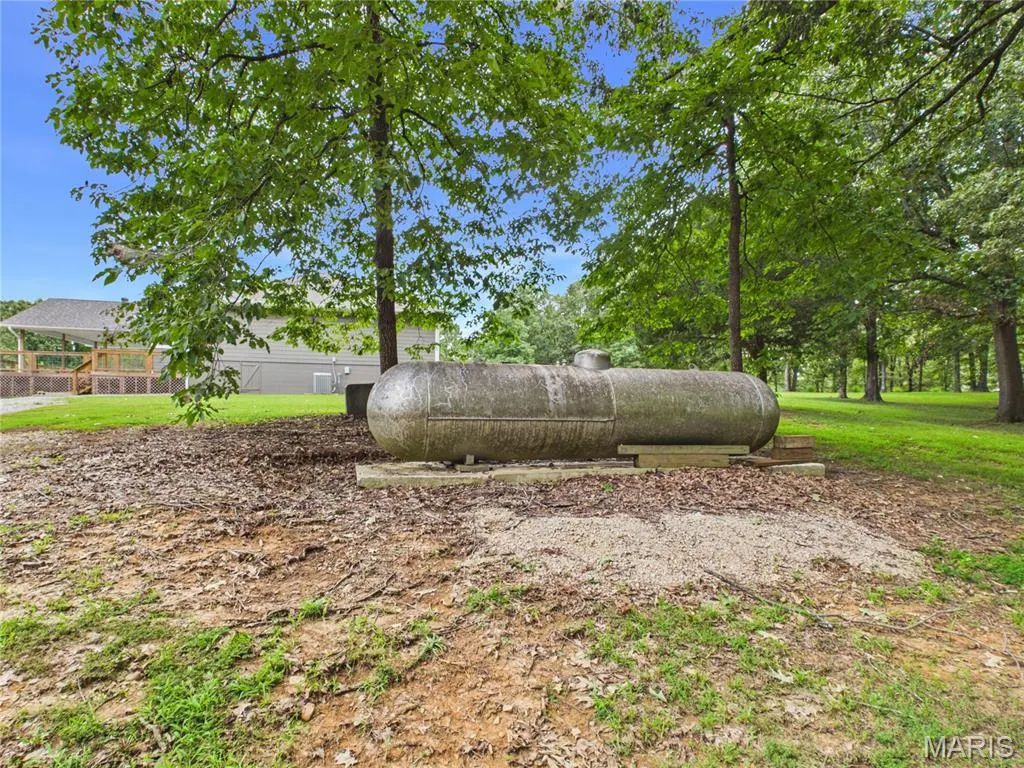
| Utilities | Electricity Connected,Propane Owned,Water Connected |
| Possession | Close Of Escrow |
| Roof | Architectural Shingle |
| Appliances | Dishwasher,Microwave,Free-Standing Gas Range,Refrigerator |
| Garage Spaces | 4 |
| Patio/Porch Features | Covered,Deck,Front Porch,Patio |
| Architectural Style | Ranch |
| Pool Features | None |
| Construction Materials | Cement Siding |
| Year Built | 1989 |
| Electric | Single Phase |
| Township | Unincorporated |
| Levels | One |
| Property Subtype | Single Family Residence |
| Tax Year | 2025 |
| Accessibility | Accessible Full Bath,Accessible Hallway(s),Customized Wheelchair Accessible,Exterior Wheelchair Lift,Grip-Accessible Features |
| County | Butler |
| New Construction | No |
| Property Type | Residential |
| HOA | No |
| Attached Garage | No |
| Subdivision Name | Hidden Hills Sub |
| Garage Y/N | Yes |
| Other Structures | Carport(s),Garage(s),Metal Building,Outbuilding,RV/Boat Storage,Storage |
| Total Rooms | 13 |
| Full Baths | 2 |
| Status | Active |
| Directions | From Business 67/ M Highway Intersection,South on East Outer Road to east on County Road 304. Continue around curves to property on the left. |
| High School | Poplar Bluff High |
| City | Poplar Bluff |
| Disclosures | Easements,Flood Plain No |
| Senior Community Y/N | No |
| High School District | Poplar Bluff R-I |
| MLS Area | 685 - Southeast Missouri |
| Lot Size Square Feet | 222156 |
| Carport Spaces | 2 |
| Carport Y/N | Yes |
| Elementary School | Eugene Field Elem. |
| Property Attached Y/N | No |
| Tax Annual Amount | 2074 |
| Home Warranty Y/N | No |
| Middle/Junior High School | Poplar Bluff Jr. High |
| Property Condition | Updated/Remodeled |
| Lease Considered Y/N | No |
| Virtual Tour | https://tour.giraffe360.com/c9c4d9459a514c3881b0bc6d097a90d6 |
| Structure Type | House |
| Standard Status | Active |
| Ownership Type | Private |
Interior Features
| Interior Amenities | Ceiling Fan(s),Custom Cabinetry,Kitchen/Dining Room Combo,Laminate Counters,Lever Faucets,Pantry,Recessed Lighting,Separate Shower,Storage,Sunken Living Room,Walk-In Closet(s),Workshop/Hobby Area |
|---|---|
| Basement | None |
| Flooring | Carpet,Hardwood,Luxury Vinyl |
| Basement (Y/N) | No |
| Window Features | Double Pane Windows,Insulated Windows,Screens |
| Fireplace Y/N | No |
| Above Grade Finished Area | 2650 |
| Half Baths | 1 |
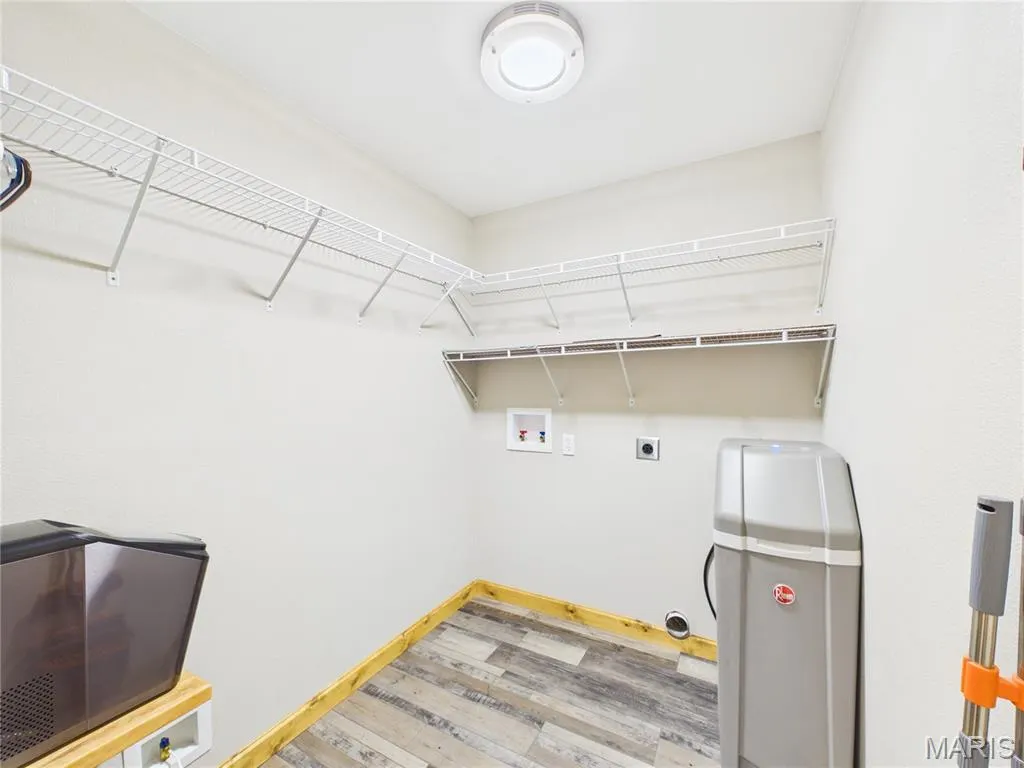
| Laundry Features | Electric Dryer Hookup,Laundry Room,Main Level |
| Total Bedrooms | 3 |
| Main Level Bedrooms | 3 |
| LivingAreaSource | Assessor |
| Below Grade Finished Area Source | Assessor |
| Above Grade Finished Area Source | Assessor |
| Total Baths | 3 |
Exterior Features
| Exterior Amenities | Garden,Lighting,Other,Private Yard,Rain Gutters,RV Hookup,Storage |
|---|---|
| Fencing | None |
| Parking Features | Attached Carport,Carport,Circular Driveway,Detached,Driveway,Gravel,RV Access/Parking,RV Carport,Shared Driveway,Workshop in Garage |
| Lot Features | Adjoins Wooded Area,Back Yard,Corners Marked,Front Yard,Garden,Gentle Sloping,Landscaped,Native Plants,Natural Foliage,Pond on Lot,Private,Rectangular Lot,Some Trees,Suitable for Horses |
| Water Source | Public |
| Total Parking | 6 |
| Foundation Details | Block |
| Lot Dimensions | 852x258 |
| Lot Size Acres | 5.1 |
| Road Surface Type | Asphalt |
| Lot Size Source | Public Records |
| Waterfront Y/N | No |
| Door Features | Panel Door(s),Sliding Door(s) |
| Road Frontage Type | County Road |
| Other Equipment | Fuel Tank(s) |
Amenities
- Foreclosure
- Views
- Short Sale
- New Construction
- Adult 55+
- Lease To Own
- No HOA Fees
- Furnished
- Primary On Main
- Air Conditioning
- Seller Finance
- Green
- Fixer Upper
- Horse
- Golf
- Fireplace
- Deck
- Garage
- Basement
- Pool
Property vs Single Family Average in 63901
Price
Taxes
Year Built
Visits
 Listings displaying the MARIS logo are courtesy of the participants of Mid America Regional Information Systems Internet Data Exchange. IDX information is provided exclusively for consumers' personal, non-commercial use and may not be used for any purpose other than to identify prospective properties consumers may be interested in purchasing.
Information is deemed reliable but is not guaranteed.
Listings displaying the MARIS logo are courtesy of the participants of Mid America Regional Information Systems Internet Data Exchange. IDX information is provided exclusively for consumers' personal, non-commercial use and may not be used for any purpose other than to identify prospective properties consumers may be interested in purchasing.
Information is deemed reliable but is not guaranteed.
