
Address
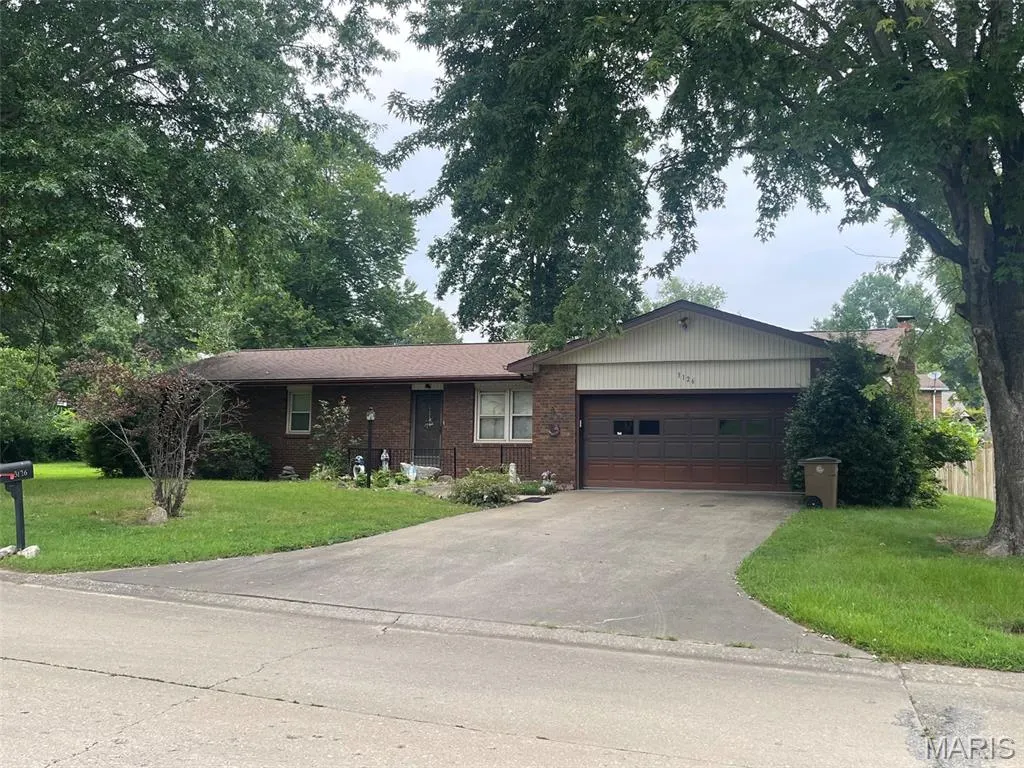
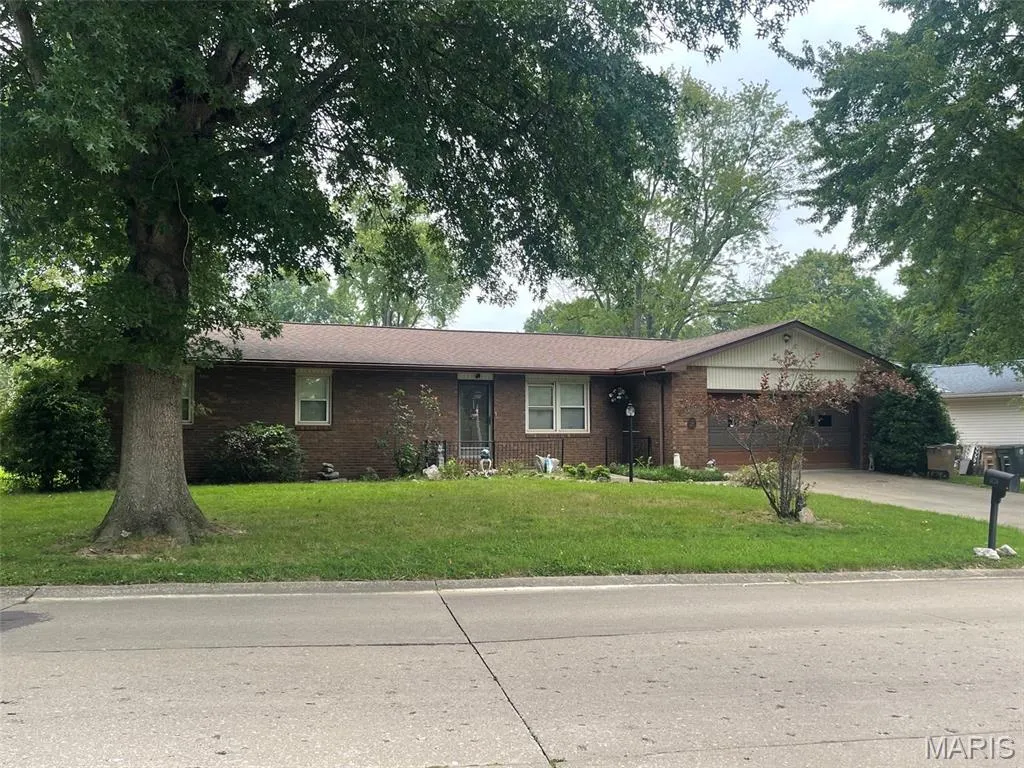
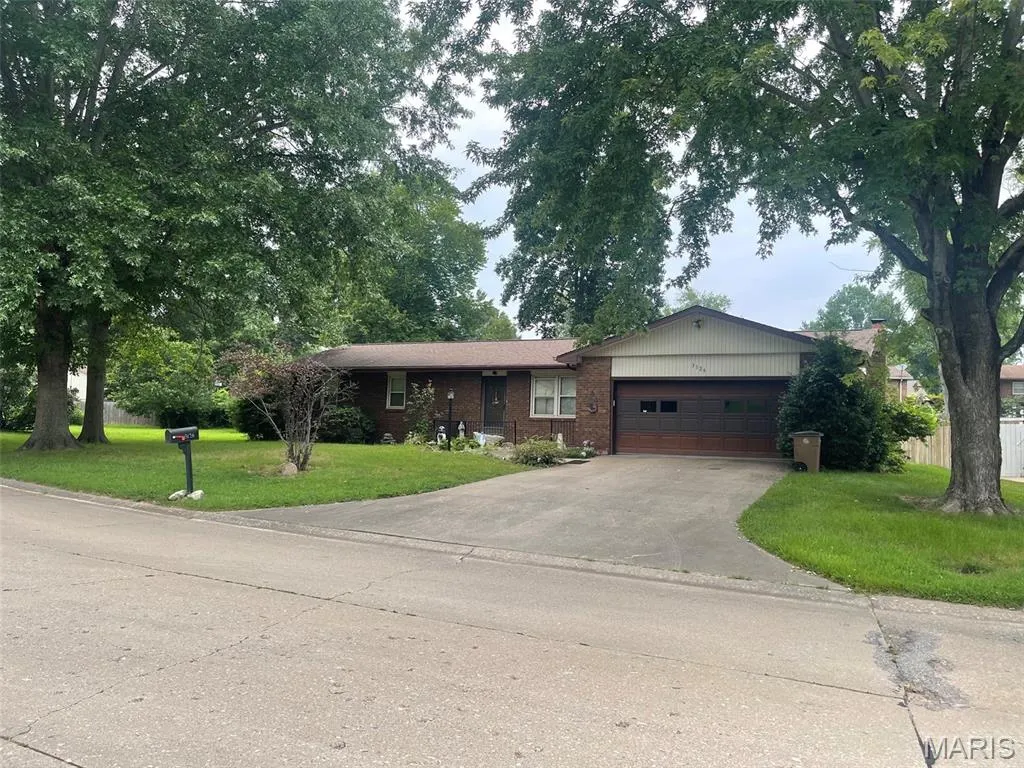
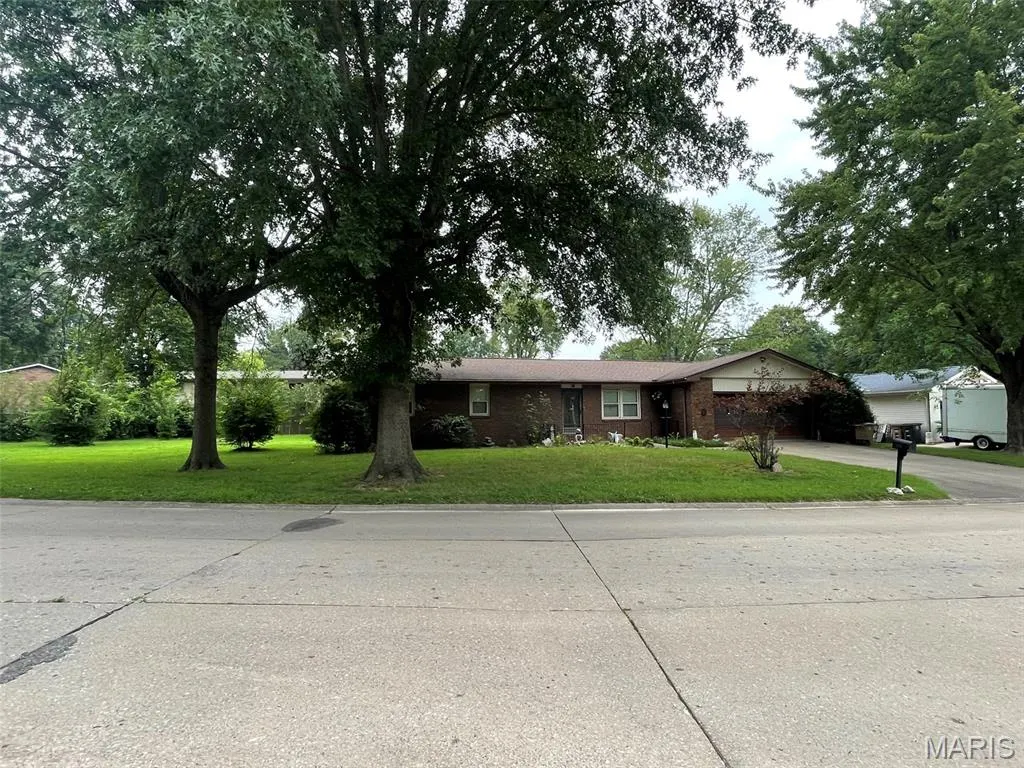
3126 Wisteria Street, Cape Girardeau, MO
Price
$ 210,000
Property Attributes
- MLS#26049230
- TypeSingle Family
- Listing Status Active
- CountyCAPE GIRARDEAU
- CityCape Girardeau
- NeighborhoodWestfield Second Subdivision
- Zip63701
- StyleRanch
- Year Built1978
- Taxes$ 1263
- Price$ 210,000
- Bedrooms3
- Full Bathrooms2
- Half Bathrooms0
- Sqr Footage1580
- Lot Size0.303 Acres
Data Source:
Mid America Regional Information Systems (MARIS)
Property Description
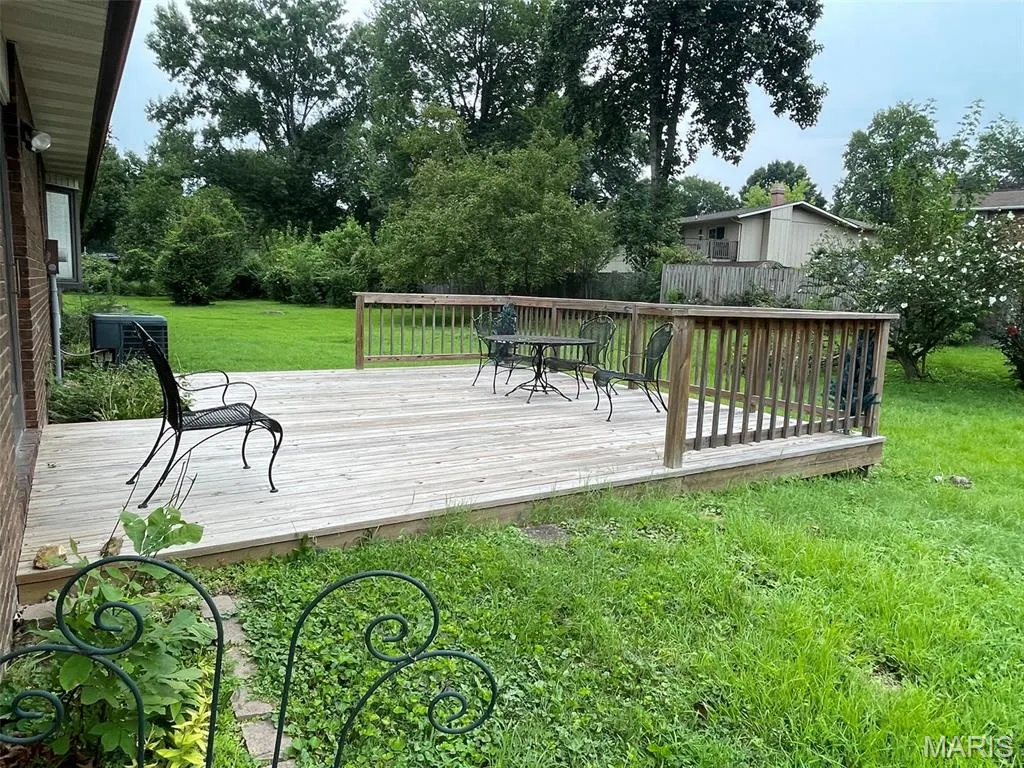
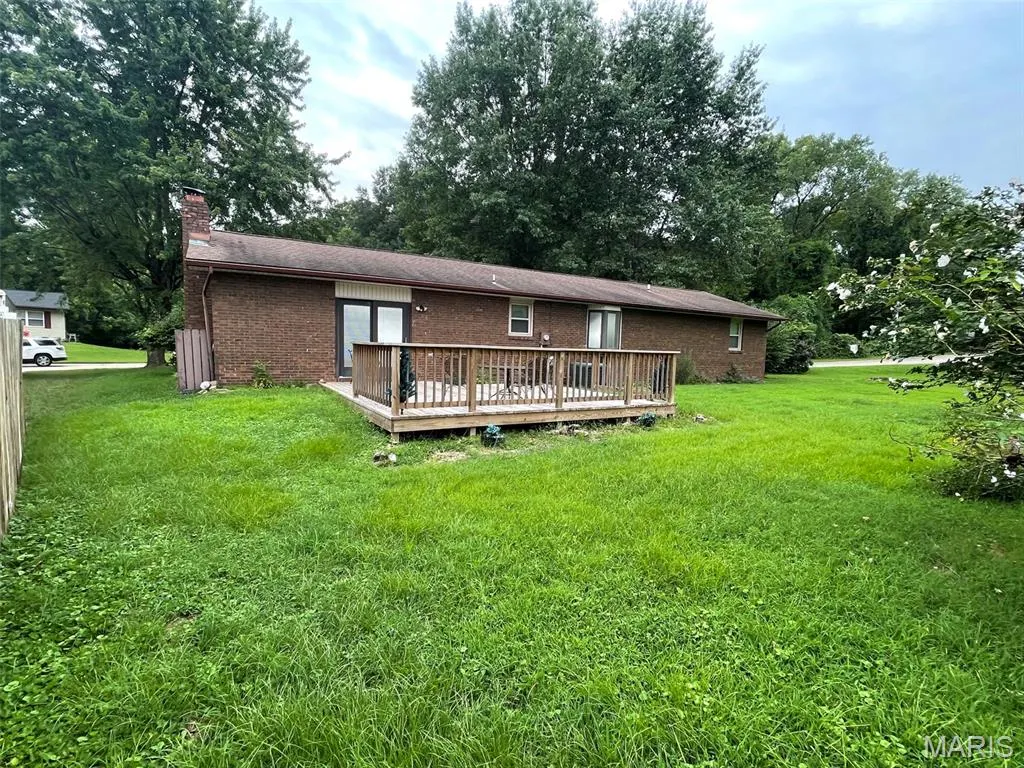
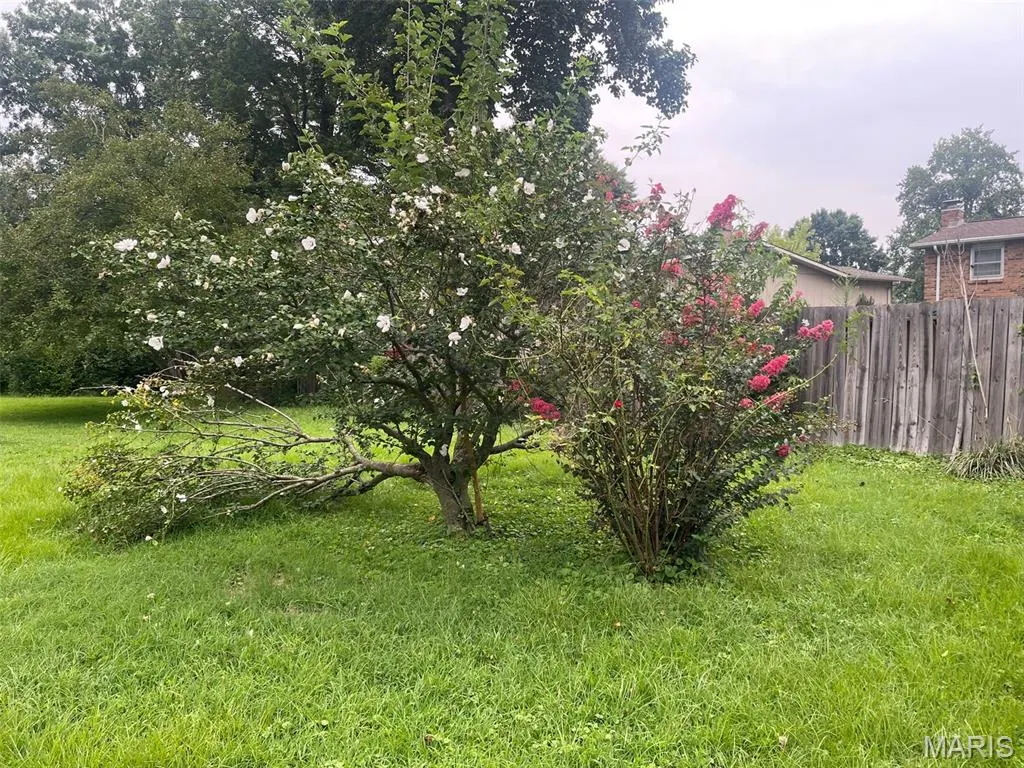
This brick ranch has 1380 main level square feet and has been well cared for by owner, who has made it a family home since 1988. It features a main level family room with lp gas fireplace off the kitchen and formal dining room with bow window. Kitchen has a pantry closet. Large .303-acre lot features many beautiful flowering trees and plants, and private deck in back is just 1 1/2 year old. Basement has concrete floors throughout. A second family/game room, laundry room, and another bonus room are partitioned. ....And as for location and convenience to anywhere on the west end of the city, this home fits the bill! Clothes washer, dryer, upright freezer and stove in basement are included. Average 12-month Ameren utilities cost is $145.00.
| Elementary School | Middle School | High School |
|---|---|---|
| Clippard Elem. | Central Jr. High | Central High |
| Price History | |
|---|---|
| 7/31/2026 | Listed $224,900 |
| 8/27/2026 | 4$218,000 |
| 9/4/2026 | 2$214,900 |
| 9/16/2026 | 3$210,000 |
General Features
| Sewer | Public Sewer |
|---|---|
| Heating | Electric,Forced Air |
| Cooling | Central Air,Electric |
| Utilities | Cable Connected,Electricity Connected,Natural Gas Not Available,Sewer Connected,Underground Utilities,Water Available |
| Possession | Close Of Escrow |
| Roof | Architectural Shingle,Pitched/Sloped |
| Appliances | Dishwasher,Disposal,Dryer,Freezer,Microwave,Free-Standing Electric Range,Refrigerator,Washer,Electric Water Heater,Water Softener |
| Garage Spaces | 2 |
| Patio/Porch Features | Deck,Front Porch |
| Architectural Style | Ranch |
| Construction Materials | Brick Veneer |
| Year Built | 1978 |
| Electric | Single Phase |
| Township | Cape Girardeau |
| Levels | One |
| Property Subtype | Single Family Residence |
| Tax Year | 2025 |
| County | Cape Girardeau |
| New Construction | No |
| Property Type | Residential |
| HOA | No |
| Attached Garage | Yes |
| Subdivision Name | Westfield Second Subdivision |
| Garage Y/N | Yes |
| Total Rooms | 11 |
| Full Baths | 2 |
| Status | Active |
| Directions | Mount Auburn Road to Wisteria,second house on the left |
| High School | Central High |
| City | Cape Girardeau |
| Disclosures | Flood Plain No,Lead Paint,Seller Property Disclosure |
| Senior Community Y/N | No |
| High School District | Cape Girardeau 63 |
| Lot Size Square Feet | 13198.68 |
| Carport Y/N | No |
| Elementary School | Clippard Elem. |
| Property Attached Y/N | Yes |
| Tax Annual Amount | 1263 |
| Home Warranty Y/N | No |
| Middle/Junior High School | Central Jr. High |
| Lease Considered Y/N | No |
| Structure Type | House |
| Standard Status | Active |
| Ownership Type | Private |
| Legal Description | PT LOT 173 WESTFIELD SECOND SUBDIVISION |
Interior Features
| Interior Amenities | Ceiling Fan(s),High Speed Internet,Pantry,Separate Dining,Workshop/Hobby Area |
|---|---|
| Basement | 8 ft + Pour,Crawl Space,Partially Finished,Sump Pump |
| Flooring | Carpet,Ceramic Tile,Linoleum |
| Total Fireplaces | 1 |
| Fireplace Features | Family Room,Gas |
| Basement (Y/N) | Yes |
| Window Features | Double Pane Windows,Garden Window(s),Window Coverings,Wood Frames |
| Fireplace Y/N | Yes |
| Above Grade Finished Area | 1380 |
| Laundry Features | In Basement,Electric Dryer Hookup,Washer Hookup |
| Total Bedrooms | 3 |
| Below Grade Finished Area | 200 |
| Main Level Bedrooms | 3 |
| LivingAreaSource | Estimated |
| Below Grade Finished Area Source | Estimated |
| Above Grade Finished Area Source | Assessor |
| Total Baths | 2 |
Exterior Features
| Exterior Amenities | Private Yard |
|---|---|
| Parking Features | Garage,Off Street |
| Lot Features | City Lot,Landscaped,Some Trees |
| Water Source | Public |
| Inclusions | Equipment,Fixtures |
| Foundation Details | Permanent |
| Lot Dimensions | 259' frontage (52x52x86x69) x 13' side x 226' back |
| Lot Size Acres | 0.303 |
| Road Surface Type | Concrete |
| Lot Size Source | Public Records |
| Waterfront Y/N | No |
| Road Frontage Type | City Street |
Amenities
- Foreclosure
- Views
- Short Sale
- New Construction
- Adult 55+
- Lease To Own
- No HOA Fees
- Furnished
- Primary On Main
- Air Conditioning
- Seller Finance
- Green
- Fixer Upper
- Horse
- Golf
- Fireplace
- Deck
- Garage
- Basement
- Pool
Property vs Single Family Average in 63701
Price
Taxes
Year Built
Visits
 Listings displaying the MARIS logo are courtesy of the participants of Mid America Regional Information Systems Internet Data Exchange. IDX information is provided exclusively for consumers' personal, non-commercial use and may not be used for any purpose other than to identify prospective properties consumers may be interested in purchasing.
Information is deemed reliable but is not guaranteed.
Listings displaying the MARIS logo are courtesy of the participants of Mid America Regional Information Systems Internet Data Exchange. IDX information is provided exclusively for consumers' personal, non-commercial use and may not be used for any purpose other than to identify prospective properties consumers may be interested in purchasing.
Information is deemed reliable but is not guaranteed.
