
Address
2626 Valley Crest, Poplar Bluff, MO
Price
$ 189,500
Property Attributes
- MLS#26049184
- TypeSingle Family
- Listing Status Active
- CountyBUTLER
- CityPoplar Bluff
- NeighborhoodHillsdale Sub
- Zip63901
- StyleRanch
- Year Built1972
- Price$ 189,500
- Bedrooms3
- Full Bathrooms2
- Half Bathrooms0
- Sqr Footage1360
- Lot Size0.3595 Acres
Data Source:
Mid America Regional Information Systems (MARIS)
Property Description
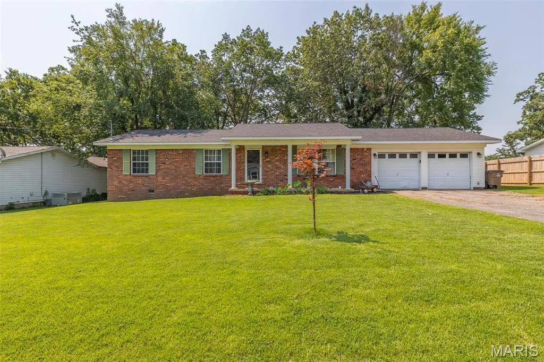
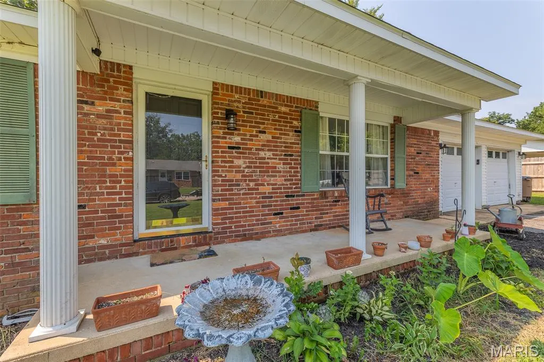
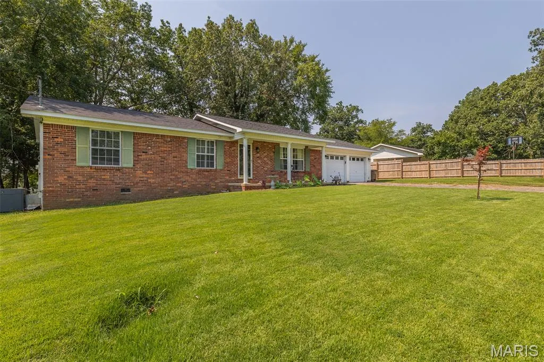
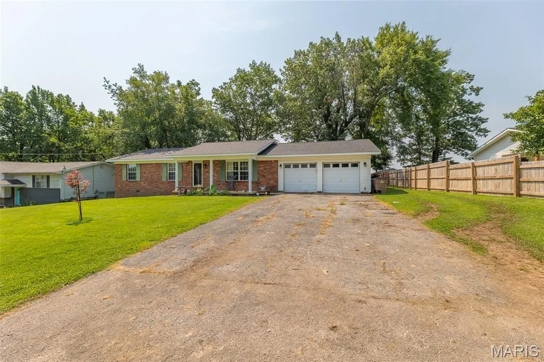
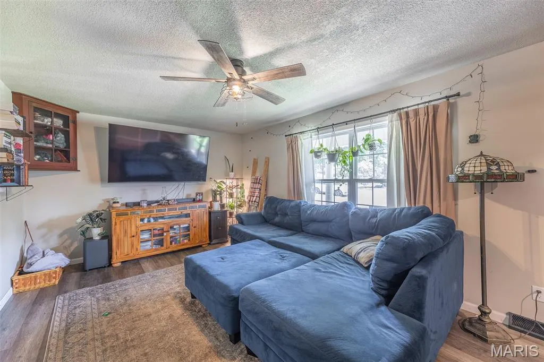
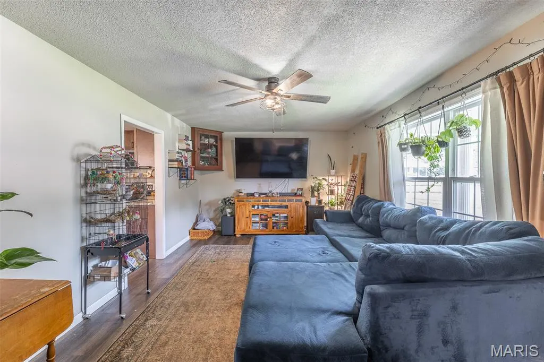
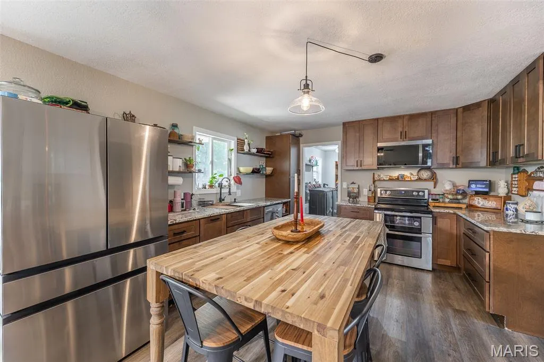
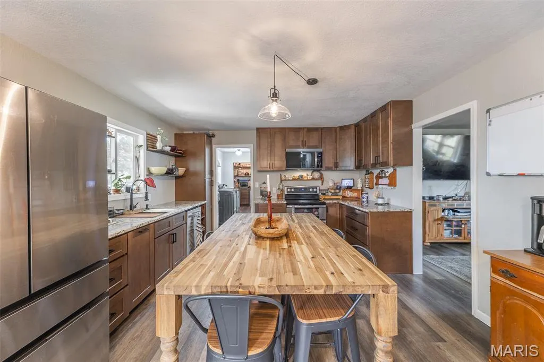
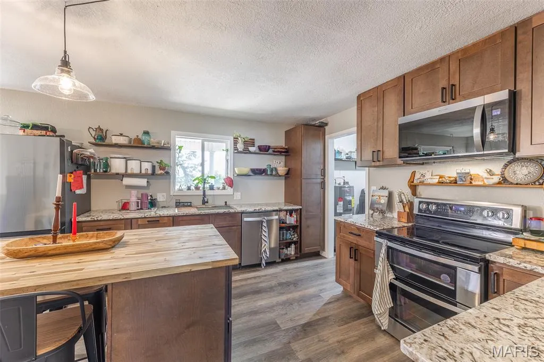
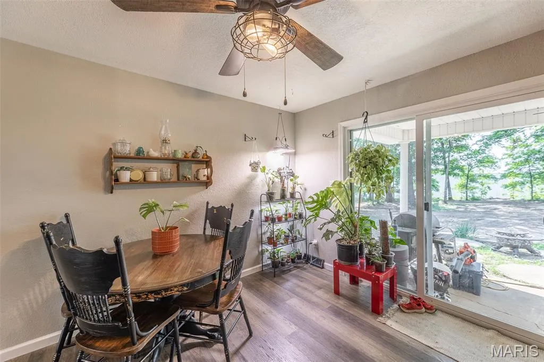
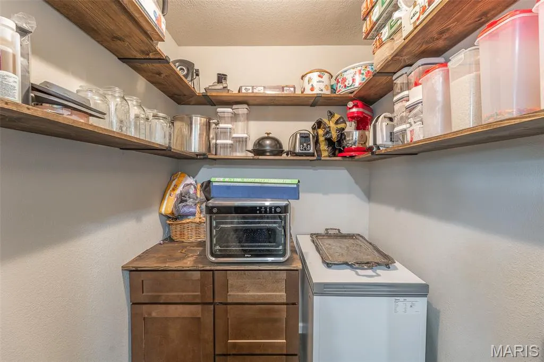
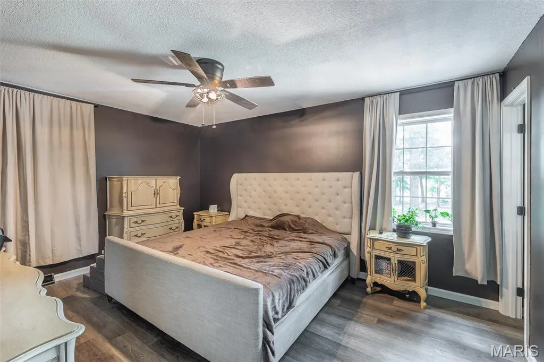
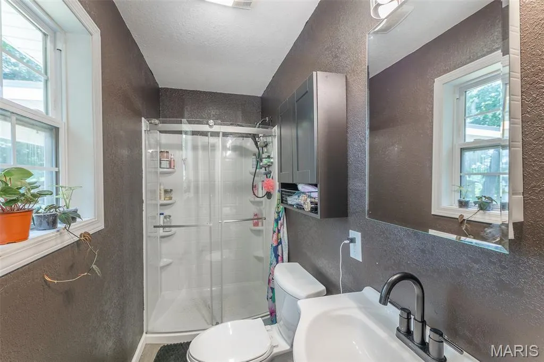
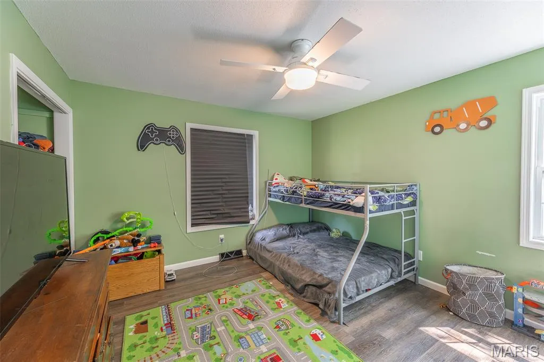
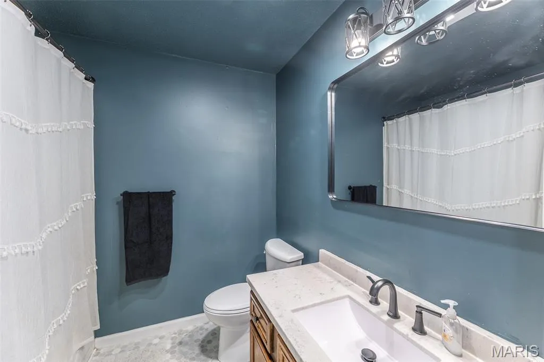
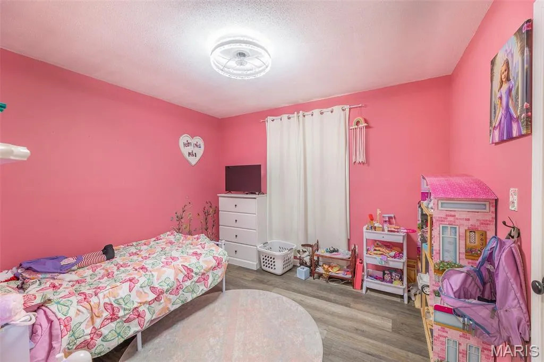
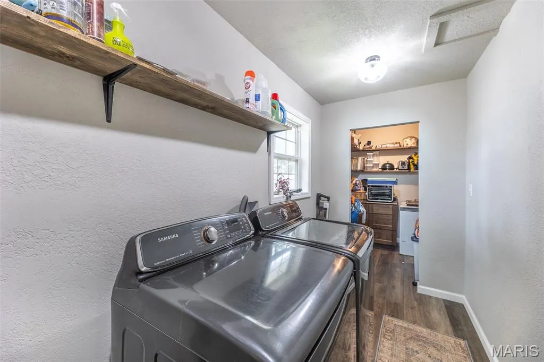
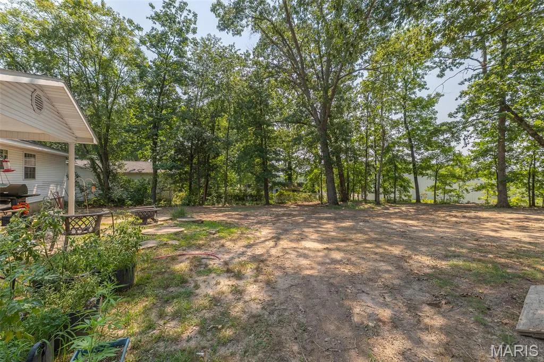
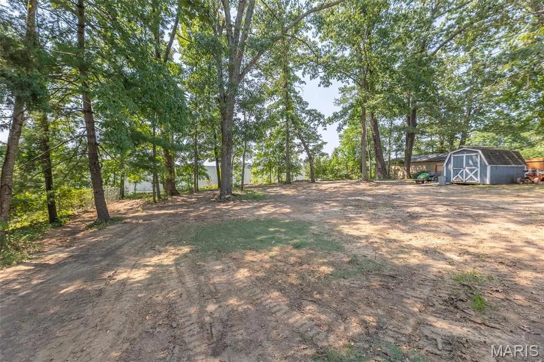
Welcome to this beautifully remodeled 3-bedroom, 2-bath home offering the perfect combination of modern style, quality craftsmanship, and everyday functionality. Ideally situated in ever-popular North Poplar Bluff, this move-in ready property has been thoughtfully updated from top to bottom and is expected to qualify for government loan programs. From the moment you arrive, you’ll appreciate the outstanding curb appeal highlighted by a brand-new roof and an oversized attached two-car garage complete with heating and cooling, making it the perfect space for vehicles, hobbies, or a workshop. Inside, you’ll find modern colors and designer-inspired finishes throughout, along with an expansive custom kitchen that looks like it came straight from your favorite home décor magazine. Featuring abundant cabinetry, stainless steel appliances that are included, and a spacious walk-in pantry, this kitchen is designed to impress while providing exceptional functionality. The spacious owner’s suite offers a comfortable private retreat, while the additional bedrooms and well-appointed guest bath provide plenty of room for family and guests. Step outside to enjoy the generously sized yard, a covered back patio perfect for relaxing or entertaining, and an additional outdoor storage building for all your tools and equipment. Combining premium updates, an unbeatable North Poplar Bluff location, and exceptional value, this home is competitively priced to move quickly.
| Elementary School | Middle School | High School |
|---|---|---|
| Oak Grove Elem. | Poplar Bluff Jr. High | Poplar Bluff High |
| Price History | |
|---|---|
| 8/3/2026 | Listed $199,500 |
| 8/24/2026 | 6$189,500 |
General Features
| Sewer | Public Sewer |
|---|---|
| Heating | Electric,Forced Air |
| Cooling | Central Air,Electric |
| Utilities | Cable Available,Electricity Connected,Natural Gas Available,Phone Available,Sewer Connected,Water Connected |
| Possession | Close Of Escrow |
| Appliances | Dishwasher,Microwave,Free-Standing Electric Oven,Refrigerator |
| Garage Spaces | 2 |
| Architectural Style | Ranch |
| Construction Materials | Brick,Vinyl Siding |
| Year Built | 1972 |
| Electric | Single Phase,220 Volts |
| Township | Poplar Bluff |
| Levels | One |
| Property Subtype | Single Family Residence |
| County | Butler |
| New Construction | No |
| Property Type | Residential |
| HOA | No |
| Attached Garage | Yes |
| Subdivision Name | Hillsdale Sub |
| Garage Y/N | Yes |
| Total Rooms | 8 |
| Full Baths | 2 |
| Status | Active |
| Directions | N Westwood Blvd to Crestwood Drive. Left onto Holly Hills Drive,Home is on the right after turning onto Valley Crest. Look for yard sign. |
| High School | Poplar Bluff High |
| City | Poplar Bluff |
| Disclosures | Flood Plain No,Lead Paint |
| High School District | Poplar Bluff R-I |
| Lot Size Square Feet | 15659.82 |
| Carport Y/N | No |
| Elementary School | Oak Grove Elem. |
| Home Warranty Y/N | No |
| Middle/Junior High School | Poplar Bluff Jr. High |
| Lease Considered Y/N | No |
| Standard Status | Active |
Interior Features
| Basement (Y/N) | No |
|---|---|
| Fireplace Y/N | No |
| Above Grade Finished Area | 1360 |
| Total Bedrooms | 3 |
| Main Level Bedrooms | 3 |
| LivingAreaSource | Assessor |
| Above Grade Finished Area Source | Assessor |
| Total Baths | 2 |
Exterior Features
| Lot Features | Back Yard,Front Yard,Garden,Level,Some Trees |
|---|---|
| Water Source | Public |
| Foundation Details | Raised |
| Lot Size Acres | 0.3595 |
| Lot Size Source | Public Records |
Amenities
- Foreclosure
- Views
- Short Sale
- New Construction
- Adult 55+
- Lease To Own
- No HOA Fees
- Furnished
- Primary On Main
- Air Conditioning
- Seller Finance
- Green
- Fixer Upper
- Horse
- Golf
- Fireplace
- Deck
- Garage
- Basement
- Pool
Property vs Single Family Average in 63901
Price
Year Built
Visits
 Listings displaying the MARIS logo are courtesy of the participants of Mid America Regional Information Systems Internet Data Exchange. IDX information is provided exclusively for consumers' personal, non-commercial use and may not be used for any purpose other than to identify prospective properties consumers may be interested in purchasing.
Information is deemed reliable but is not guaranteed.
Listings displaying the MARIS logo are courtesy of the participants of Mid America Regional Information Systems Internet Data Exchange. IDX information is provided exclusively for consumers' personal, non-commercial use and may not be used for any purpose other than to identify prospective properties consumers may be interested in purchasing.
Information is deemed reliable but is not guaranteed.
