





Address
106 W Henry Street, Gillespie, IL
Price
$ 239,000
Property Attributes
- MLS#26048542
- TypeSingle Family
- Listing Status Active
- CountyMACOUPIN
- CityGillespie
- Zip62033
- StyleContemporary,Bungalow
- Year Built1952
- Taxes$ 1849
- Price$ 239,000
- Bedrooms4
- Full Bathrooms2
- Half Bathrooms0
- Sqr Footage1650
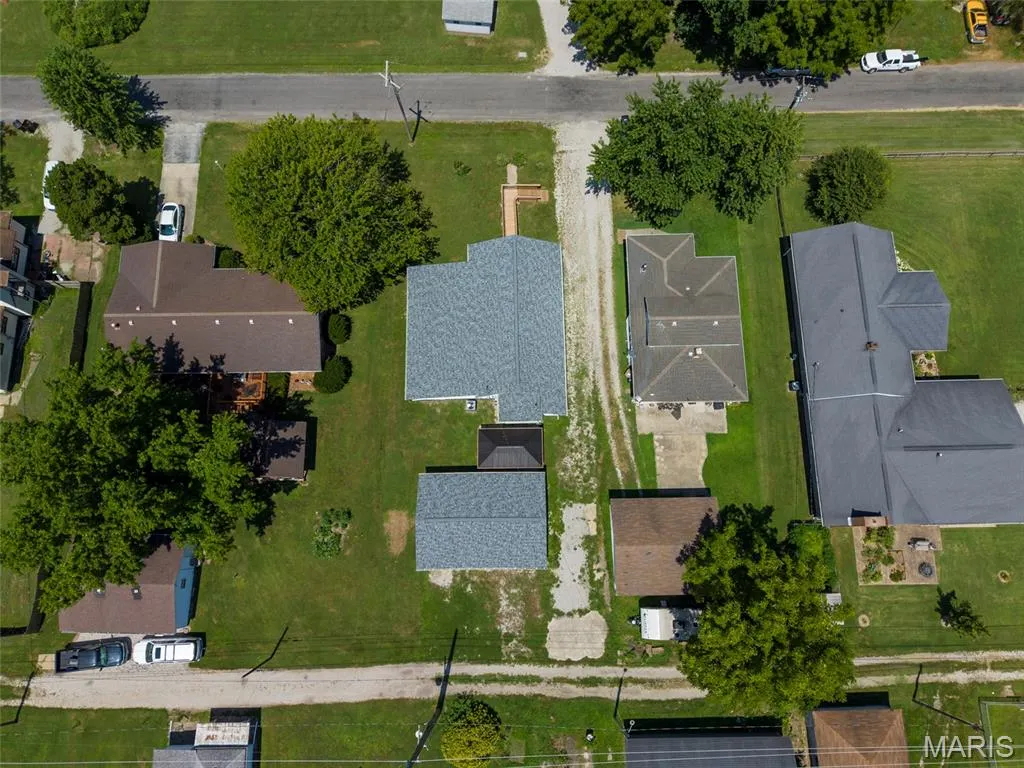
- Lot Size0.252 Acres
Data Source:
Mid America Regional Information Systems (MARIS)
Property Description
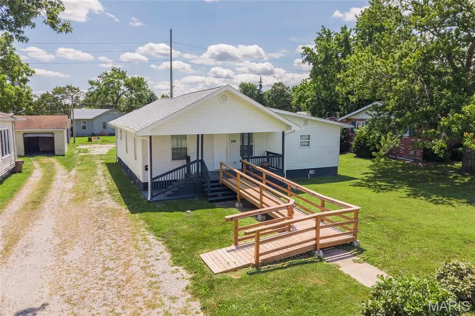
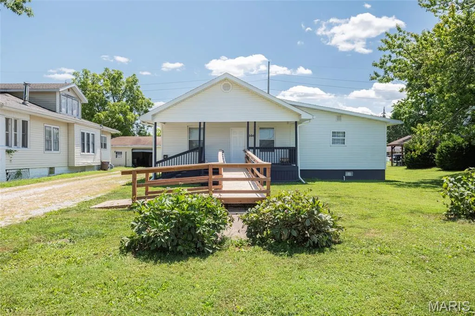
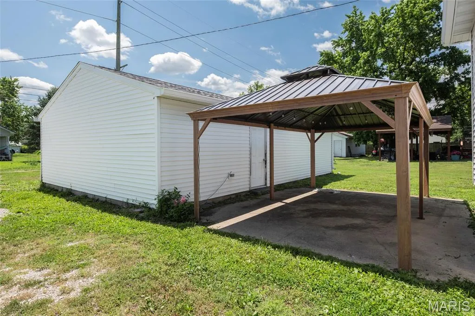
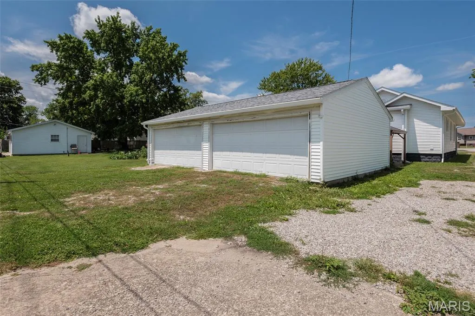
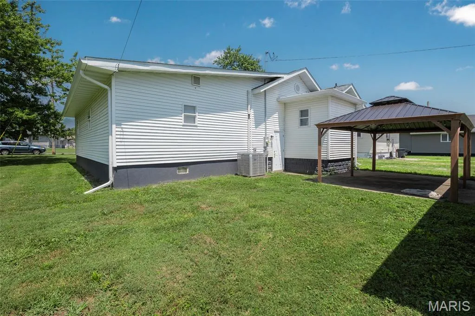
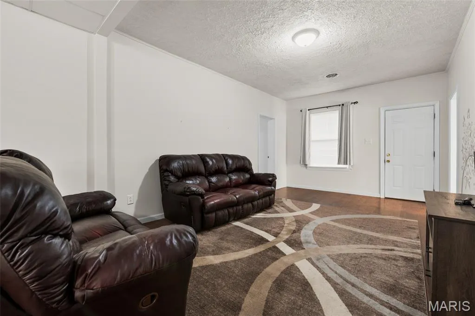
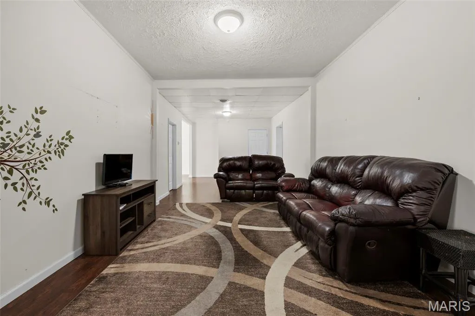
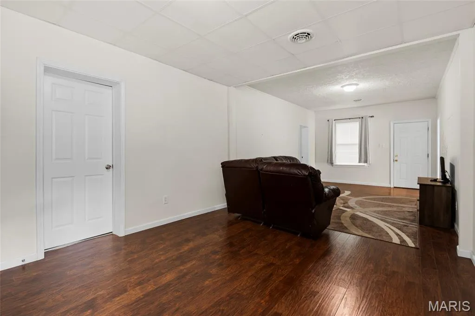
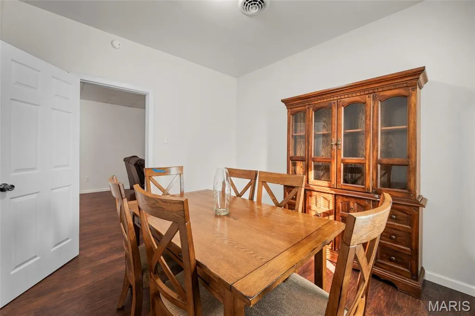
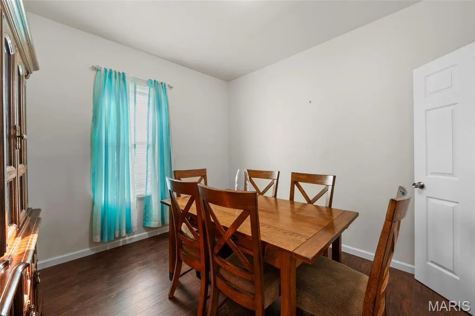
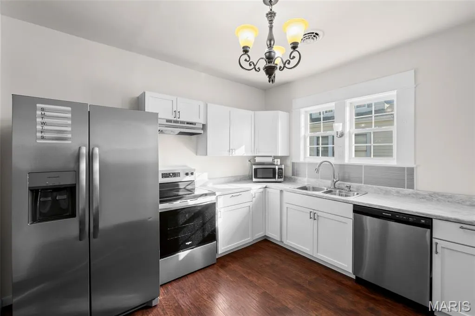
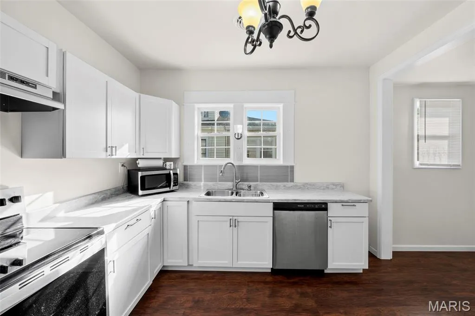
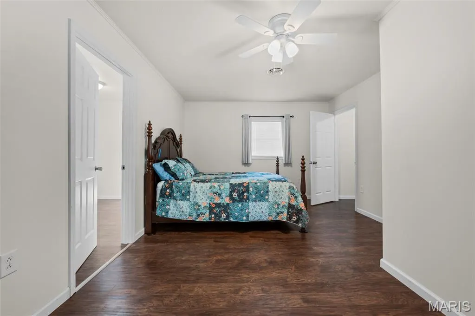
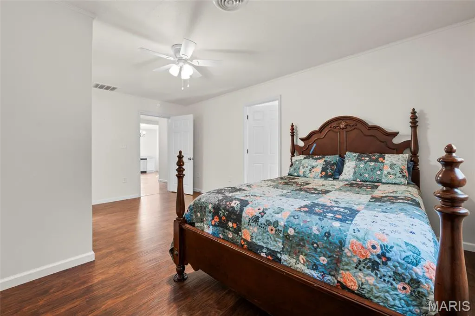
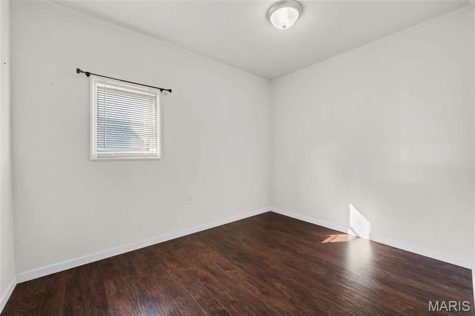
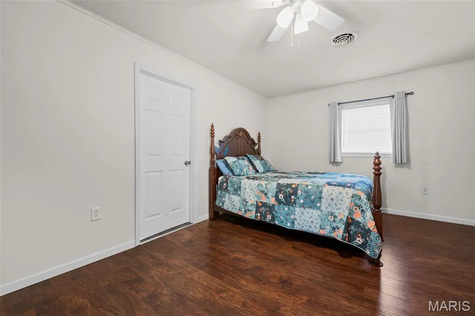
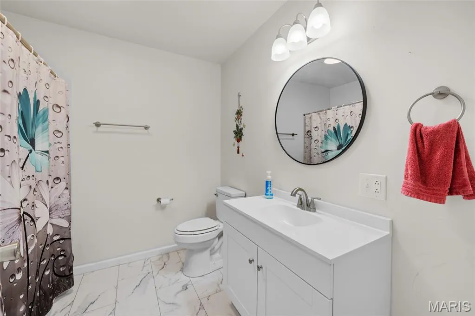
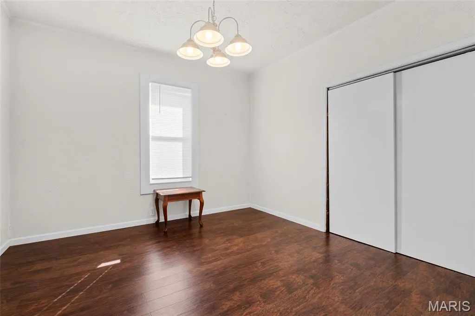
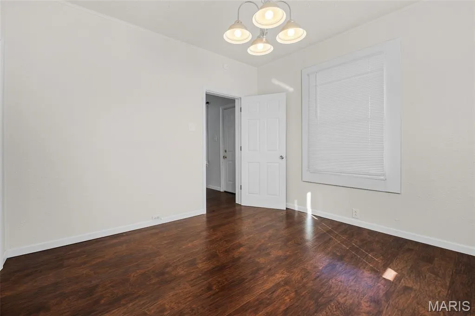
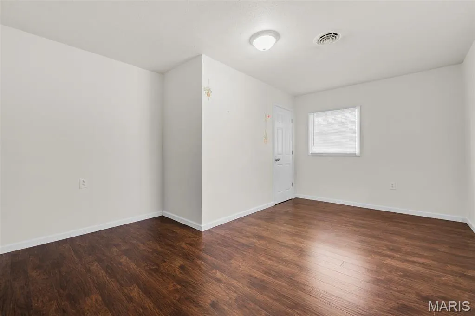
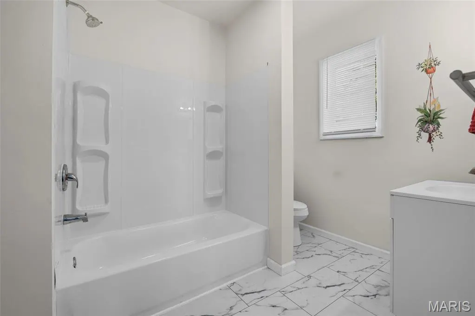
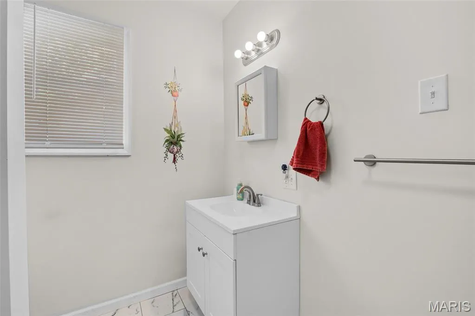
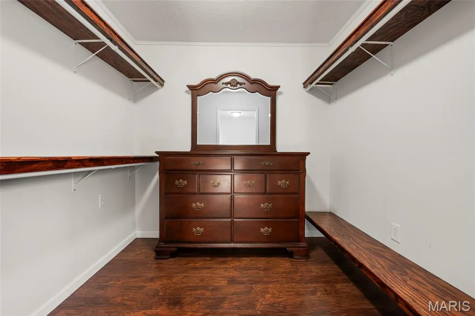
Welcome to this beautifully renovated 4-bedroom, 2-bathroom home, where modern design meets functionality. As you enter, you're greeted by a spacious living room and dining room combo, offering an open and airy feel—ideal for both relaxing and entertaining. The large, flexible layout provides ample space for family gatherings and hosting guests. The expansive master bedroom features a private, en-suite full bath, and includes a versatile office or dressing room area. The brand-new kitchen is a chef’s dream, showcasing stainless steel appliances, sleek countertops, and plenty of cabinet space, making cooking and meal prep a delight. Each of the generously sized bedrooms boasts walk-in closets, offering great storage and organization. The main floor laundry room adds extra convenience to your daily routine. This home is also equipped with a brand-new HVAC. Step outside to find a large, detached 4-car garage with alley access, providing ample space for many vehicles and a nice workshop. A large gazebo in a patio area is there for entertainment.
| Elementary School | Middle School | High School |
|---|---|---|
| Gillespie Dist 7 Elementary School | Gillespie Dist 7 Middle School | Gillespie Community High Schoo |
| Price History | |
|---|---|
| 7/29/2026 | Listed $249,000 |
| 8/31/2026 | 5$239,000 |
General Features
| Sewer | Public Sewer |
|---|---|
| Heating | Heat Pump,Electric |
| Cooling | Heat Pump |
| Utilities | Cable Available,Electricity Available |
| Appliances | Electric Water Heater,Dishwasher,Range Hood,Electric Range,Electric Oven,Refrigerator |
| Garage Spaces | 4 |
| Patio/Porch Features | Covered |
| Architectural Style | Contemporary,Bungalow |
| Construction Materials | Vinyl Siding |
| Year Built | 1952 |
| Electric | Ameren |
| Levels | One |
| Property Subtype | Single Family Residence |
| Tax Year | 2024 |
| Assoc Fee Paid Per | None |
| County | Macoupin |
| New Construction | No |
| Property Type | Residential |
| HOA | No |
| Attached Garage | No |
| Subdivision Name | None |
| Garage Y/N | Yes |
| Other Structures | Garage(s) |
| Total Rooms | 11 |
| Full Baths | 2 |
| Status | Active |
| High School | Gillespie Community High Schoo |
| City | Gillespie |
| Disclosures | See Seller's Disclosure |
| High School District | GILLESPIE DIST 7 |
| Lot Size Square Feet | 10977.12 |
| Carport Y/N | No |
| Elementary School | GILLESPIE DIST 7 |
| Tax Annual Amount | 1849 |
| Home Warranty Y/N | No |
| Middle/Junior High School | GILLESPIE DIST 7 |
| Property Condition | Updated/Remodeled |
| Standard Status | Active |
| Legal Description | LOT 4 & E 1/2 LOT 5 BLK 2 ELLEN BRIGGS 2ND ADDN |
Interior Features
| Interior Amenities | Dining/Living Room Combo,Open Floorplan,Eat-in Kitchen |
|---|---|
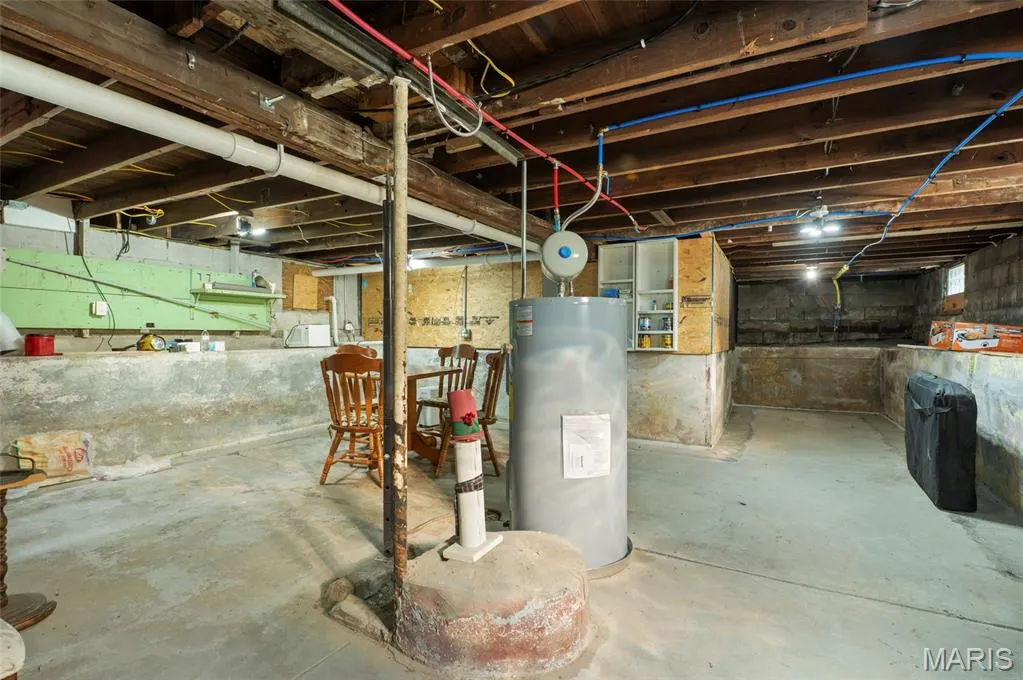
| Basement | Block,Sump Pump |
| Fireplace Features | None |
| Basement (Y/N) | Yes |
| Window Features | Insulated Windows,Tilt-In Windows |
| Fireplace Y/N | No |
| Above Grade Finished Area | 1650 |
| Laundry Features | Main Level |
| Total Bedrooms | 4 |
| Main Level Bedrooms | 4 |
| LivingAreaSource | Other |
| Below Grade Finished Area Source | Other |
| Above Grade Finished Area Source | Other |
| Total Baths | 2 |
Exterior Features
| Exterior Amenities | Entry Steps/Stairs |
|---|---|
| Parking Features | Shared Driveway,Alley Access,Detached |
| Lot Features | Level |
| Water Source | Public |
| Total Parking | 4 |
| Lot Dimensions | 150x75 |
| Lot Size Acres | 0.252 |
| Road Surface Type | Gravel |
| Lot Size Source | Public Records |
| Waterfront Y/N | No |
Amenities
- Foreclosure
- Views
- Short Sale
- New Construction
- Adult 55+
- Lease To Own
- No HOA Fees
- Furnished
- Primary On Main
- Air Conditioning
- Seller Finance
- Green
- Fixer Upper
- Horse
- Golf
- Fireplace
- Deck
- Garage
- Basement
- Pool
Property vs Single Family Average in 62033
Price
Taxes
Year Built
Visits
 Listings displaying the MARIS logo are courtesy of the participants of Mid America Regional Information Systems Internet Data Exchange. IDX information is provided exclusively for consumers' personal, non-commercial use and may not be used for any purpose other than to identify prospective properties consumers may be interested in purchasing.
Information is deemed reliable but is not guaranteed.
Listings displaying the MARIS logo are courtesy of the participants of Mid America Regional Information Systems Internet Data Exchange. IDX information is provided exclusively for consumers' personal, non-commercial use and may not be used for any purpose other than to identify prospective properties consumers may be interested in purchasing.
Information is deemed reliable but is not guaranteed.
