

























Address
4870 Country Club Drive, High Ridge, MO
Price
$ 549,900
Property Attributes
- MLS#26048517
- TypeSingle Family
- Listing Status Active
- CountyJEFFERSON
- CityHigh Ridge
- AreaNorthwest
- NeighborhoodCountry Club Sugar Creek 05
- Zip63049
- StyleAtrium
- Year Built1999
- Taxes$ 3634
- Price$ 549,900
- Bedrooms4
- Full Bathrooms2
- Half Bathrooms1
- Sqr Footage2448
- Lot Size1 Acres
Data Source:
Mid America Regional Information Systems (MARIS)
Property Description
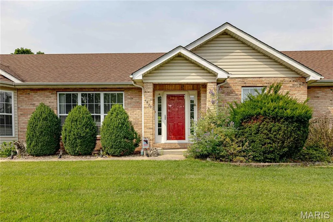
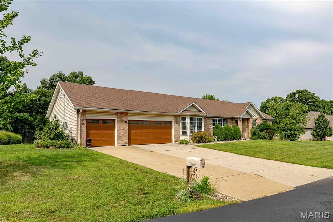
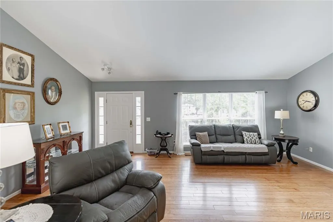
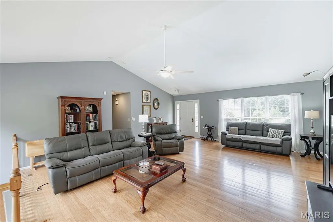
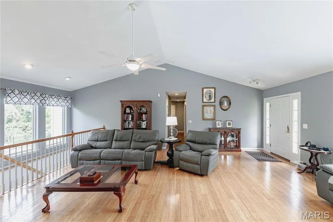
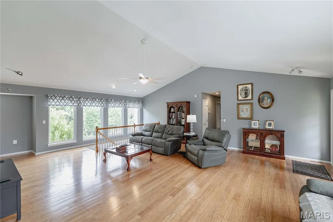
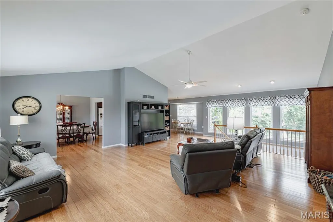
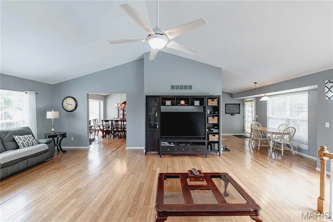
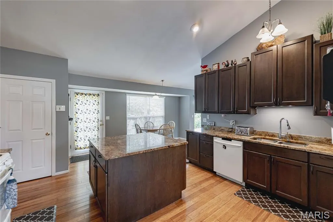
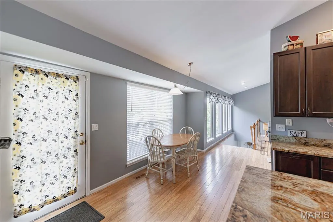
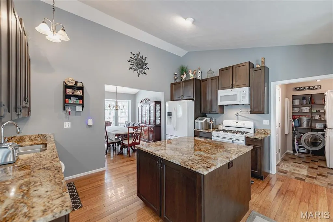
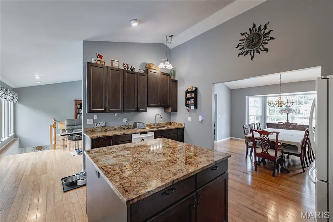
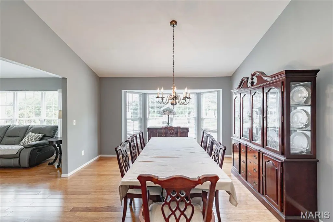
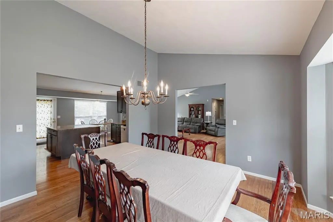
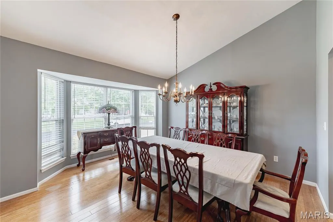
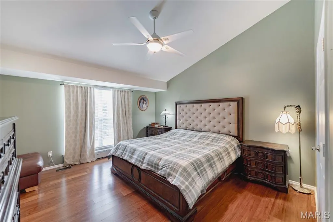
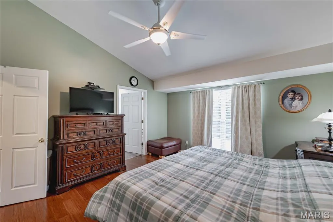
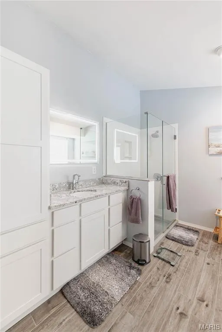
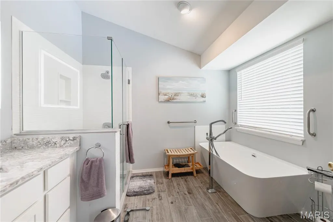
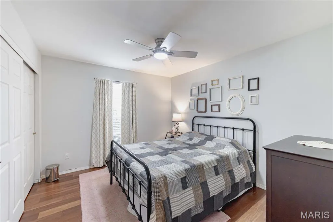
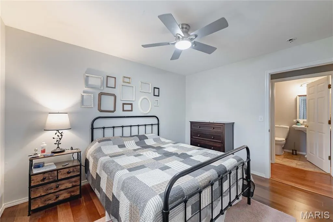
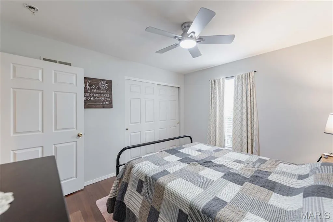
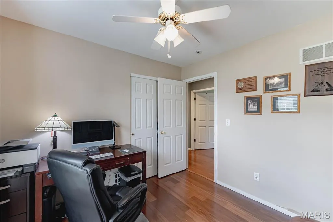
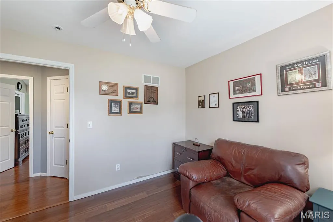
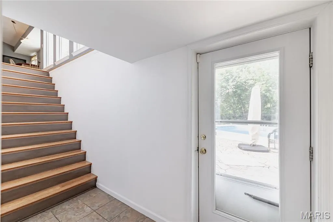
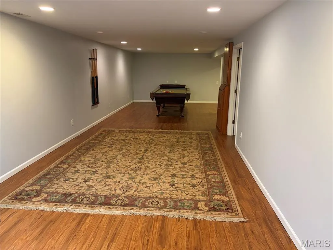
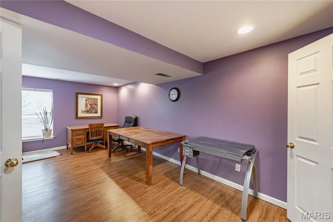
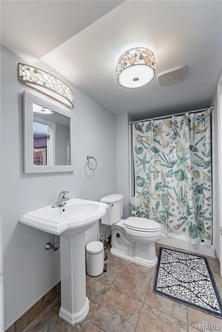
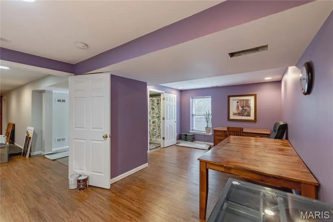
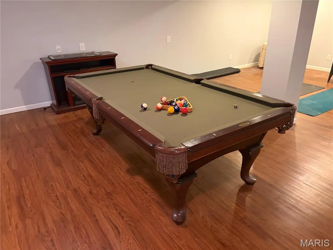
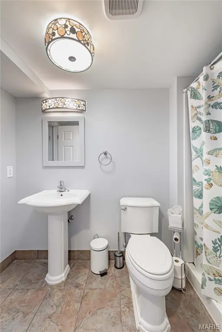
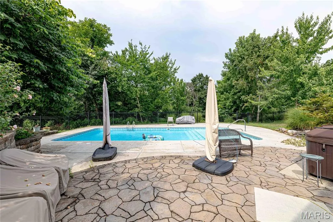
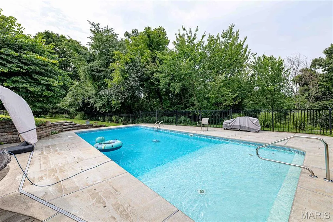
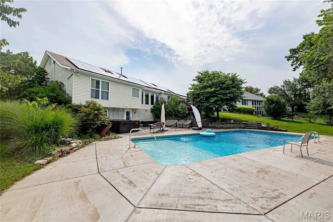
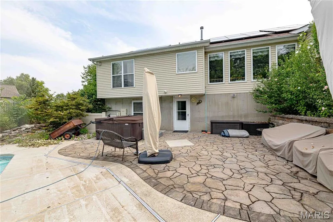
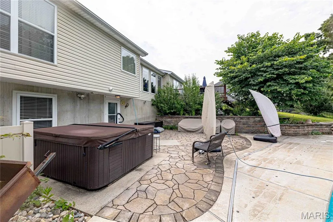
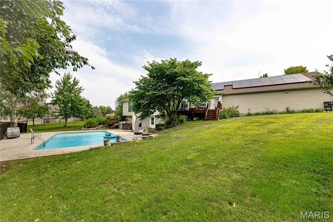
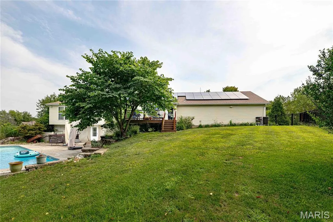
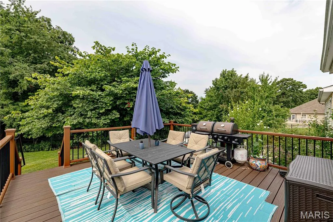
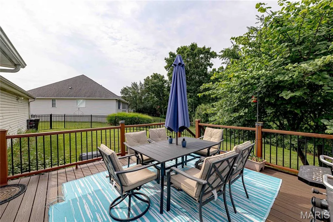
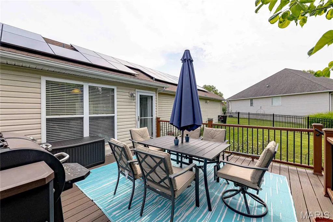
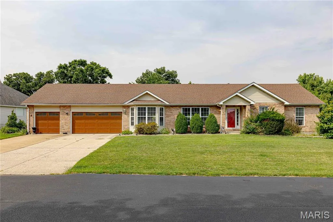
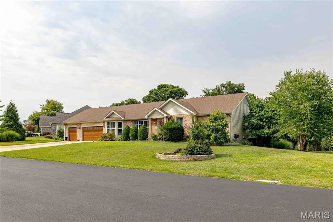
BOM! Their loss is your gain! This beauty is back!!! No fault of seller. Unusual and AMAZING, this spacious SOLAR atrium ranch (How about $5/month for electric??!!), lovely inside and out! Located in the beautiful Sugar Creek Golf Course. 4 bedrooms, 3 bathrooms and a full partly finished walk out lower level. Almost 2500 sq feet of living space! The chef's delightful kitchen features hard surface counters, 42" cabinets, a large pantry, dishwasher, disposal and gas cooking stove. Hard surface flooring throughout including wood, ceramic and luxury vinyl tiles make the floors easy to keep clean. There is a large beautiful salt water heated/cooled pool with heat pump. The big patio and gathering area by the pool makes for fabulous entertaining. There are years ahead of MAJOR SAVINGS ON ELECTRIC with this home's SOLAR panels on roof. They provide electric to the home as well as Ameren. There is an optional generator hook-up from solar system.. The oversized three car garage is very spacious, and the driveway will hold another 3 or more cars!
| Elementary School | Middle School | High School |
|---|---|---|
| Brennan Woods Elem. | Northwest Valley School Middle School | Northwest High |
| Price History | |
|---|---|
| 7/31/2026 | Listed $549,900 |
General Features
| Sewer | Public Sewer |
|---|---|
| Heating | Forced Air,Natural Gas,Solar |
| Cooling | Ceiling Fan(s),Central Air,Electric,Exhaust Fan |
| Utilities | Electricity Connected,Natural Gas Connected,Phone Available,Sewer Connected,Underground Utilities,Water Available,Water Connected |
| Possession | Close Of Escrow |
| Roof | Architectural Shingle,Pitched/Sloped |
| Appliances | Dishwasher,Disposal,Exhaust Fan,Ice Maker,Microwave,Free-Standing Gas Oven |
| HOA Fee | 500 |
| Garage Spaces | 3 |
| Association Fee Includes | Maintenance Parking/Roads,Common Area Maintenance,Snow Removal |
| Patio/Porch Features | Deck,Patio |
| Architectural Style | Atrium |
| Pool Features | Electric Heat,Fenced,Heated,In Ground,Outdoor Pool,Private,Salt Water |
| Construction Materials | Brick Veneer,Unknown,Vinyl Siding |
| Year Built | 1999 |
| Electric | Ameren,Other |
| View | Hills,Pool,Trees/Woods |
| Township | Unincorporated |
| Levels | One |
| Property Subtype | Single Family Residence |
| Tax Year | 2025 |
| Community Features | Golf,Lake,Sidewalks,Street Lights,Trail(s) |
| Assoc Fee Paid Per | Annually |
| County | Jefferson |
| New Construction | No |
| Property Type | Residential |
| Association Amenities | Association Management,Common Ground,Golf Course,Parking |
| HOA | Yes |
| Attached Garage | Yes |
| Subdivision Name | Country Club Sugar Creek 05 |
| Garage Y/N | Yes |
| Building Features | Basement,Hot Tub,Patio,Pool |
| Total Rooms | 10 |
| Full Baths | 2 |
| Status | Active |
| High School | Northwest High |
| City | High Ridge |
| Disclosures | Flood Plain No |
| Senior Community Y/N | No |
| High School District | Northwest R-I |
| MLS Area | 392 - Northwest |
| Lot Size Square Feet | 43560 |
| Carport Y/N | No |
| Elementary School | Brennan Woods Elem. |
| Property Attached Y/N | No |
| Tax Annual Amount | 3634 |
| Home Warranty Y/N | No |
| Middle/Junior High School | Northwest Valley School |
| Property Condition | Updated/Remodeled |
| Lease Considered Y/N | No |
| Structure Type | House |
| Standard Status | Active |
| Ownership Type | Private |
Interior Features
| Interior Amenities | Bar,Cathedral Ceiling(s),Ceiling Fan(s),Chandelier,Double Vanity,Eat-in Kitchen,Entrance Foyer,Granite Counters,High Ceilings,High Speed Internet,Kitchen Island,Open Floorplan,Pantry,Separate Dining, |
|---|---|
| Basement | 8 ft + Pour,Concrete,Partially Finished,Walk-Out Access |
| Flooring | Ceramic Tile,Hardwood,Luxury Vinyl |
| Basement (Y/N) | Yes |
| Window Features | Blinds,Insulated Windows,Screens,Tilt-In Windows,Window Treatments |
| Fireplace Y/N | No |
| Above Grade Finished Area | 1706 |
| Half Baths | 1 |
| Laundry Features | Main Level |
| Total Bedrooms | 4 |
| Below Grade Finished Area | 742 |
| Main Level Bedrooms | 4 |
| LivingAreaSource | Assessor |
| Below Grade Finished Area Source | Assessor |
| Above Grade Finished Area Source | Builder |
| Total Baths | 3 |
Exterior Features
| Exterior Amenities | Private Yard |
|---|---|
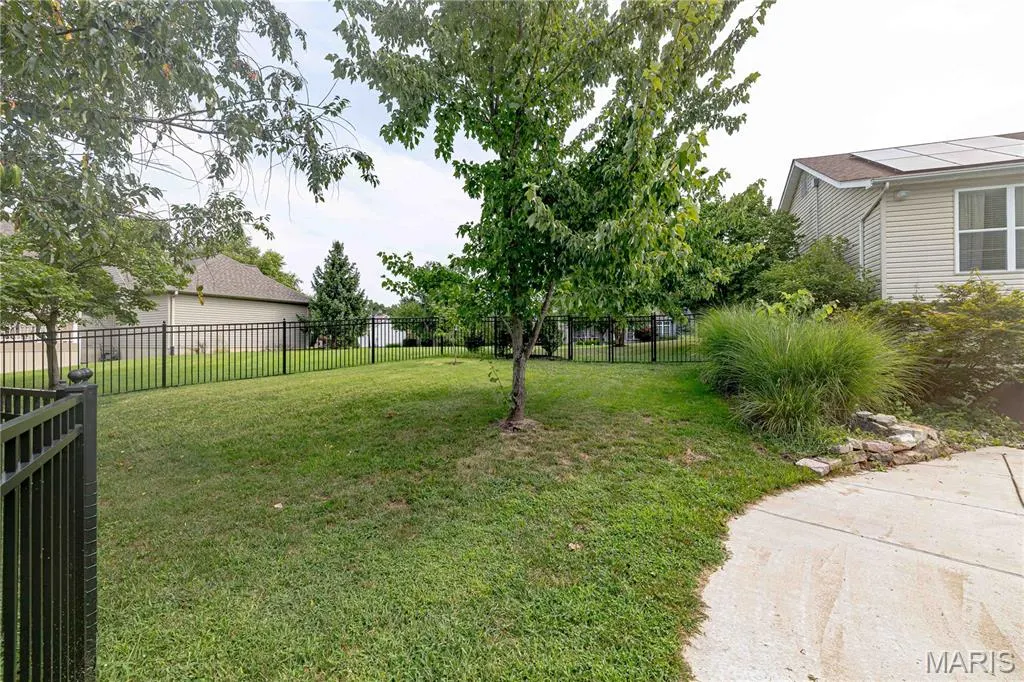
| Fencing | Back Yard |
| Parking Features | Additional Parking,Garage Door Opener,Garage Faces Front,Off Street |
| Lot Features | Back Yard,Front Yard,Gentle Sloping,Landscaped,Many Trees,Near Golf Course,Private |
| Water Source | Public |
| Total Parking | 3 |
| Foundation Details | Concrete Perimeter |
| Lot Dimensions | 125 x 18 x 377 x50 x 118 x 255 |
| Lot Size Acres | 1 |
| Lot Size Source | Public Records |
| Waterfront Y/N | No |
| Door Features | Storm Door(s) |
Amenities
- Foreclosure
- Views
- Short Sale
- New Construction
- Adult 55+
- Lease To Own
- No HOA Fees
- Furnished
- Primary On Main
- Air Conditioning
- Seller Finance
- Green
- Fixer Upper
- Horse
- Golf
- Fireplace
- Deck
- Garage
- Basement
- Pool
Property vs Single Family Average in 63049
Price
Taxes
Year Built
Visits
 Listings displaying the MARIS logo are courtesy of the participants of Mid America Regional Information Systems Internet Data Exchange. IDX information is provided exclusively for consumers' personal, non-commercial use and may not be used for any purpose other than to identify prospective properties consumers may be interested in purchasing.
Information is deemed reliable but is not guaranteed.
Listings displaying the MARIS logo are courtesy of the participants of Mid America Regional Information Systems Internet Data Exchange. IDX information is provided exclusively for consumers' personal, non-commercial use and may not be used for any purpose other than to identify prospective properties consumers may be interested in purchasing.
Information is deemed reliable but is not guaranteed.
