












Address
2221 Levin Crest Lane, Dupo, IL
Price
$ 495,000
Property Attributes
- MLS#26047932
- TypeSingle Family
- Listing Status Active
- CountySAINT CLAIR
- CityDupo
- NeighborhoodStone Gate Hills
- Zip62239
- StyleTraditional
- Year Built2006
- Taxes$ 9883
- Price$ 495,000
- Bedrooms5
- Full Bathrooms3
- Half Bathrooms1
- Sqr Footage3008
- Lot Size6.98 Acres
Data Source:
Mid America Regional Information Systems (MARIS)
Property Description
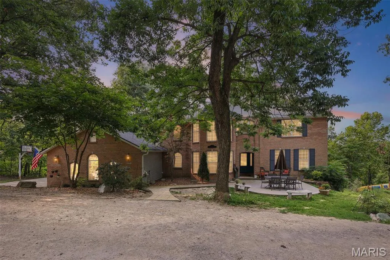
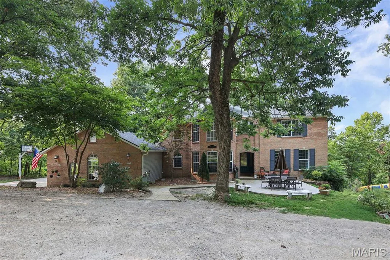
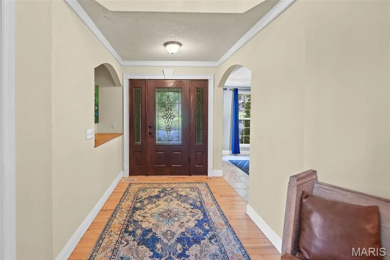
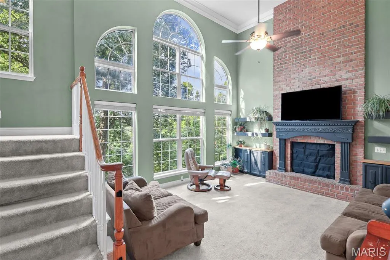
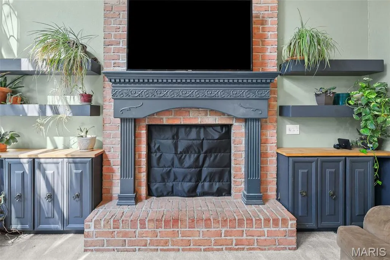
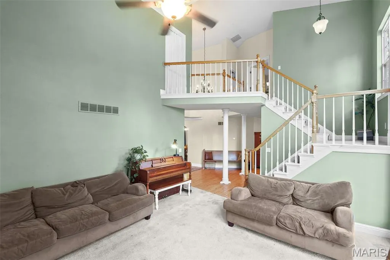
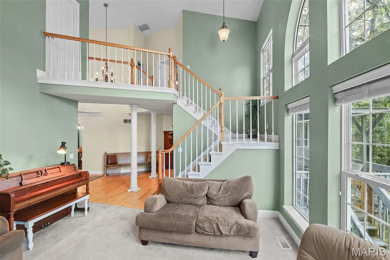
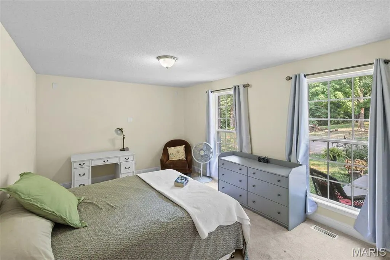
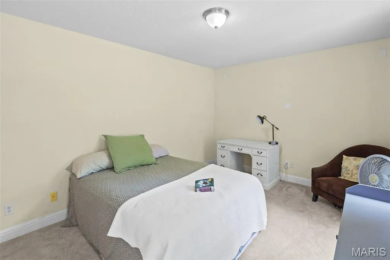
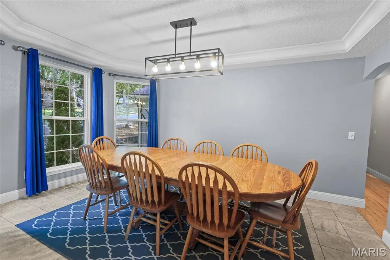
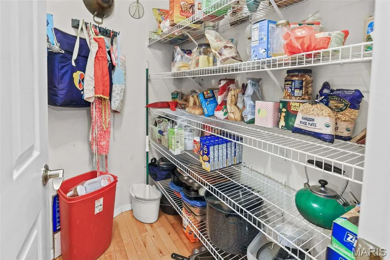
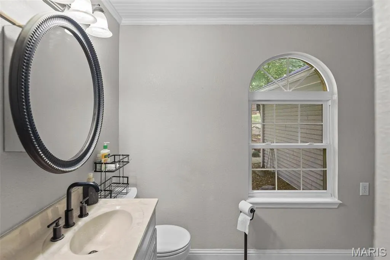
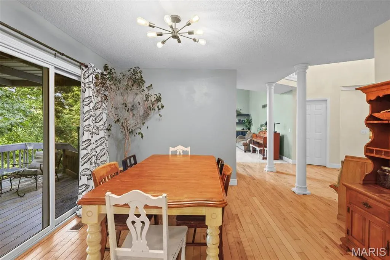
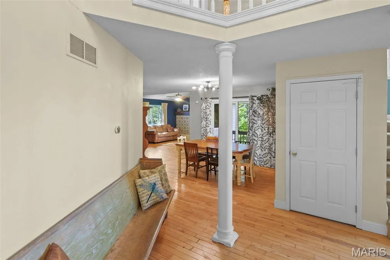
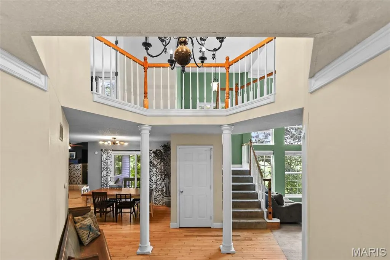
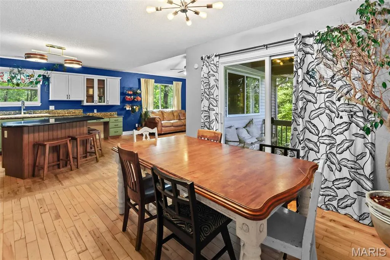
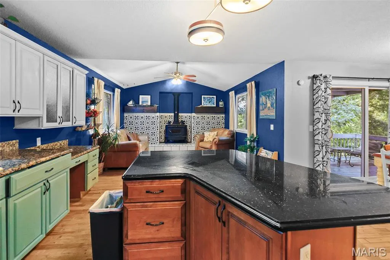
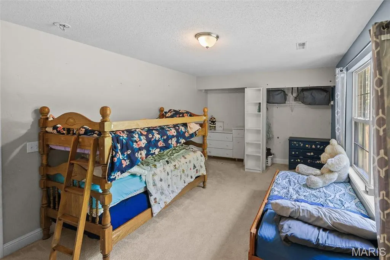
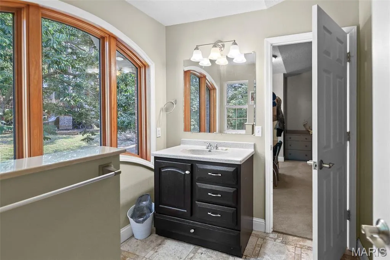
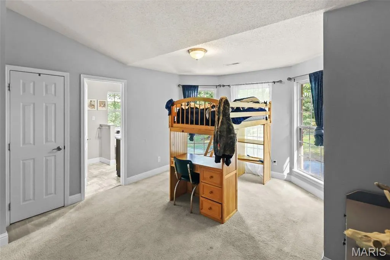
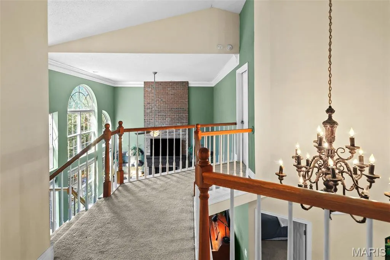
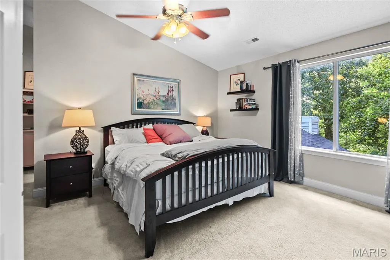
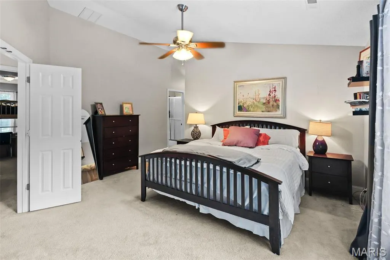
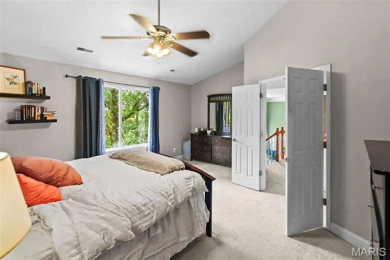
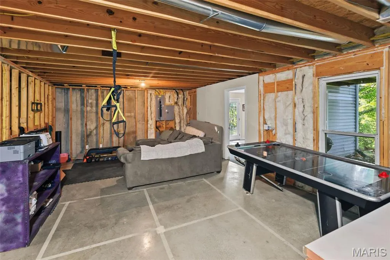
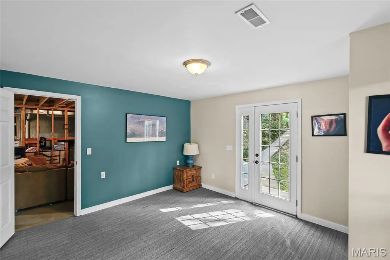
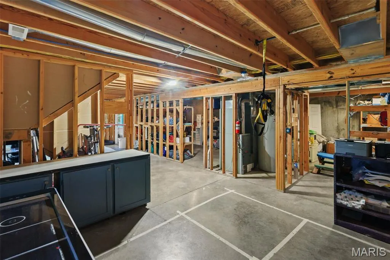
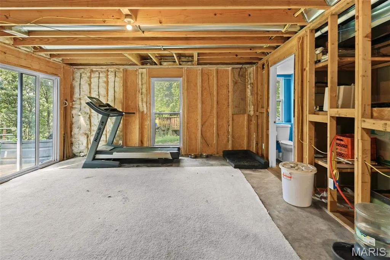
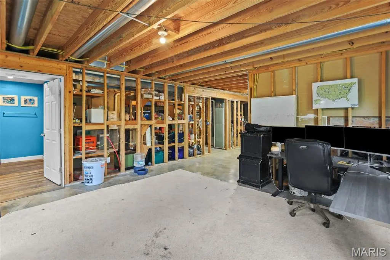
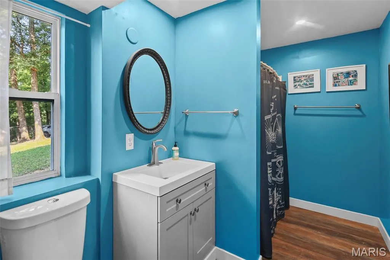
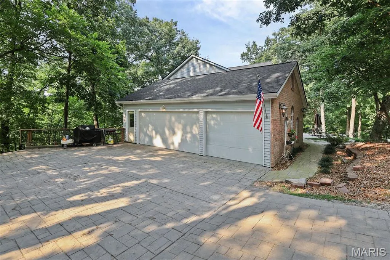
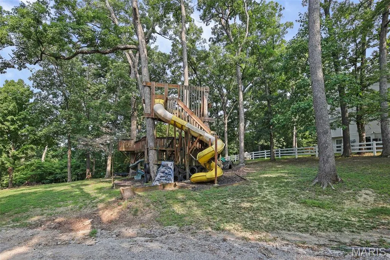
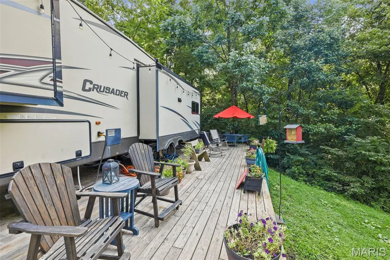
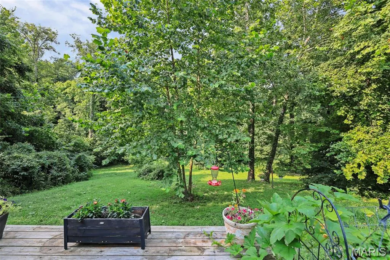
Escape to your own private, secluded retreat on 6.98 acres with a 5 bedroom, 4 bath home featuring wooded views, a pond, creek, and plenty of room to enjoy the outdoors. This beautiful property also includes a 3 car attached garage, a large playset, and a concrete slab ready for a future outbuilding. Step inside the foyer and be welcomed with elegant columns, and a formal dining room just off the entry. The family room features 11 foot ceilings and large windows that fill the home with natural light while showcasing the surrounding landscape. The kitchen offers a large dining area, center island, pantry, and a cozy hearth room with a fireplace, perfect for gathering with family and friends. Just off the kitchen, the covered deck provides the ideal place to relax and take in the wooded views. The main level also features a bedroom, half bath, and laundry room. Upstairs, the impressive master suite features a vaulted ceiling, spacious walk in closet, and private en-suite bathroom. Two additional bedrooms share a Jack & Jill bathroom, offering both comfort and functionality. The walk out basement provides flexibility with an additional bedroom with private entry, finished bathroom, and an abundant unfinished space ready to be transformed into additional living, entertaining, or recreation areas to fit your needs. A rare opportunity to enjoy privacy, beautiful surroundings, and room to grow.
| Elementary School | Middle School | High School |
|---|---|---|
| Dupo Dist 196 Elementary School | Dupo Dist 196 Middle School | Dupo High School |
| Price History | |
|---|---|
| 7/28/2026 | Listed $510,000 |
| 8/25/2026 | 3$495,000 |
General Features
| Sewer | Aerobic Septic |
|---|---|
| Heating | Natural Gas |
| Cooling | Central Air,Electric |
| Utilities | Electricity Connected,Water Connected |
| Possession | Close Of Escrow |
| Roof | Architectural Shingle |
| Garage Spaces | 3 |
| Architectural Style | Traditional |
| Construction Materials | Brick Veneer,Vinyl Siding |
| Year Built | 2006 |
| Electric | Ameren |
| Levels | Three Or More |
| Property Subtype | Single Family Residence |
| Tax Year | 2025 |
| County | St. Clair |
| New Construction | No |
| Property Type | Residential |
| HOA | No |
| Attached Garage | Yes |
| Subdivision Name | Stone Gate Hills |
| Garage Y/N | Yes |
| Total Rooms | 14 |
| Full Baths | 3 |
| Status | Active |
| High School | Dupo |
| City | Dupo |
| Disclosures | Other |
| High School District | Dupo DIST 196 |
| Lot Size Square Feet | 304048.8 |
| Carport Y/N | No |
| Elementary School | DUPO DIST 196 |
| Tax Annual Amount | 9883 |
| Home Warranty Y/N | No |
| Middle/Junior High School | DUPO DIST 196 |
| Standard Status | Active |
| Legal Description | STONE GATE HILLS PHASE 5 LOT/SEC-42 A02632011 |
Interior Features
| Interior Amenities | Eat-in Kitchen,Entrance Foyer,Granite Counters,High Ceilings,Kitchen Island,Pantry,Walk-In Closet(s) |
|---|---|
| Basement | 8 ft + Pour,Bathroom,Egress Window,Partially Finished,Full,Storage Space,Walk-Out Access |
| Total Fireplaces | 2 |
| Fireplace Features | Family Room |
| Basement (Y/N) | Yes |
| Fireplace Y/N | Yes |
| Above Grade Finished Area | 3008 |
| Half Baths | 1 |
| Total Bedrooms | 5 |
| Main Level Bedrooms | 1 |
| Above Grade Finished Area Source | Other |
| Total Baths | 4 |
Exterior Features
| Exterior Amenities | Playground,Private Yard |
|---|---|
| Lot Features | Many Trees,Pond on Lot,Wooded |
| Water Source | Public |
| Lot Size Acres | 6.98 |
| Lot Size Source | Public Records |
| Waterfront Y/N | No |
Amenities
- Foreclosure
- Views
- Short Sale
- New Construction
- Adult 55+
- Lease To Own
- No HOA Fees
- Furnished
- Primary On Main
- Air Conditioning
- Seller Finance
- Green
- Fixer Upper
- Horse
- Golf
- Fireplace
- Deck
- Garage
- Basement
- Pool
Property vs Single Family Average in 62239
Price
Taxes
Year Built
Visits
 Listings displaying the MARIS logo are courtesy of the participants of Mid America Regional Information Systems Internet Data Exchange. IDX information is provided exclusively for consumers' personal, non-commercial use and may not be used for any purpose other than to identify prospective properties consumers may be interested in purchasing.
Information is deemed reliable but is not guaranteed.
Listings displaying the MARIS logo are courtesy of the participants of Mid America Regional Information Systems Internet Data Exchange. IDX information is provided exclusively for consumers' personal, non-commercial use and may not be used for any purpose other than to identify prospective properties consumers may be interested in purchasing.
Information is deemed reliable but is not guaranteed.
