











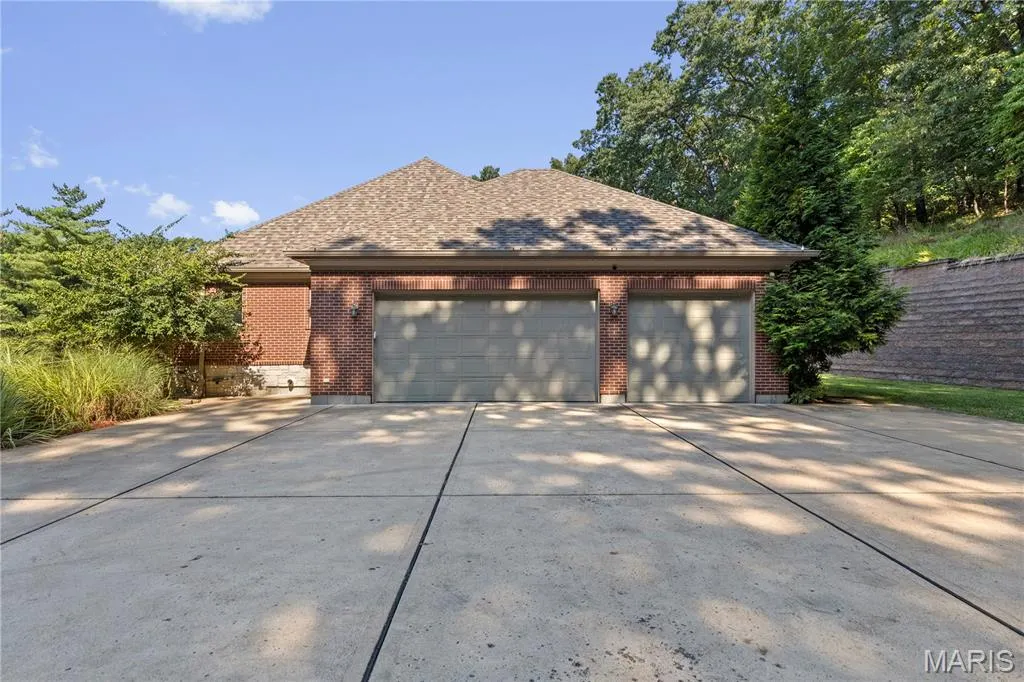
Address
416 Kiefer Creek Road, Unincorporated, MO
Price
$ 1,025,000
Property Attributes
- MLS#26046743
- TypeSingle Family
- Listing Status Active
- CountySAINT LOUIS
- CityUnincorporated
- AreaMarquette
- NeighborhoodKiefer Stone
- Zip63021
- StyleSplit Level
- Year Built2006
- Taxes$ 12299
- Price$ 1,025,000
- Bedrooms5
- Full Bathrooms3
- Half Bathrooms1
- Sqr Footage5301
- Lot Size1.64 Acres
Data Source:
Mid America Regional Information Systems (MARIS)
Property Description
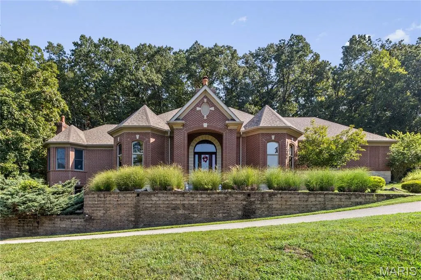
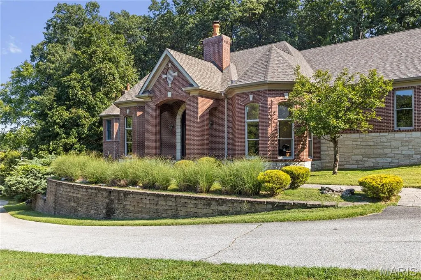
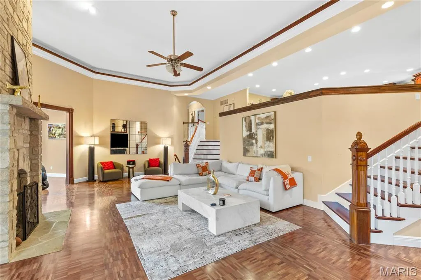
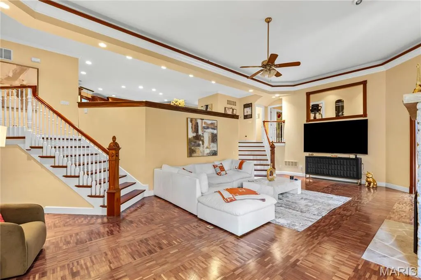
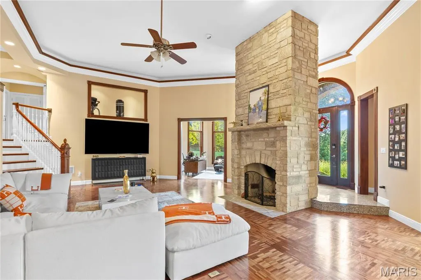
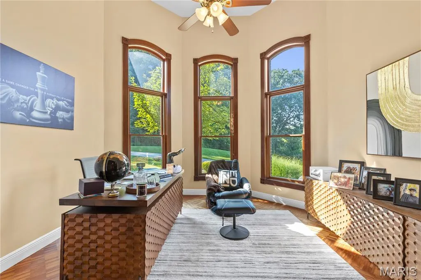
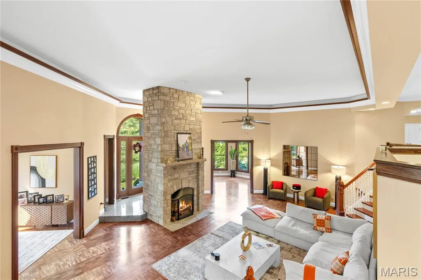
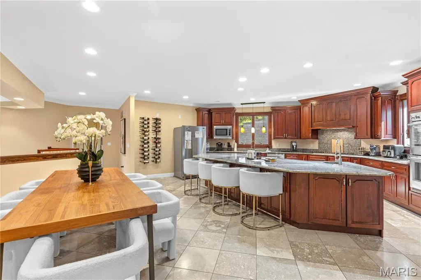
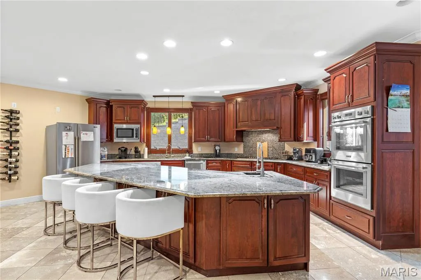
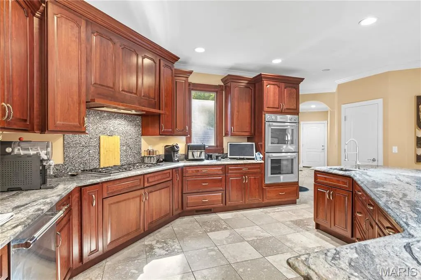
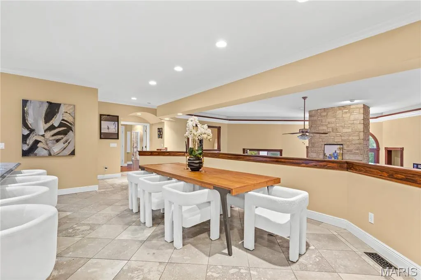
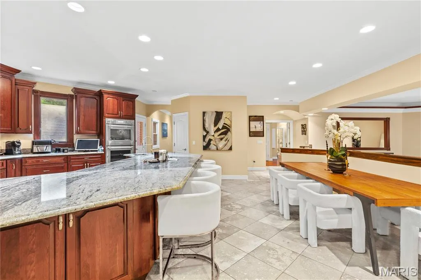
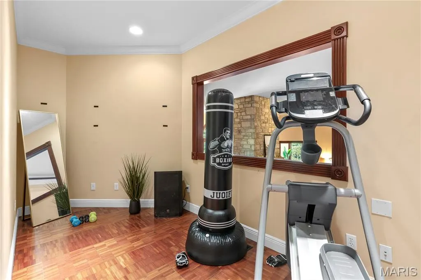
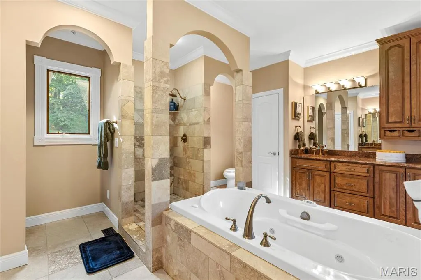
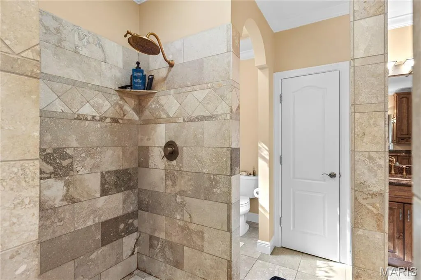
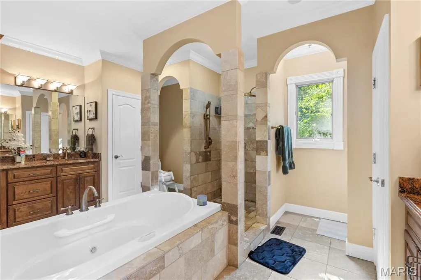
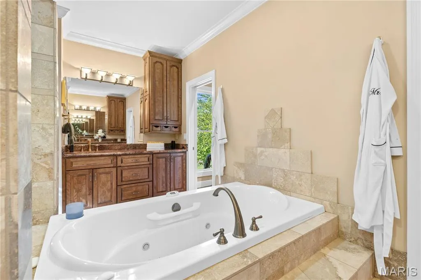
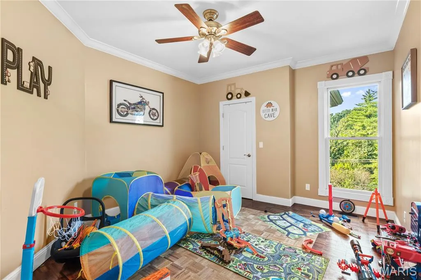
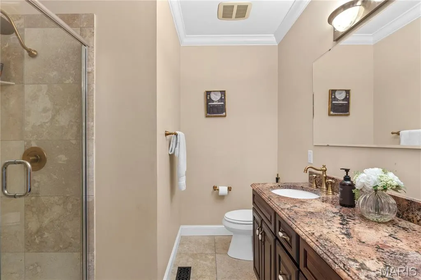
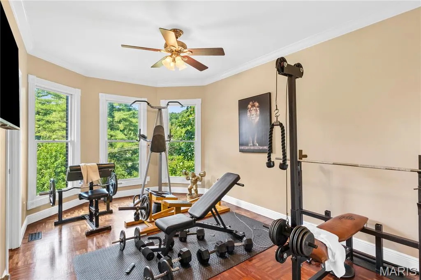
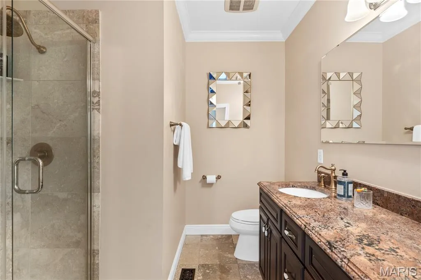
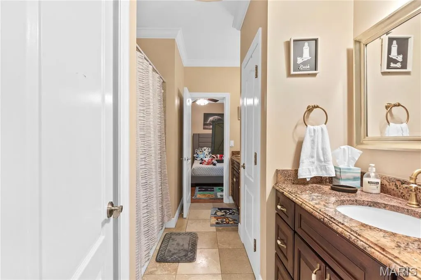
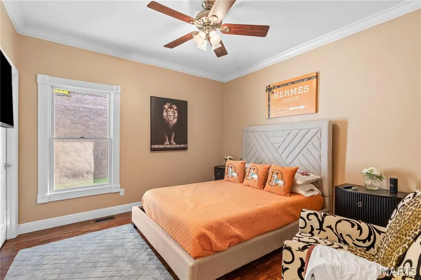
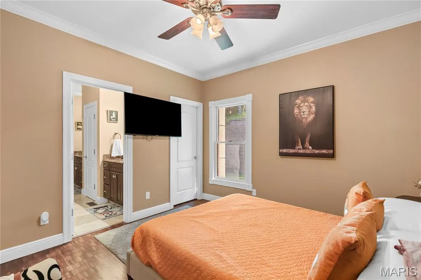
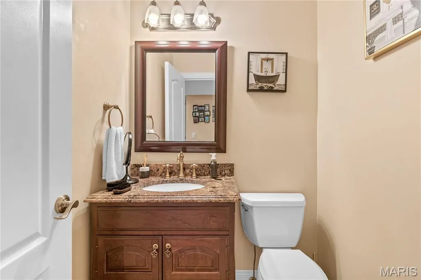
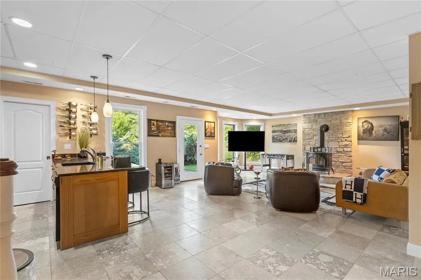
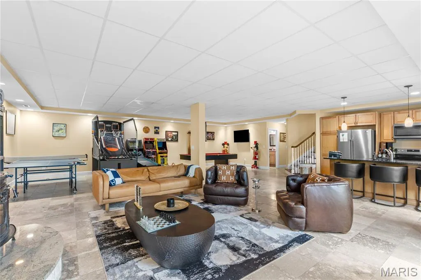
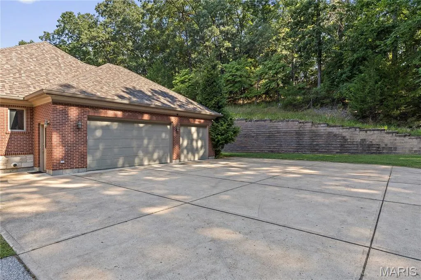
Set on nearly three acres in the Rockwood School District, 416 Kiefer Creek Road offers the kind of space, privacy, and setting that is increasingly difficult to find in Ballwin. **The sale includes both 416 Kiefer Creek Road and the adjacent 420 Kiefer Creek Road parcel. The properties are held under separate tax IDs and are being offered together as part of this sale.** With more than 5,300 square feet of finished living space, five bedrooms, five and a half bathrooms, and a finished walkout lower level, the home offers substantial space with the flexibility to accommodate everyday living, entertaining, guests, work, and changing needs over time. From the moment you arrive, the setting makes an impression. Mature trees, expansive lawn, and a substantial brick exterior create a sense of privacy and separation while keeping the property convenient to Ballwin and the surrounding West County area. Inside, generous living spaces provide room to gather and spread out. The finished walkout lower level expands the possibilities even further with a second kitchen and additional living space that can accommodate extended family, guests, recreation, entertaining, or a variety of future uses. Outside, the combined property provides room to actually enjoy the land. Mature greenery surrounds the setting, with space for outdoor living, gardening, recreation, pets, gatherings, and everyday privacy that is difficult to replicate on a traditional neighborhood lot. The location also keeps you close to Castlewood State Park, Bluebird Park, local dining, shopping, recreation, and convenient access throughout West County. **5 Bedrooms | 5.5 Bathrooms | 5,300+ Finished Sq. Ft. | Nearly 3 Acres Combined | Two Tax IDs | Finished Walkout | Second Kitchen | Rockwood School District** More photos and complete property details coming soon.
| Elementary School | Middle School | High School |
|---|---|---|
| Ellisville Elem. | Crestview Middle | Marquette Sr. High |
| Price History | |
|---|---|
| 8/25/2026 | Listed $1,025,000 |
General Features
| Sewer | Public Sewer |
|---|---|
| Heating | Forced Air |
| Cooling | Ceiling Fan(s),Central Air |
| Utilities | Cable Available |
| Architectural Style | Split Level |
| Construction Materials | Brick |
| Year Built | 2006 |
| Electric | Ameren |
| Township | Ballwin |
| Levels | Multi/Split |
| Property Subtype | Single Family Residence |
| Tax Year | 2025 |
| County | St. Louis |
| New Construction | No |
| Property Type | Residential |
| HOA | No |
| Subdivision Name | Kiefer Stone |
| Garage Y/N | Yes |
| Total Rooms | 10 |
| Full Baths | 3 |
| Status | Active |
| High School | Marquette Sr. High |
| City | Unincorporated |
| Disclosures | Flood Plain No |
| High School District | Rockwood R-VI |
| MLS Area | 348 - Marquette |
| Lot Size Square Feet | 71438.4 |
| Carport Y/N | No |
| Elementary School | Ellisville Elem. |
| Tax Annual Amount | 12299 |
| Home Warranty Y/N | No |
| Middle/Junior High School | Crestview Middle |
| Standard Status | Active |
Interior Features
| Basement | Bathroom,Partially Finished,Walk-Out Access |
|---|---|
| Total Fireplaces | 1 |
| Fireplace Features | Wood Burning Stove |
| Basement (Y/N) | Yes |
| Fireplace Y/N | Yes |
| Above Grade Finished Area | 3851 |
| Half Baths | 1 |
| Total Bedrooms | 5 |
| Main Level Bedrooms | 5 |
| LivingAreaSource | Public Records |
| Total Baths | 4 |
Exterior Features
| Lot Features | Landscaped,Private,Undeveloped,Wooded |
|---|---|
| Water Source | Public |
| Lot Size Acres | 1.64 |
Amenities
- Foreclosure
- Views
- Short Sale
- New Construction
- Adult 55+
- Lease To Own
- No HOA Fees
- Furnished
- Primary On Main
- Air Conditioning
- Seller Finance
- Green
- Fixer Upper
- Horse
- Golf
- Fireplace
- Deck
- Garage
- Basement
- Pool
Property vs Single Family Average in 63021
Price
Taxes
Year Built
Visits
 Listings displaying the MARIS logo are courtesy of the participants of Mid America Regional Information Systems Internet Data Exchange. IDX information is provided exclusively for consumers' personal, non-commercial use and may not be used for any purpose other than to identify prospective properties consumers may be interested in purchasing.
Information is deemed reliable but is not guaranteed.
Listings displaying the MARIS logo are courtesy of the participants of Mid America Regional Information Systems Internet Data Exchange. IDX information is provided exclusively for consumers' personal, non-commercial use and may not be used for any purpose other than to identify prospective properties consumers may be interested in purchasing.
Information is deemed reliable but is not guaranteed.
