








Address
1863 Greenbrier Street, Cape Girardeau, MO
Price
$ 458,000
Property Attributes
- MLS#26046003
- TypeSingle Family
- Listing Status Active
- CountyCAPE GIRARDEAU
- CityCape Girardeau
- NeighborhoodArbor Heights 4th Addition
- Zip63701
- StyleTraditional
- Year Built2006
- Taxes$ 2931
- Price$ 458,000
- Bedrooms4
- Full Bathrooms3
- Half Bathrooms0
- Sqr Footage3302
- Lot Size0.338 Acres
Data Source:
Mid America Regional Information Systems (MARIS)
Property Description
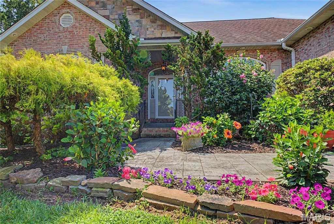
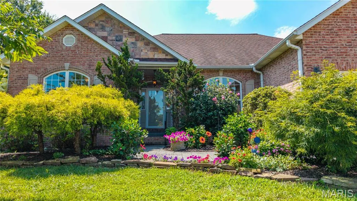
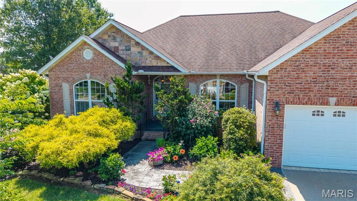
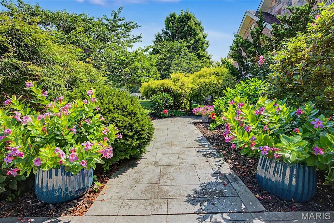
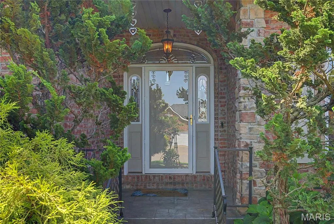
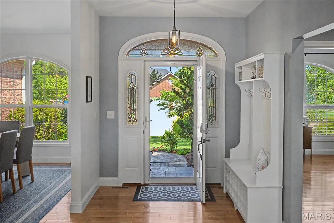
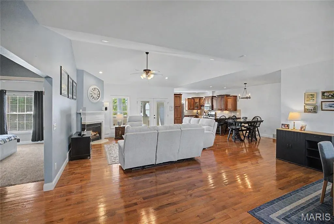
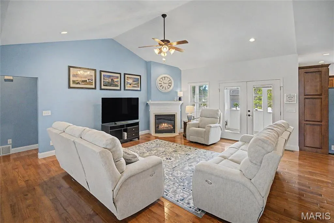
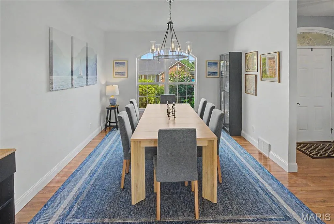
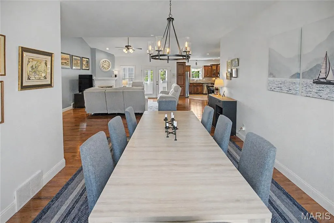
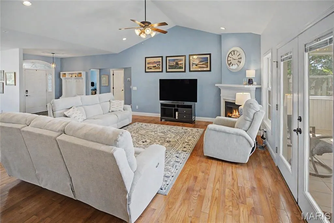
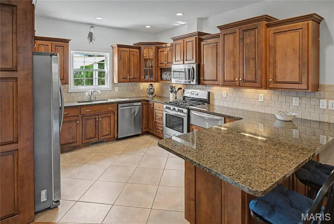
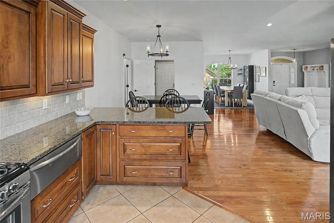
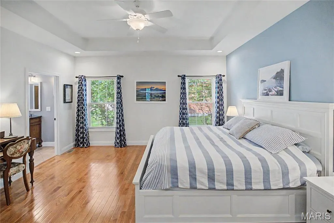
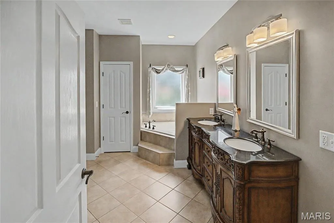
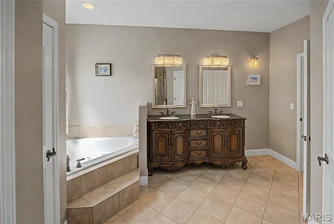
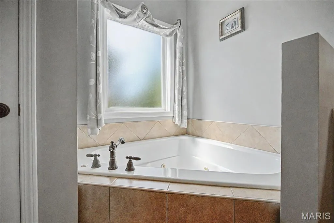
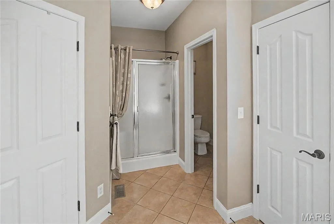
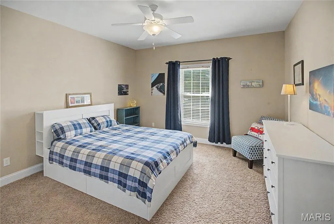
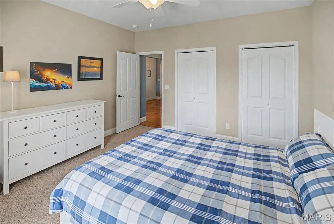
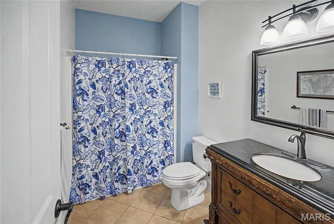
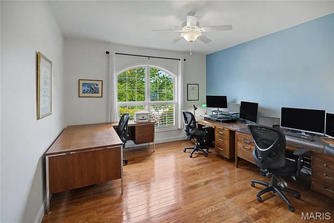
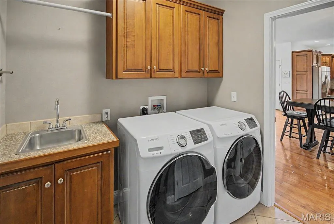
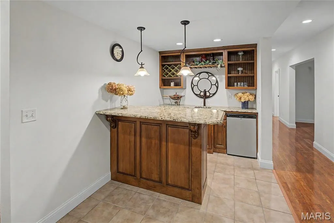
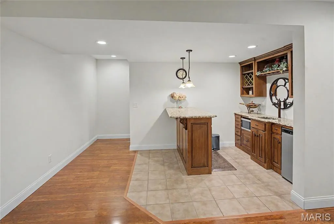
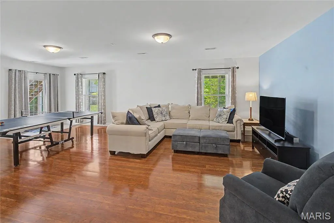
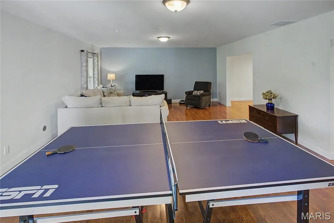
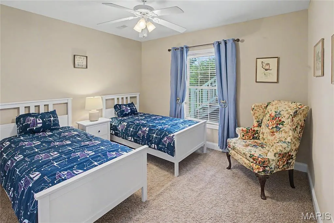
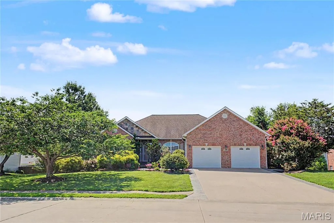
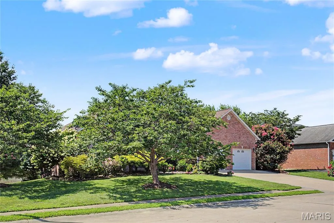
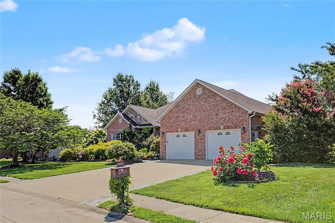
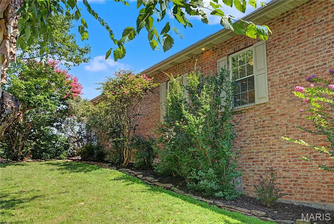
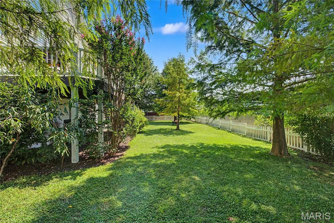
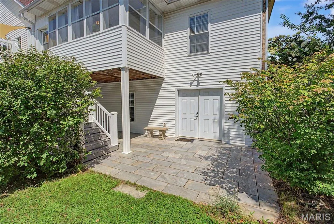
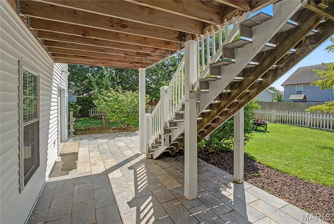
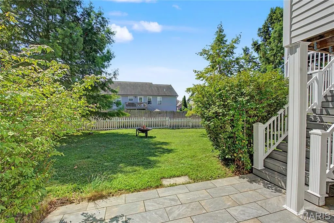
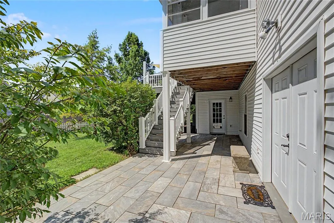
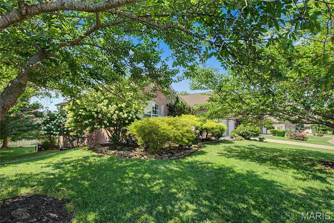
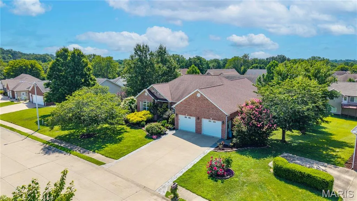
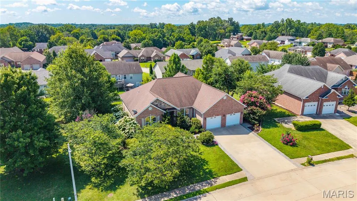
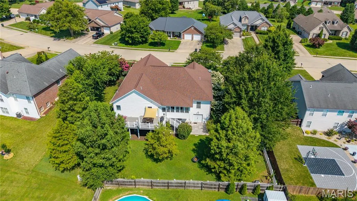
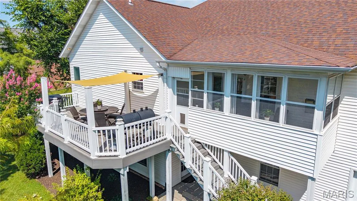
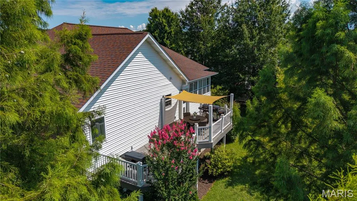
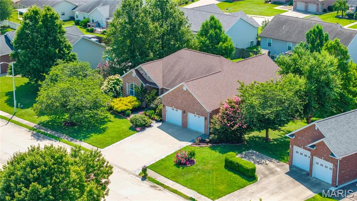
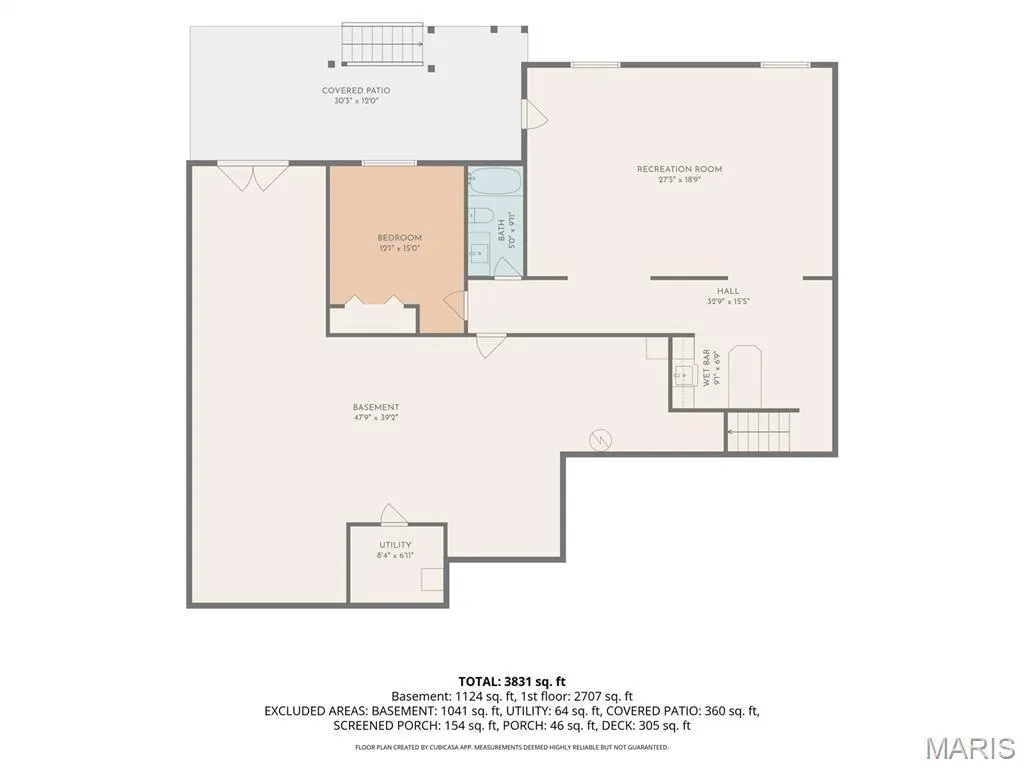
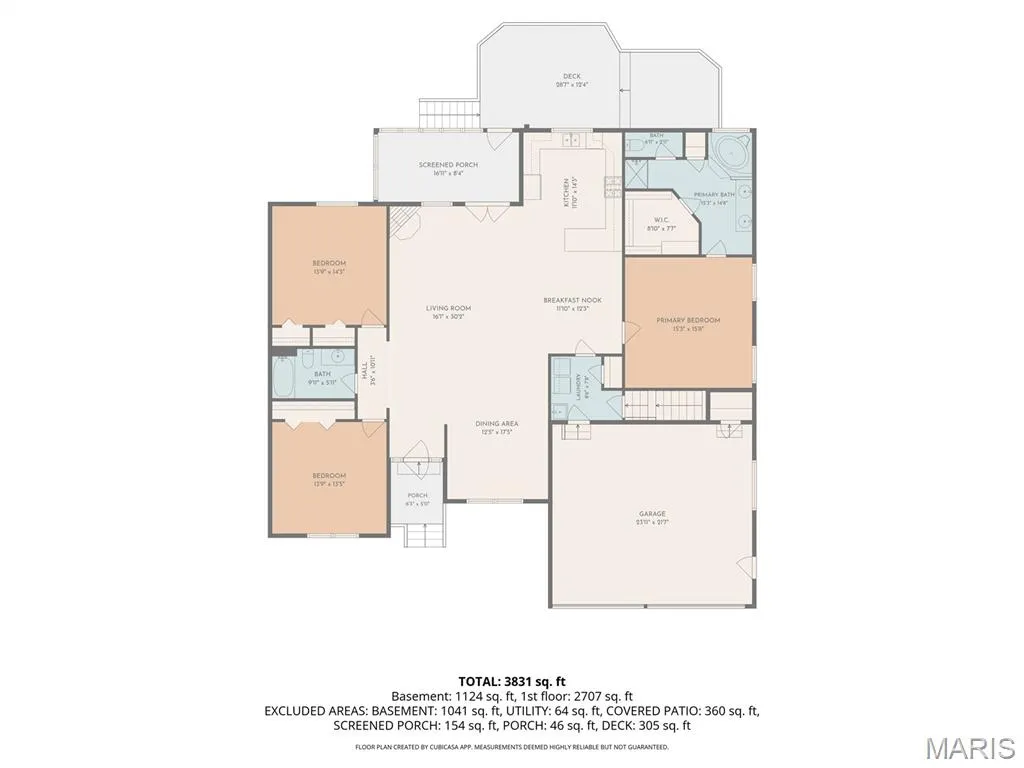
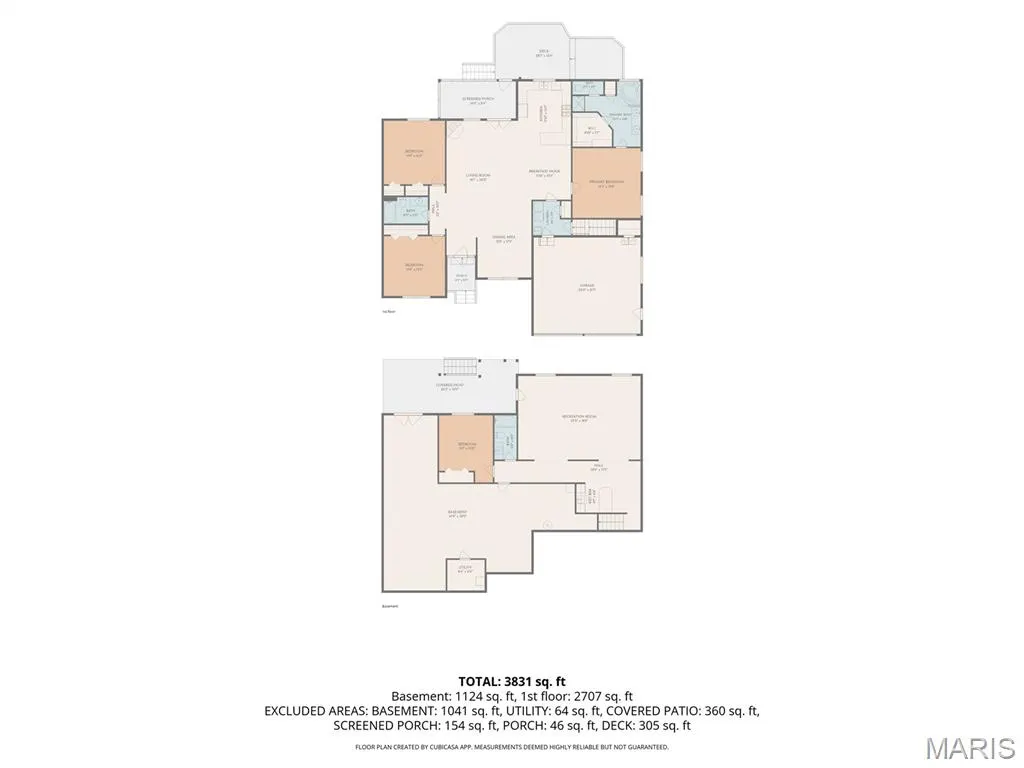
Something's special about this one. That thought will come to mind as you approach the front door of this stunning 4 bedroom, 3 bath home. The landscaping shows just how spectacular summer foliage can be, and sets the tone for all that follows. Stepping into the foyer, you'll be greeted by a crisp, airy and open floorplan and sparkling natural light. You'll be able to invite friends and family to gather here: comfortable living room space, a dining area that accommodates a large table, room for an additional table and a breakfast bar offer space for everyone. The kitchen was also made for entertaining, with its gas stove, warming oven, additional ice maker, and custom cabinetry. Still need more seating? The garage is tiled, heated and cooled, so people will be as comfortable there as your cars. The primary ensuite has tray ceilings, a walk-in closet, and separate tub/shower. The two additional main level bedrooms are on the other side of the house for maximum privacy. Main-level laundry with sink connects the living area with the garage for convenience. And that lower level? A wet bar and large open family room with space for ping-pong, pool or workout equipment walks out to the level back yard. An additional bed and bath, plus large storage area and John Deere door complete the interior. So much space, so meticulously maintained! Yep, there's something special about this one - come see for yourself.
| Elementary School | Middle School | High School |
|---|---|---|
| Alma Schrader Elem. | Central Jr. High | Central High |
| Price History | |
|---|---|
| 7/17/2026 | Listed $465,000 |
| 8/20/2026 | 2$458,000 |
General Features
| Sewer | Public Sewer |
|---|---|
| Heating | Electric,Forced Air,Heat Pump |
| Cooling | Ceiling Fan(s),Central Air,Electric,ENERGY STAR Qualified Equipment,Exhaust Fan,Heat Pump,Humidity Control |
| Utilities | Cable Connected,Electricity Connected,Natural Gas Connected,Sewer Connected,Underground Utilities,Water Available |
| Possession | Close Of Escrow |
| Roof | Architectural Shingle |
| Appliances | Stainless Steel Appliance(s),Dishwasher,Disposal,Ice Maker,Microwave,Range Hood,Gas Range,Warming Drawer,Electric Water Heater |
| Garage Spaces | 2 |
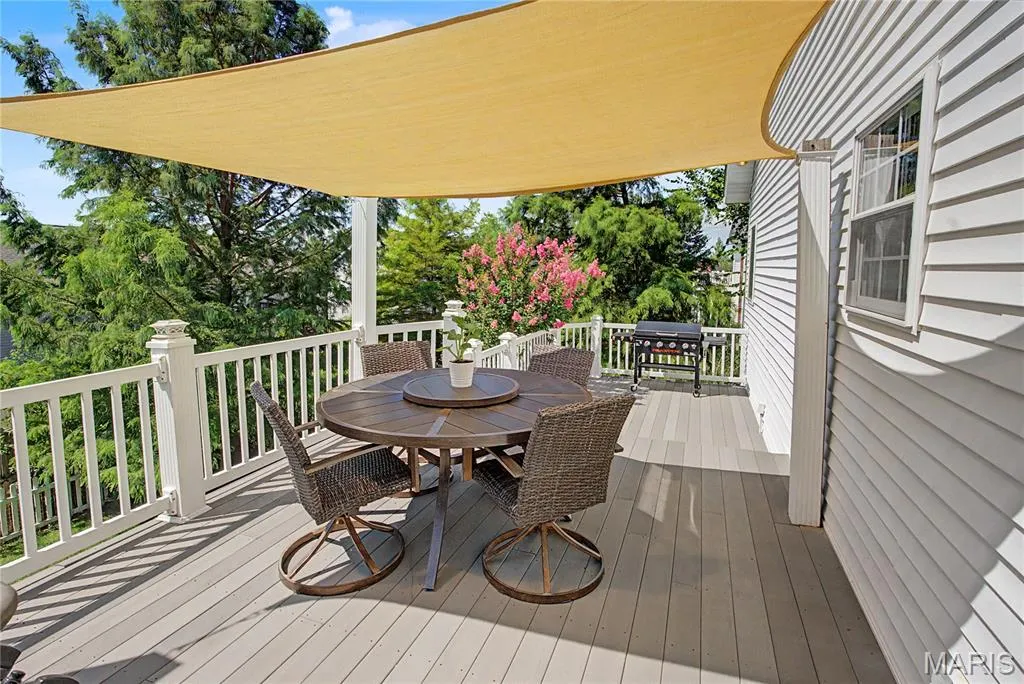
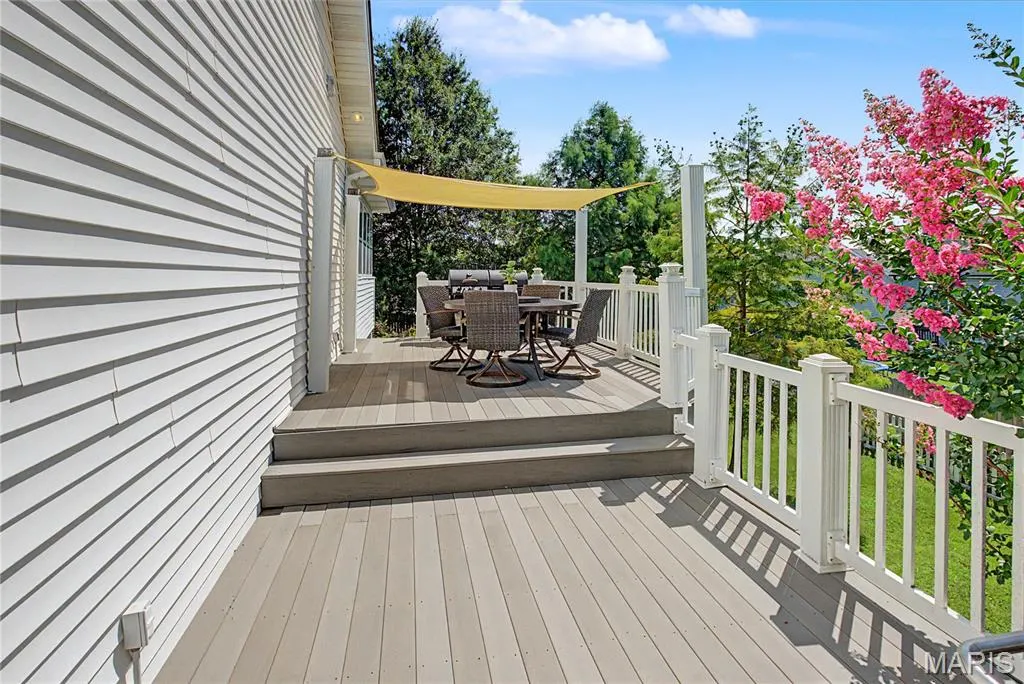
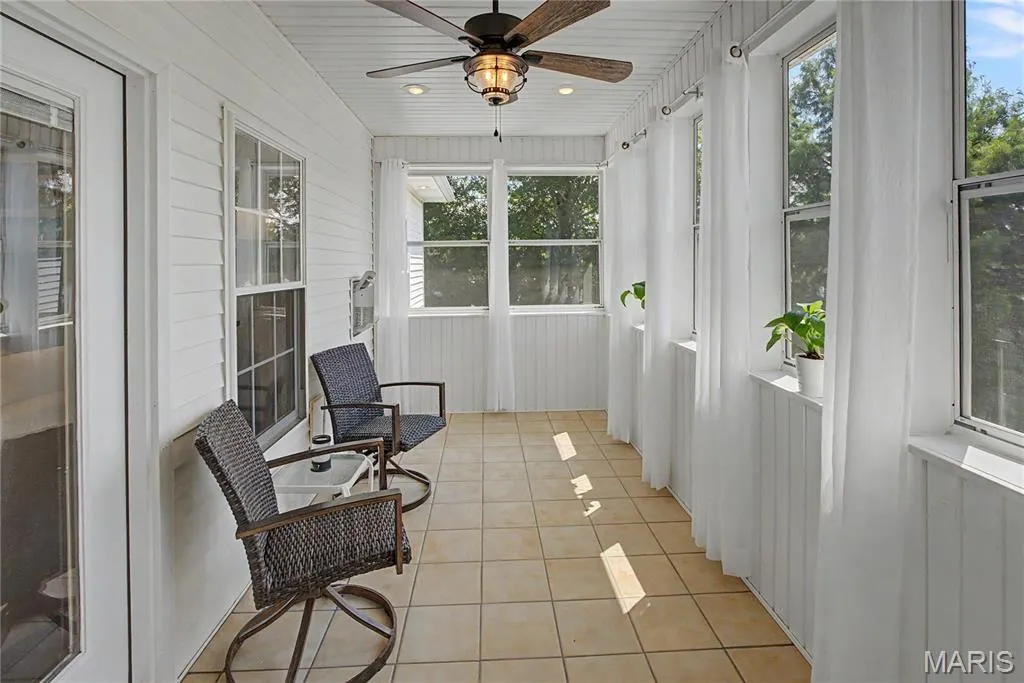
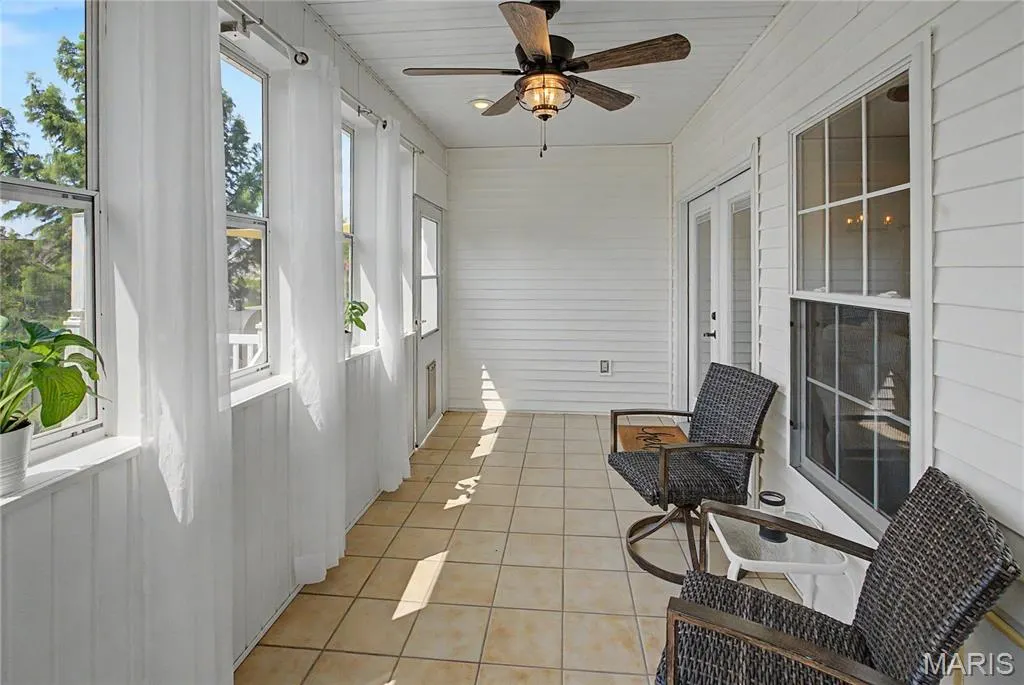
| Patio/Porch Features | Awning(s),Deck,Front Porch,Glass Enclosed |
| Architectural Style | Traditional |
| Security Features | Carbon Monoxide Detector(s),Fire Alarm,Security System Owned,Smoke Detector(s) |
| Construction Materials | Vinyl Siding |
| Year Built | 2006 |
| Electric | 220 Volts,Ameren |
| Levels | One |
| Property Subtype | Single Family Residence |
| Tax Year | 2025 |
| County | Cape Girardeau |
| New Construction | No |
| Property Type | Residential |
| HOA | No |
| Attached Garage | Yes |
| Energy Efficient | HVAC |
| Subdivision Name | Arbor Heights 4th Addition |
| Garage Y/N | Yes |
| Total Rooms | 6 |
| Full Baths | 3 |
| Status | Active |
| High School | Central High |
| City | Cape Girardeau |
| Disclosures | See Seller's Disclosure,Seller Property Disclosure |
| High School District | Cape Girardeau 63 |
| Lot Size Square Feet | 14723.28 |
| Carport Y/N | No |
| Elementary School | Alma Schrader Elem. |
| Tax Annual Amount | 2931 |
| Home Warranty Y/N | No |
| Middle/Junior High School | Central Jr. High |
| Lease Considered Y/N | No |
| Structure Type | House |
| Standard Status | Active |
| Ownership Type | Private |
| Legal Description | LOT 55 ARBOR HEIGHTS FOURTH ADDN 23/24 |
Interior Features
| Interior Amenities | Breakfast Bar,Ceiling Fan(s),Custom Cabinetry,Double Vanity,Granite Counters,High Speed Internet,Open Floorplan,Recessed Lighting,Separate Dining,Separate Shower,Smart Thermostat,Storage,Tray Ceiling |
|---|---|
| Basement | Bathroom,Egress Window,Partially Finished,Sleeping Area,Storage Space,Walk-Out Access |
| Flooring | Carpet,Ceramic Tile,Hardwood,Luxury Vinyl |
| Total Fireplaces | 1 |
| Fireplace Features | Gas Log |
| Basement (Y/N) | Yes |
| Fireplace Y/N | Yes |
| Above Grade Finished Area | 2168 |
| Laundry Features | Main Level,Sink |
| Total Bedrooms | 4 |
| Below Grade Finished Area | 1134 |
| Main Level Bedrooms | 3 |
| LivingAreaSource | Appraiser |
| Below Grade Finished Area Source | Appraiser |
| Above Grade Finished Area Source | Appraiser |
| Total Baths | 3 |
Exterior Features
| Fencing | Back Yard,Partial |
|---|---|
| Parking Features | Attached,Driveway,Garage,Garage Door Opener,Garage Faces Front,Heated Garage |
| Lot Features | Landscaped,Level |
| Water Source | Public |
| Foundation Details | Concrete Perimeter |
| Lot Dimensions | 14,727 sq feet |
| Lot Size Acres | 0.338 |
| Road Surface Type | Concrete |
| Lot Size Source | Public Records |
| Road Frontage Type | City Street |
Amenities
- Foreclosure
- Views
- Short Sale
- New Construction
- Adult 55+
- Lease To Own
- No HOA Fees
- Furnished
- Primary On Main
- Air Conditioning
- Seller Finance
- Green
- Fixer Upper
- Horse
- Golf
- Fireplace
- Deck
- Garage
- Basement
- Pool
Property vs Single Family Average in 63701
Price
Taxes
Year Built
Visits
 Listings displaying the MARIS logo are courtesy of the participants of Mid America Regional Information Systems Internet Data Exchange. IDX information is provided exclusively for consumers' personal, non-commercial use and may not be used for any purpose other than to identify prospective properties consumers may be interested in purchasing.
Information is deemed reliable but is not guaranteed.
Listings displaying the MARIS logo are courtesy of the participants of Mid America Regional Information Systems Internet Data Exchange. IDX information is provided exclusively for consumers' personal, non-commercial use and may not be used for any purpose other than to identify prospective properties consumers may be interested in purchasing.
Information is deemed reliable but is not guaranteed.
