
Address
8 Appomattox Ridge, Festus, MO
Price
$ 599,900
Property Attributes
- MLS#26043394
- TypeSingle Family
- Listing Status Active
- CountyJEFFERSON
- CityFestus
- AreaHillsboro
- NeighborhoodRidgeview Acres
- Zip63028
- StyleTraditional
- Year Built2000
- Taxes$ 3545
- Price$ 599,900
- Bedrooms4
- Full Bathrooms3
- Half Bathrooms1
- Sqr Footage3916
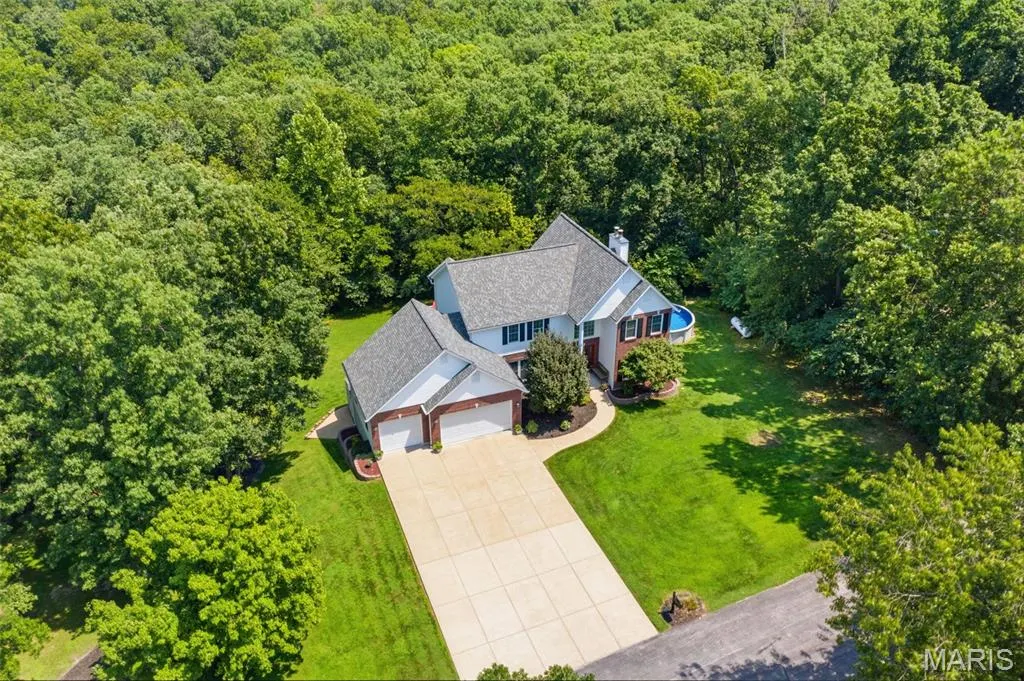
- Lot Size2 Acres
Data Source:
Mid America Regional Information Systems (MARIS)
Property Description
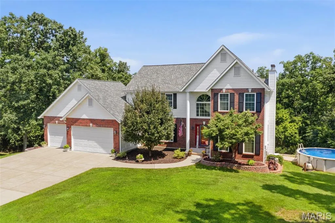
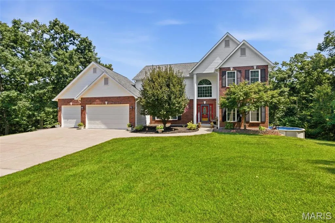
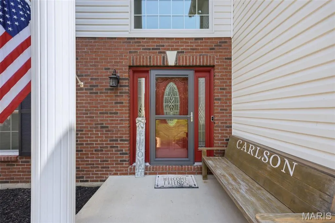
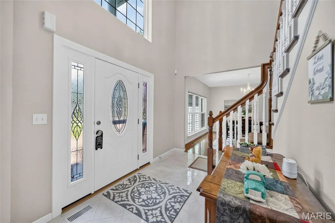
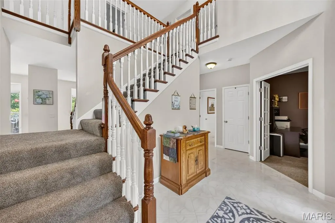
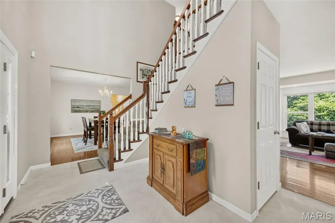
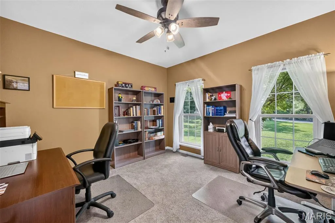
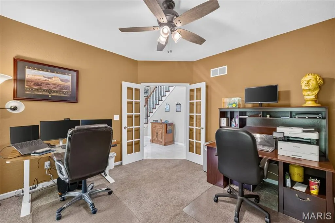
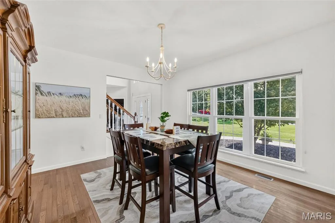
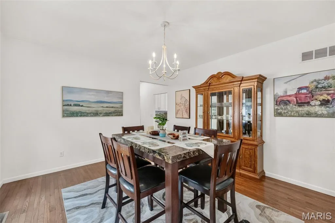
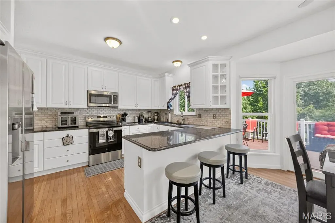
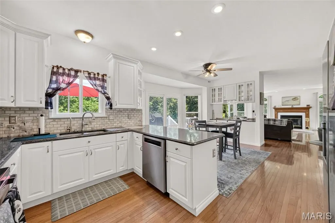
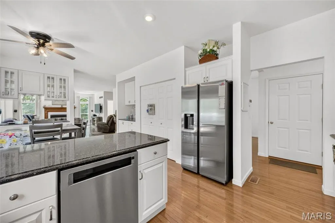
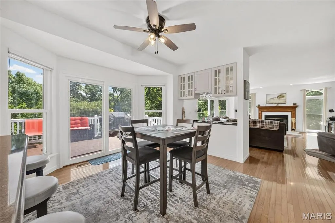
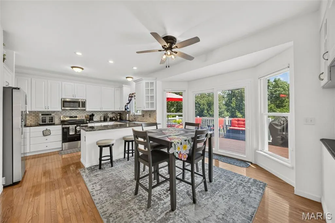
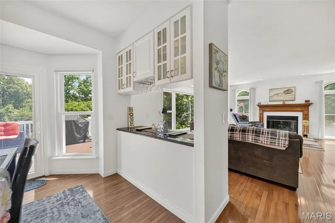
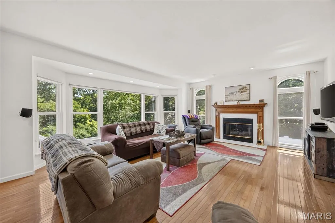
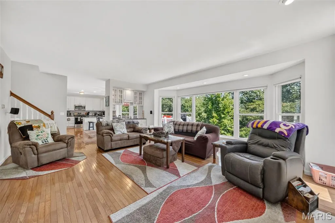
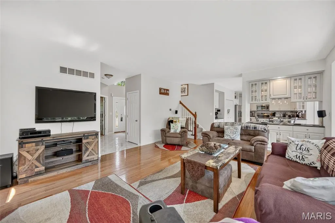
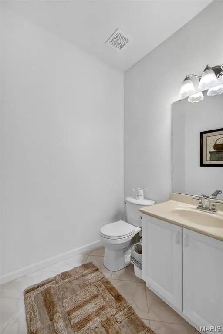
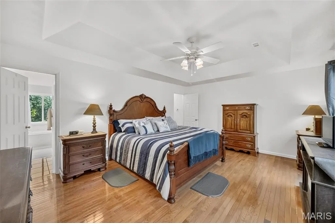
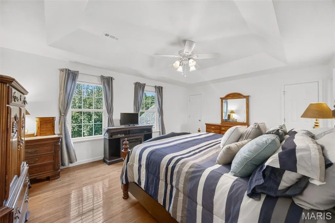
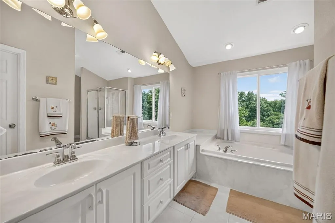
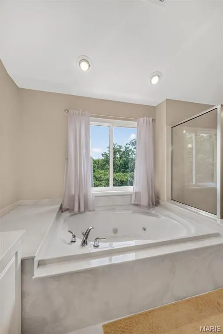
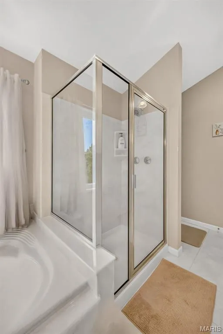
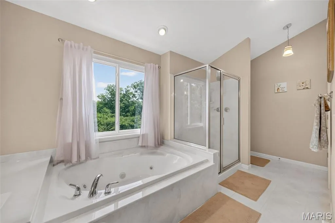
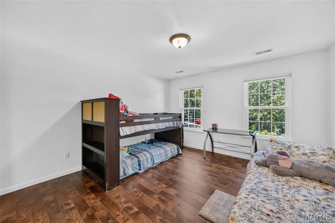
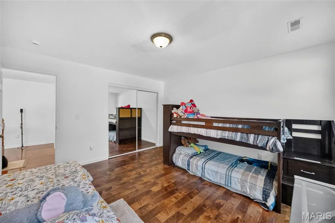
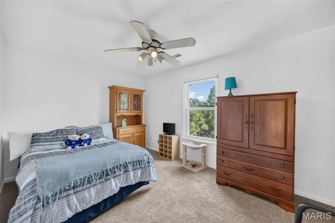
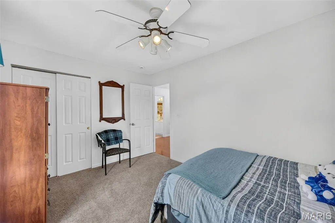
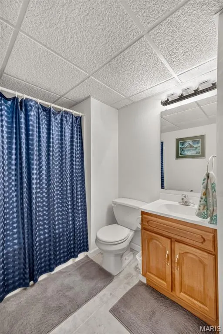
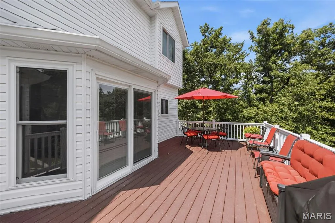
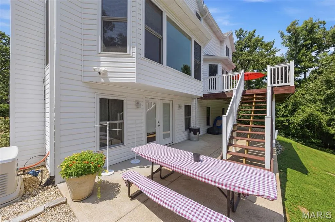
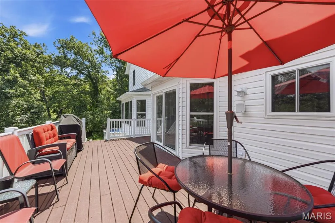
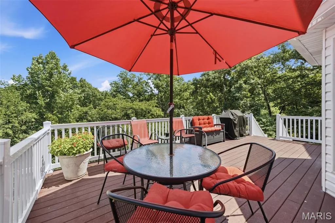
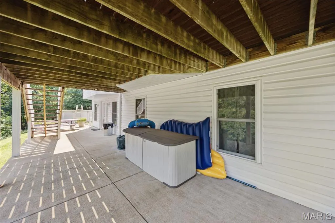
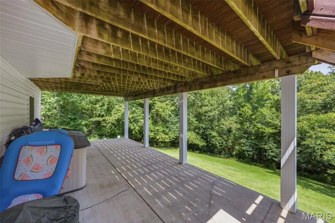
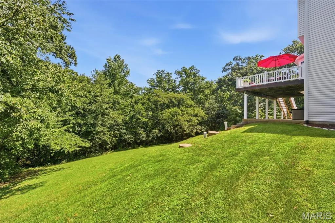
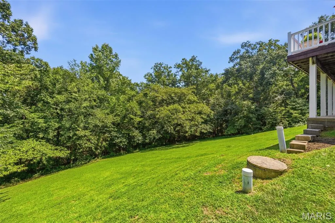
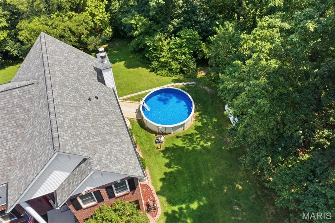
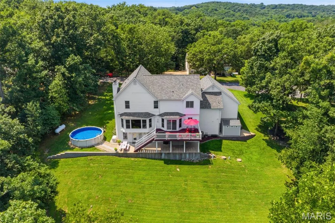
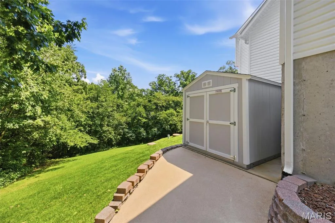
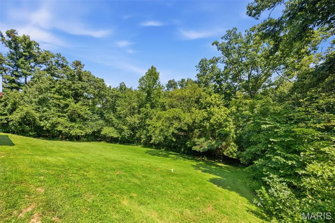
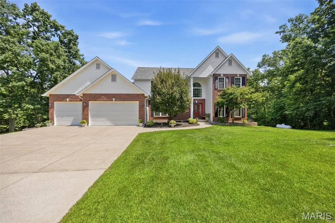
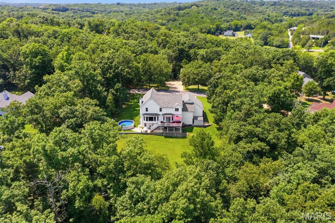
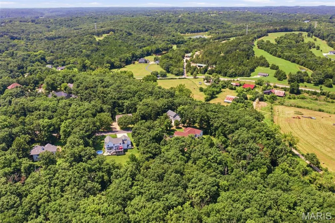
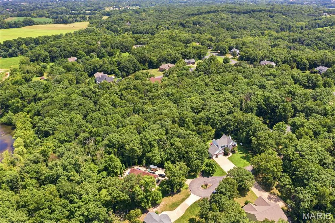
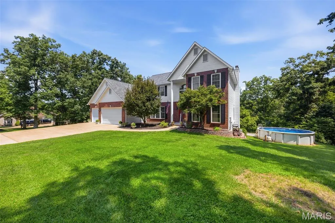
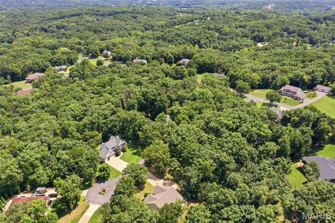
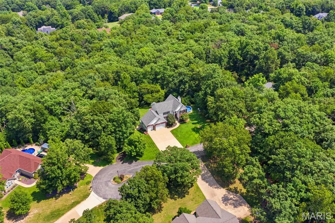
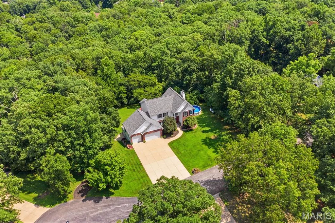
Exceptional opportunity to own, a custom built 2 story home loaded w/ updates on beautiful 2-acre wooded lot. This meticulously maintained home is thoughtfully designed for both comfort, sophisticated living. The heart of the home has the highly desired open-plan kitchen/family room concept. The gourmet kitchen features an abundance of white cabinets, new stainless appliances, wood floors, & a G-shaped layout w/ a peninsula seamlessly flowing through the breakfast room into the family room. Here, a welcoming fireplace creates an inviting atmosphere for gatherings or quiet evenings. Upstairs you will find well- appointed primary suite offering 1 spacious walk-in closet AND 2 additional closets. Adjoining primary bath offers a jetted bathtub, a double bowl vanity, and walk in shower providing a spa-like retreat. Spectacular views from the windows on back of the home can be seen from many of the rooms in the home. The lush outdoor green space is a refreshing oasis for escape and relaxation. Take a dip in the newer above ground pool on those hot summer days. Gather with friends and family on the large composite wood deck and take a break from the hot sun under the spacious covered patio. There is a new (2025) TUFF shed for extra storage or working on your hobbies. Some of the many updates include 30- year architectural shingle roof 2024, new gutters, downspouts 2024, new siding 2024 (1/3rd of the home), new exterior doors, new WINDOWS (whole home) & MORE! Power outages? Not here! Home has a fully equipped Generac generator (2024) included in the sale!! Zero internet interruptions during storms!! Too many to list. Please find the Home Improvement with list of all the improvements, the seller has done during their ownership in the supplements. Seller is providing a 1 yr home warranty to buyer at closing !! Hurry! Your dream home awaits!!
| Elementary School | Middle School | High School |
|---|---|---|
| Hillsboro Elem. | Hillsboro Jr. High | Hillsboro High |
| Price History | |
|---|---|
| 8/14/2026 | Listed $625,000 |
| 9/13/2026 | 5$599,900 |
General Features
| Sewer | Septic Tank |
|---|---|
| Heating | Electric,Forced Air,Heat Pump |
| Cooling | Central Air,Electric |
| Utilities | Propane |
| Possession | Close Of Escrow |
| Roof | Architectural Shingle |
| Appliances | Dishwasher,Disposal,Humidifier,Microwave,Electric Oven,Electric Range,Electric Water Heater,Water Softener Rented |
| HOA Fee | 550 |
| Garage Spaces | 3 |
| Patio/Porch Features | Composite,Covered,Deck,Patio,Porch,Rear Porch |
| Architectural Style | Traditional |
| Pool Features | Above Ground,Private |
| Construction Materials | Brick Veneer,Vinyl Siding |
| Year Built | 2000 |
| Electric | Ameren |
| View | Trees/Woods |
| Township | Festus |
| Levels | Two |
| Property Subtype | Single Family Residence |
| Tax Year | 2025 |
| Community Features | None |
| Assoc Fee Paid Per | Annually |
| County | Jefferson |
| New Construction | No |
| Property Type | Residential |
| HOA | Yes |
| Attached Garage | Yes |
| Subdivision Name | Ridgeview Acres |
| Garage Y/N | Yes |
| Building Features | Patio,Pool,Security System |
| Other Structures | Shed(s) |
| Total Rooms | 9 |
| Full Baths | 3 |
| Status | Active |
| Directions | GPS FRIENDLY! |
| High School | Hillsboro High |
| City | Festus |
| Disclosures | Flood Plain No,Seller Property Disclosure |
| Senior Community Y/N | No |
| High School District | Hillsboro R-III |
| MLS Area | 393 - Hillsboro |
| Lot Size Square Feet | 87120 |
| Carport Y/N | No |
| Elementary School | Hillsboro Elem. |
| Property Attached Y/N | No |
| Tax Annual Amount | 3545 |
| Home Warranty Y/N | Yes |
| Middle/Junior High School | Hillsboro Jr. High |
| Property Condition | Updated/Remodeled |
| Lease Considered Y/N | No |
| Structure Type | House |
| Standard Status | Active |
| Ownership Type | Private |
Interior Features
| Interior Amenities | Breakfast Room,Central Vacuum,Double Vanity,Eat-in Kitchen,Entrance Foyer,High Speed Internet,Open Floorplan,Pantry,Separate Dining,Separate Shower,Solid Surface Countertop(s),Sound System,Two Story |
|---|---|
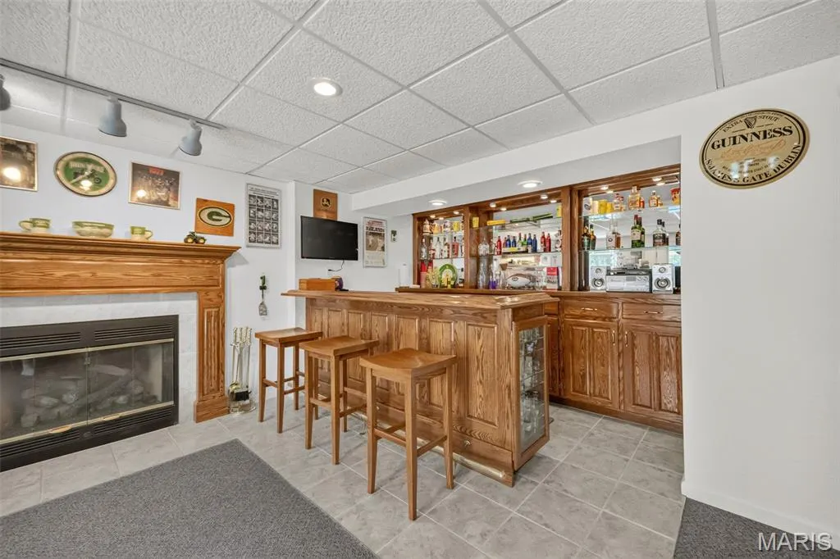
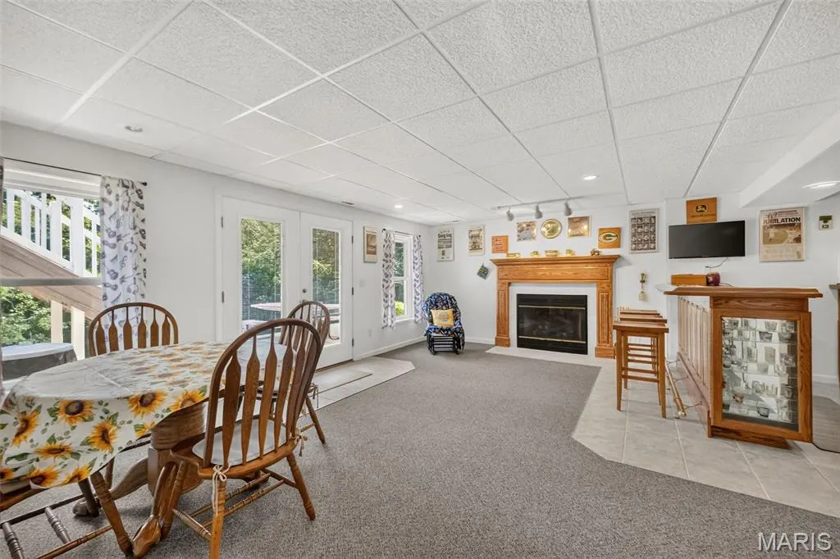
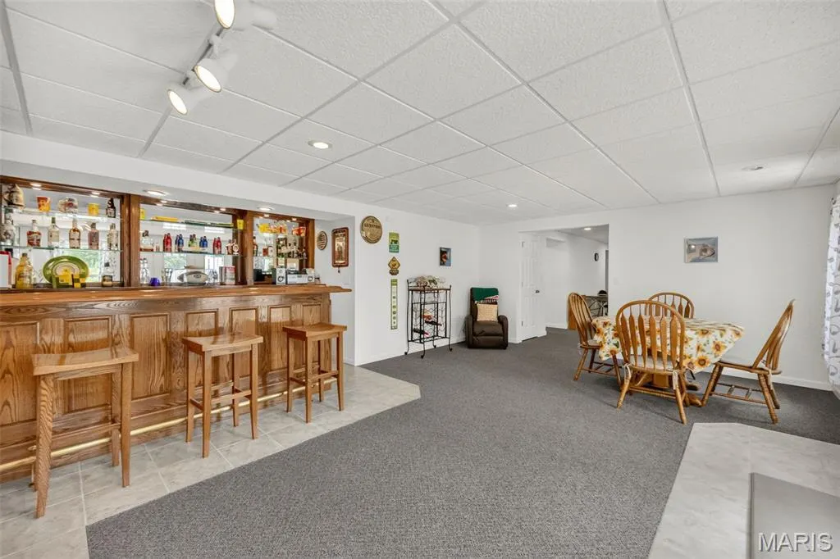
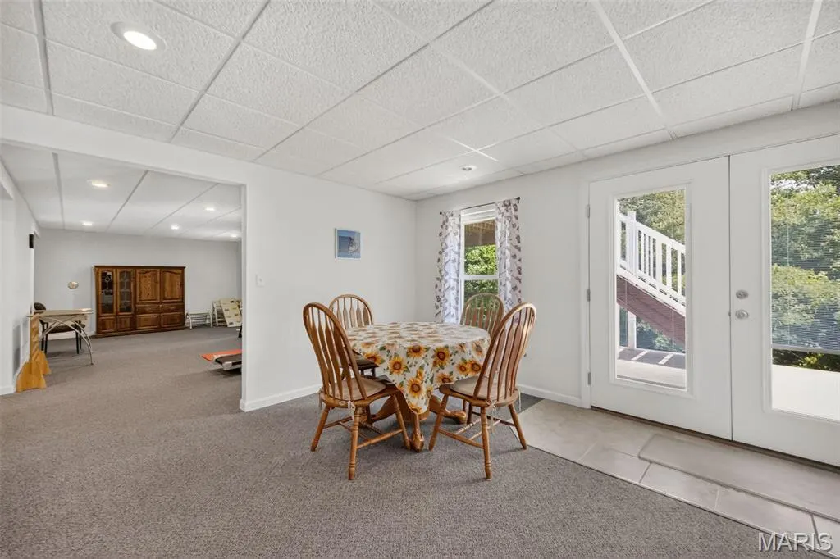
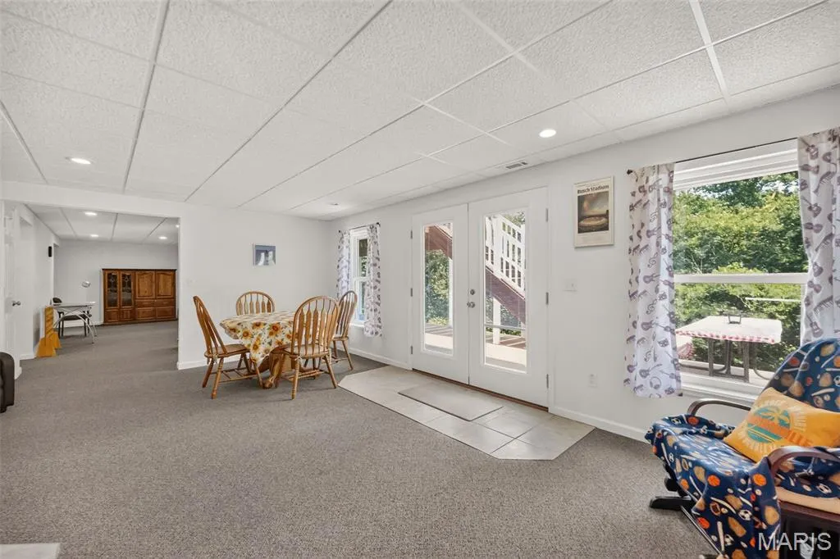
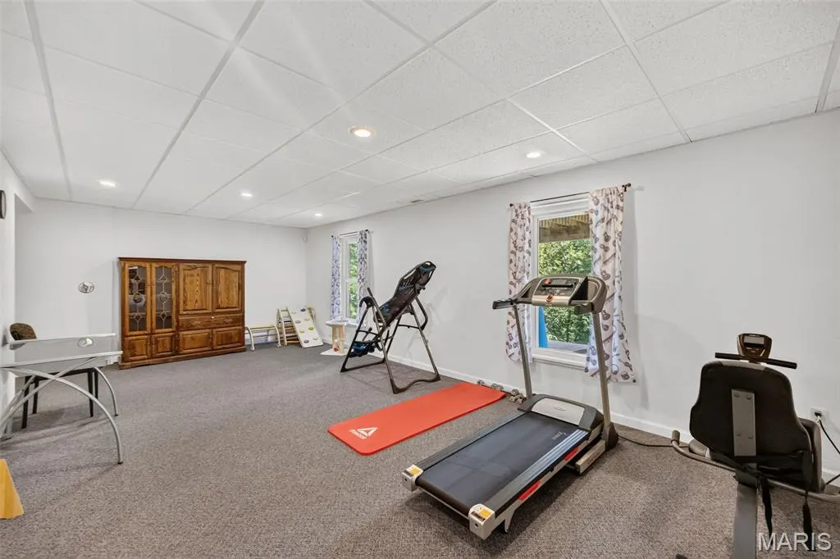
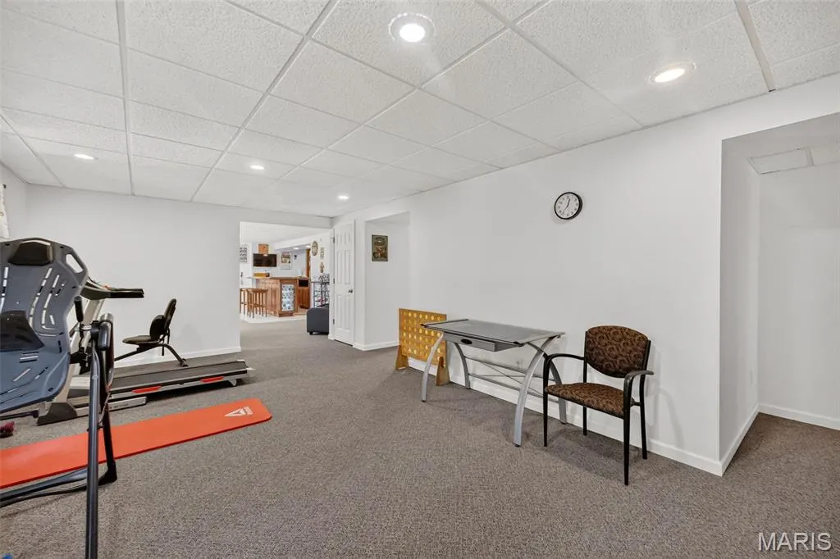
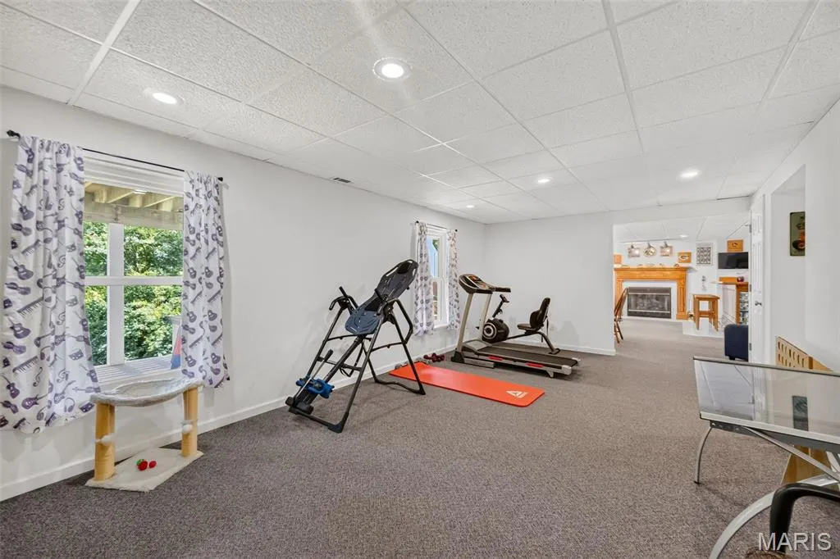
| Basement | Bathroom,Concrete,Partially Finished,Full,Walk-Out Access |
| Flooring | Carpet,Ceramic Tile,Laminate,Wood |
| Total Fireplaces | 2 |
| Fireplace Features | Basement,Family Room,Recreation Room |
| Basement (Y/N) | Yes |
| Window Features | Insulated Windows,Shutters,Tilt-In Windows |
| Fireplace Y/N | Yes |
| Above Grade Finished Area | 2943 |
| Half Baths | 1 |
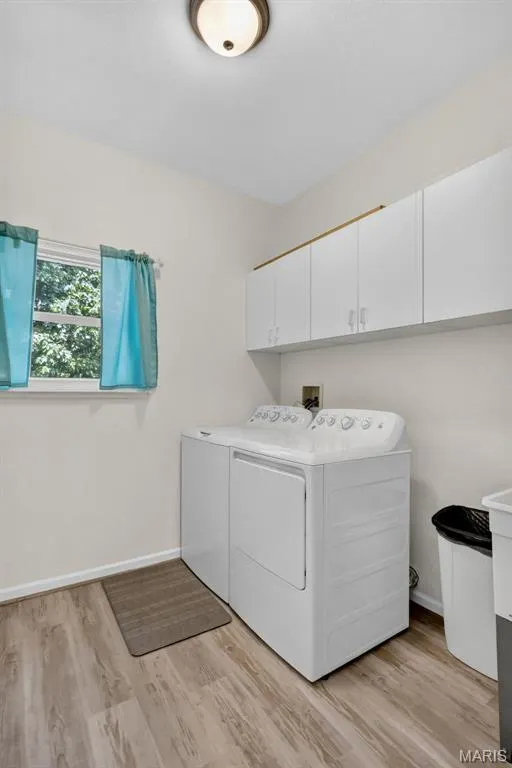
| Laundry Features | Main Level |
| Total Bedrooms | 4 |
| Below Grade Finished Area | 973 |
| LivingAreaSource | Appraiser |
| Below Grade Finished Area Source | Appraiser |
| Above Grade Finished Area Source | Appraiser |
| Total Baths | 4 |
Exterior Features
| Exterior Amenities | Other |
|---|---|
| Fencing | None |
| Parking Features | Additional Parking,Attached,Garage,Garage Door Opener |
| Lot Features | Sprinklers In Front,Sprinklers In Rear |
| Water Source | Public |
| Total Parking | 3 |
| Foundation Details | Concrete Perimeter |
| Lot Dimensions | 87,130 |
| Lot Size Acres | 2 |
| Road Surface Type | Asphalt |
| Lot Size Source | Appraiser |
| Waterfront Y/N | No |
| Door Features | French Door(s),Panel Door(s),Sliding Door(s) |
| Road Frontage Type | Private Road |
Amenities
- Foreclosure
- Views
- Short Sale
- New Construction
- Adult 55+
- Lease To Own
- No HOA Fees
- Furnished
- Primary On Main
- Air Conditioning
- Seller Finance
- Green
- Fixer Upper
- Horse
- Golf
- Fireplace
- Deck
- Garage
- Basement
- Pool
Property vs Single Family Average in 63028
Price
Taxes
Year Built
Visits
 Listings displaying the MARIS logo are courtesy of the participants of Mid America Regional Information Systems Internet Data Exchange. IDX information is provided exclusively for consumers' personal, non-commercial use and may not be used for any purpose other than to identify prospective properties consumers may be interested in purchasing.
Information is deemed reliable but is not guaranteed.
Listings displaying the MARIS logo are courtesy of the participants of Mid America Regional Information Systems Internet Data Exchange. IDX information is provided exclusively for consumers' personal, non-commercial use and may not be used for any purpose other than to identify prospective properties consumers may be interested in purchasing.
Information is deemed reliable but is not guaranteed.
