
Address
1075 Eureka Road, Eureka, MO
Price
$ 925,000
Property Attributes
- MLS#26043033
- TypeSingle Family
- Listing Status Active
- CountySAINT LOUIS
- CityEureka
- AreaEureka
- NeighborhoodCedar Woods Farm
- Zip63025
- StyleTudor
- Year Built1990
- Taxes$ 9504
- Price$ 925,000
- Bedrooms3
- Full Bathrooms3
- Half Bathrooms2
- Sqr Footage4365
- Lot Size13.72 Acres
Data Source:
Mid America Regional Information Systems (MARIS)
Property Description
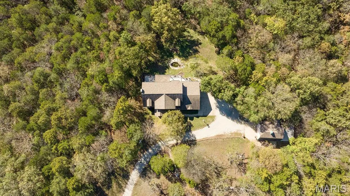
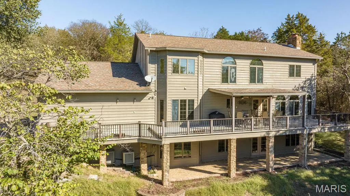
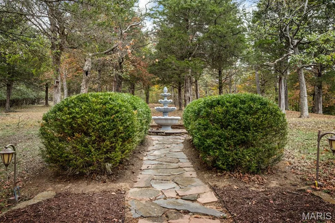
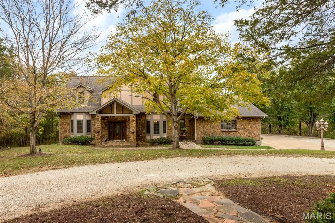
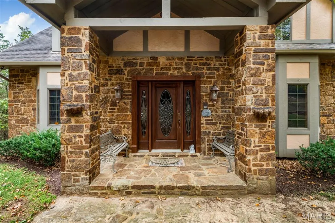
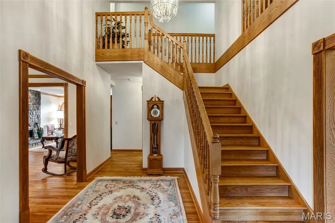
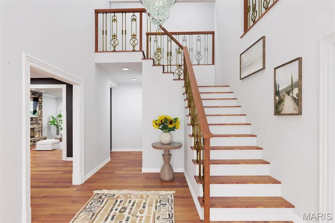
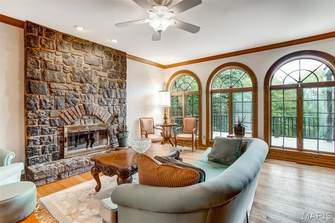
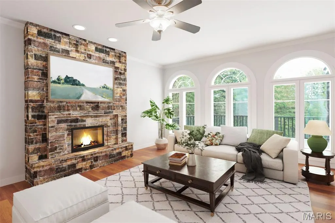
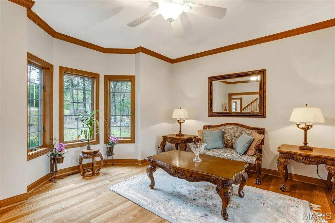
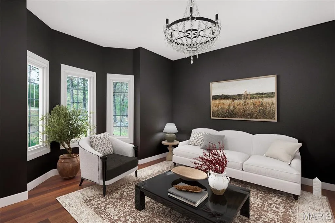
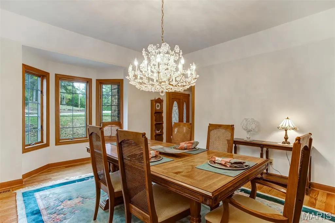
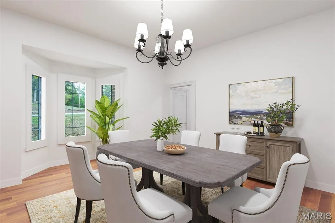
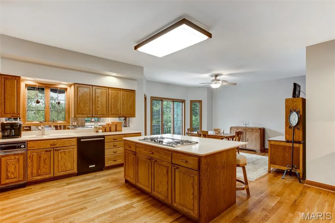
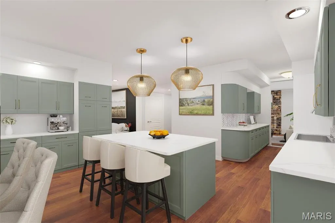
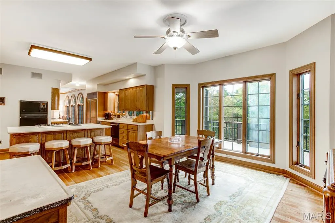
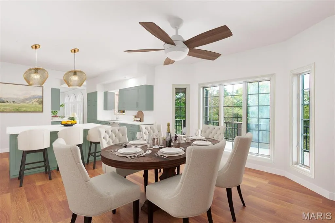
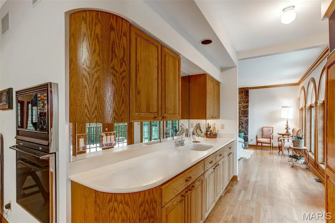
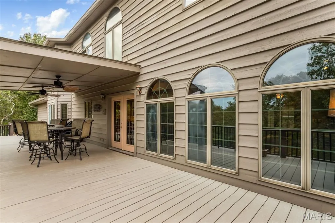
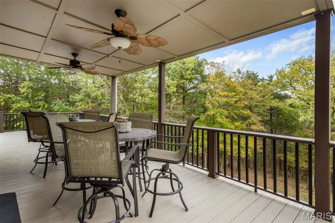
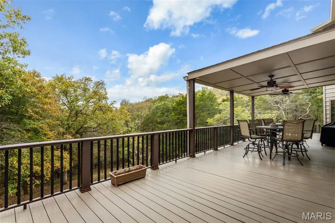
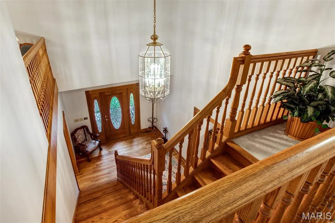
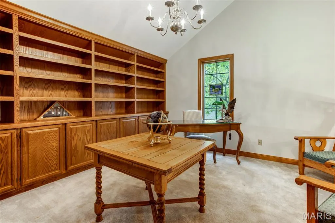
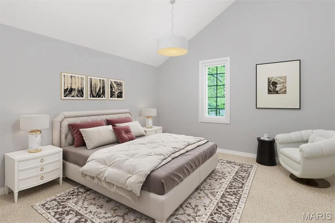
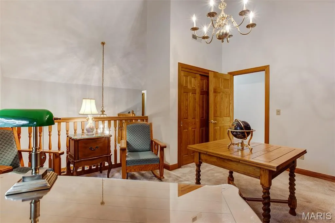
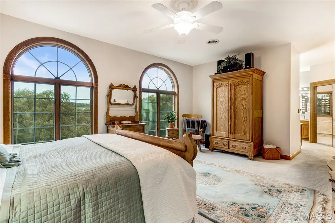
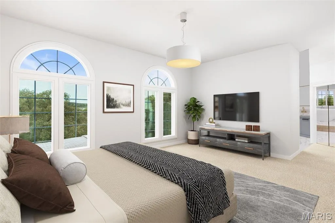
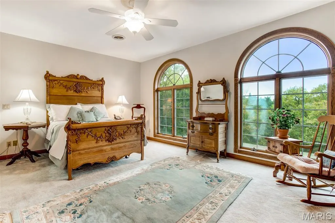
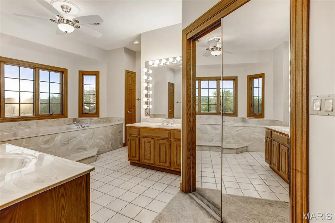
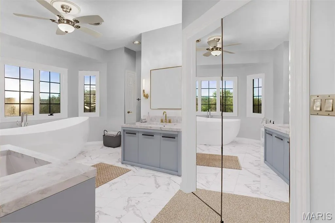
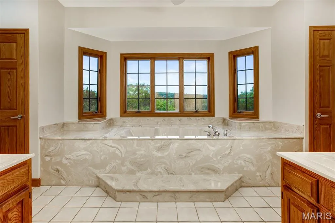
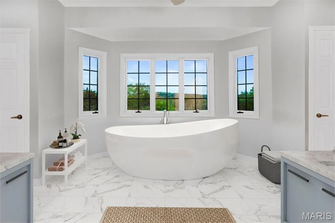
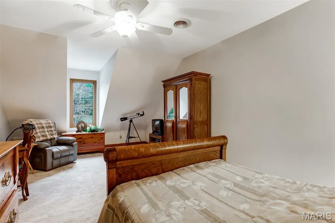
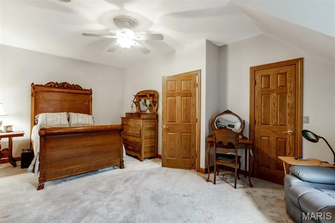
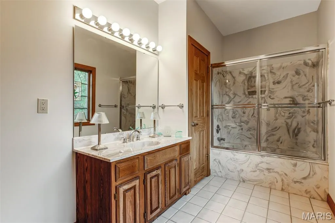
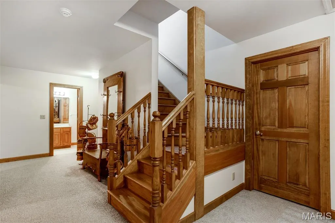
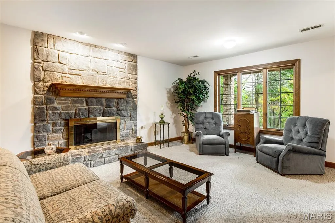
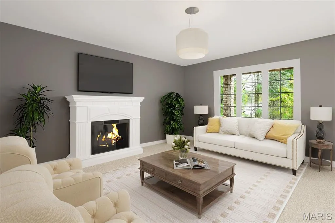
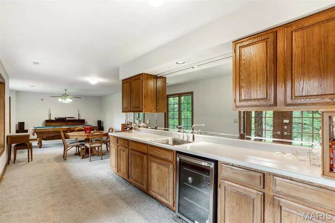
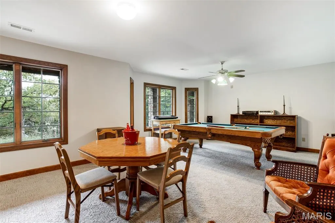
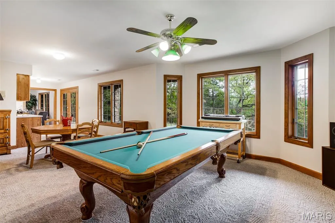
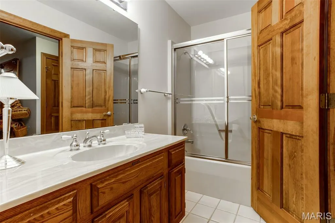
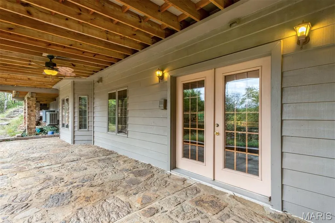
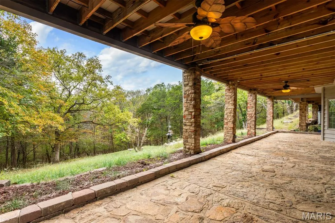
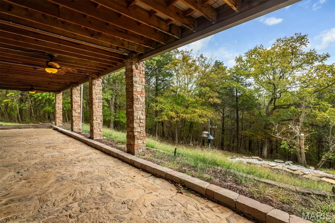
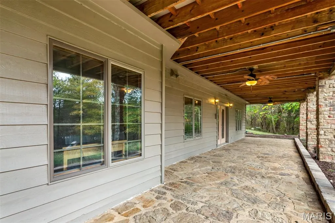
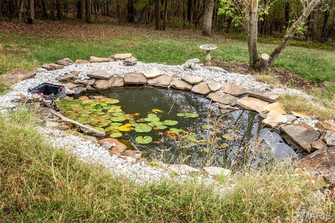
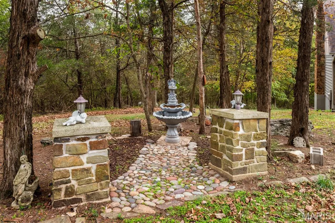
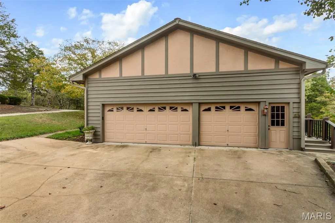
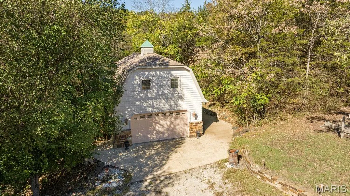
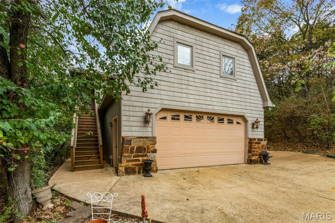
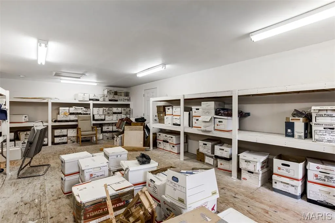
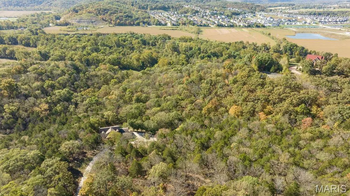
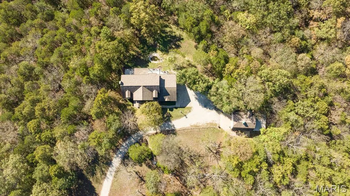
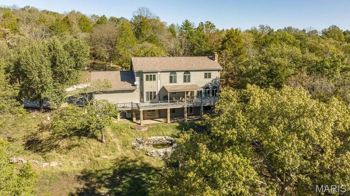
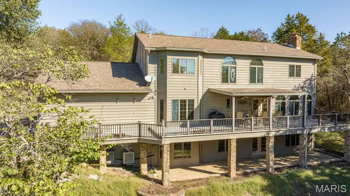
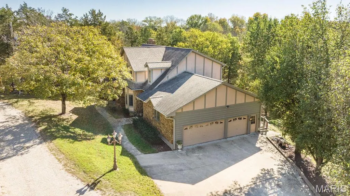
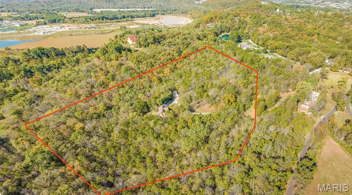
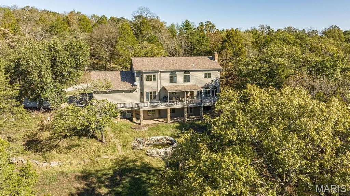
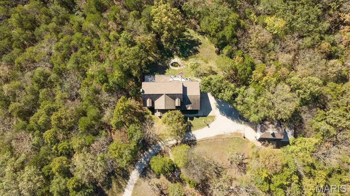
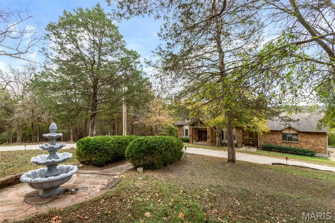
A Very Rare Opportunity — Nearly 14 Acres of Private Living— Large home with new roof and separate out building— This extraordinary property offers the perfect blend of privacy, old world charm, elegance and endless potential. From the moment you arrive, the well-lit drive, tranquil fountains, and picturesque landscape set the tone for your true private sanctuary. Walk into a dramatic two-story foyer and large open staircase, complemented by custom millwork, rich hardwood floors. Light and bright...this home features a large number of Palladian windows and bay windows that frame breathtaking views of the surrounding landscape. The open-concept kitchen and hearth room are designed for both everyday living and entertaining, featuring solid-surface countertops, a breakfast bar, a butler’s pantry, large center island and premium built-in Sub-Zero refrigerator, dishwasher, trash compactor and more. Hearth room features large stone fireplace and both rooms welcome you to step outside to the expansive, beautiful, low-maintenance deck and take in peaceful overlook views—an ideal space for morning coffee or evening gatherings. The primary suite is a true retreat, offering an extra-large bedroom, a spa-like bath with double vanities, a separate shower and soaking tub with a wonderful view, and a generous walk-in closet. The finished lower level expands the living space with a large family room (also suitable as an additional bedroom), a full bath, large game room, and wet bar, all opening to a private, covered patio—perfect for indoor-outdoor entertaining. Basement also has and additional washer/dryer hook-up. Car enthusiasts and hobbyists will appreciate garage parking for five vehicles. Just steps away, a barn-style building with finished second-level space provides exceptional flexibility—ideal for conversion to a barndominium, office, studio, or hobby space... building also has an additional lean-to for outdoor equipment or 6th car...building is not included in the home’s square footage and offers endless possibilities. Solid property per seller, was completely built with union labor and also features 2 x 6's in exterior walls plus electric has already been run to the property line for future electric gate installation (controlled by switch at front door). Move right in or update to your personal taste—either way, opportunities like this are seldom available. Privacy, views, acreage, and unmatched versatility come together in one remarkable estate.
| Elementary School | Middle School | High School |
|---|---|---|
| Blevins Elem. | Lasalle Springs Middle | Eureka Sr. High |
| Price History | |
|---|---|
| 7/7/2026 | Listed $925,000 |
General Features
| Sewer | Septic Tank |
|---|---|
| Heating | Electric,Forced Air |
| Cooling | Ceiling Fan(s),Central Air |
| Utilities | Electricity Connected |
| Possession | Close Of Escrow |
| Appliances | Gas Cooktop,Dishwasher,Disposal,Built-In Electric Oven,Self Cleaning Oven,Built-In Refrigerator,Trash Compactor,Water Heater,Bar Fridge |
| Garage Spaces | 5 |
| Patio/Porch Features | Composite,Covered,Deck,Patio,Rear Porch |
| Architectural Style | Tudor |
| Construction Materials | Stone Veneer,Stucco |
| Year Built | 1990 |
| Electric | Other |
| View | Forest,Garden,Hills |
| Township | Eureka |
| Levels | Two |
| Property Subtype | Single Family Residence |
| Tax Year | 2024 |
| County | St. Louis |
| New Construction | No |
| Property Type | Residential |
| HOA | No |
| Attached Garage | Yes |
| Subdivision Name | Cedar Woods Farm |
| Garage Y/N | Yes |
| Other Structures | Outbuilding,Second Garage |
| Total Rooms | 11 |
| Full Baths | 3 |
| Status | Active |
| High School | Eureka Sr. High |
| City | Eureka |
| Disclosures | Lead Paint,Seller Property Disclosure,Septic Disclosure |
| Senior Community Y/N | No |
| High School District | Rockwood R-VI |
| MLS Area | 346 - Eureka |
| Lot Size Square Feet | 597643.2 |
| Carport Spaces | 1 |
| Carport Y/N | Yes |
| Elementary School | Blevins Elem. |
| Property Attached Y/N | No |
| Tax Annual Amount | 9504 |
| Home Warranty Y/N | No |
| Middle/Junior High School | Lasalle Springs Middle |
| Lease Considered Y/N | No |
| Virtual Tour | https://www.homes.com/property/1075-eureka-rd-eureka-mo/qlzz6wver8rxx/?dk=l7dlbzrs6hd3v |
| Structure Type | House |
| Builder Name | Custom |
| Standard Status | Active |
| Ownership Type | Private |
Interior Features
| Basement | 9 ft + Pour,Bathroom,Concrete,Daylight,Egress Window,Partially Finished,Interior Entry,Sleeping Area,Storage Space,Walk-Out Access |
|---|---|
| Flooring | Carpet,Ceramic Tile,Wood |
| Total Fireplaces | 2 |
| Fireplace Features | Basement,Gas Log,Gas Starter,Living Room,Masonry,Stone |
| Basement (Y/N) | Yes |
| Window Features | Bay Window(s),Double Pane Windows,Insulated Windows,Palladian Window(s),Tilt-In Windows,Wood Frames |
| Fireplace Y/N | Yes |
| Above Grade Finished Area | 3165 |
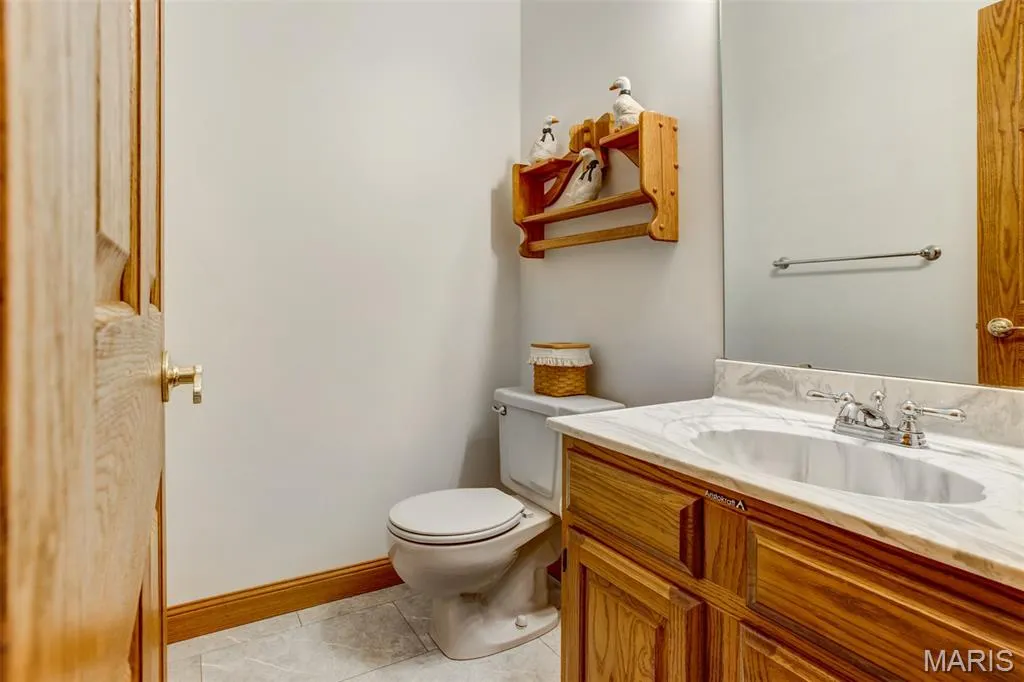
| Half Baths | 2 |
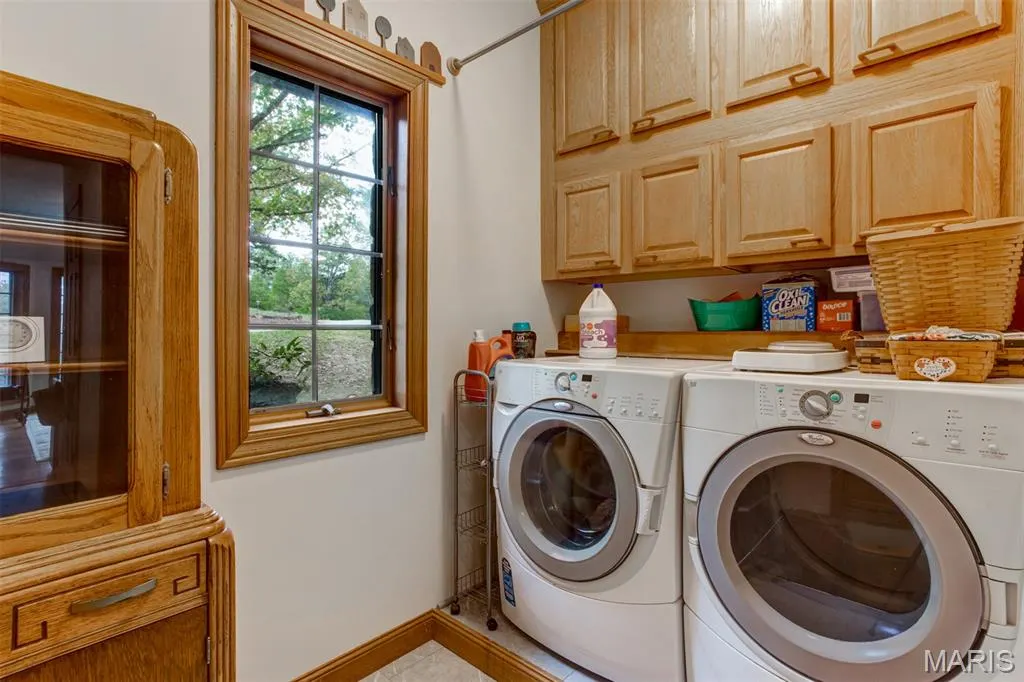
| Laundry Features | Laundry Room,Lower Level,Main Level |
| Total Bedrooms | 3 |
| Below Grade Finished Area | 1200 |
| LivingAreaSource | Owner |
| Below Grade Finished Area Source | Owner |
| Above Grade Finished Area Source | Public Records |
| Total Baths | 5 |
Exterior Features
| Exterior Amenities | Garden,Private Yard |
|---|---|
| Parking Features | Garage,Garage Door Opener,Garage Faces Side,Heated Garage,Inside Entrance,Kitchen Level,Private |
| Lot Features | Adjoins Wooded Area,Back Yard,Bluff,Front Yard,Garden,Secluded,Split Possible,Sprinklers In Front,Sprinklers In Rear,Views,Wooded |
| Water Source | Well |
| Total Parking | 6 |
| Foundation Details | Concrete Perimeter |
| Lot Size Acres | 13.72 |
| Lot Size Source | Public Records |
| Waterfront Y/N | No |
| Door Features | French Door(s),Panel Door(s) |
Amenities
- Foreclosure
- Views
- Short Sale
- New Construction
- Adult 55+
- Lease To Own
- No HOA Fees
- Furnished
- Primary On Main
- Air Conditioning
- Seller Finance
- Green
- Fixer Upper
- Horse
- Golf
- Fireplace
- Deck
- Garage
- Basement
- Pool
Property vs Single Family Average in 63025
Price
Taxes
Year Built
Visits
 Listings displaying the MARIS logo are courtesy of the participants of Mid America Regional Information Systems Internet Data Exchange. IDX information is provided exclusively for consumers' personal, non-commercial use and may not be used for any purpose other than to identify prospective properties consumers may be interested in purchasing.
Information is deemed reliable but is not guaranteed.
Listings displaying the MARIS logo are courtesy of the participants of Mid America Regional Information Systems Internet Data Exchange. IDX information is provided exclusively for consumers' personal, non-commercial use and may not be used for any purpose other than to identify prospective properties consumers may be interested in purchasing.
Information is deemed reliable but is not guaranteed.
