







Address
3102 Meyer Road, Festus, MO
Price
$ 214,900
Property Attributes
- MLS#26040830
- TypeSingle Family
- Listing Status Active
- CountyJEFFERSON
- CityFestus
- AreaDesoto
- NeighborhoodWatson Farm
- Zip63028
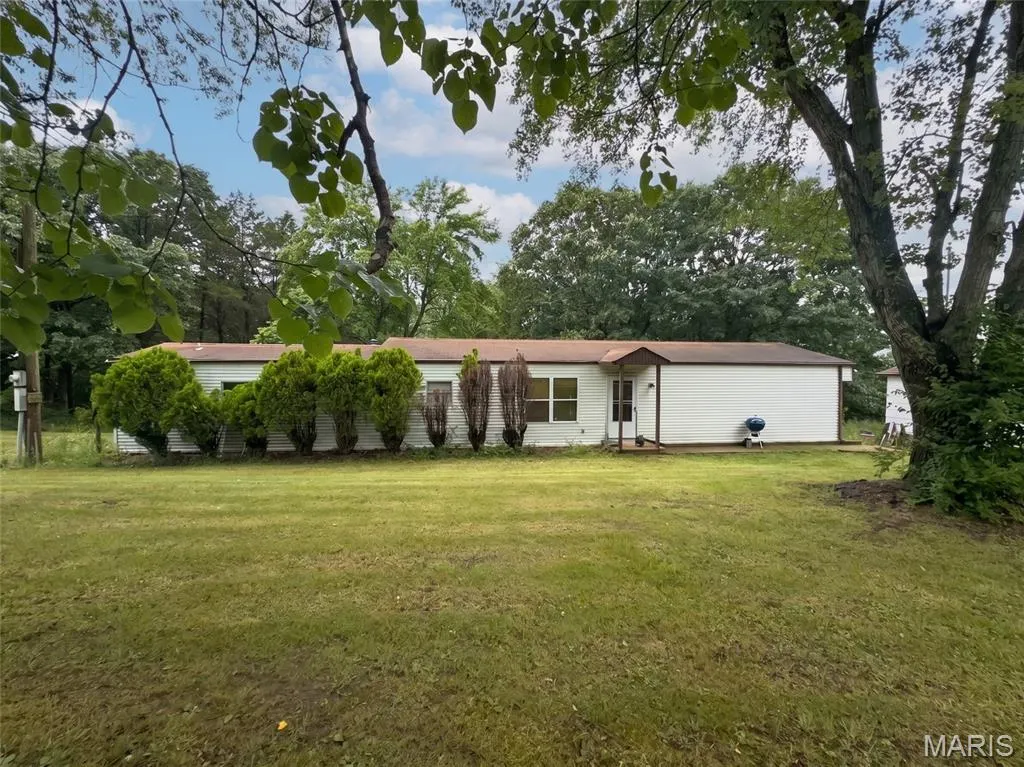
- StyleRanch
- Year Built1987
- Taxes$ 1004
- Price$ 214,900
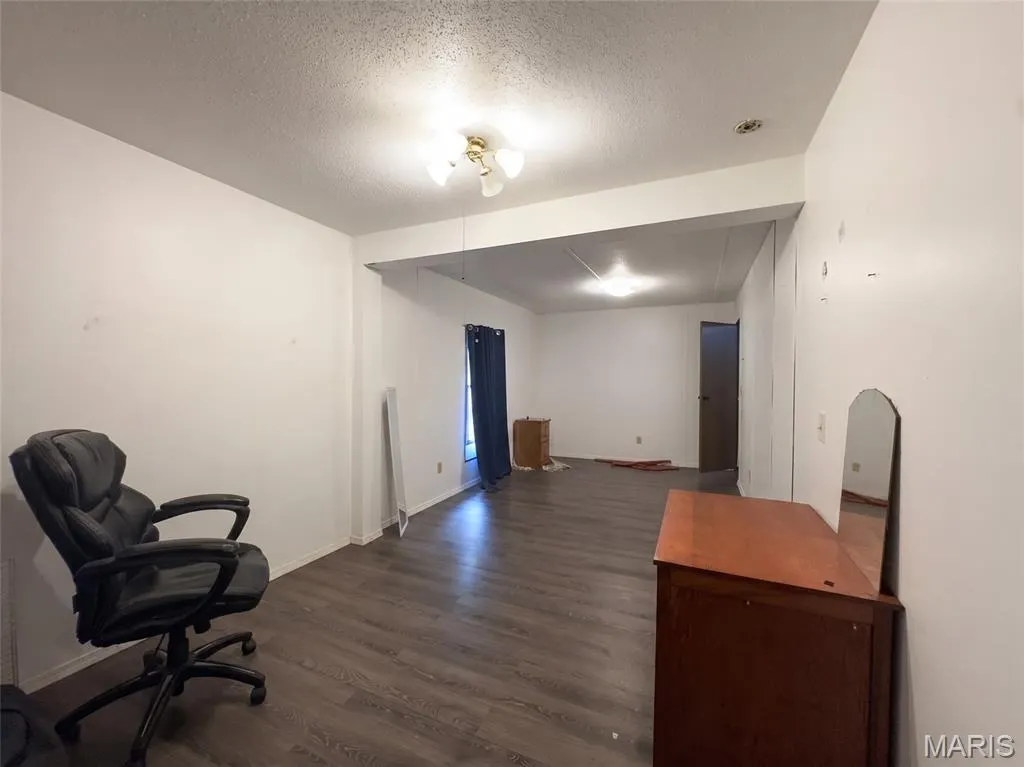
- Bedrooms3
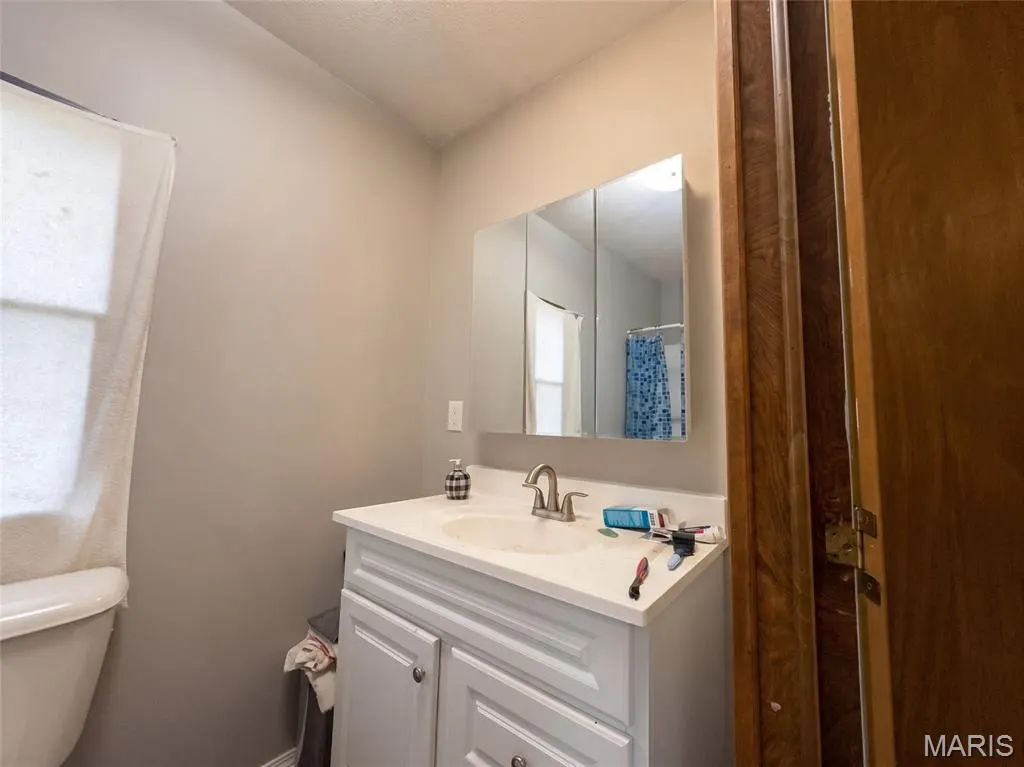
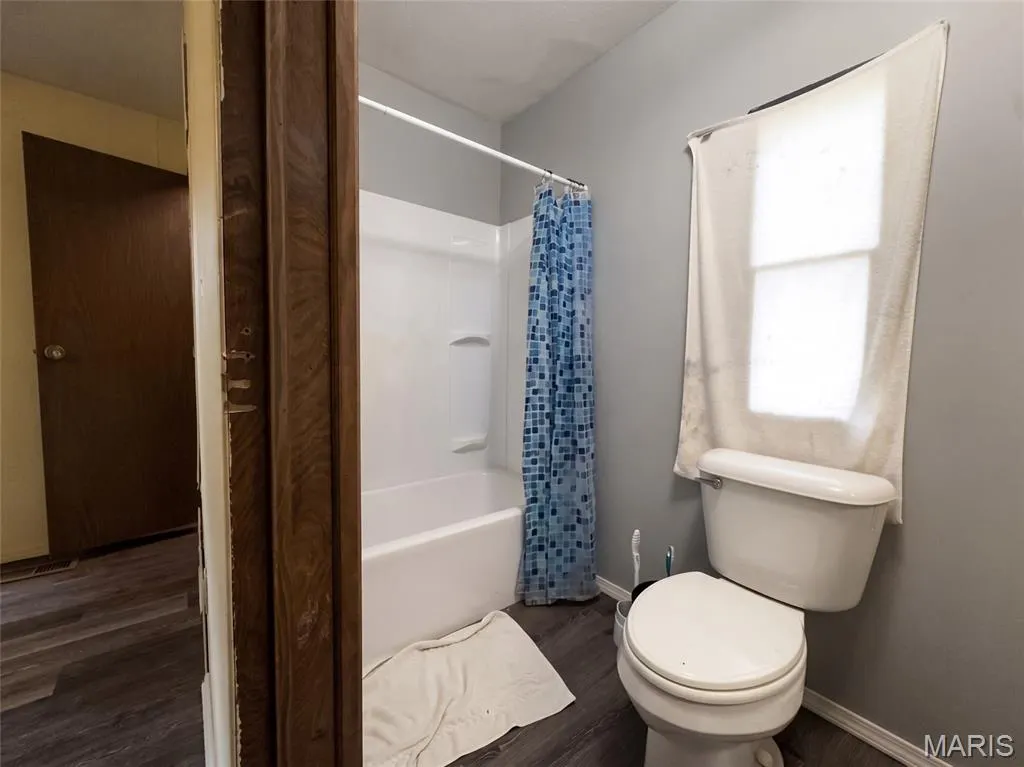
- Full Bathrooms2
- Half Bathrooms0
- Sqr Footage1688
- Lot Size1.46 Acres
Data Source:
Mid America Regional Information Systems (MARIS)
Property Description
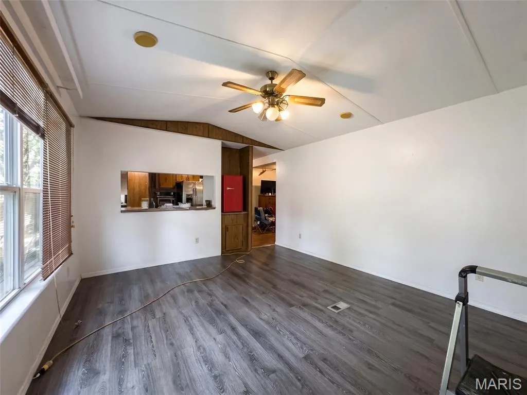
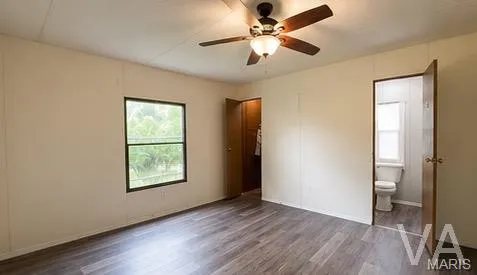
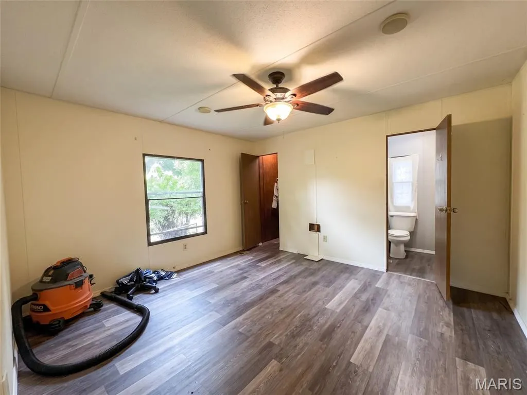
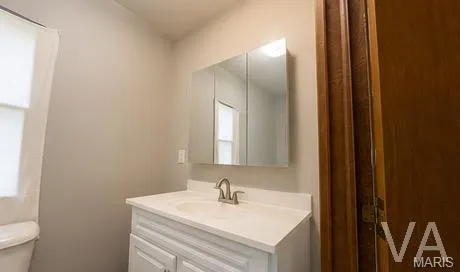
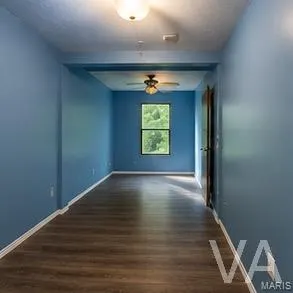
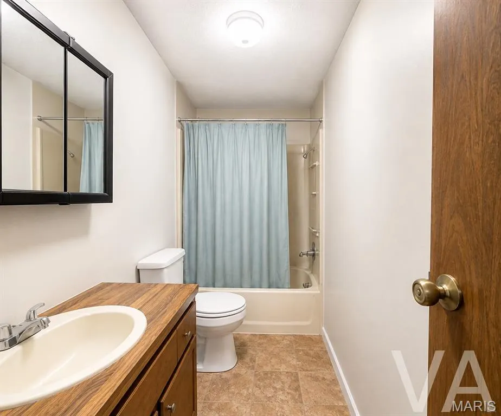
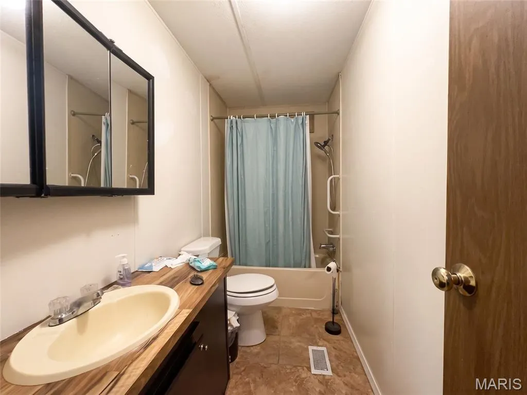
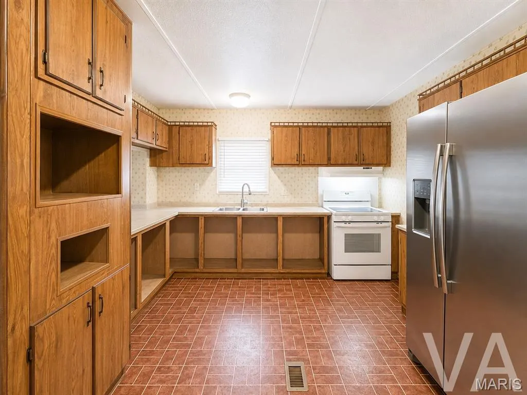
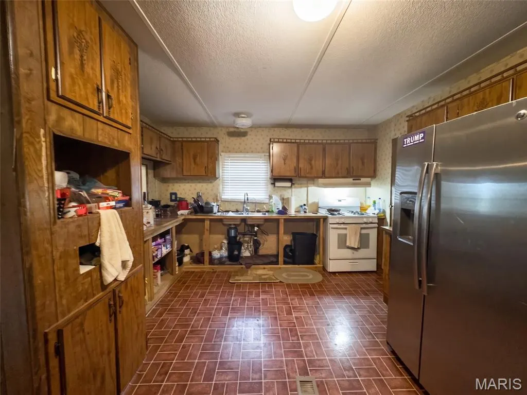
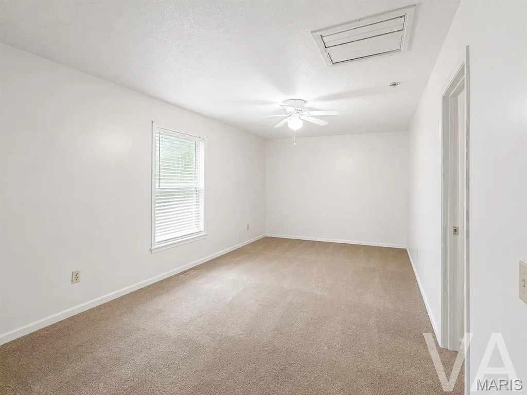
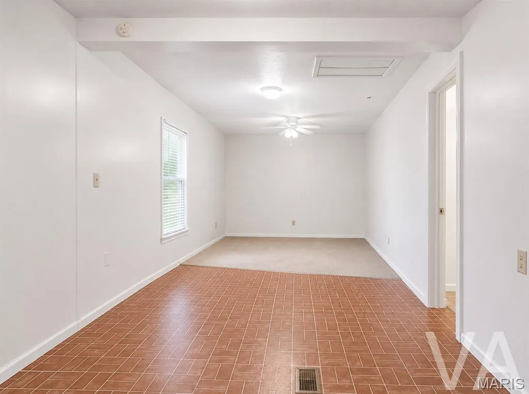
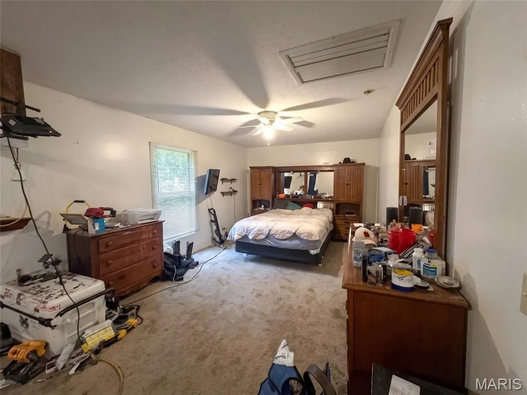
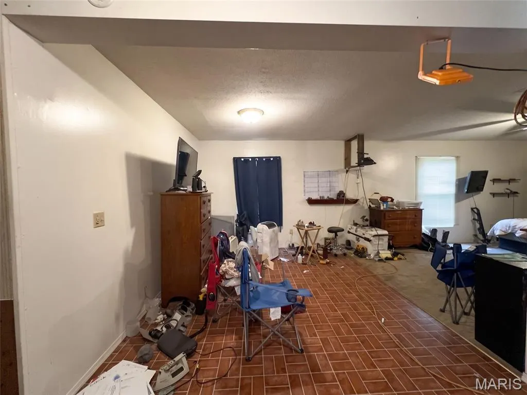
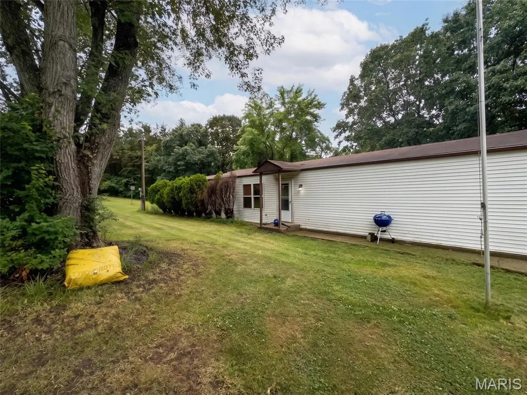
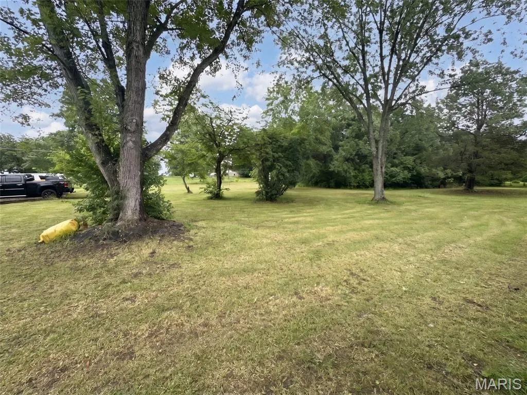
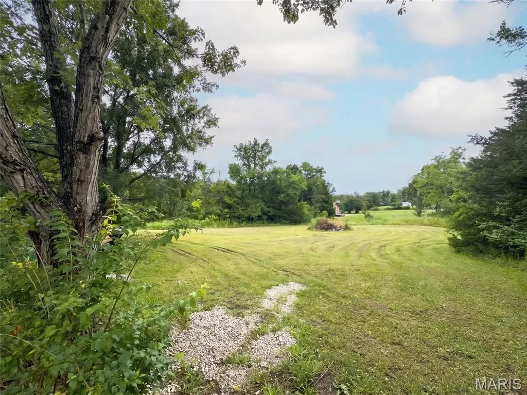
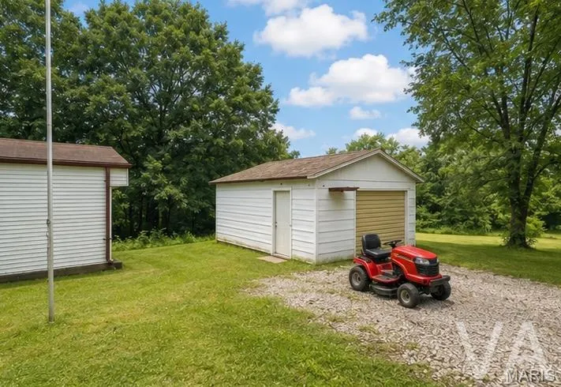
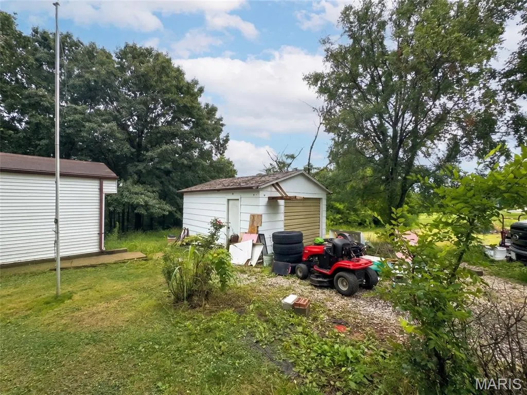
PRICE IMPROVEMENT! This move-in ready ranch consists of 3 oversized bedrooms, 2 full bathrooms, and sits on a huge 1.46-acre lot that offers 1,688 sq. ft. of updated living space. Much of this home has been thoughtfully remodeled featuring newer plank flooring that adds warmth and style throughout. The kitchen is ready for your personal touch to design the space you’ve always envisioned. With a detached garage, wide-open outdoor space, and room to grow, make this your own private retreat space while still being close enough to the city and major shopping for your convenience. Your next home awaits!
| Elementary School | Middle School | High School |
|---|---|---|
| Athena Elem. | Desoto Jr. High | Desoto Sr. High |
| Price History | |
|---|---|
| 7/8/2026 | Listed $249,000 |
| 7/17/2026 | 3$244,000 |
| 7/27/2026 | 3$239,000 |
| 8/6/2026 | 3$234,000 |
| 8/19/2026 | 3$229,000 |
| 9/1/2026 | 4$221,900 |
| 9/18/2026 | 4$214,900 |
General Features
| Sewer | Septic Tank |
|---|---|
| Heating | Forced Air,Natural Gas |
| Cooling | Central Air |
| Utilities | Cable Available,Electricity Connected,Natural Gas Connected,Phone Available,Water Connected |
| Possession | Close Of Escrow |
| Roof | Shingle |
| Appliances | Disposal,Free-Standing Gas Range |
| Garage Spaces | 1 |
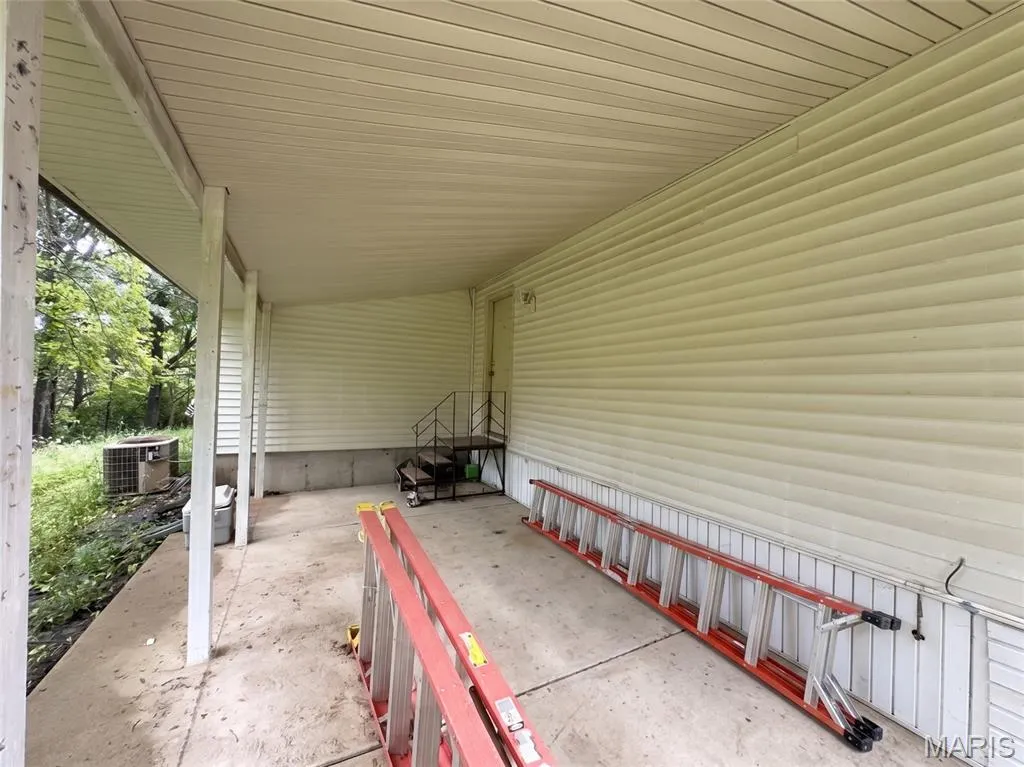
| Patio/Porch Features | Covered,Rear Porch |
| Architectural Style | Ranch |
| Construction Materials | Vinyl Siding |
| Year Built | 1987 |
| Electric | Ameren |
| Levels | One |
| Property Subtype | Manufactured Home |
| Tax Year | 2025 |
| County | Jefferson |
| New Construction | No |
| Property Type | Residential |
| HOA | No |
| Subdivision Name | Watson Farm |
| Garage Y/N | Yes |
| Total Rooms | 7 |
| Full Baths | 2 |
| Status | Active |
| Directions | From Hwy 67,take Buck Creek Rd west,then turn right onto Meyer Rd. Follow Meyer Rd to 3102 Meyer Rd. Property will be on the left. |
| High School | Desoto Sr. High |
| City | Festus |
| Disclosures | Flood Plain No,Lead Paint |
| High School District | Desoto 73 |
| MLS Area | 399 - Desoto |
| Lot Size Square Feet | 63597.6 |
| Carport Y/N | No |
| Elementary School | Athena Elem. |
| Tax Annual Amount | 1004 |
| Home Warranty Y/N | No |
| Middle/Junior High School | Desoto Jr. High |
| Standard Status | Active |
| Ownership Type | Owner by Contract |
| Legal Description | PT NW FRL1/4 |
Interior Features
| Interior Amenities | Dining/Living Room Combo |
|---|---|
| Flooring | Carpet,Vinyl |
| Basement (Y/N) | No |
| Fireplace Y/N | No |
| Above Grade Finished Area | 1688 |
| Laundry Features | Main Level |
| Total Bedrooms | 3 |
| Main Level Bedrooms | 3 |
| LivingAreaSource | Public Records |
| Above Grade Finished Area Source | Public Records |
| Total Baths | 2 |
Exterior Features
| Exterior Amenities | None |
|---|---|
| Fencing | None |
| Parking Features | Detached,Garage |
| Lot Features | Front Yard,Sloped Down,Some Trees |
| Water Source | Public |
| Foundation Details | Block |
| Lot Dimensions | 359x92 |
| Lot Size Acres | 1.46 |
Amenities
- Foreclosure
- Views
- Short Sale
- New Construction
- Adult 55+
- Lease To Own
- No HOA Fees
- Furnished
- Primary On Main
- Air Conditioning
- Seller Finance
- Green
- Fixer Upper
- Horse
- Golf
- Fireplace
- Deck
- Garage
- Basement
- Pool
Property vs Single Family Average in 63028
Price
Taxes
Year Built
Visits
 Listings displaying the MARIS logo are courtesy of the participants of Mid America Regional Information Systems Internet Data Exchange. IDX information is provided exclusively for consumers' personal, non-commercial use and may not be used for any purpose other than to identify prospective properties consumers may be interested in purchasing.
Information is deemed reliable but is not guaranteed.
Listings displaying the MARIS logo are courtesy of the participants of Mid America Regional Information Systems Internet Data Exchange. IDX information is provided exclusively for consumers' personal, non-commercial use and may not be used for any purpose other than to identify prospective properties consumers may be interested in purchasing.
Information is deemed reliable but is not guaranteed.
