
Address
696 Radcliff Lane, Poplar Bluff, MO
Price
$ 389,000
Property Attributes
- MLS#26039285
- TypeSingle Family
- Listing Status Active
- CountyBUTLER
- CityPoplar Bluff
- AreaSoutheast Missouri
- NeighborhoodLock Loma Sub
- Zip63901
- StyleRanch,Rustic
- Year Built1998
- Price$ 389,000
- Bedrooms3
- Full Bathrooms3
- Half Bathrooms0
- Sqr Footage2371
- Lot Size3.05 Acres
Data Source:
Mid America Regional Information Systems (MARIS)
Property Description
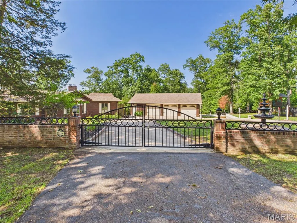
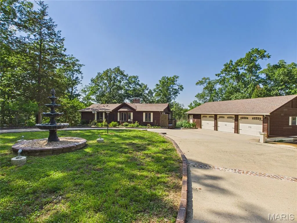
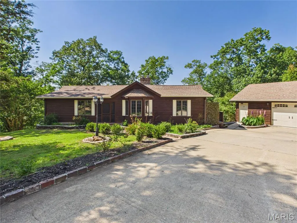
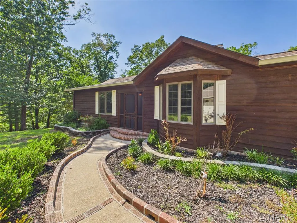
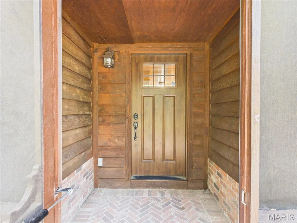
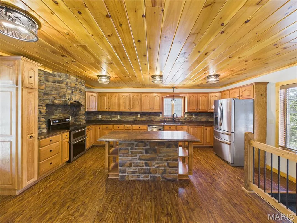
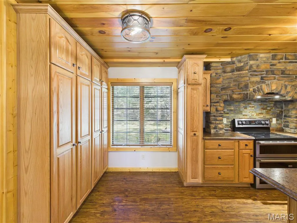
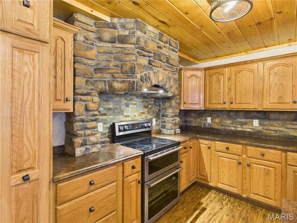
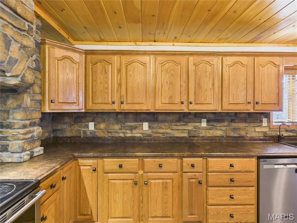
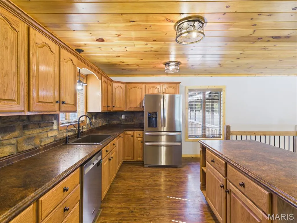
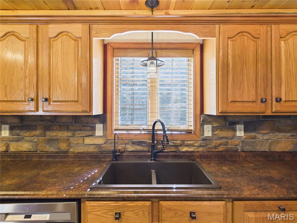
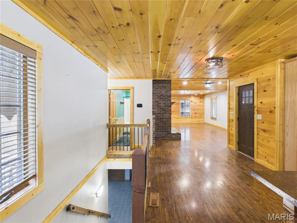
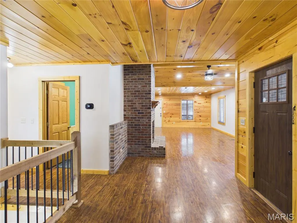
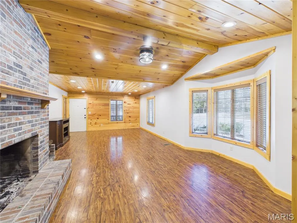
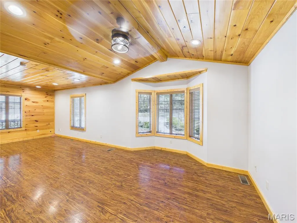
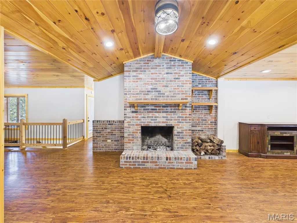
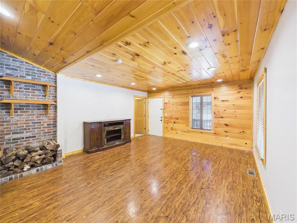
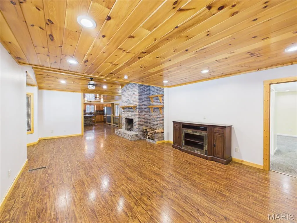
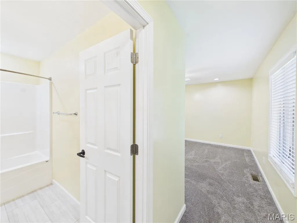
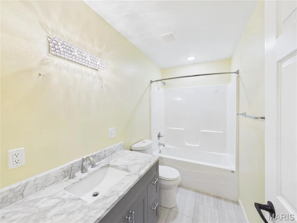
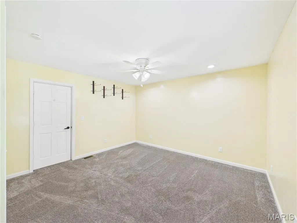
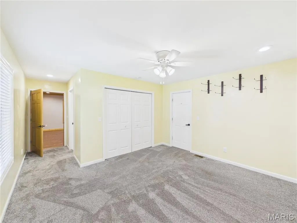
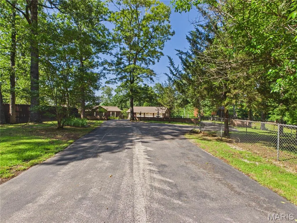
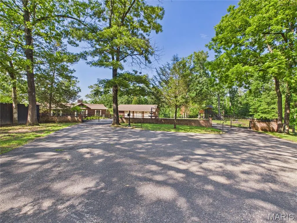
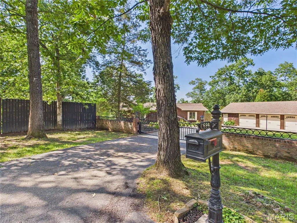
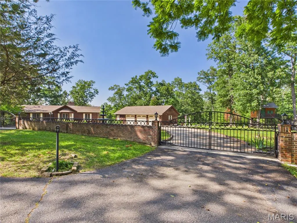
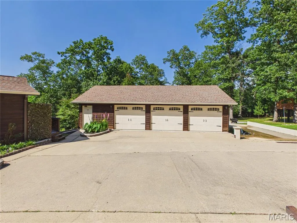
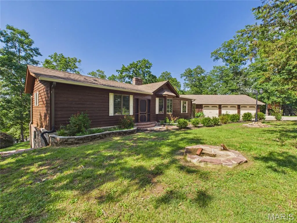
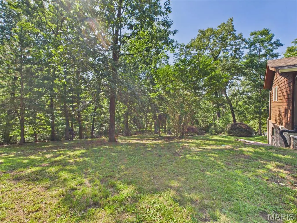
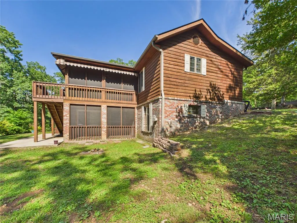
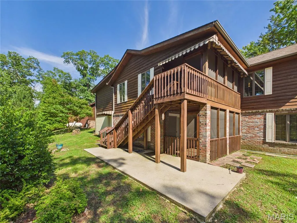
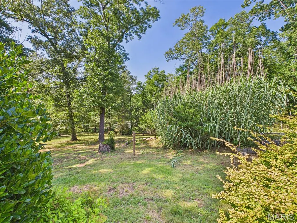
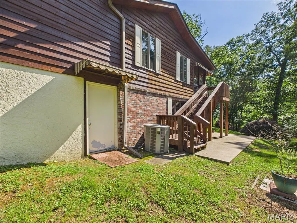
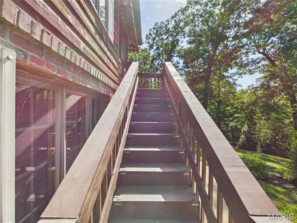
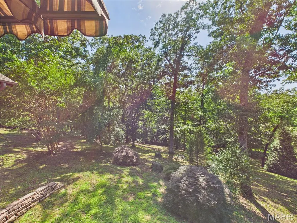
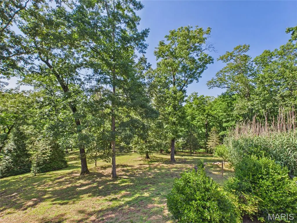
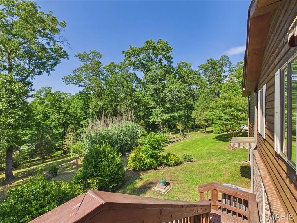
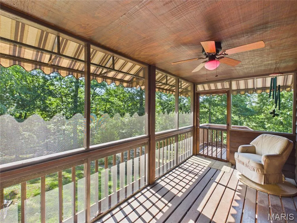
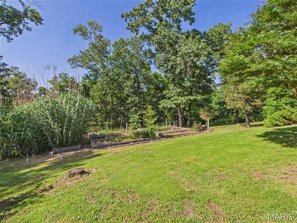
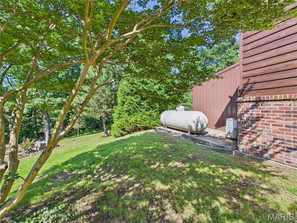
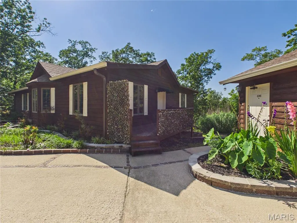
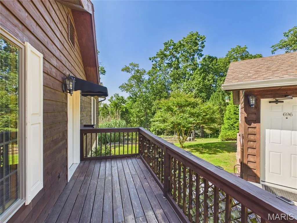
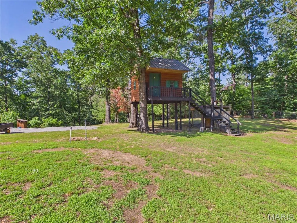
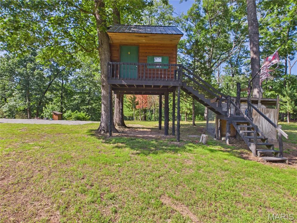
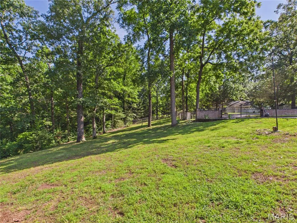
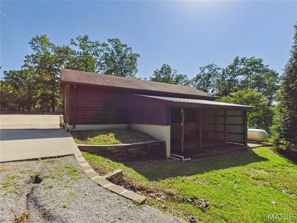
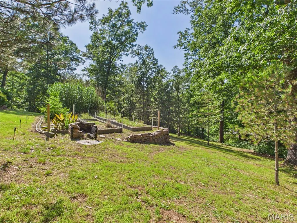
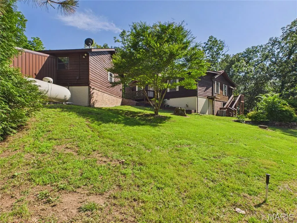
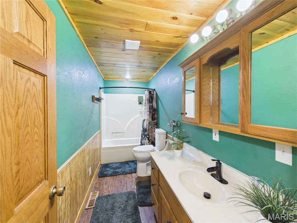
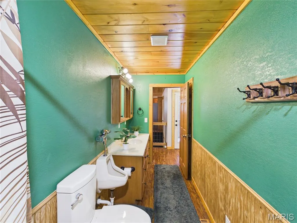
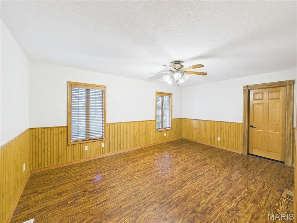
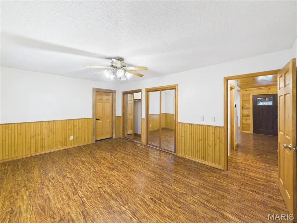
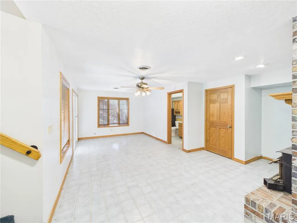
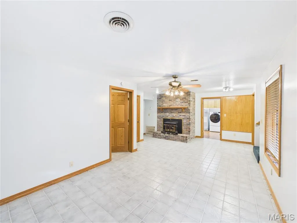
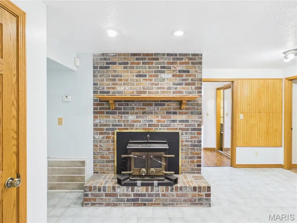
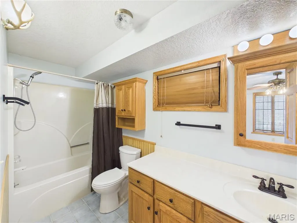
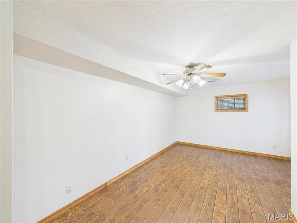
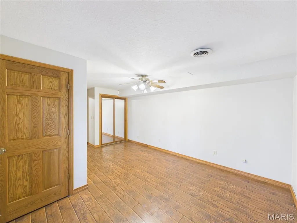
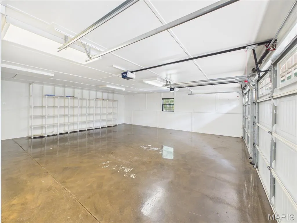
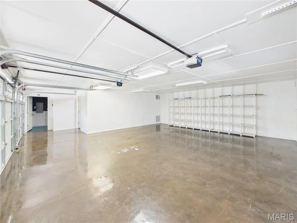
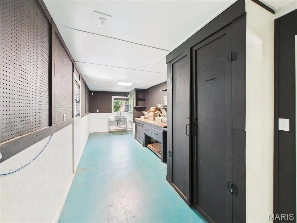
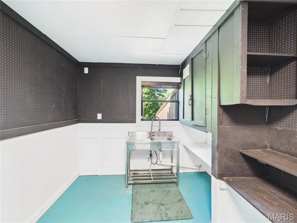
Welcome to this completely updated ranch home tucked away on nearly four beautifully fenced, scenic acres in the Lock Loma subdivision. Finding a property that successfully combines this level of space, quality upgrades, privacy, and community lake privileges is an absolute rarity. Inside you will find a thoughtfully designed layout featuring three bedrooms and three full bathrooms. Fresh flooring, clean paint, and two massive stone fireplaces anchor the main living areas with incredible warmth and rustic character. The kitchen serves as a central showcase with its custom oak cabinetry and accent stonework, perfectly blending country charm with high end finishes. For year round enjoyment, the screened and covered patio spaces offer a peaceful spot to relax and take in the beautiful, tree lined views. The outdoor amenities are just as impressive as the interior. A detached three car garage features its own heated and cooled workshop area, providing the perfect flex space for a home business, hobbies, or extra storage. The manicured grounds are exceptionally maintained with a multi zone irrigation system on timers, stone walkways, and a grand circular driveway. Security and peace of mind are built right in with an electric gate guarding the private entrance. Complete with a professionally built treehouse for extra character, this fully loaded retreat offers a rare country lifestyle with modern comforts.
| Elementary School | Middle School | High School |
|---|---|---|
| Oak Grove Elem. | Poplar Bluff Jr. High | Poplar Bluff High |
| Price History | |
|---|---|
| 6/20/2026 | Listed $415,000 |
| 8/10/2026 | 5$398,000 |
| 9/17/2026 | 3$389,000 |
General Features
| Sewer | Septic Tank |
|---|---|
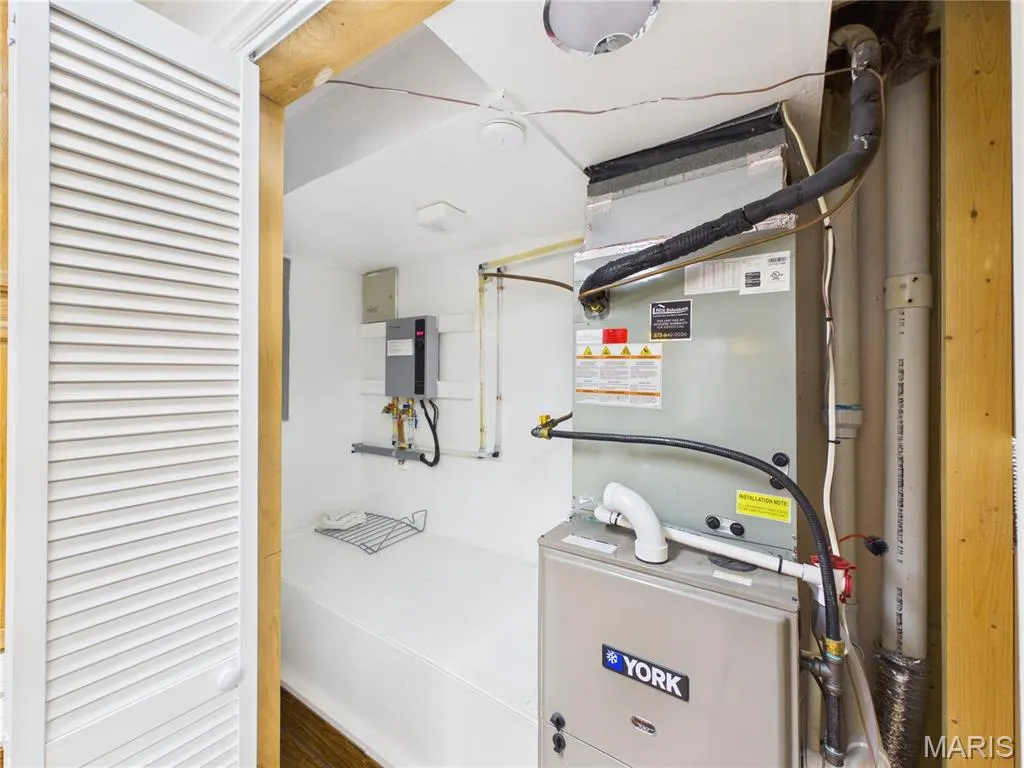
| Heating | Dual Fuel/Off Peak,Electric,Heat Pump,Wood |
| Cooling | Ceiling Fan(s),Central Air,ENERGY STAR Qualified Equipment |
| Utilities | Electricity Connected,Water Connected |
| Possession | Close Of Escrow |
| Roof | Architectural Shingle |
| Appliances | Dishwasher,Free-Standing Electric Range,Refrigerator |
| HOA Fee | 150 |
| Garage Spaces | 3 |
| Association Fee Includes | Common Area Maintenance,Recreational Facilities |
| Patio/Porch Features | Awning(s),Covered,Front Porch,Patio,Screened |
| Architectural Style | Ranch,Rustic |
| Construction Materials | Brick,Cedar |
| Year Built | 1998 |
| Electric | Single Phase |
| Levels | One |
| Property Subtype | Single Family Residence |
| Assoc Fee Paid Per | Annually |
| County | Butler |
| New Construction | No |
| Property Type | Residential |
| Association Amenities | Common Ground,Lake,Picnic Area,Recreation Facilities,Trail(s) |
| HOA | Yes |
| Attached Garage | No |
| Subdivision Name | Lock Loma Sub |
| Garage Y/N | Yes |
| Building Features | Basement,Bathrooms |
| Other Structures | Garage(s),Storage |
| Total Rooms | 9 |
| Full Baths | 3 |
| Status | Active |
| Directions | North on Highway W to right onto Radcliff lane. Follow Radcliff past the lake and up the hill to the dead end where property starts. |
| High School | Poplar Bluff High |
| City | Poplar Bluff |
| Disclosures | Flood Plain No |
| High School District | Poplar Bluff R-I |
| MLS Area | 685 - Southeast Missouri |
| Lot Size Square Feet | 132858 |
| Carport Y/N | No |
| Elementary School | Oak Grove Elem. |
| Property Attached Y/N | No |
| Home Warranty Y/N | No |
| Middle/Junior High School | Poplar Bluff Jr. High |
| Property Condition | Updated/Remodeled |
| Lease Considered Y/N | No |
| Virtual Tour | https://tour.giraffe360.com/9fa6f15019104dea9080fd2468f93a3e |
| Structure Type | House |
| Standard Status | Active |
| Ownership Type | Private |
| Legal Description | LOT 16: PT LOTS 17 & 18 BLK 2: FROM SE COR SEC 17: NE 700 TO POB: NW 162.7: NE 50: NW 100: NE ALONG W LINE LOT 17 TO NW COR LOT 17: SE |
Interior Features
| Interior Amenities | Built-in Features,Ceiling Fan(s),Custom Cabinetry,Entrance Foyer,Kitchen Island,Lever Faucets,Natural Woodwork,Open Floorplan,Recessed Lighting,Special Millwork,Storage,Vaulted Ceiling(s),Workshop/Ho |
|---|---|
| Basement | 8 ft + Pour,Bathroom,Concrete,Daylight,Exterior Entry,Finished,Sleeping Area,Storage Space,Walk-Out Access |
| Flooring | Carpet,Ceramic Tile,Combination,Hardwood,Wood |
| Total Fireplaces | 2 |
| Fireplace Features | Basement,Living Room,Masonry,Wood Burning |
| Basement (Y/N) | Yes |
| Window Features | Insulated Windows |
| Fireplace Y/N | Yes |
| Above Grade Finished Area | 1540 |
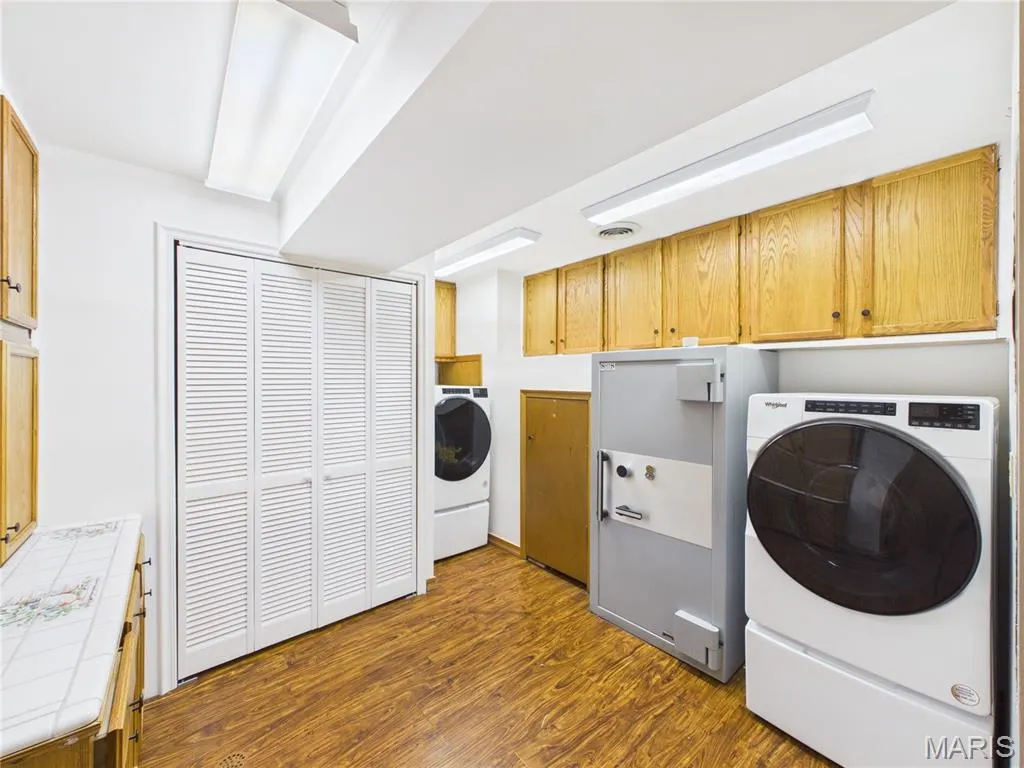
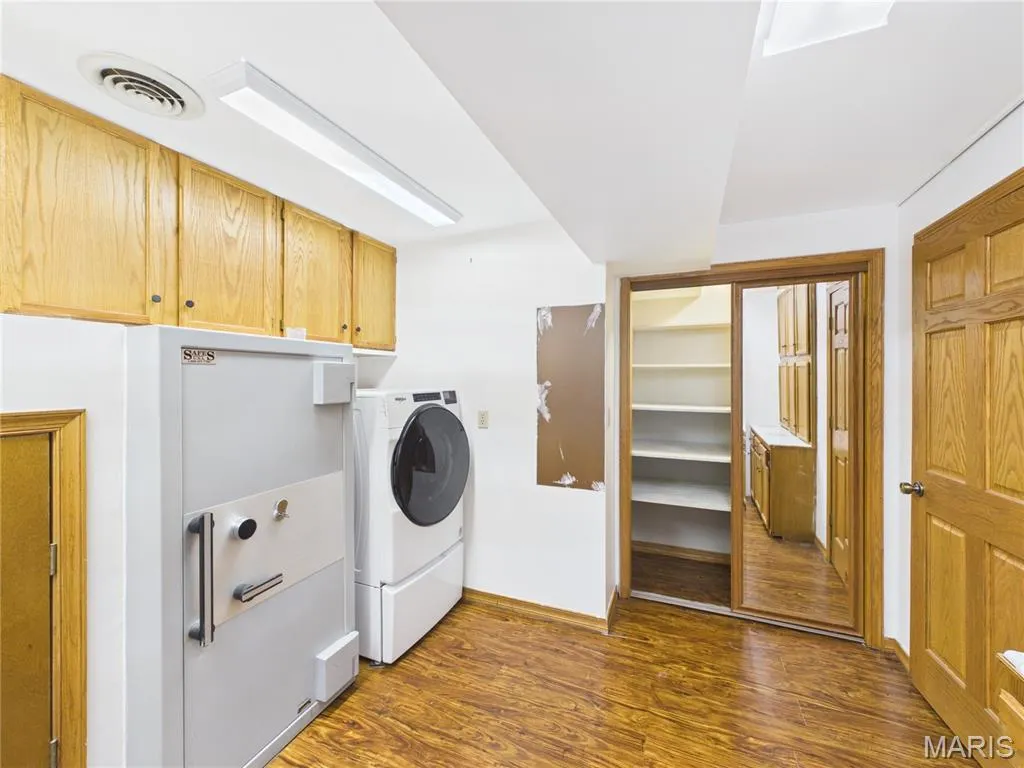
| Laundry Features | In Basement |
| Total Bedrooms | 3 |
| Below Grade Finished Area | 830 |
| Main Level Bedrooms | 2 |
| LivingAreaSource | Assessor |
| Below Grade Finished Area Source | Plans |
| Above Grade Finished Area Source | Plans |
| Total Baths | 3 |
Exterior Features
| Exterior Amenities | Awning(s),Balcony,Garden,Lighting,Misting System,Private Entrance,Private Yard,Rain Gutters,RV Hookup,Storage,Water Garden |
|---|---|
| Fencing | Chain Link,Fenced,Front Yard,Full,Gate,Masonry |
| Parking Features | Additional Parking,Circular Driveway,Detached,Driveway,Electric Gate,Garage,Garage Door Opener,Garage Faces Front,Gated |
| Lot Features | Adjoins Wooded Area,Back Yard,Cul-De-Sac,Front Yard,Garden,Gently Rolling,Landscaped,Many Trees,Native Plants,Open Lot,Paved,Scattered Woods,Sprinklers In Front,Sprinklers In Rear,Views |
| Water Source | Community,Well |
| Foundation Details | Concrete Perimeter |
| Lot Size Acres | 3.05 |
| Road Surface Type | Asphalt |
| Lot Size Source | Public Records |
Amenities
- Foreclosure
- Views
- Short Sale
- New Construction
- Adult 55+
- Lease To Own
- No HOA Fees
- Furnished
- Primary On Main
- Air Conditioning
- Seller Finance
- Green
- Fixer Upper
- Horse
- Golf
- Fireplace
- Deck
- Garage
- Basement
- Pool
Property vs Single Family Average in 63901
Price
Year Built
Visits
 Listings displaying the MARIS logo are courtesy of the participants of Mid America Regional Information Systems Internet Data Exchange. IDX information is provided exclusively for consumers' personal, non-commercial use and may not be used for any purpose other than to identify prospective properties consumers may be interested in purchasing.
Information is deemed reliable but is not guaranteed.
Listings displaying the MARIS logo are courtesy of the participants of Mid America Regional Information Systems Internet Data Exchange. IDX information is provided exclusively for consumers' personal, non-commercial use and may not be used for any purpose other than to identify prospective properties consumers may be interested in purchasing.
Information is deemed reliable but is not guaranteed.
