
Address
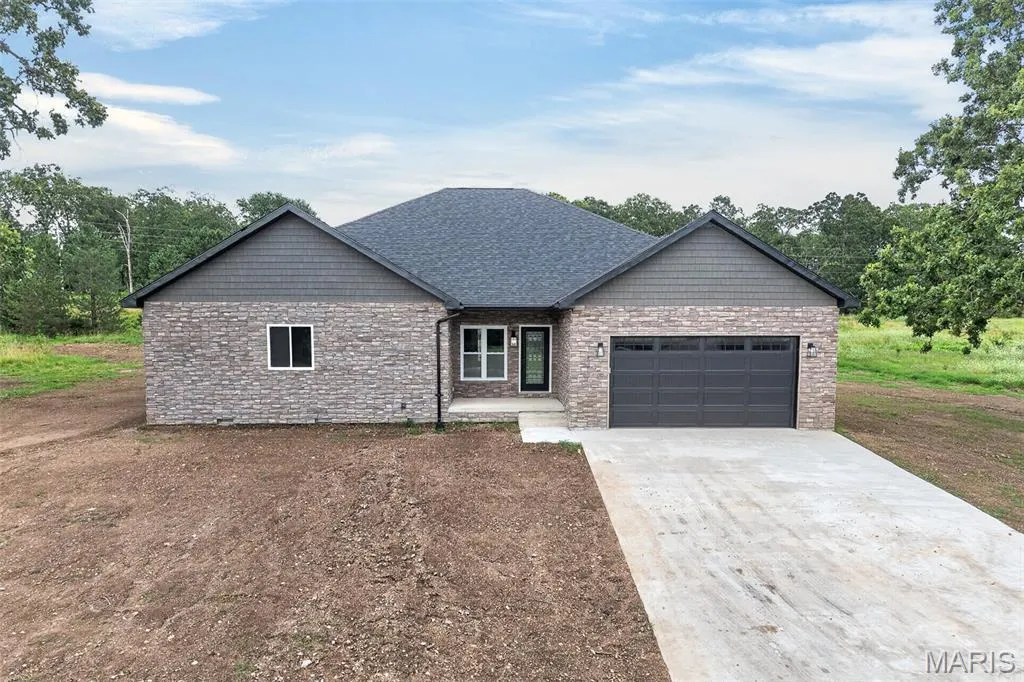
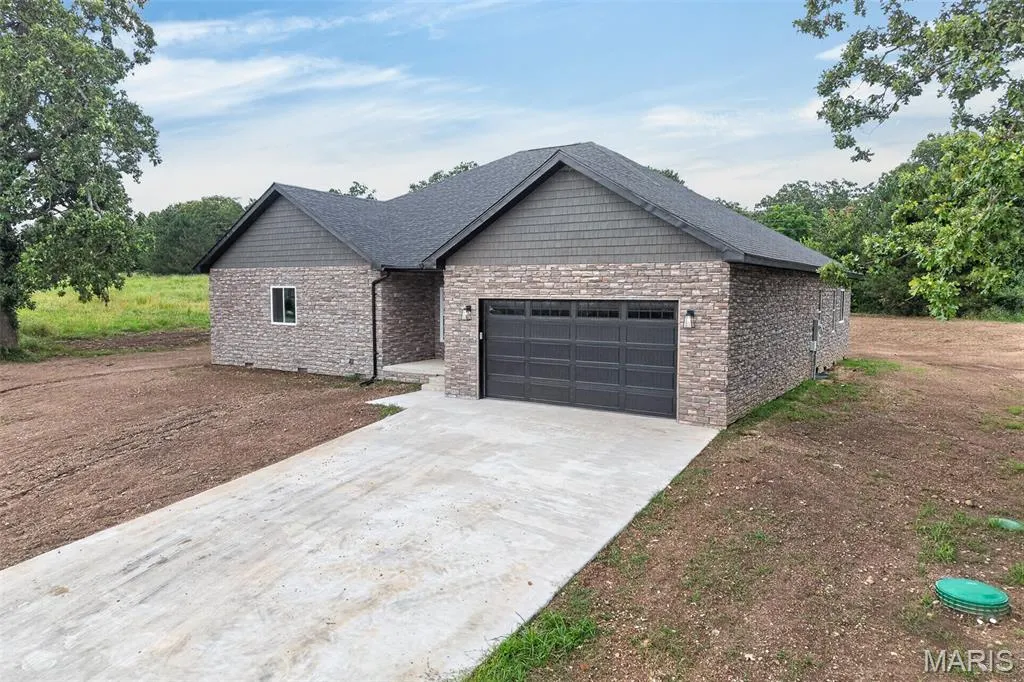
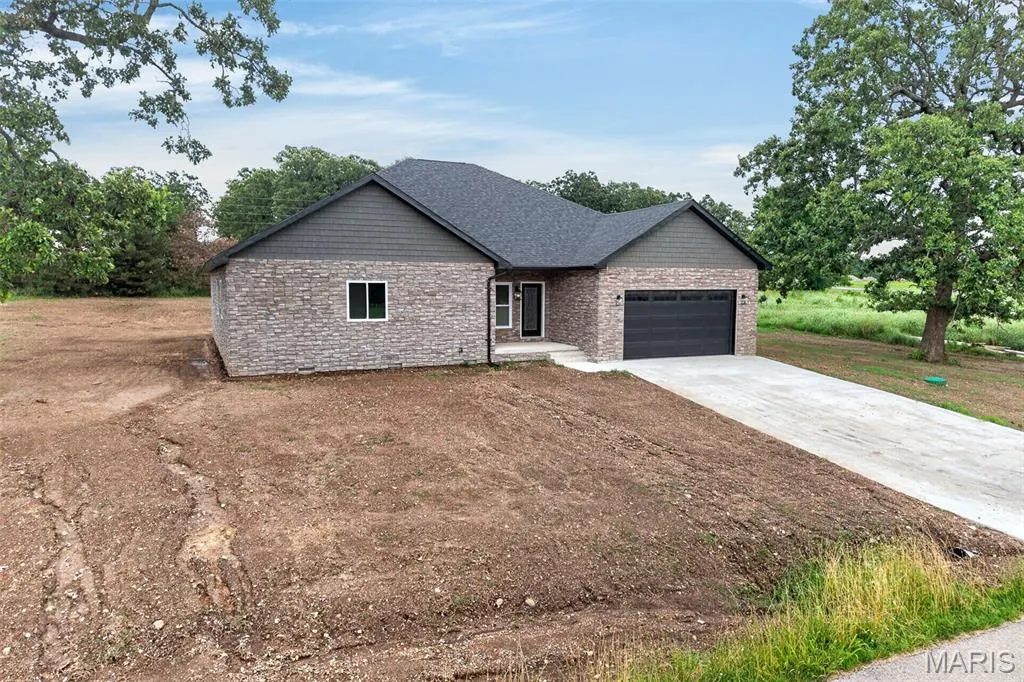
26780 Ontario Drive, Lebanon, MO
Price
$ 384,000
Property Attributes
- MLS#26038182
- TypeSingle Family
- Listing Status Active
- CountyLACLEDE
- CityLebanon
- AreaLebanon
- NeighborhoodThe Lakes
- Zip65536
- StyleRanch
- Year Built2025
- Taxes$ 174
- Price$ 384,000
- Bedrooms4
- Full Bathrooms3
- Half Bathrooms0
- Sqr Footage2351
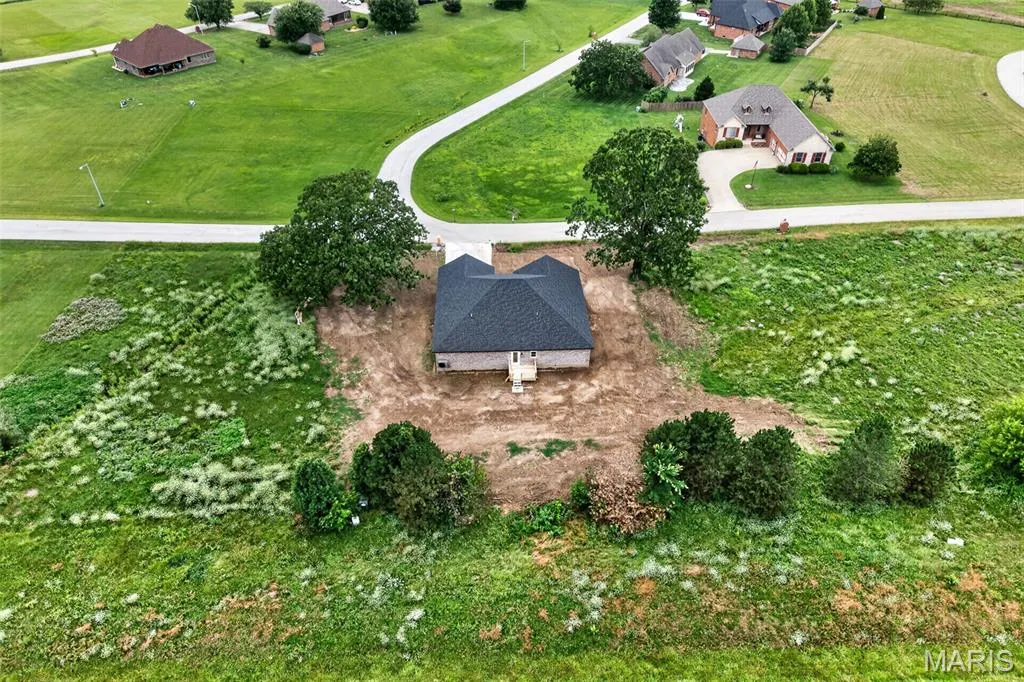
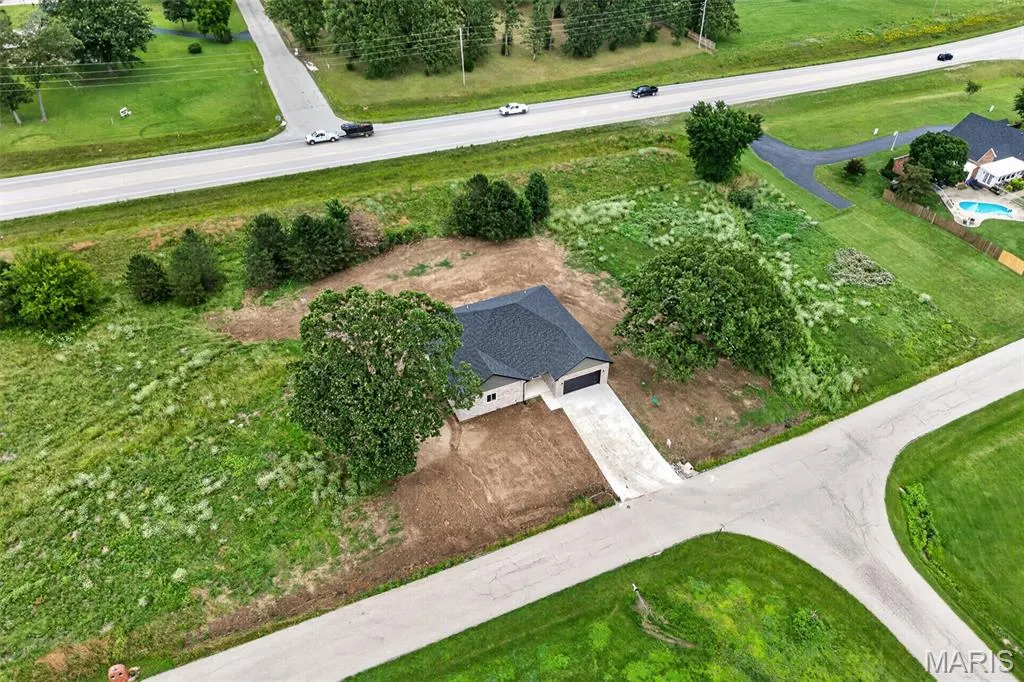
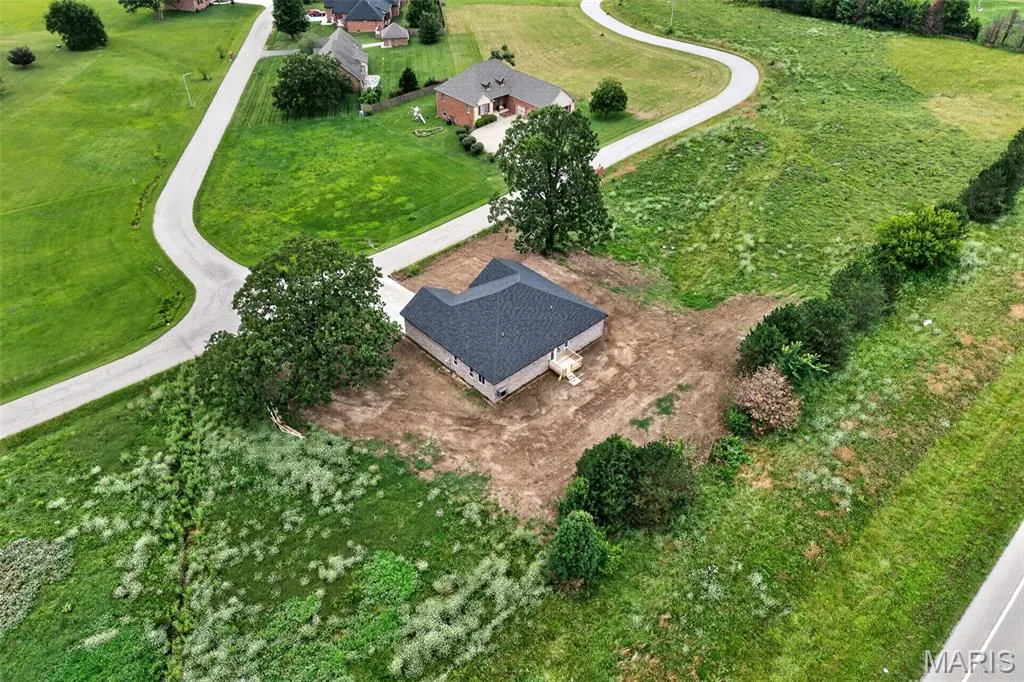
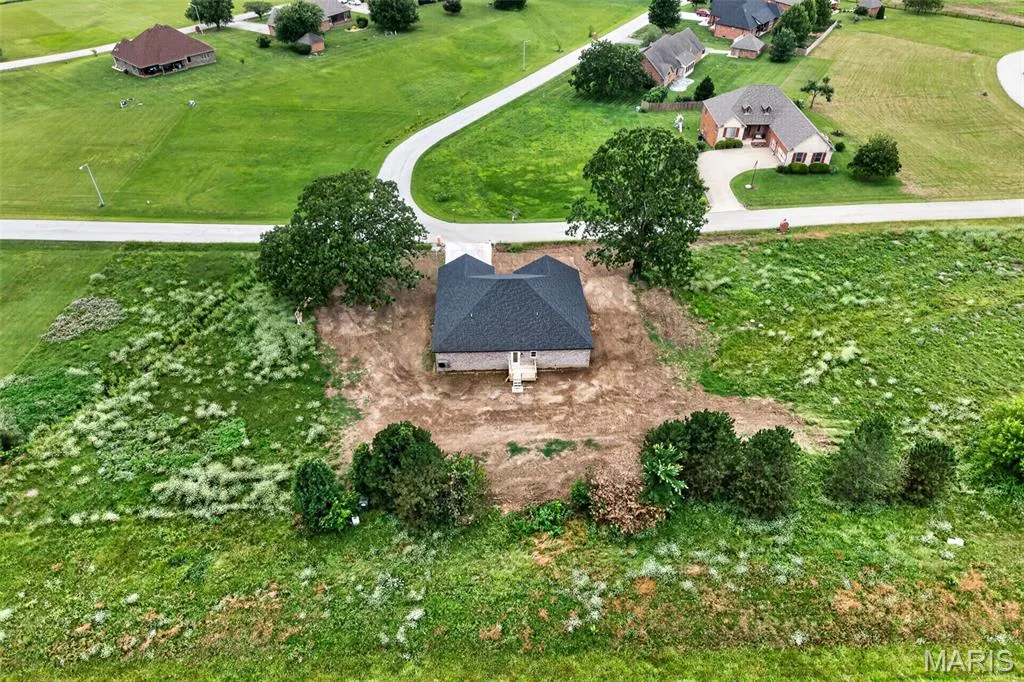
- Lot Size0.51 Acres
Data Source:
Mid America Regional Information Systems (MARIS)
Property Description
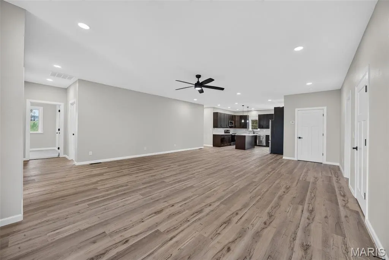
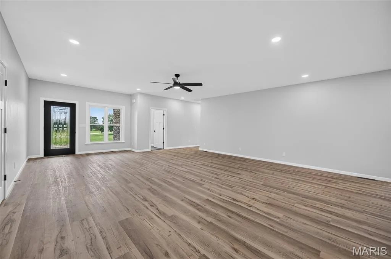
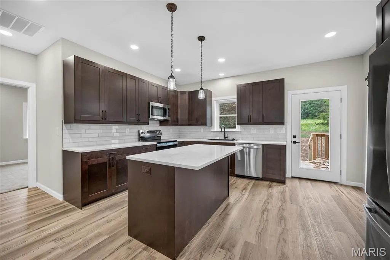
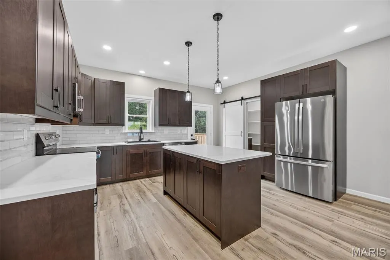
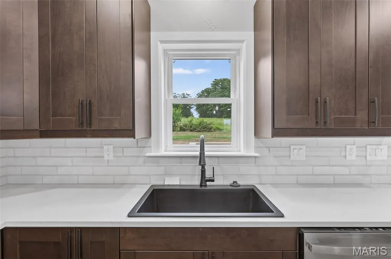
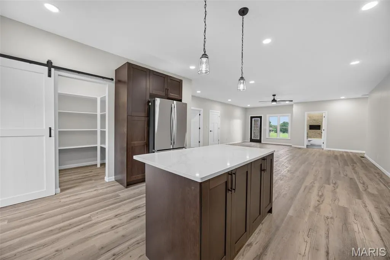
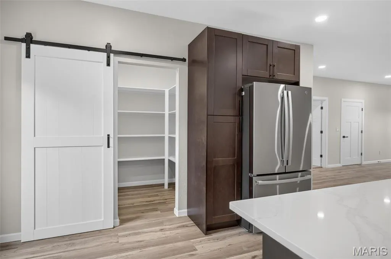
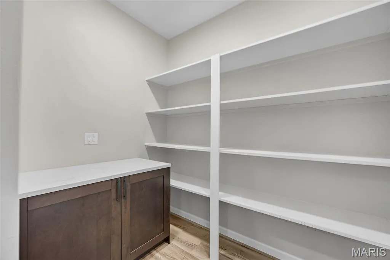
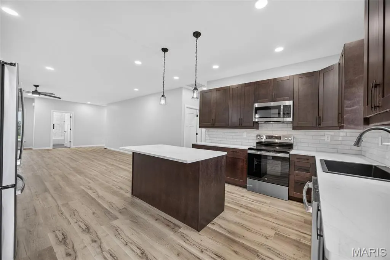
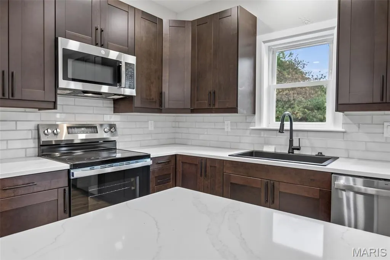
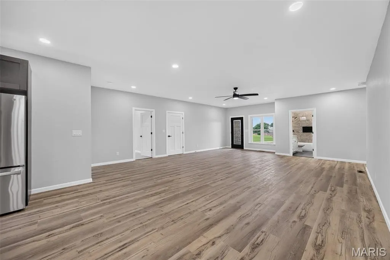
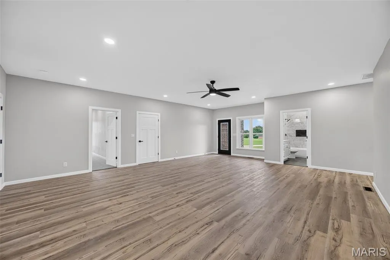
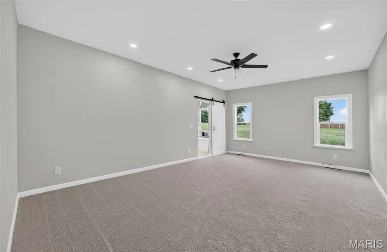
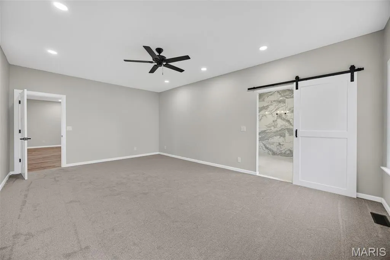
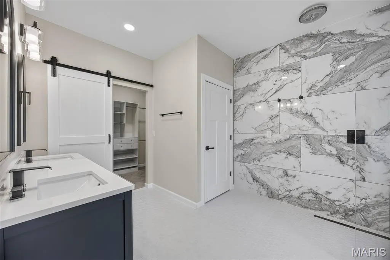
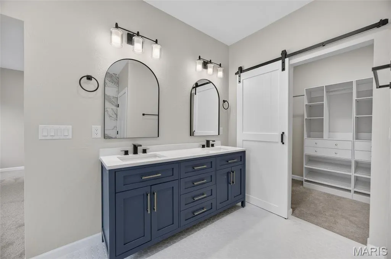
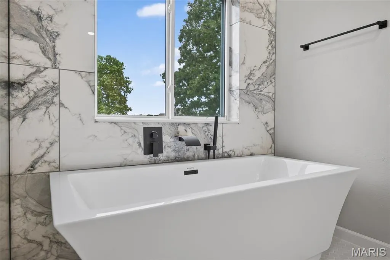
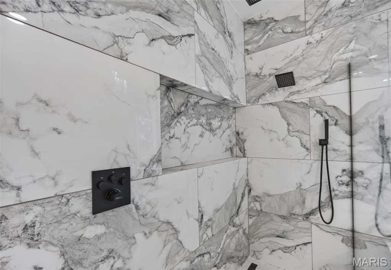
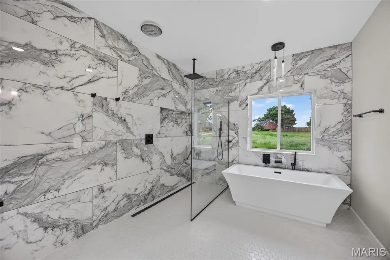
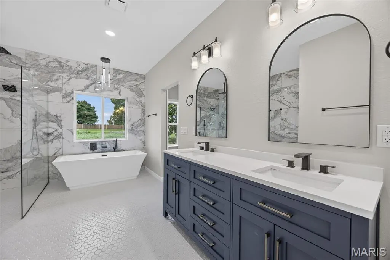
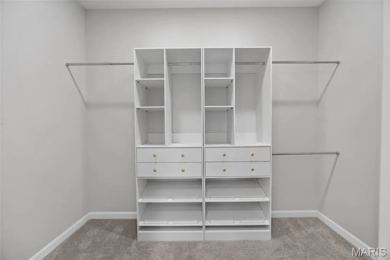
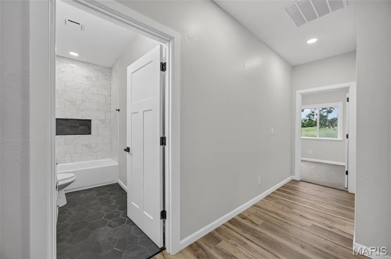
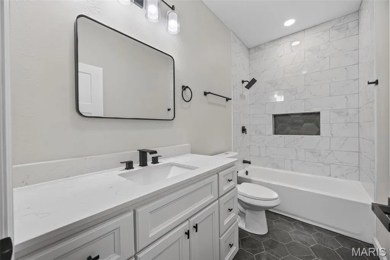
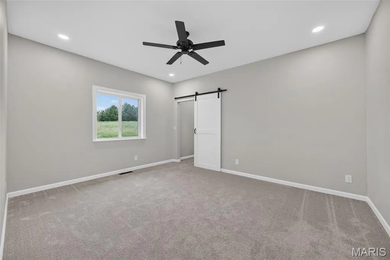
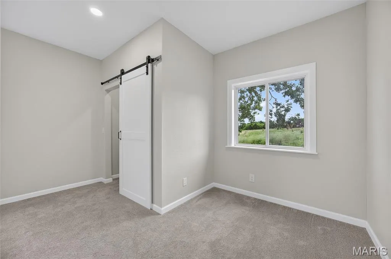
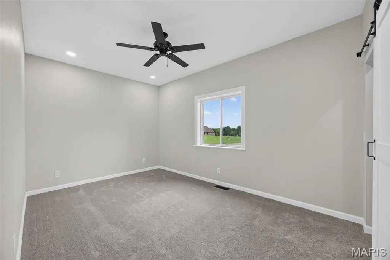
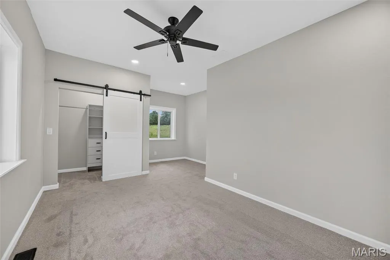
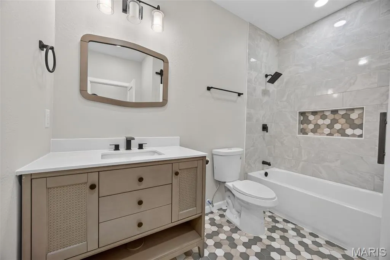
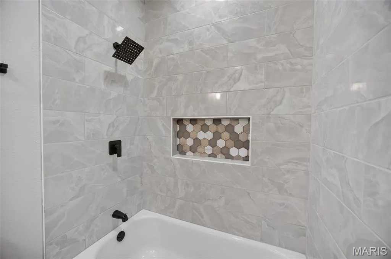
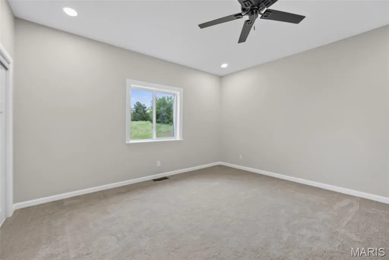
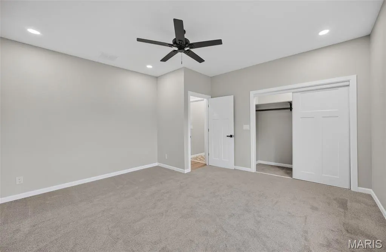
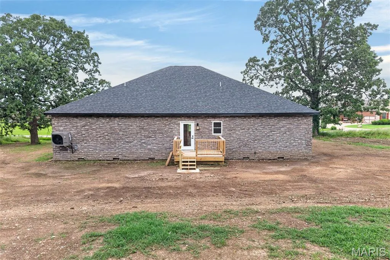
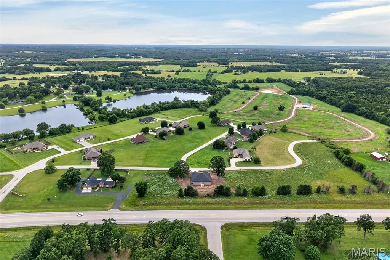
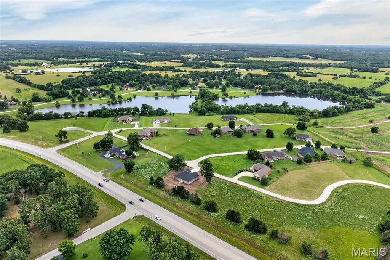
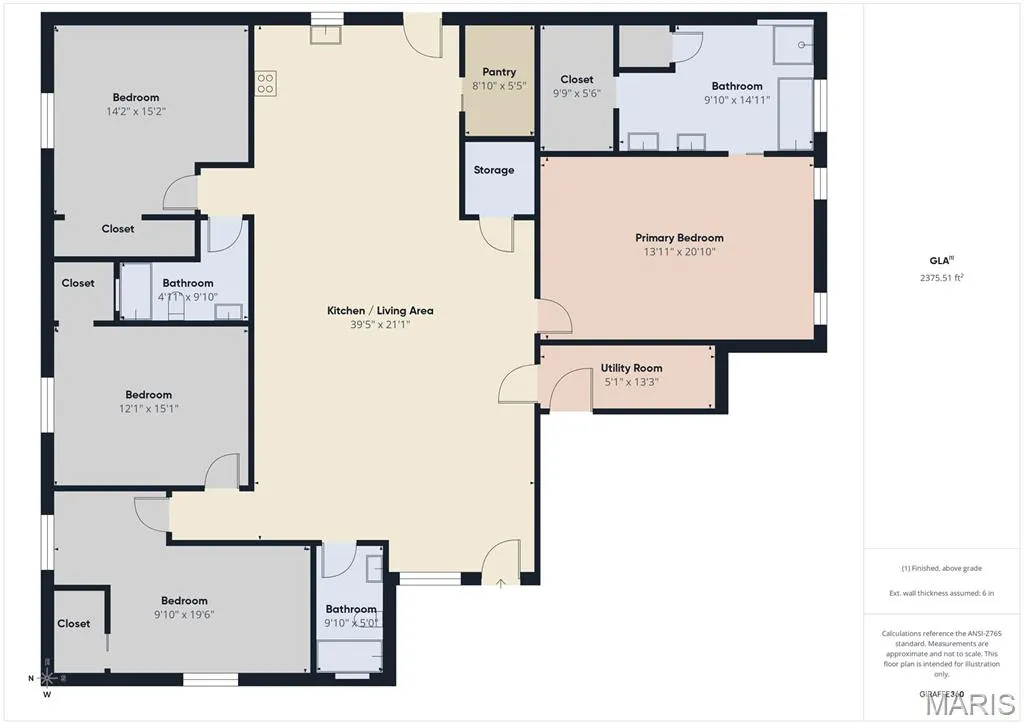
ALL ONE LEVEL! Beautiful New Construction in a Prestigious Lake Community. Discover how to relax and enjoy living in this stunning single level home located in an area with amazing views. Step inside to an open-concept floorplan that seamlessly connects the kitchen, dining and living areas. Ideal for entertaining or every day living. The kitchen features tile backsplash, ample counter space and a walk in pantry, while a dedicated storage room adds even more functionality. This spacious home offers 4 large bedrooms with generously sized closets and 3 full bathrooms thoughtfully designed with tiled shower area over tubs As well as the primary suite that includes a spa inspired bathroom complete with a soaking tub, amazing tiled shower with 3 different types of shower heads and a walk-in closet for ultimate convenience. Enjoy modern design, quality craftsmanship and a peaceful lakeside community-all in one exceptional home. Come see if this is your next home!
| Elementary School | Middle School | High School |
|---|---|---|
| Lebanon RIII Elementary School | Lebanon Middle School | Lebanon Sr. High |
| Price History | |
|---|---|
| 6/16/2026 | Listed $409,900 |
| 7/7/2026 | 3$399,900 |
| 8/27/2026 | 2$394,900 |
| 9/12/2026 | 3$384,000 |
General Features
| Sewer | Lift System,Private Sewer |
|---|---|
| Heating | Electric,Forced Air,Heat Pump |
| Cooling | Ceiling Fan(s),Central Air,Heat Pump |
| Utilities | Sewer Connected,Water Connected |
| Possession | Close Of Escrow |
| Roof | Architectural Shingle |
| Appliances | Stainless Steel Appliance(s),Dishwasher,Ice Maker,Microwave,Electric Oven,Electric Range,Refrigerator |
| HOA Fee | 300 |
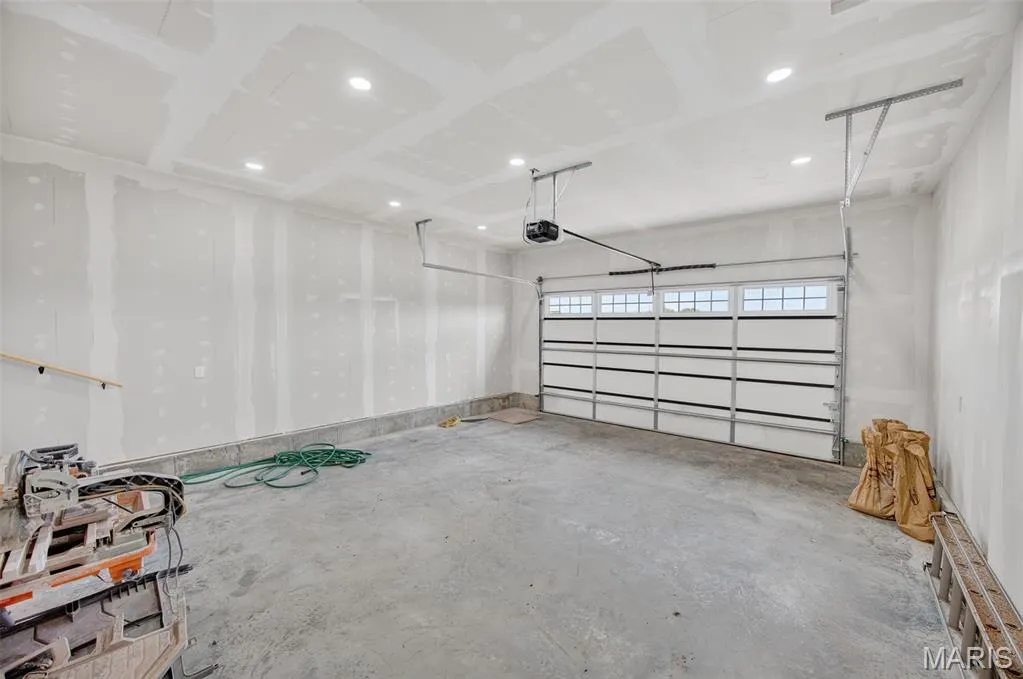
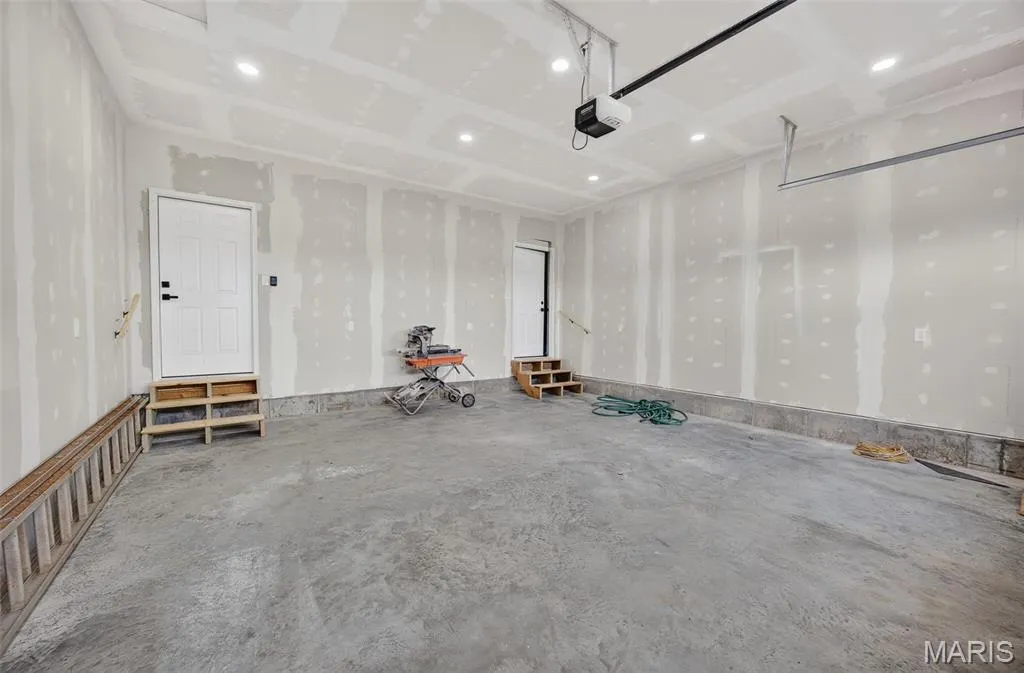
| Garage Spaces | 2 |
| Association Fee Includes | Repairs,Other,Sewer |
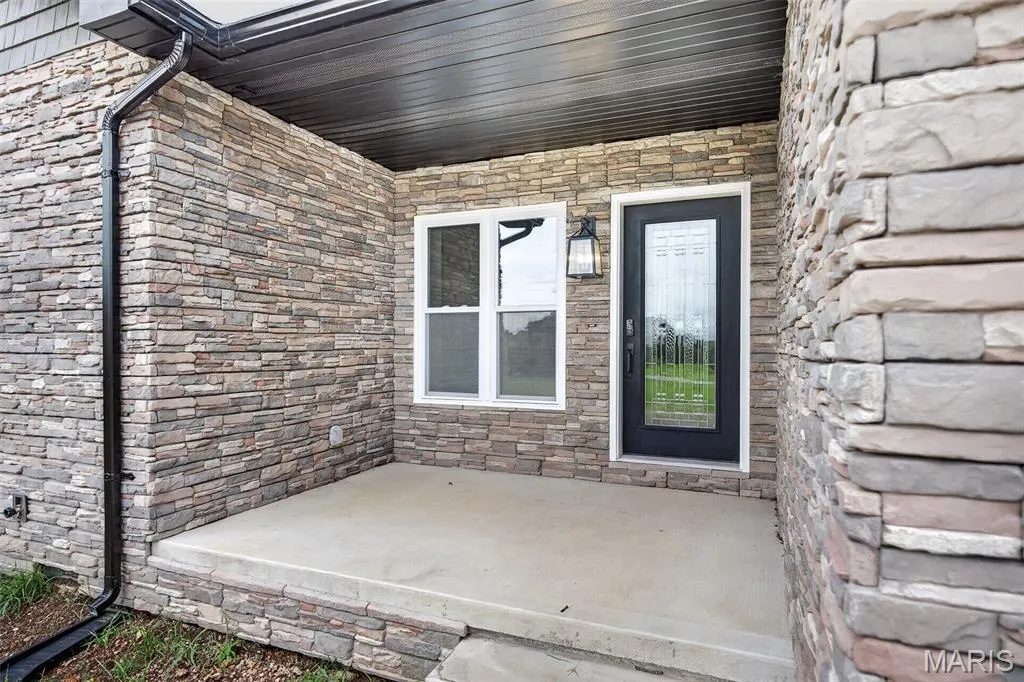
| Patio/Porch Features | Front Porch |
| Architectural Style | Ranch |
| Security Features | Smoke Detector(s) |
| Construction Materials | Attic/Crawl Hatchway(s) Insulated,Brick |
| Year Built | 2025 |
| Electric | Single Phase,220 Volts |
| View | Neighborhood |
| Township | Lebanon |
| Levels | One |
| Property Subtype | Single Family Residence |
| Tax Year | 2025 |
| Community Features | Lake |
| Accessibility | Central Living Area |
| Assoc Fee Paid Per | Annually |
| County | Laclede |
| New Construction | Yes |
| Property Type | Residential |
| Association Amenities | Lake,Other |
| HOA | Yes |
| Attached Garage | Yes |
| Subdivision Name | The Lakes |
| Garage Y/N | Yes |
| Building Features | None |
| Total Rooms | 10 |
| Full Baths | 3 |
| Status | Active |
| High School | Lebanon Sr. High |
| City | Lebanon |
| Disclosures | See Seller's Disclosure,Septic Disclosure |
| Senior Community Y/N | No |
| High School District | Lebanon R-III |
| MLS Area | 776 - Lebanon |
| Lot Size Square Feet | 22215.6 |
| Carport Y/N | No |
| Elementary School | Lebanon RIII |
| Property Attached Y/N | No |
| Tax Annual Amount | 174 |
| Home Warranty Y/N | Yes |
| Middle/Junior High School | Lebanon Middle School |
| Property Condition | New Construction,Under Construction |
| Lease Considered Y/N | No |
| Virtual Tour | https://tour.giraffe360.com/0c08331a77f948278ff13b045a96466a |
| Structure Type | House |
| Builder Name | Oakstead Builders LLC |
| Standard Status | Active |
| Ownership Type | Private |
| Legal Description | The Lakes 34-35-16 Lot 34 |
Interior Features
| Interior Amenities | Butler Pantry,Ceiling Fan(s),Dining/Living Room Combo,Kitchen Island,Open Floorplan,Soaking Tub,Stone Counters,Walk-In Closet(s),Walk-In Pantry |
|---|---|
| Basement | Crawl Space |
| Flooring | Carpet,Ceramic Tile,Luxury Vinyl,Tile,Vinyl |
| Basement (Y/N) | No |
| Fireplace Y/N | No |
| Above Grade Finished Area | 2351 |
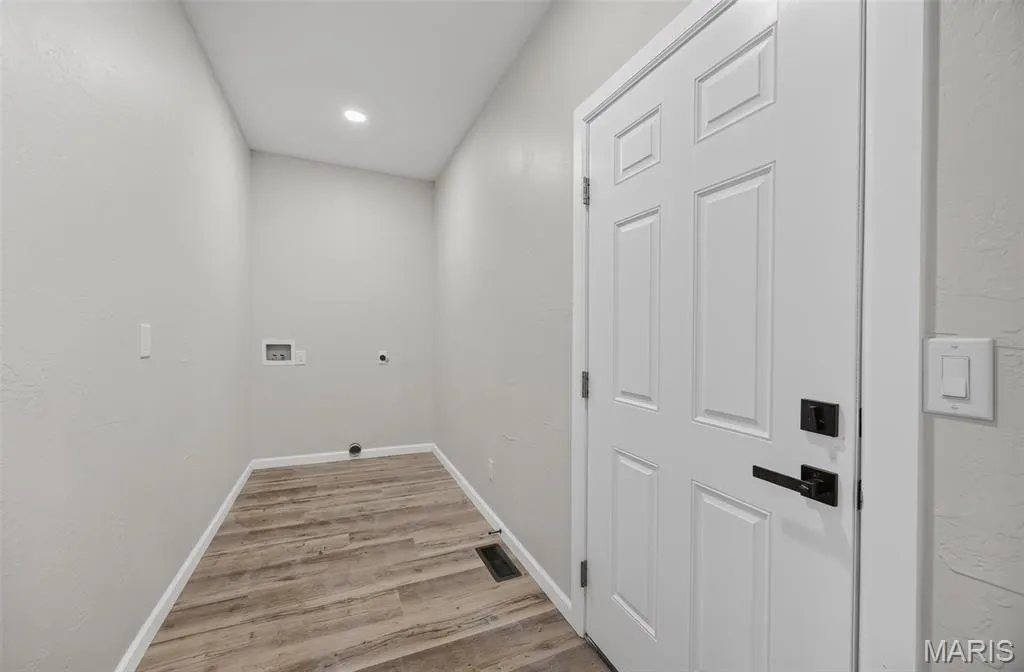
| Laundry Features | Electric Dryer Hookup,Laundry Room,Main Level,Washer Hookup |
| Total Bedrooms | 4 |
| Main Level Bedrooms | 4 |
| LivingAreaSource | Other |
| Above Grade Finished Area Source | Plans |
| Total Baths | 3 |
Exterior Features
| Exterior Amenities | None |
|---|---|
| Fencing | None |
| Parking Features | Garage Faces Front,Paved |
| Lot Features | Front Yard,Irregular Lot |
| Water Source | Public |
| Foundation Details | Concrete Perimeter,Permanent |
| Lot Dimensions | 158.29x140 IRR |
| Lot Size Acres | 0.51 |
| Road Surface Type | Concrete |
| Lot Size Source | Other |
| Waterfront Y/N | No |
| Door Features | Panel Door(s) |
| Road Frontage Type | County Road |
Amenities
- Foreclosure
- Views
- Short Sale
- New Construction
- Adult 55+
- Lease To Own
- No HOA Fees
- Furnished
- Primary On Main
- Air Conditioning
- Seller Finance
- Green
- Fixer Upper
- Horse
- Golf
- Fireplace
- Deck
- Garage
- Basement
- Pool
Property vs Single Family Average in 65536
Price
Taxes
Year Built
Visits
 Listings displaying the MARIS logo are courtesy of the participants of Mid America Regional Information Systems Internet Data Exchange. IDX information is provided exclusively for consumers' personal, non-commercial use and may not be used for any purpose other than to identify prospective properties consumers may be interested in purchasing.
Information is deemed reliable but is not guaranteed.
Listings displaying the MARIS logo are courtesy of the participants of Mid America Regional Information Systems Internet Data Exchange. IDX information is provided exclusively for consumers' personal, non-commercial use and may not be used for any purpose other than to identify prospective properties consumers may be interested in purchasing.
Information is deemed reliable but is not guaranteed.
