



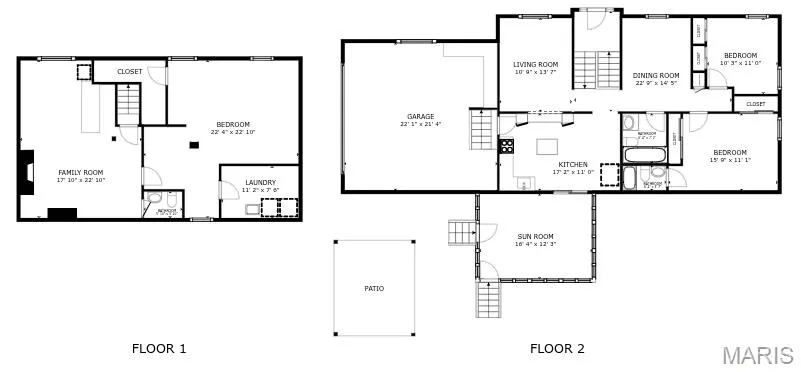
Address
55 Queens Drive, Unincorporated, MO
Price
$ 275,000
Property Attributes
- MLS#26037707
- TypeSingle Family
- Listing Status Active
- CountySAINT LOUIS
- CityUnincorporated
- AreaHazelwood Central
- NeighborhoodCastlereagh Estate 2
- Zip63034
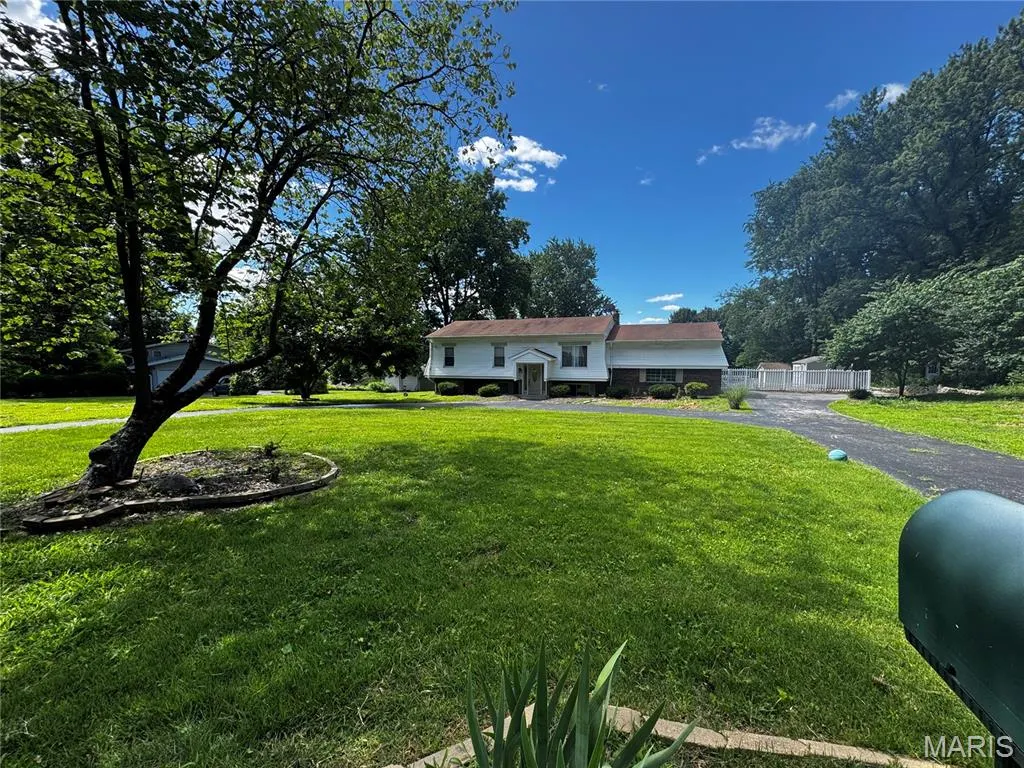
- StyleSplit Level
- Year Built1968
- Taxes$ 3643
- Price$ 275,000
- Bedrooms3
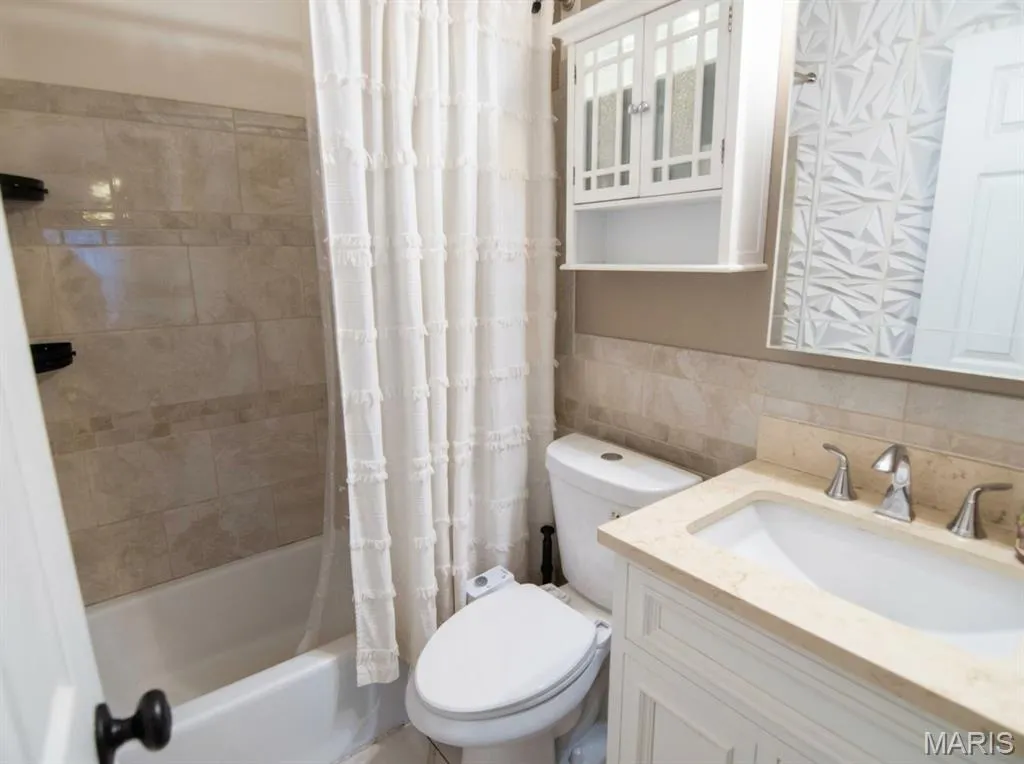
- Full Bathrooms2
- Half Bathrooms1
- Sqr Footage1906
- Lot Size1 Acres
Data Source:
Mid America Regional Information Systems (MARIS)
Property Description
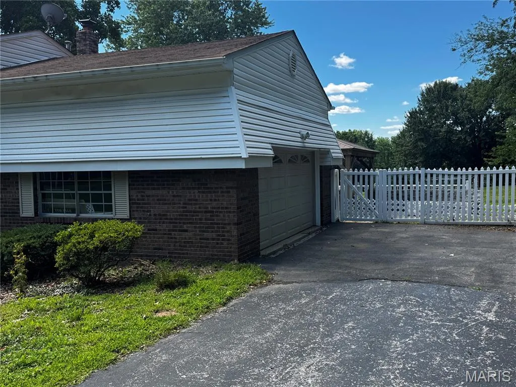
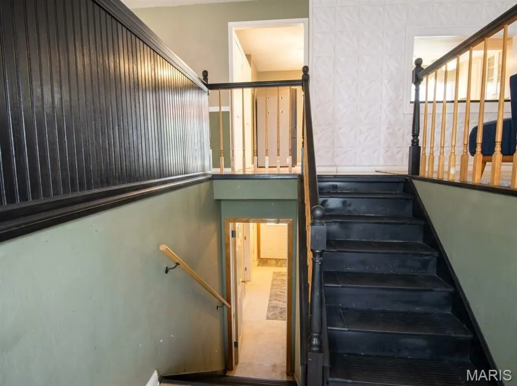
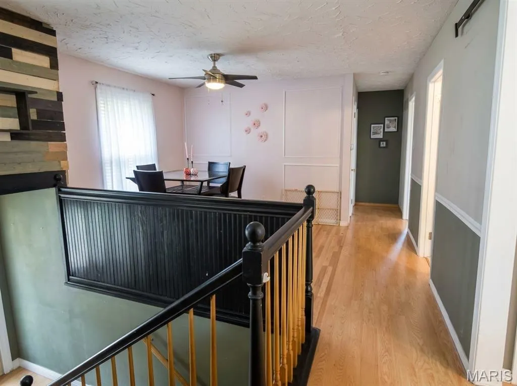
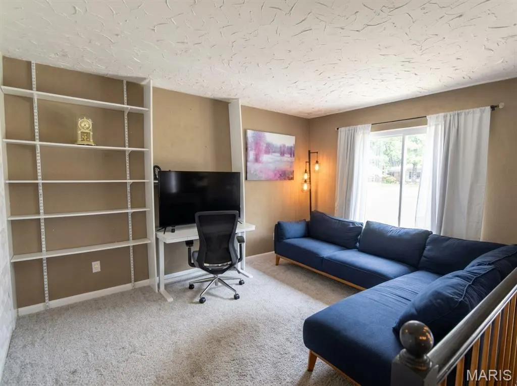
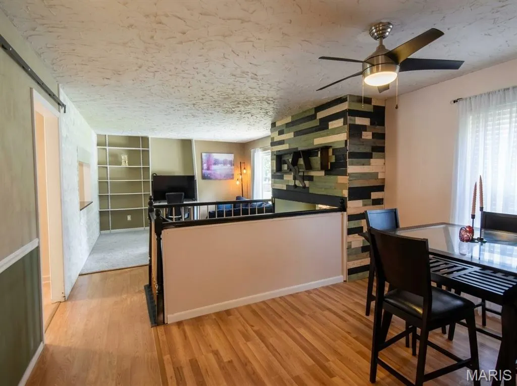
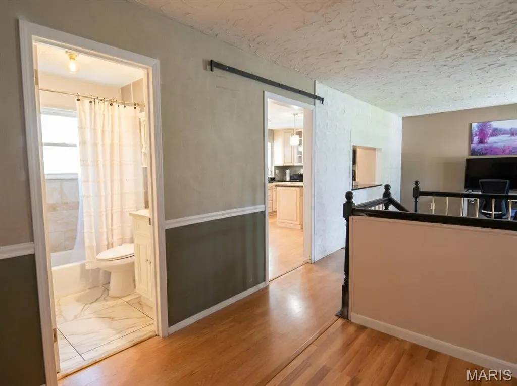
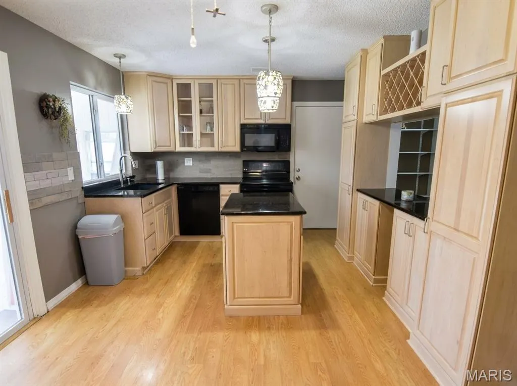
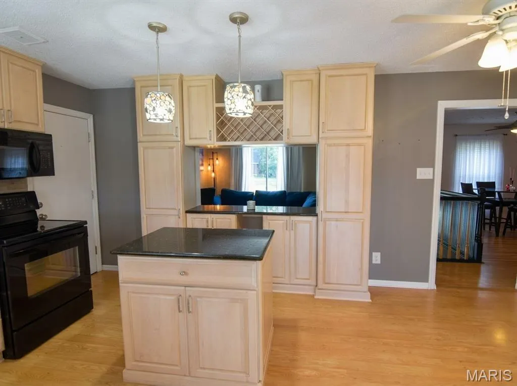
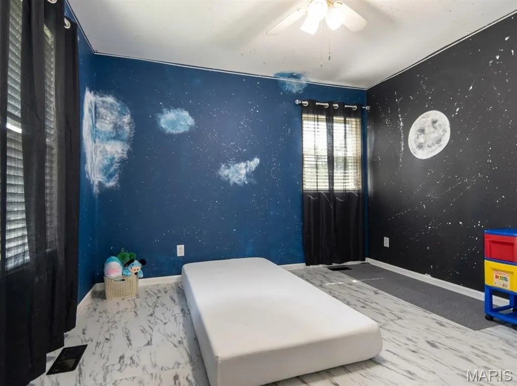
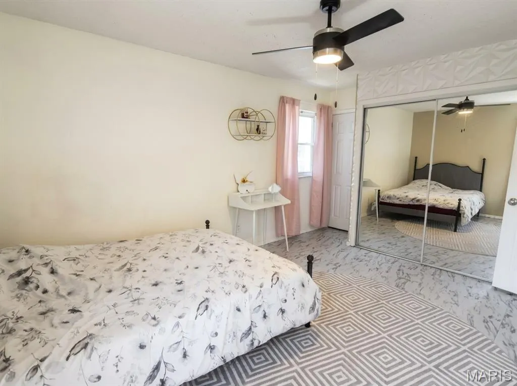
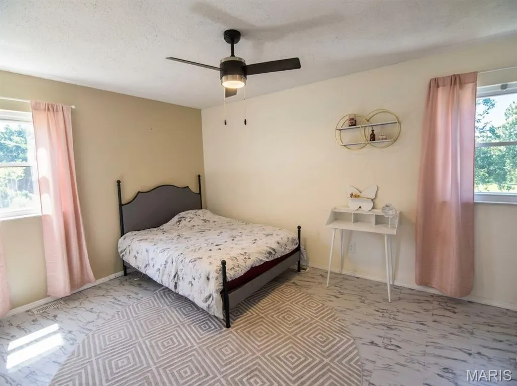
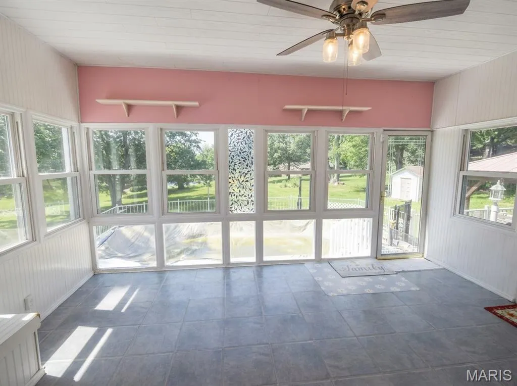
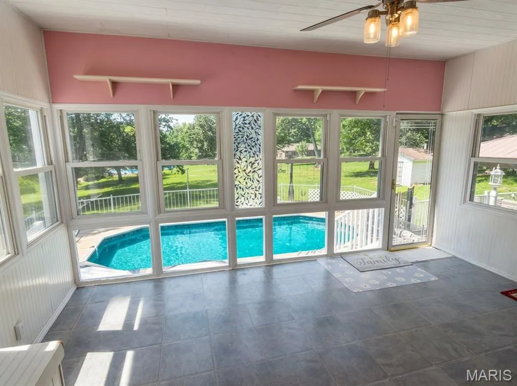
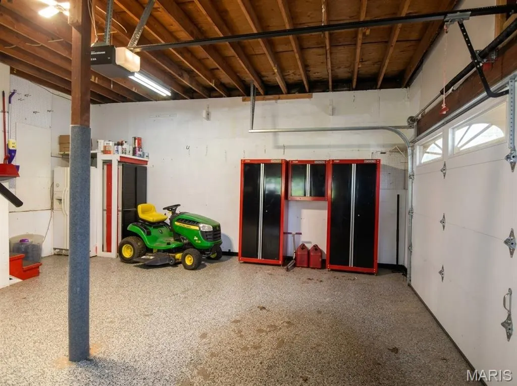
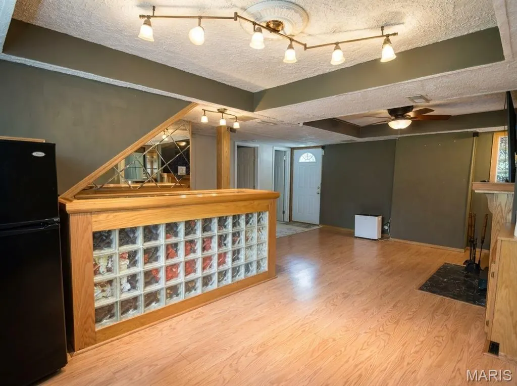
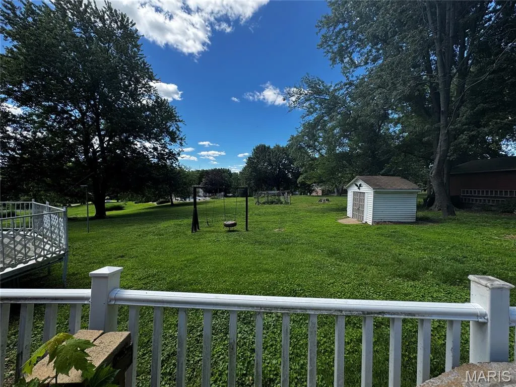
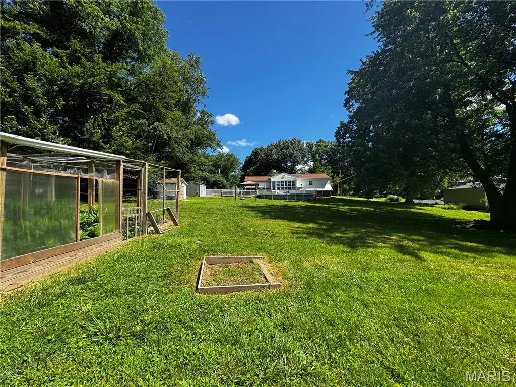
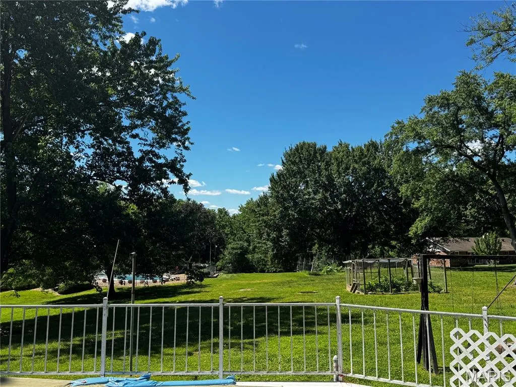
Homes like this don't come around often a full acre, a pool, a workshop, and three bedrooms of living space that gives you room to actually breathe for under $300k Whether you're entertaining, creating, gardening, or simply spreading out, 55 Queens Drive was built for the way people actually want to live and priced to make it happen. The backyard is a genuine four-season destination. Spend summer afternoons at the above-ground pool, gather around the fire pit as temperatures cool, and relax under the gazebo with ceiling fan for year-round comfort. A dedicated workshop and storage shed provide the space hobbyists, creators, and DIYers have been searching for, while the garden area rounds out a truly versatile outdoor property. Inside, the updated kitchen anchors everyday living with granite countertops, a center island, custom tile backsplash, and 42-inch maple cabinetry a layout that handles both quiet mornings and lively gatherings with ease. The oversized sunroom adds a light-filled bonus room ideal for a home office, playroom, reading retreat, or casual entertaining space. The family room centers around a classic wood-burning fireplace, with a wet bar and built-in cabinetry offering both character and storage. St Louis County occupancy inspection has been passed all that is missing is you. seller to provide up to $700 for home warranty of buyers choice, property to be sold as is. A rare financing opportunity! Qualified buyers (you do not have to be a veteran) may be able to assume the seller's existing VA loan contact your agent for details. Back on market at no fault of the seller previous buyer did not fulfill contractual obligations
| Elementary School | Middle School | High School |
|---|---|---|
| Barrington Elem. | Central Middle | Hazelwood Central High |
| Price History | |
|---|---|
| 6/15/2026 | Listed $278,000 |
| 7/15/2026 | 2$275,000 |
General Features
| Sewer | Septic Tank |
|---|---|
| Heating | Forced Air,Natural Gas |
| Cooling | Central Air,Wall/Window Unit(s) |
| Utilities | Cable Available,Electricity Connected,Water Connected |
| Possession | Close Of Escrow |
| Appliances | Dishwasher,Free-Standing Electric Range,Refrigerator |
| HOA Fee | 50 |
| Garage Spaces | 2 |
| Association Fee Includes | Other |
| Architectural Style | Split Level |
| Pool Features | Above Ground |
| Construction Materials | Brick Veneer,Frame |
| Year Built | 1968 |
| Electric | Ameren |
| Township | Unincorporated |
| Levels | One |
| Property Subtype | Single Family Residence |
| Tax Year | 2025 |
| Assoc Fee Paid Per | Annually |
| County | St. Louis |
| New Construction | No |
| Property Type | Residential |
| Association Amenities | Other |
| HOA | Yes |
| Attached Garage | Yes |
| Subdivision Name | Castlereagh Estate 2 |
| Garage Y/N | Yes |
| Other Structures | Gazebo,Shed(s),Workshop |
| Total Rooms | 7 |
| Full Baths | 2 |
| Status | Active |
| High School | Hazelwood Central High |
| City | Unincorporated |
| Disclosures | Code Compliance Required,Flood Plain No,Lead Paint,Occupancy Permit Required,Seller Property Disclosure,Septic Disclosure |
| High School District | Hazelwood |
| MLS Area | 47 - Hazelwood Central |
| Lot Size Square Feet | 43560 |
| Carport Y/N | No |
| Elementary School | Barrington Elem. |
| Property Attached Y/N | No |
| Tax Annual Amount | 3643 |
| Home Warranty Y/N | No |
| Middle/Junior High School | Central Middle |
| Lease Considered Y/N | No |
| Virtual Tour | https://www.homes.com/property/55-queens-dr-florissant-mo/53bqkk328f5mx/?dk=jjsvfqez03kmm |
| Standard Status | Active |
Interior Features
| Interior Amenities | Custom Cabinetry,Eat-in Kitchen,Granite Counters,Kitchen Island,Smart Thermostat,Sound System |
|---|---|
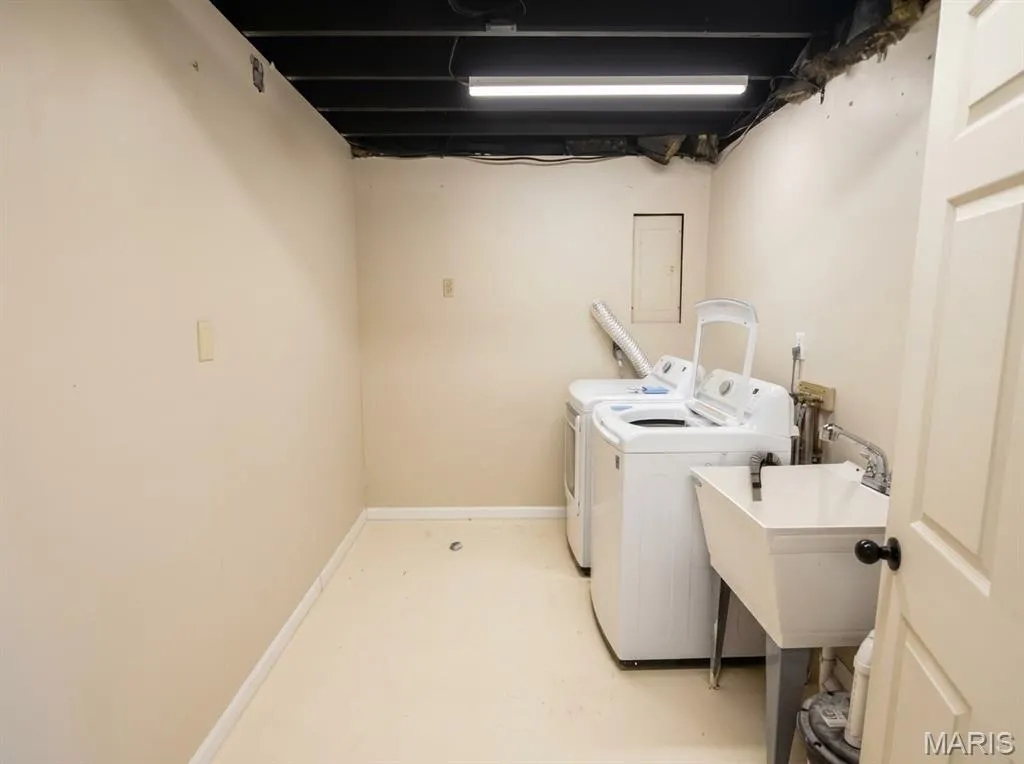
| Basement | Bathroom,Finished,Full,Interior Entry,Storage Space,Walk-Out Access |
| Total Fireplaces | 1 |
| Fireplace Features | Basement,Wood Burning Stove |
| Basement (Y/N) | Yes |
| Fireplace Y/N | Yes |
| Above Grade Finished Area | 1106 |
| Half Baths | 1 |
| Total Bedrooms | 3 |
| Below Grade Finished Area | 800 |
| Main Level Bedrooms | 2 |
| LivingAreaSource | Estimated |
| Below Grade Finished Area Source | Public Records |
| Above Grade Finished Area Source | Public Records |
| Total Baths | 3 |
Exterior Features
| Exterior Amenities | Fire Pit,Garden |
|---|---|
| Fencing | Partial |
| Parking Features | Circular Driveway,Garage,Garage Faces Side,Paved,Workshop in Garage |
| Lot Features | Cleared,Front Yard,Garden,Gentle Sloping,Level,Near Park,Open Lot,Rectangular Lot,Some Trees |
| Water Source | Public |
| Lot Size Acres | 1 |
| Lot Size Source | Public Records |
Amenities
- Foreclosure
- Views
- Short Sale
- New Construction
- Adult 55+
- Lease To Own
- No HOA Fees
- Furnished
- Primary On Main
- Air Conditioning
- Seller Finance
- Green
- Fixer Upper
- Horse
- Golf
- Fireplace
- Deck
- Garage
- Basement
- Pool
Property vs Single Family Average in 63034
Price
Taxes
Year Built
Visits
 Listings displaying the MARIS logo are courtesy of the participants of Mid America Regional Information Systems Internet Data Exchange. IDX information is provided exclusively for consumers' personal, non-commercial use and may not be used for any purpose other than to identify prospective properties consumers may be interested in purchasing.
Information is deemed reliable but is not guaranteed.
Listings displaying the MARIS logo are courtesy of the participants of Mid America Regional Information Systems Internet Data Exchange. IDX information is provided exclusively for consumers' personal, non-commercial use and may not be used for any purpose other than to identify prospective properties consumers may be interested in purchasing.
Information is deemed reliable but is not guaranteed.
