








Address
300 Vest Avenue, Valley Park, MO
Price
$ 399,000
Property Attributes
- MLS#26035967
- TypeSingle Family
- Listing Status Active
- CountySAINT LOUIS
- CityValley Park
- AreaValley Park
- NeighborhoodValley Pk
- Zip63088
- StyleTraditional
- Year Built2026
- Taxes$ 669
- Price$ 399,000
- Bedrooms3
- Full Bathrooms2
- Half Bathrooms1
- Sqr Footage1700
- Lot Size0.1791 Acres
Data Source:
Mid America Regional Information Systems (MARIS)
Property Description
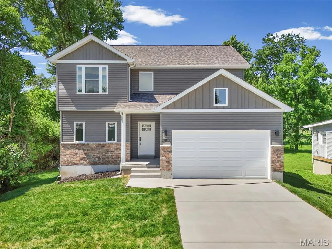
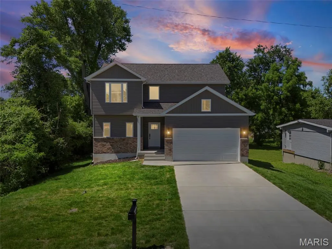
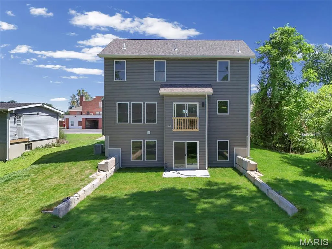
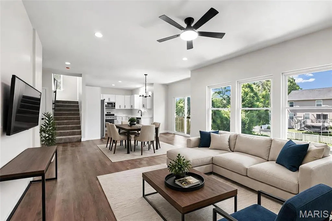
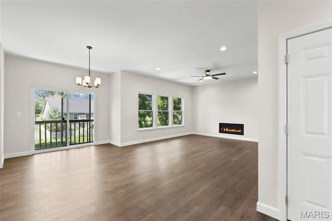
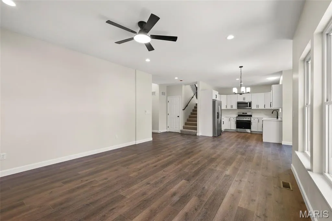
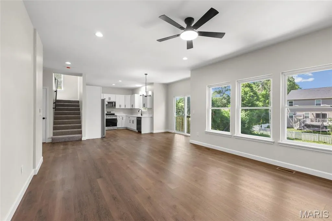
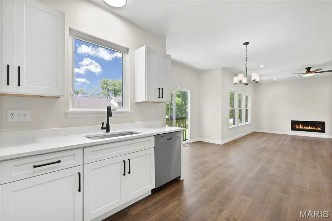
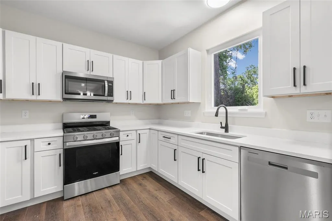
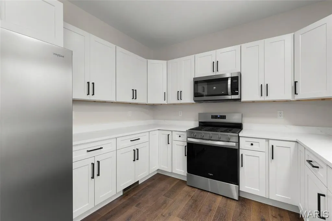
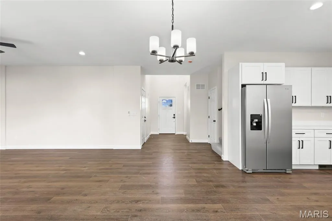
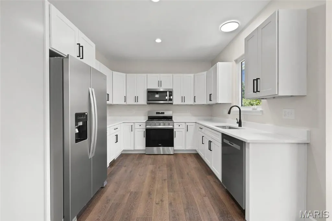
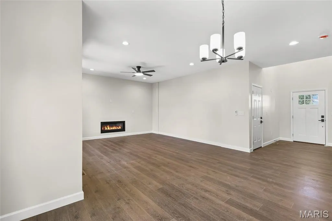
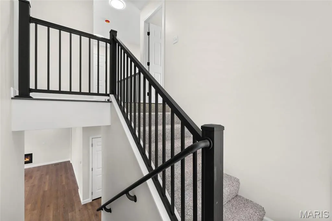
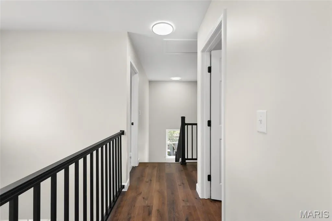
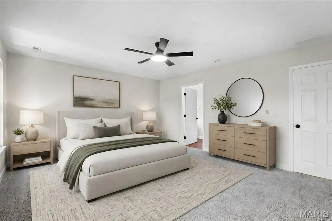
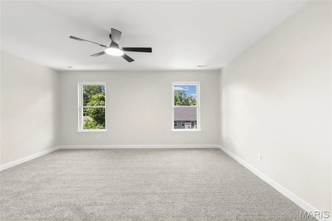
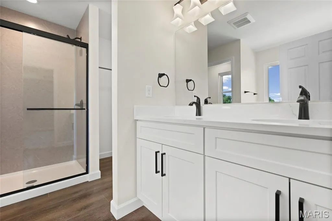
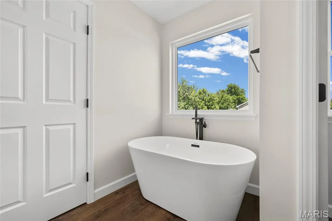
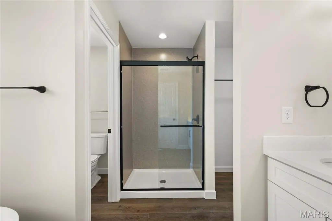
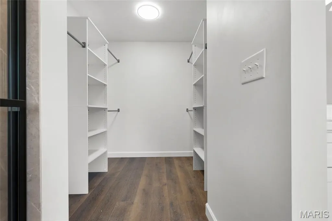
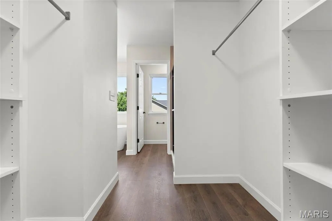
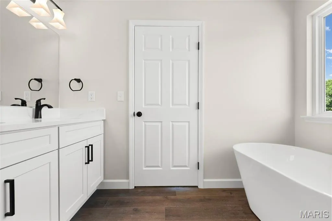
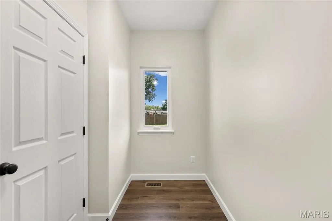
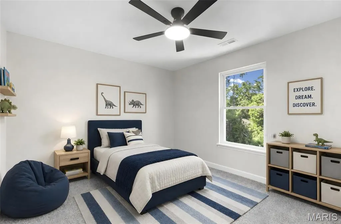
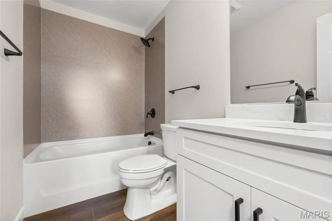
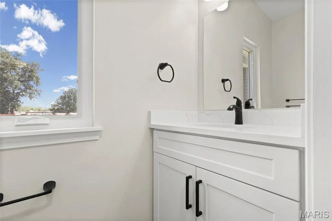
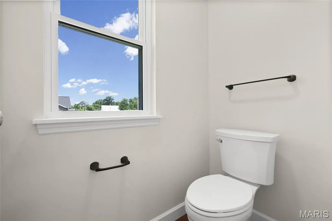
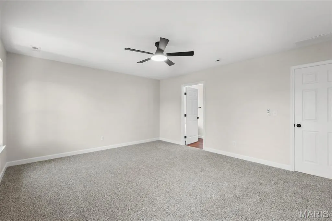
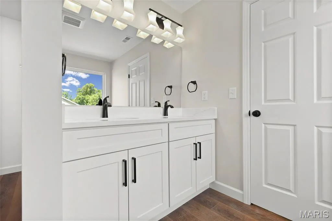
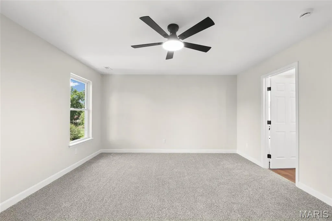
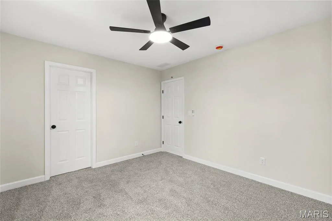
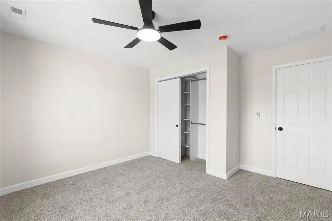
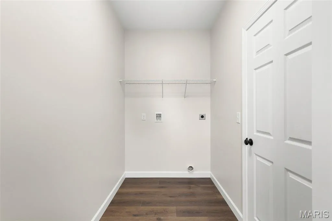
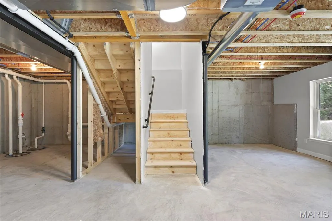
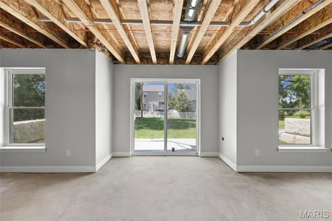
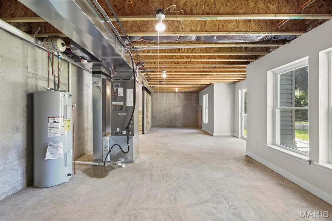
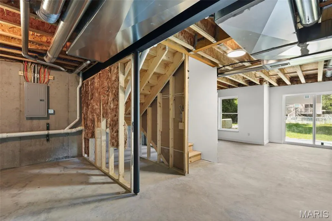
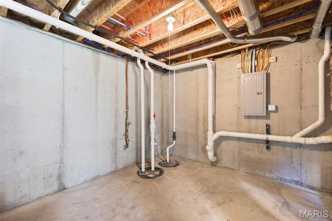
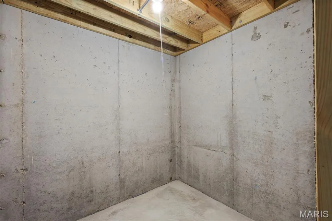
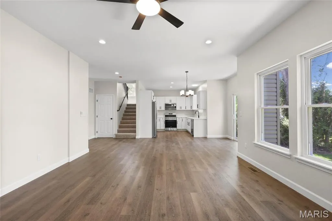
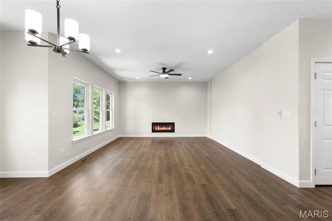
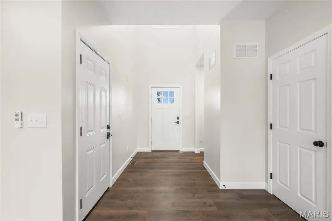
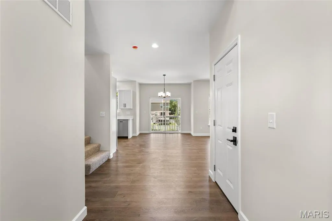
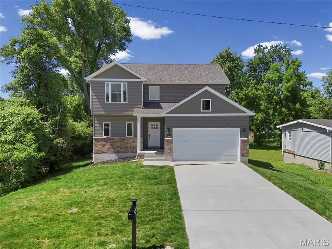
Welcome to this beautiful new construction home in the heart of Valley Park, a growing community known for its small-town charm, family-friendly atmosphere, and convenient location. Offering approximately 1,700 square feet, this thoughtfully designed 3-bedroom, 2.5-bath home features an open, functional floor plan with modern finishes throughout and an unfinished walk-out lower level ready for your future vision. The spacious primary suite includes a walk-in closet and a luxurious ensuite bath with a freestanding soaking tub, separate shower, and double vanity. A dedicated laundry room and mudroom add convenience to everyday living. Beyond the home itself, the location truly shines. Nestled on quiet streets where kids can safely ride bikes and neighbors enjoy evening walks, you’ll love being within walking distance of two neighborhood playgrounds, a scenic walking trail, the Valley Park Library, and the popular Frisco Train Store, a favorite destination for families and train enthusiasts alike. With shopping, dining, and major highways just minutes away, this home offers the perfect balance of peaceful neighborhood living and everyday convenience. Federally backed loans do not require flood insurance for this property (per FEMA). Home is considered "protected by the levy" and federally mandated purchase rules do not apply.
| Elementary School | Middle School | High School |
|---|---|---|
| Valley Park Elem. | Valley Park Middle | Valley Park Sr. High |
| Price History | |
|---|---|
| 6/8/2026 | Listed $460,000 |
| 6/24/2026 | 3$449,000 |
| 7/6/2026 | 6$424,900 |
| 7/24/2026 | 7$399,000 |
General Features
| Sewer | Public Sewer |
|---|---|
| Heating | Electric,Forced Air |
| Cooling | Central Air,Electric,ENERGY STAR Qualified Equipment |
| Utilities | Cable Available,Electricity Connected,Natural Gas Connected,Sewer Connected,Water Connected |
| Possession | Close Of Escrow |
| Roof | Architectural Shingle |
| Appliances | ENERGY STAR Qualified Appliances,Stainless Steel Appliance(s),ENERGY STAR Qualified Dishwasher,Disposal,Ice Maker,Microwave,Free-Standing Gas Range,ENERGY STAR Qualified Refrigerator,Vented Exhaust F |
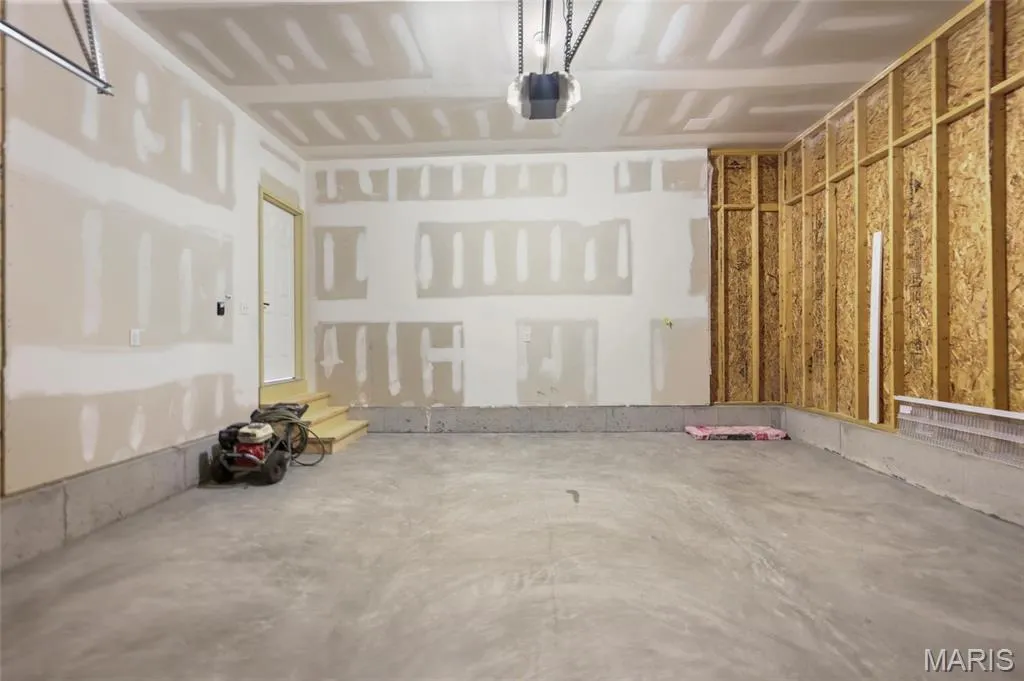
| Garage Spaces | 2 |
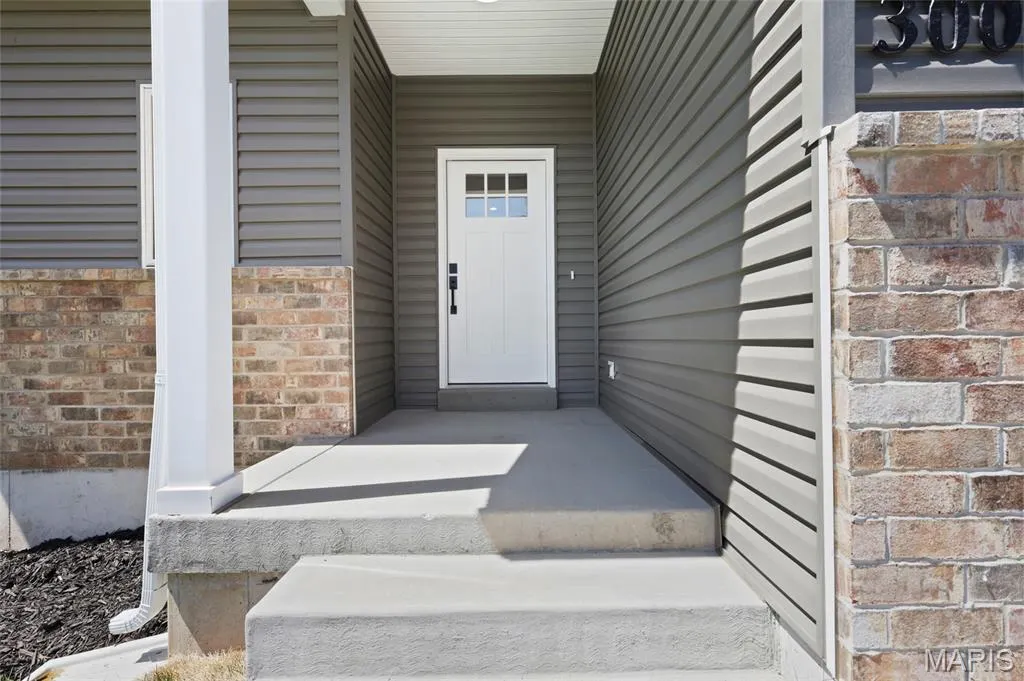
| Patio/Porch Features | Covered,Front Porch,Patio |
| Architectural Style | Traditional |
| Construction Materials | Batts Insulation,Brick,Frame,Vinyl Siding |
| Year Built | 2026 |
| Electric | Ameren |
| View | Neighborhood |
| Township | Valley Park |
| Levels | Two |
| Property Subtype | Single Family Residence |
| Tax Year | 2025 |
| Building Name | Residential |
| County | St. Louis |
| New Construction | Yes |
| Property Type | Residential |
| HOA | No |
| Attached Garage | Yes |
| Subdivision Name | Valley Pk |
| Garage Y/N | Yes |
| Total Rooms | 7 |
| Full Baths | 2 |
| Status | Active |
| Directions | From Hwy 141 turn onto Marshall Road,turn left onto Beckett Memorial Dr,turn right onto Vest Ave,property is on the left. |
| High School | Valley Park Sr. High |
| City | Valley Park |
| Disclosures | Flood Plain No,Occupancy Permit Required |
| Senior Community Y/N | No |
| High School District | Valley Park |
| MLS Area | 181 - Valley Park |
| Lot Size Square Feet | 7801.6 |
| Carport Y/N | No |
| Elementary School | Valley Park Elem. |
| Property Attached Y/N | No |
| Tax Annual Amount | 669 |
| Home Warranty Y/N | Yes |
| Middle/Junior High School | Valley Park Middle |
| Property Condition | Under Construction |
| Lease Considered Y/N | No |
| Builder Name | Crader LLC |
| Standard Status | Active |
Interior Features
| Interior Amenities | Dining/Living Room Combo,Double Vanity,Eat-in Kitchen,Kitchen/Dining Room Combo,Lever Faucets,Open Floorplan,Recessed Lighting,Separate Shower,Solid Surface Countertop(s),Tub,Two Story Entrance Foyer |
|---|---|
| Basement | 8 ft + Pour,Concrete,Egress Window,Exterior Entry,Full,Interior Entry,Sump Pump,Unfinished,Walk-Out Access |
| Flooring | Luxury Vinyl,See Remarks |
| Total Fireplaces | 1 |
| Fireplace Features | Gas,Living Room |
| Basement (Y/N) | Yes |
| Window Features | Low Emissivity Windows,Tilt-In Windows |
| Fireplace Y/N | Yes |
| Above Grade Finished Area | 1700 |
| Half Baths | 1 |
| Laundry Features | Main Level |
| Total Bedrooms | 3 |
| Above Grade Finished Area Source | Builder |
| Total Baths | 3 |
Exterior Features
| Parking Features | Attached,Driveway,Garage,Garage Door Opener,Garage Faces Front,Side By Side |
|---|---|
| Lot Features | Gentle Sloping,Level |
| Water Source | Public |
| Foundation Details | See Remarks |
| Lot Size Acres | 0.1791 |
| Road Surface Type | Asphalt |
| Lot Size Source | Public Records |
| Waterfront Y/N | No |
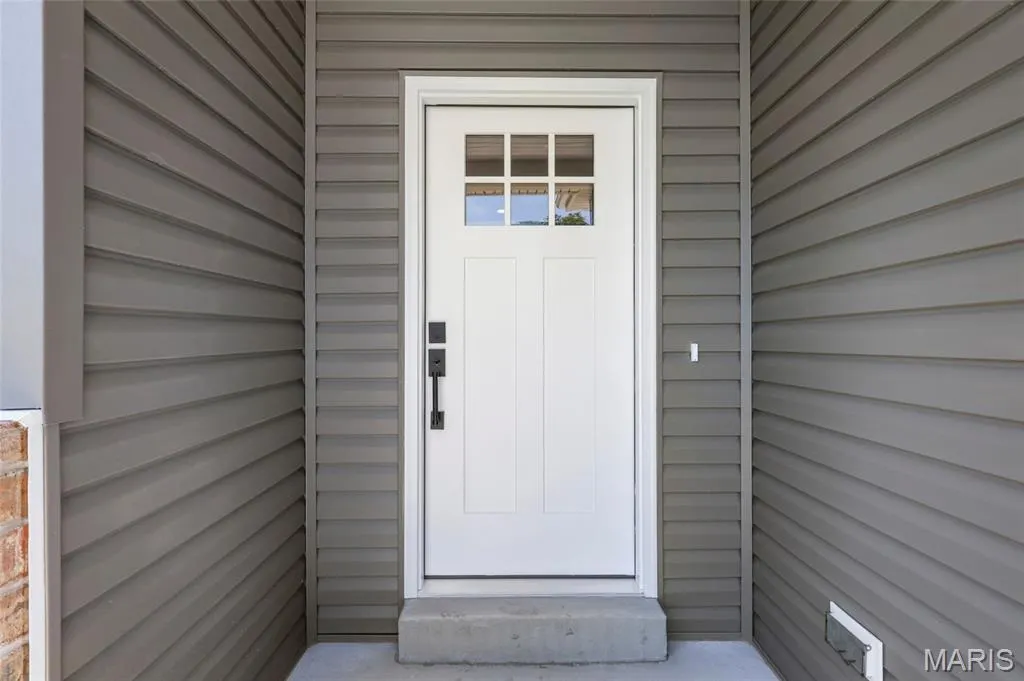
| Door Features | Panel Door(s) |
| Road Frontage Type | City Street |
Amenities
- Foreclosure
- Views
- Short Sale
- New Construction
- Adult 55+
- Lease To Own
- No HOA Fees
- Furnished
- Primary On Main
- Air Conditioning
- Seller Finance
- Green
- Fixer Upper
- Horse
- Golf
- Fireplace
- Deck
- Garage
- Basement
- Pool
Property vs Single Family Average in 63088
Price
Taxes
Year Built
Visits
 Listings displaying the MARIS logo are courtesy of the participants of Mid America Regional Information Systems Internet Data Exchange. IDX information is provided exclusively for consumers' personal, non-commercial use and may not be used for any purpose other than to identify prospective properties consumers may be interested in purchasing.
Information is deemed reliable but is not guaranteed.
Listings displaying the MARIS logo are courtesy of the participants of Mid America Regional Information Systems Internet Data Exchange. IDX information is provided exclusively for consumers' personal, non-commercial use and may not be used for any purpose other than to identify prospective properties consumers may be interested in purchasing.
Information is deemed reliable but is not guaranteed.
