
Address
9731 Lanier Drive, St Louis, MO
Price
$ 84,900
Property Attributes
- MLS#26035111
- TypeSingle Family
- Listing Status Pending
- CountySAINT LOUIS
- CitySt Louis
- AreaNorth
- NeighborhoodHathaway Meadows 3
- Zip63136
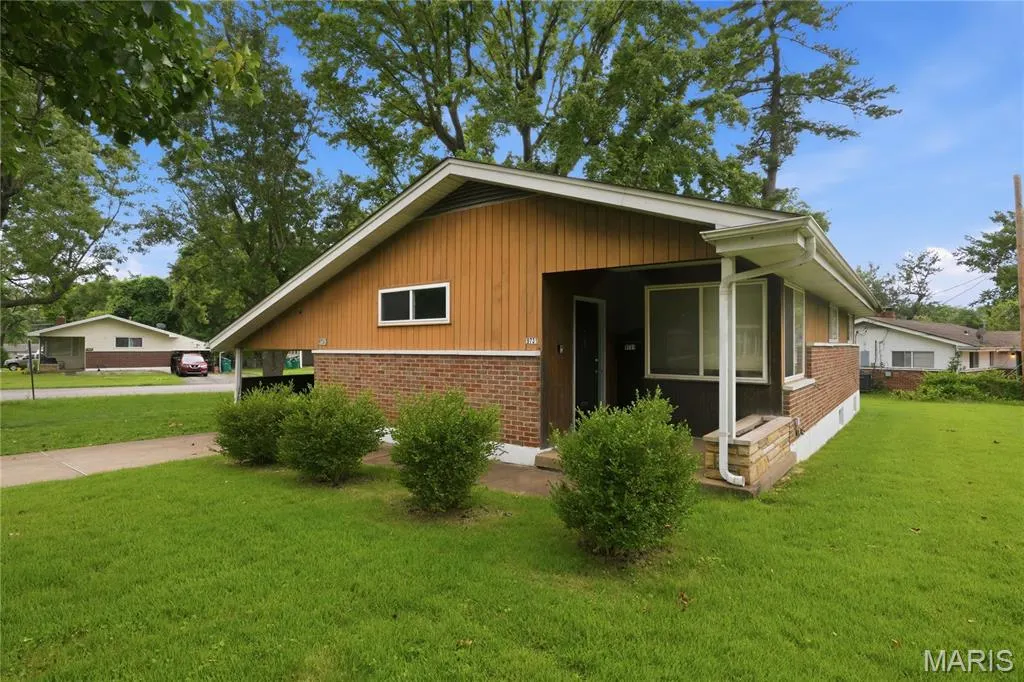
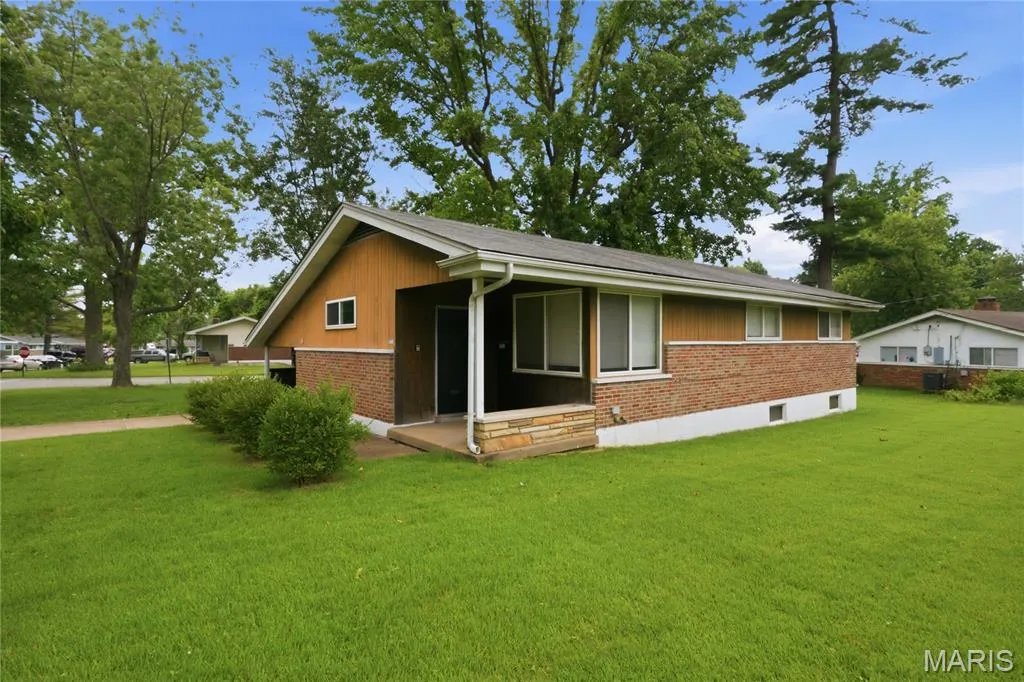
- StyleRanch
- Year Built1954
- Taxes$ 2315
- Price$ 84,900
- Bedrooms3
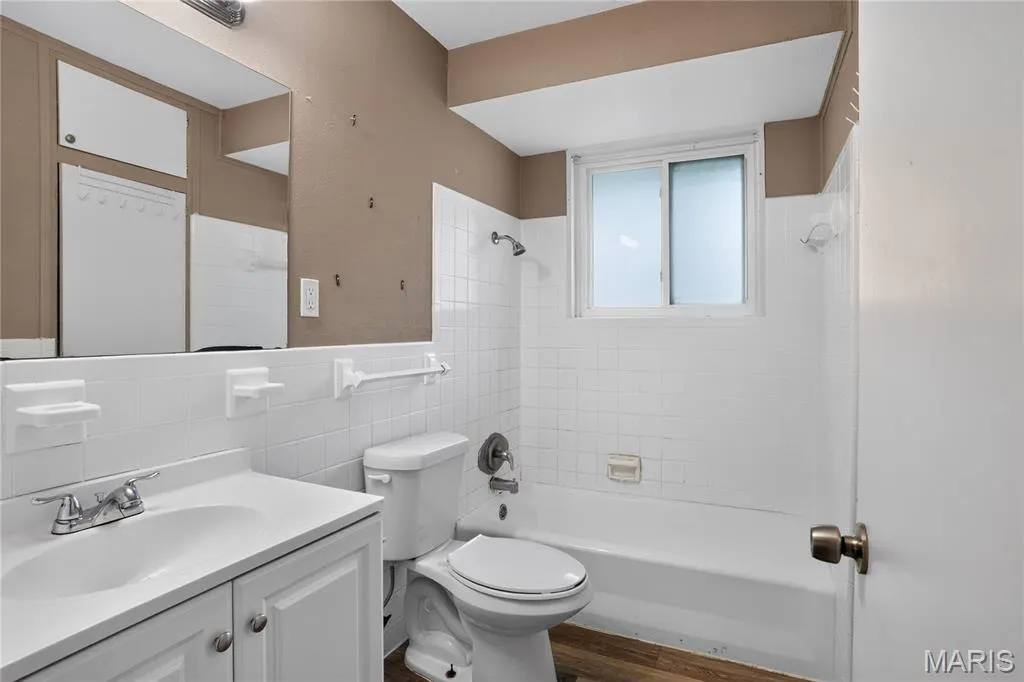
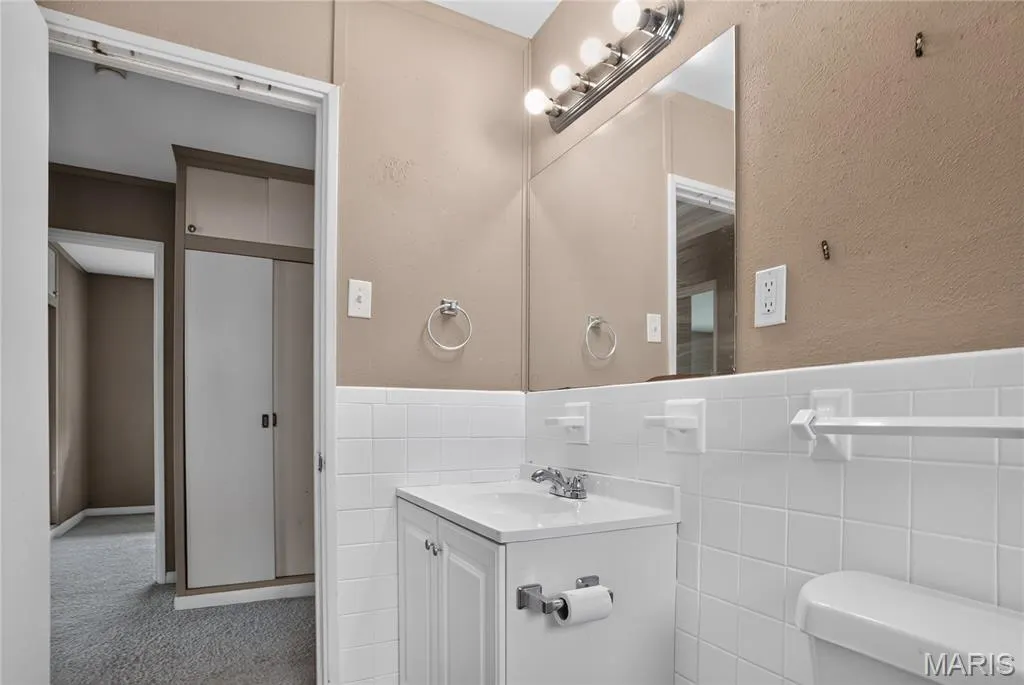
- Full Bathrooms1
- Half Bathrooms0
- Sqr Footage1150
- Lot Size0.225 Acres
Data Source:
Mid America Regional Information Systems (MARIS)
Property Description
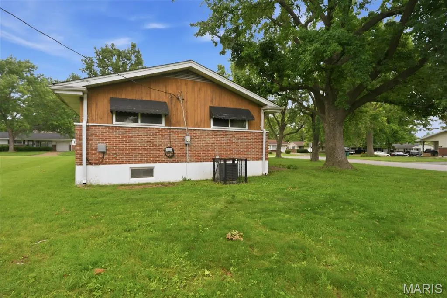
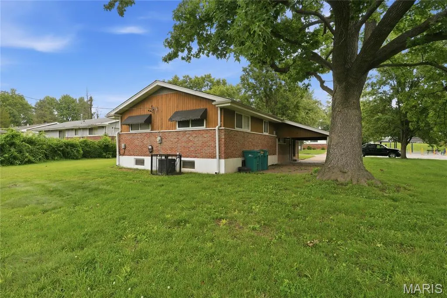
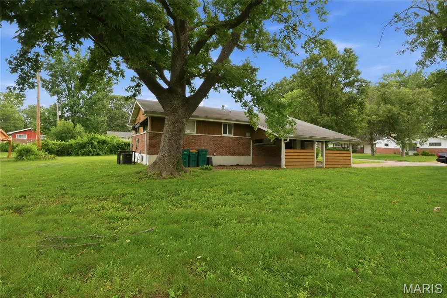
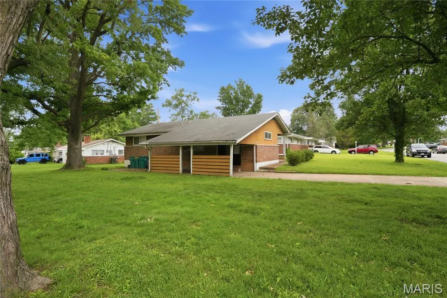
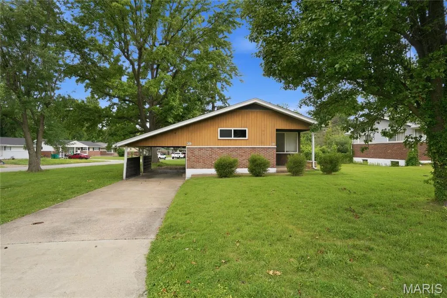
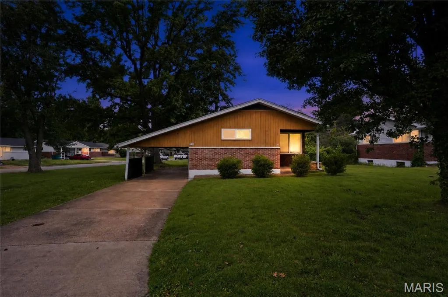
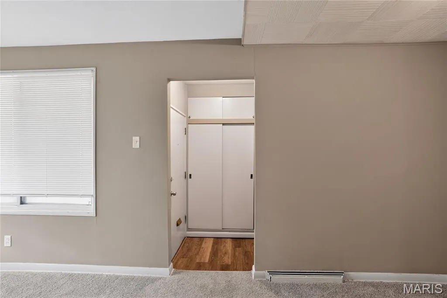
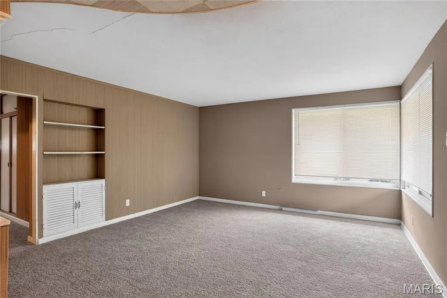
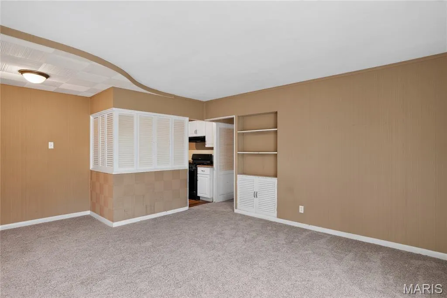
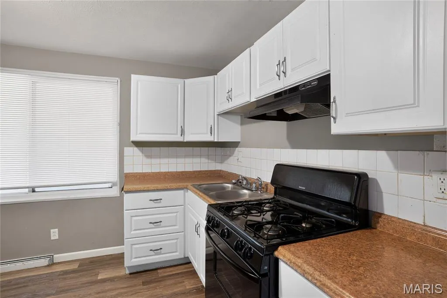
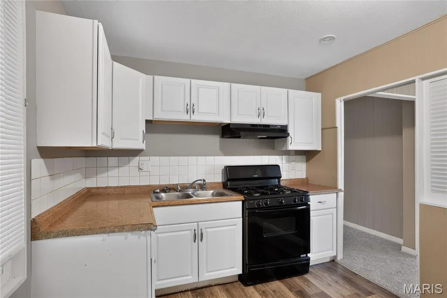
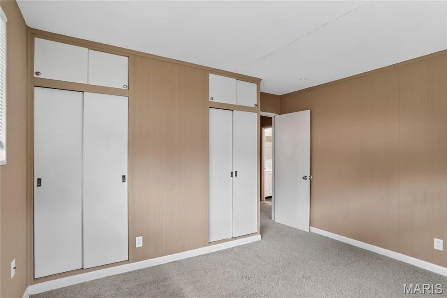
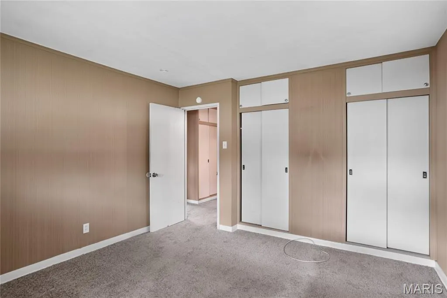
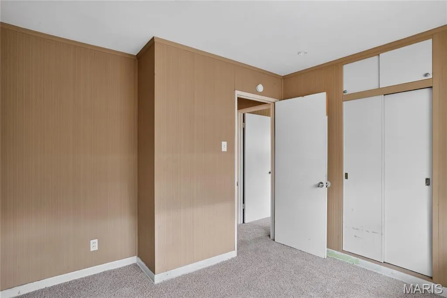
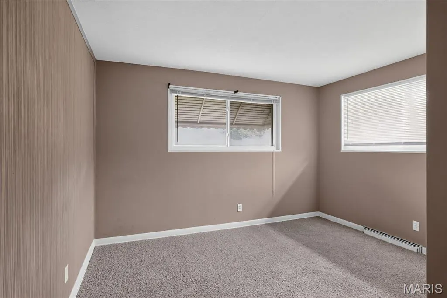
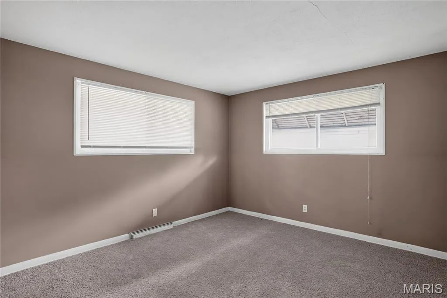
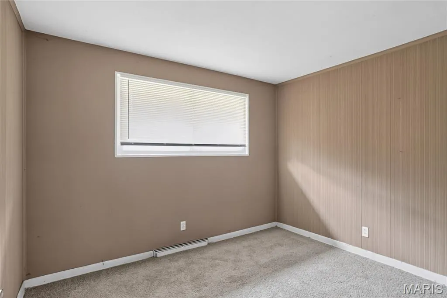
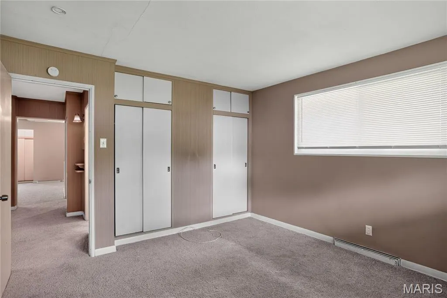
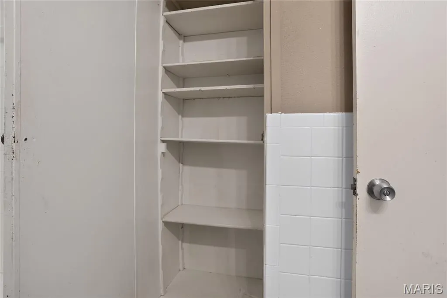
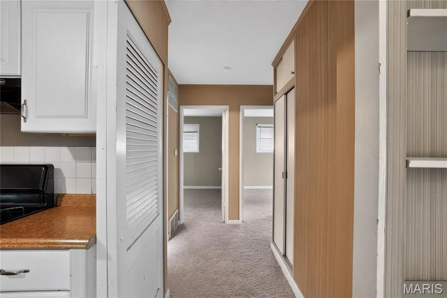
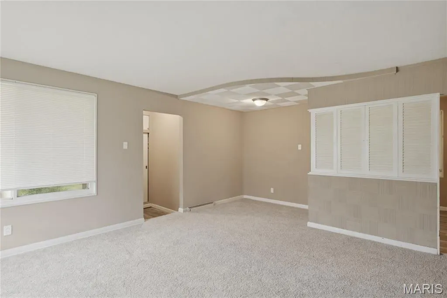
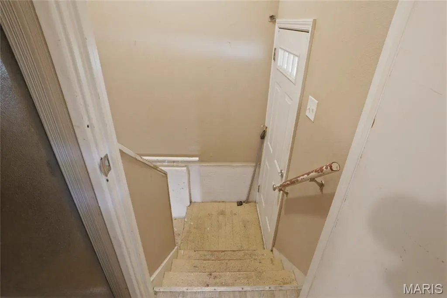
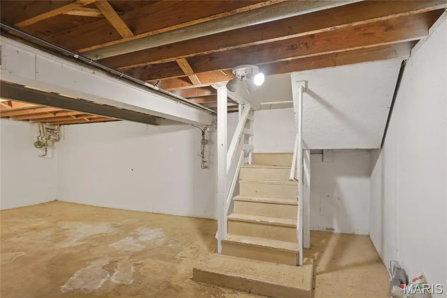
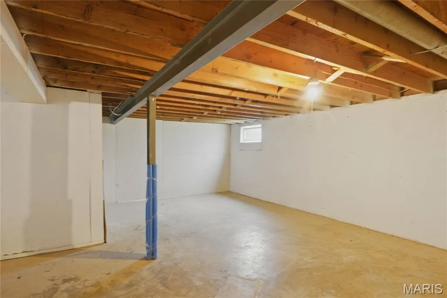
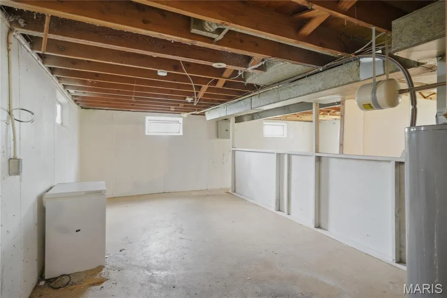
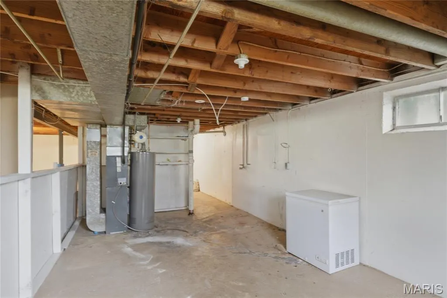
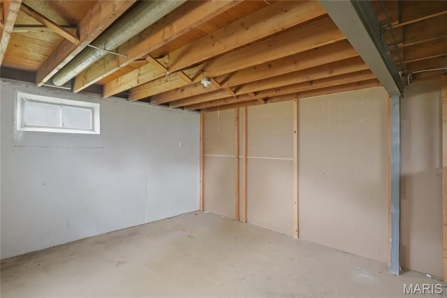
Discover the charm of 9731 Lanier DR, STLS MO 63136, a single-family residence built in 1954, offering a unique opportunity for comfortable living. This home provides three well-proportioned bedrooms, each designed to offer a personal retreat. The single bathroom is thoughtfully appointed to serve the household's needs. Further enhancing the property's appeal are practical features such as a functional basement, an attached carport for convenient parking, and a welcoming patio perfect for outdoor enjoyment. To truly appreciate the potential of this inviting property, schedule your private viewing today.
| Elementary School | Middle School | High School |
|---|---|---|
| Moline Elem. | Westview Middle | Riverview Gardens Sr. High |
| Price History | |
|---|---|
| 6/25/2026 | Listed $99,900 |
| 7/19/2026 | 11$89,900 |
| 9/3/2026 | 6$84,900 |
General Features
| Sewer | Public Sewer |
|---|---|
| Heating | Other |
| Cooling | Ceiling Fan(s) |
| Possession | Close Of Escrow |
| Roof | Composition |
| Appliances | Other |
| Architectural Style | Ranch |
| Construction Materials | Frame |
| Year Built | 1954 |
| Electric | Other |
| Township | Moline Acres |
| Levels | One |
| Property Subtype | Single Family Residence |
| Tax Year | 2025 |
| County | St. Louis |
| New Construction | No |
| Property Type | Residential |
| HOA | No |
| Attached Garage | No |
| Subdivision Name | Hathaway Meadows 3 |
| Garage Y/N | No |
| Total Rooms | 3 |
| Full Baths | 1 |
| Status | Pending |
| Directions | From I-270,take exit 31 for New Halls Ferry Rd south. Turn left onto Dunn Rd,right onto New Halls Ferry Rd,right onto Vaile Ave,and right onto Lanier Dr. |
| High School | Riverview Gardens Sr. High |
| City | St Louis |
| Disclosures | Other |
| Senior Community Y/N | No |
| High School District | Riverview Gardens |
| MLS Area | 5 - North |
| Lot Size Square Feet | 9801 |
| Carport Spaces | 1 |
| Carport Y/N | Yes |
| Elementary School | Moline Elem. |
| Property Attached Y/N | No |
| Tax Annual Amount | 2315 |
| Home Warranty Y/N | No |
| Middle/Junior High School | Westview Middle |
| Lease Considered Y/N | No |
| Structure Type | House |
| Standard Status | Pending |
Interior Features
| Basement | Full |
|---|---|
| Basement (Y/N) | Yes |
| Fireplace Y/N | No |
| Above Grade Finished Area | 1150 |
| Total Bedrooms | 3 |
| Main Level Bedrooms | 3 |
| LivingAreaSource | Public Records |
| Above Grade Finished Area Source | Public Records |
| Total Baths | 1 |
Exterior Features
| Parking Features | Carport |
|---|---|
| Lot Features | Level |
| Water Source | Public |
| Total Parking | 1 |
| Lot Size Acres | 0.225 |
| Waterfront Y/N | No |
Amenities
- Foreclosure
- Views
- Short Sale
- New Construction
- Adult 55+
- Lease To Own
- No HOA Fees
- Furnished
- Primary On Main
- Air Conditioning
- Seller Finance
- Green
- Fixer Upper
- Horse
- Golf
- Fireplace
- Deck
- Garage
- Basement
- Pool
Property vs Single Family Average in 63136
Price
Taxes
Year Built
Visits
 Listings displaying the MARIS logo are courtesy of the participants of Mid America Regional Information Systems Internet Data Exchange. IDX information is provided exclusively for consumers' personal, non-commercial use and may not be used for any purpose other than to identify prospective properties consumers may be interested in purchasing.
Information is deemed reliable but is not guaranteed.
Listings displaying the MARIS logo are courtesy of the participants of Mid America Regional Information Systems Internet Data Exchange. IDX information is provided exclusively for consumers' personal, non-commercial use and may not be used for any purpose other than to identify prospective properties consumers may be interested in purchasing.
Information is deemed reliable but is not guaranteed.
