





Address
1418 W Main Street, Collinsville, IL
Price
$ 290,000
Property Attributes
- MLS#26034581
- TypeSingle Family
- Listing Status Active
- CountyMADISON
- CityCollinsville
- NeighborhoodAnderson Acres Fourth Add
- Zip62234
- StyleRanch
- Year Built1969
- Taxes$ 1992
- Price$ 290,000
- Bedrooms3
- Full Bathrooms3
- Half Bathrooms0
- Sqr Footage1384
- Lot Size0.8953 Acres
Data Source:
Mid America Regional Information Systems (MARIS)
Property Description
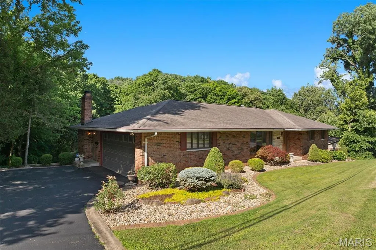
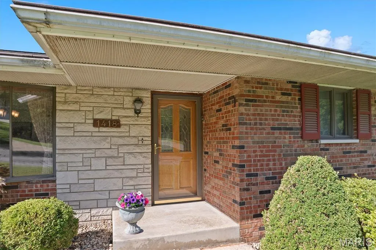
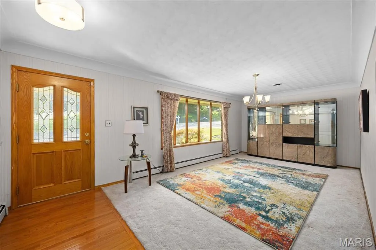
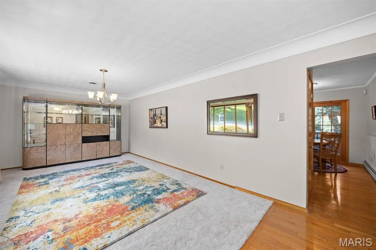
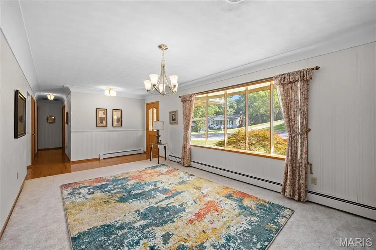
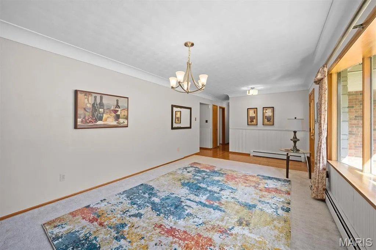
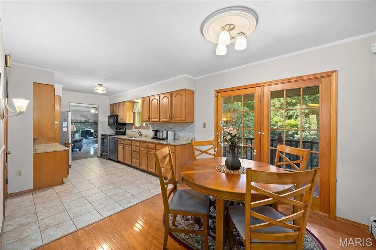
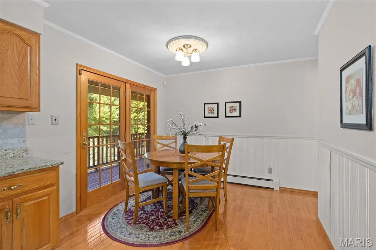
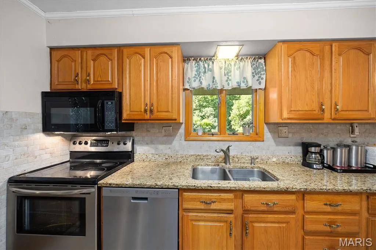
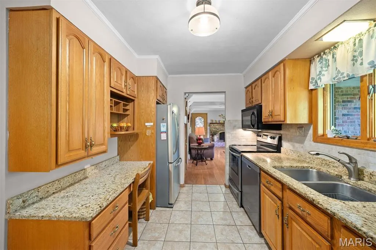
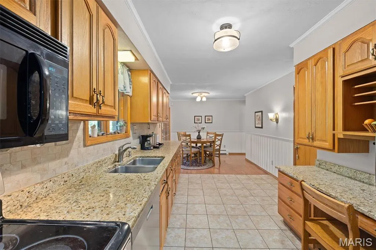
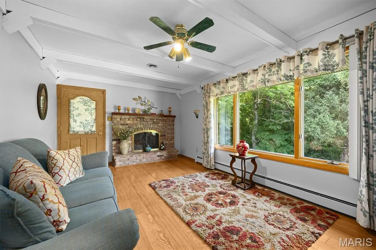
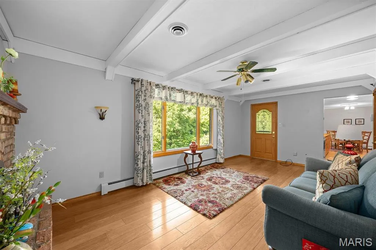
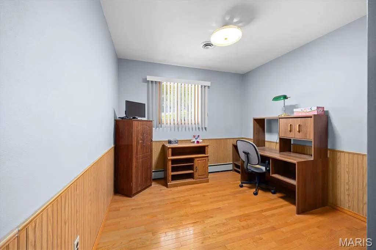
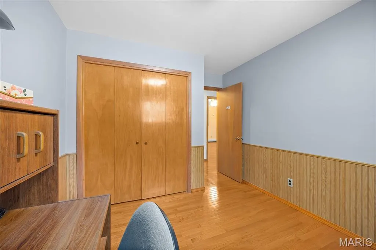
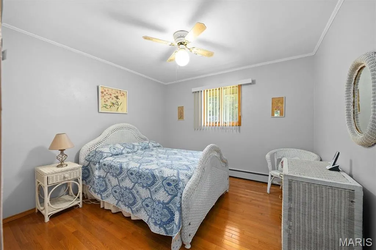
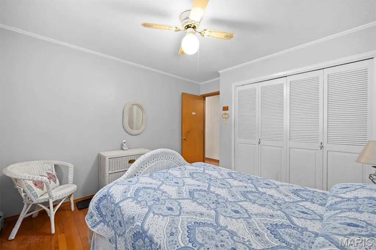
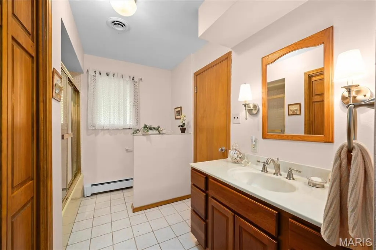
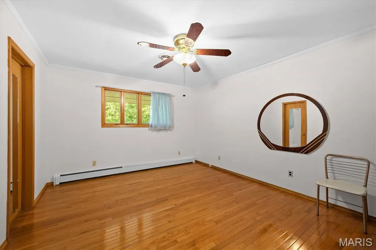
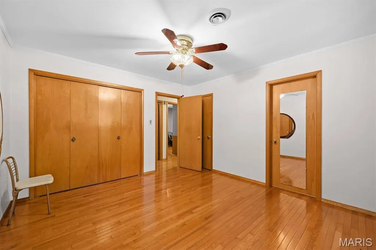
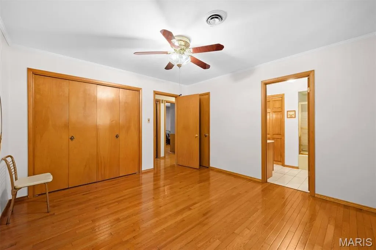
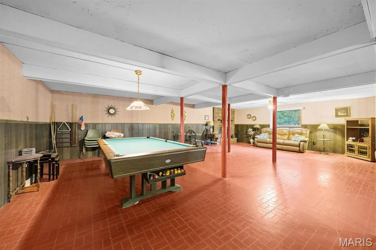
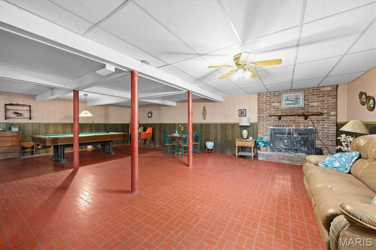
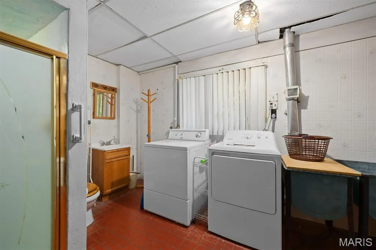
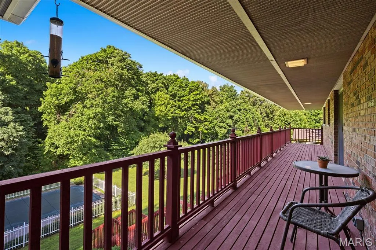
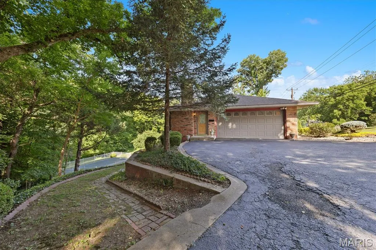
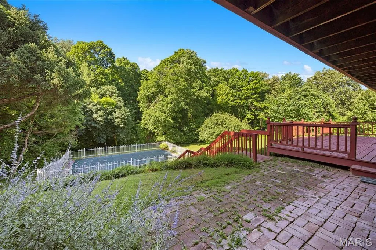
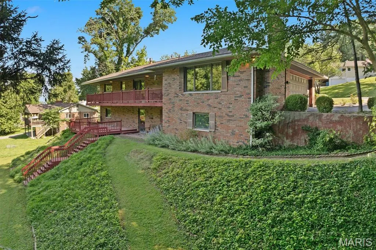
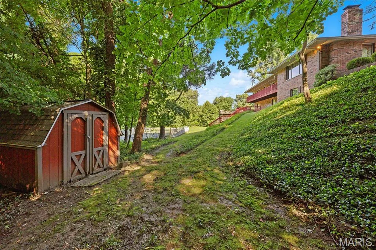
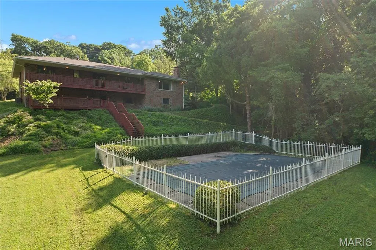
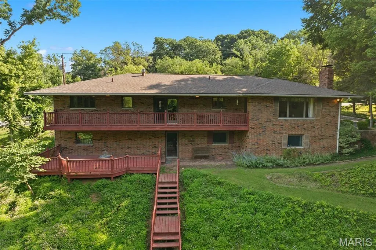
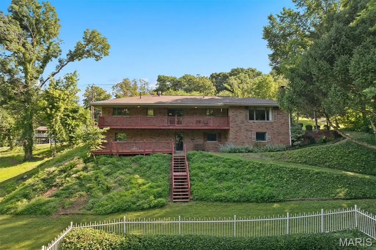
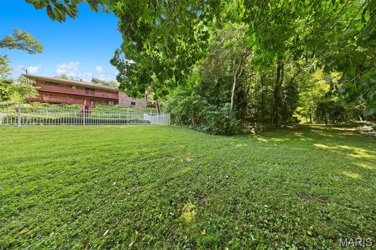
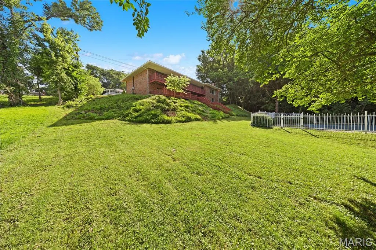
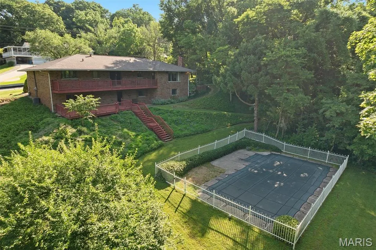
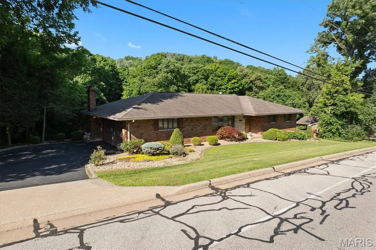
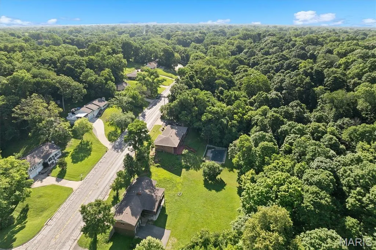
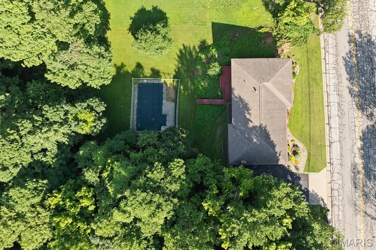
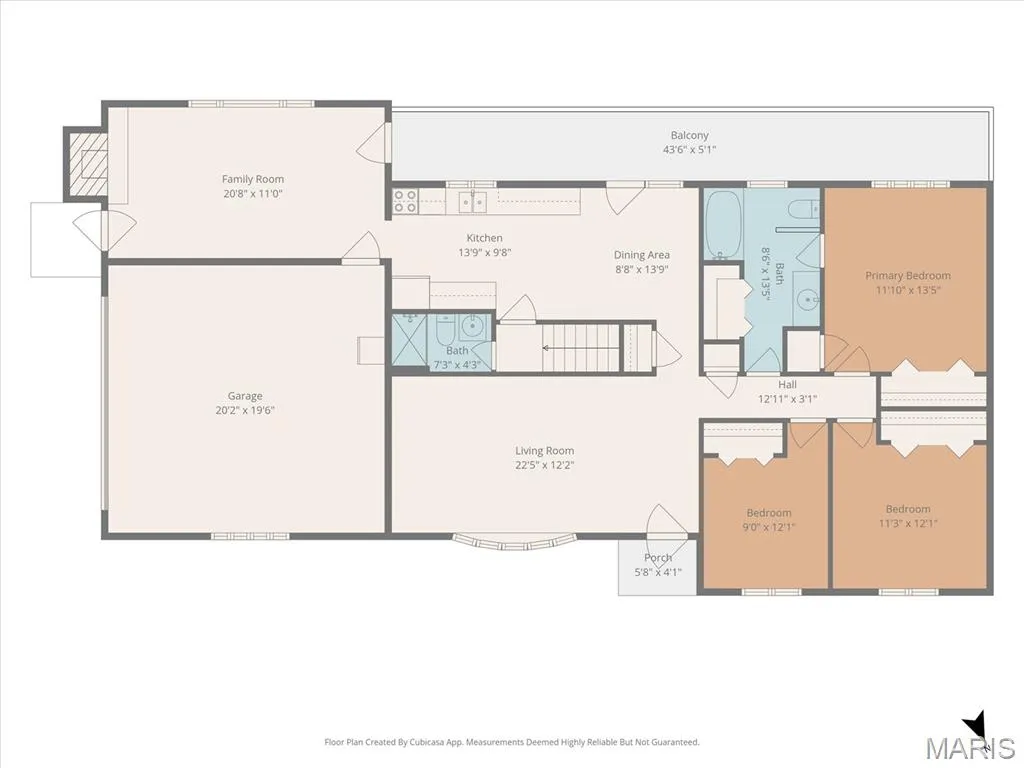
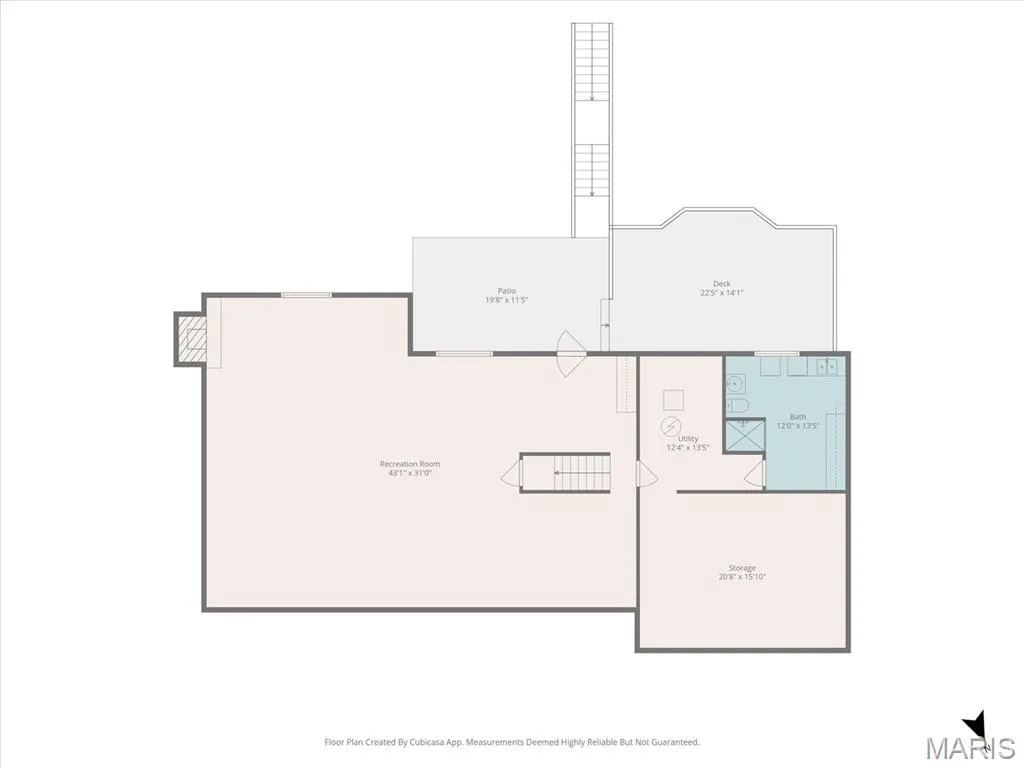
Welcome to this exceptional, well cared for, all-brick ranch where timeless craftsmanship, peaceful privacy, and effortless entertaining come together. Nestled on a beautifully landscaped one-acre lot surrounded by mature trees, this 3-bedroom, 3-bath home offers the perfect blend of comfort, character, and space—just minutes from everything Collinsville has to offer. Step inside to discover rich hardwood floors, elegant cove molding, bay windows, and inviting living spaces designed for everyday living and memorable gatherings. The spacious main level features a welcoming living room, a cozy family room with a fireplace, and an updated galley kitchen complete with custom cabinetry, granite countertops, pantry storage, open shelving, and a sun-filled window overlooking the backyard. The flexible French-door dining room can easily serve as a formal dining area, home office, or multi-purpose space to fit your lifestyle. Just beyond, a charming sunroom with a fireplace creates the perfect spot to relax year-round while enjoying views of the outdoor oasis. Outdoor living takes center stage with a deck overlooking the large in-ground swimming pool and expansive backyard—ideal for summer entertaining, family gatherings, or simply enjoying the peaceful surroundings. The finished walkout lower level is designed for entertaining and relaxation, featuring heated floors, a large family/recreation room, a full bathroom, a bonus room, and direct access to the pool area. A stately fireplace and generous gathering spaces make this level perfect for game nights, holidays, and hosting guests. Seller offering a 1 year home warranty from American Home Shield
| Elementary School | Middle School | High School |
|---|---|---|
| Collinsville Dist 10 Elementary School | Collinsville Dist 10 Middle School | Collinsville High School |
| Price History | |
|---|---|
| 6/2/2026 | Listed $320,000 |
| 7/17/2026 | 4$310,000 |
| 8/24/2026 | 7$290,000 |
General Features
| Heating | Baseboard |
|---|---|
| Cooling | Ceiling Fan(s),Central Air |
| Utilities | Electricity Available,Phone Available,Sewer Available,Water Available |
| Possession | Close Of Escrow |
| Roof | Shingle |
| Appliances | Dishwasher,Dryer,Microwave,Range,Refrigerator,Washer |
| Garage Spaces | 2 |
| Patio/Porch Features | Patio,Rear Porch |
| Architectural Style | Ranch |
| Pool Features | Fenced,In Ground,Private |
| Security Features | Carbon Monoxide Detector(s),Fire Alarm,Security System,Smoke Detector(s) |
| Construction Materials | Brick |
| Year Built | 1969 |
| Electric | Ameren |
| Levels | One |
| Property Subtype | Single Family Residence |
| Tax Year | 2024 |
| County | Madison |
| New Construction | No |
| Property Type | Residential |
| HOA | No |
| Attached Garage | Yes |
| Subdivision Name | Anderson Acres Fourth Add |
| Garage Y/N | Yes |
| Building Features | Basement,Bathrooms,Pool |
| Total Rooms | 9 |
| Full Baths | 3 |
| Status | Active |
| High School | Collinsville |
| City | Collinsville |
| Disclosures | Flood Plain No,Occupancy Permit Required,Seller Property Disclosure |
| Senior Community Y/N | No |
| High School District | Collinsville DIST 10 |
| Lot Size Square Feet | 38999.27 |
| Carport Y/N | No |
| Elementary School | COLLINSVILLE DIST 10 |
| Property Attached Y/N | No |
| Tax Annual Amount | 1992 |
| Home Warranty Y/N | No |
| Middle/Junior High School | COLLINSVILLE DIST 10 |
| Property Condition | Updated/Remodeled |
| Lease Considered Y/N | No |
| Structure Type | House |
| Standard Status | Active |
| Ownership Type | Private |
| Legal Description | Anderson Acres Fourth Add Lot 140 |
Interior Features
| Interior Amenities | Beamed Ceilings,Crown Molding,Custom Cabinetry,Granite Counters,Recessed Lighting,Separate Dining |
|---|---|
| Basement | 9 ft + Pour,Bathroom,Daylight,Egress Window,Exterior Entry,Partially Finished,Other,Walk-Out Access |
| Flooring | Carpet,Ceramic Tile,Hardwood,Tile |
| Total Fireplaces | 2 |
| Fireplace Features | Basement,Family Room |
| Basement (Y/N) | Yes |
| Window Features | Double Pane Windows,Window Coverings,Window Treatments |
| Fireplace Y/N | Yes |
| Above Grade Finished Area | 1384 |
| Laundry Features | In Basement,In Bathroom,Laundry Room |
| Total Bedrooms | 3 |
| Main Level Bedrooms | 3 |
| LivingAreaSource | Public Records |
| Above Grade Finished Area Source | Public Records |
| Total Baths | 3 |
Exterior Features
| Exterior Amenities | Balcony,Courtyard,Private Yard |
|---|---|
| Fencing | Partial |
| Parking Features | Driveway,Garage,Garage Door Opener,Garage Faces Side,Parking Pad,Paved |
| Lot Features | Back Yard,Front Yard,Garden,Heavy Woods,Landscaped,Many Trees,Paved,Rolling Slope,Sloped Down |
| Water Source | Public |
| Foundation Details | Concrete Perimeter |
| Lot Size Acres | 0.8953 |
| Road Surface Type | Asphalt |
| Lot Size Source | Public Records |
| Waterfront Y/N | No |
| Door Features | Storm Door(s) |
| Road Frontage Type | City Street |
Amenities
- Foreclosure
- Views
- Short Sale
- New Construction
- Adult 55+
- Lease To Own
- No HOA Fees
- Furnished
- Primary On Main
- Air Conditioning
- Seller Finance
- Green
- Fixer Upper
- Horse
- Golf
- Fireplace
- Deck
- Garage
- Basement
- Pool
Property vs Single Family Average in 62234
Price
Taxes
Year Built
Visits
 Listings displaying the MARIS logo are courtesy of the participants of Mid America Regional Information Systems Internet Data Exchange. IDX information is provided exclusively for consumers' personal, non-commercial use and may not be used for any purpose other than to identify prospective properties consumers may be interested in purchasing.
Information is deemed reliable but is not guaranteed.
Listings displaying the MARIS logo are courtesy of the participants of Mid America Regional Information Systems Internet Data Exchange. IDX information is provided exclusively for consumers' personal, non-commercial use and may not be used for any purpose other than to identify prospective properties consumers may be interested in purchasing.
Information is deemed reliable but is not guaranteed.
