
Address
705 Mcintosh Court, Hannibal, MO
Price
$ 489,000
Property Attributes
- MLS#26033803
- TypeSingle Family
- Listing Status Active
- CountyMARION
- CityHannibal
- AreaHannibal
- NeighborhoodFette Orchard
- Zip63401
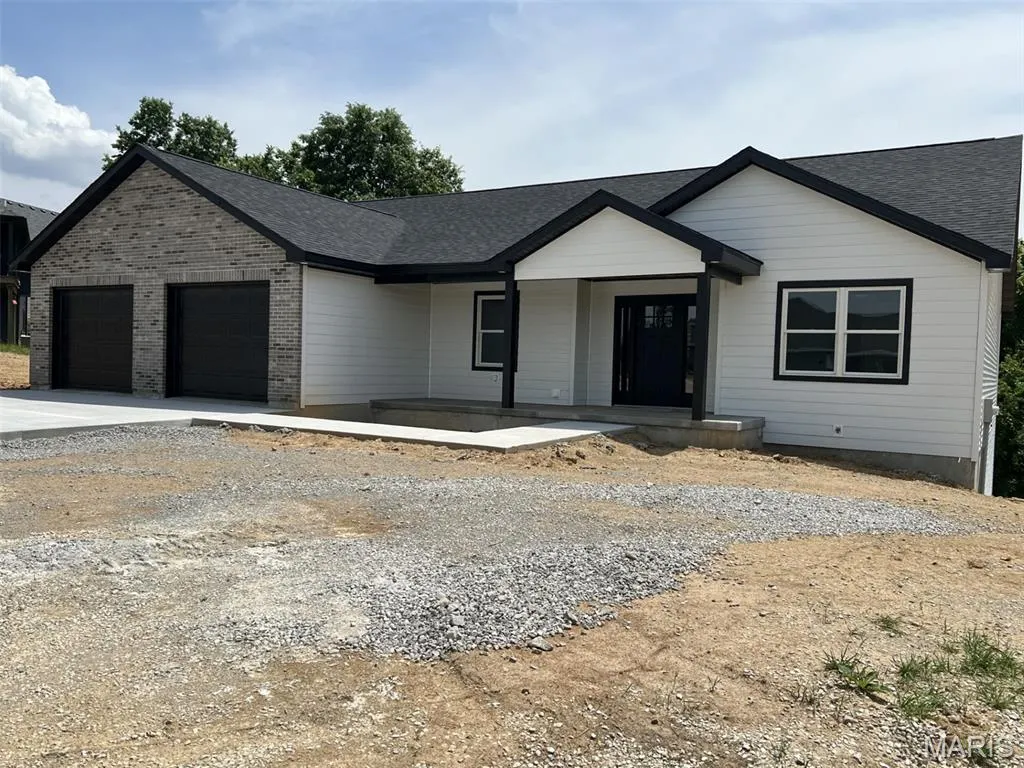
- StyleRanch
- Year Built2026
- Taxes$ 1
- Price$ 489,000
- Bedrooms3
- Full Bathrooms2
- Half Bathrooms0
- Sqr Footage1981
- Lot Size0.284 Acres
Data Source:
Mid America Regional Information Systems (MARIS)
Property Description
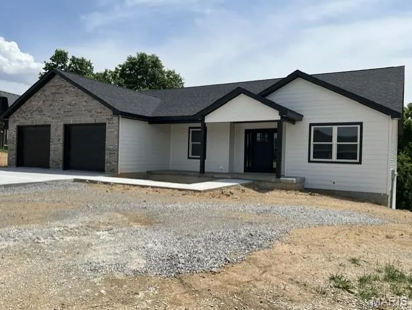
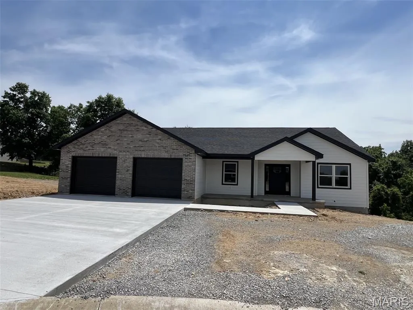
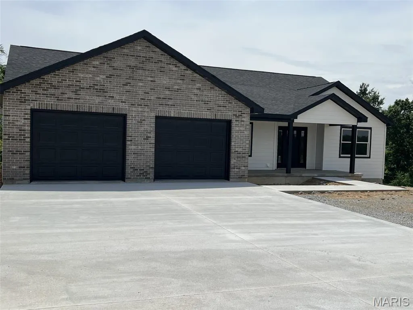
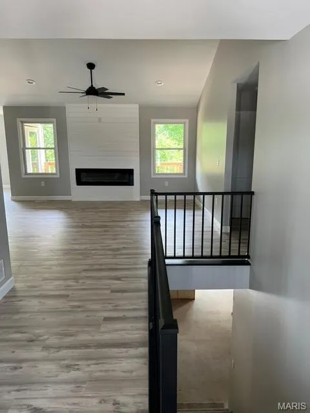
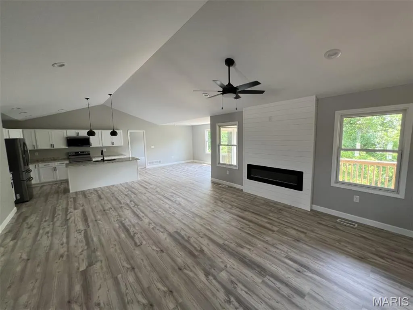
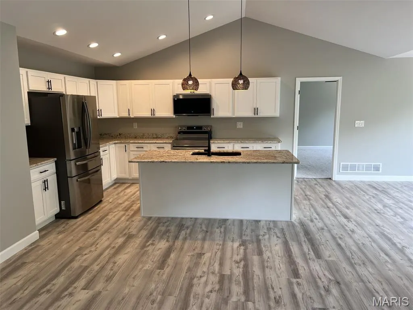
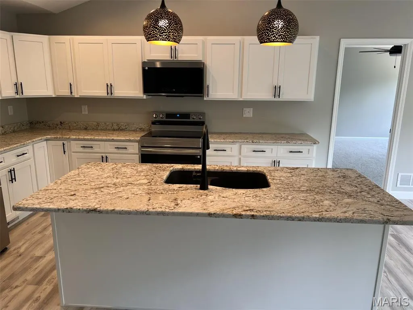
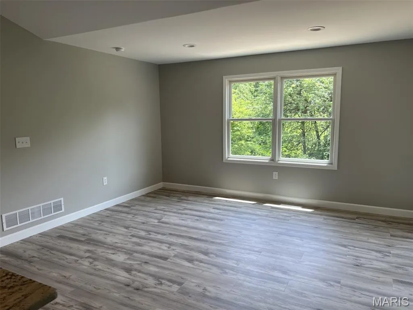
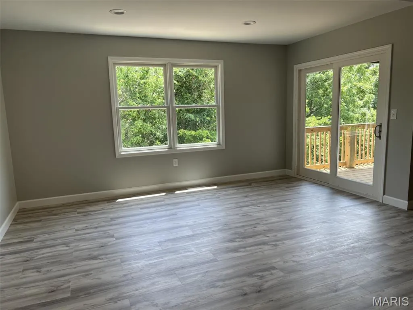
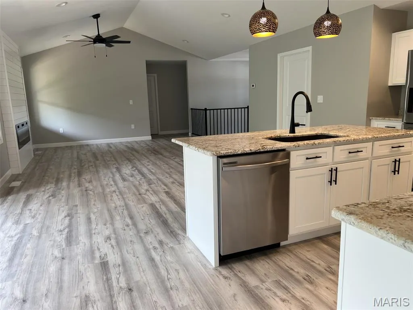
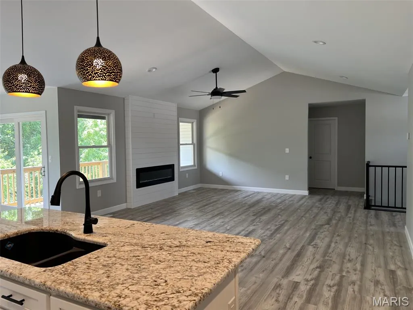
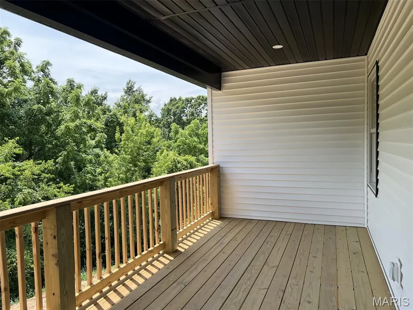
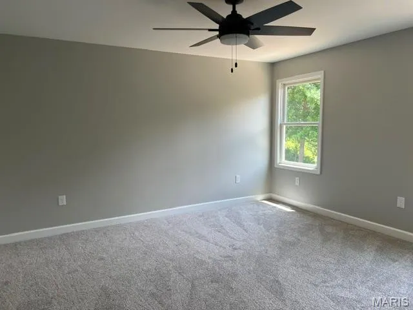
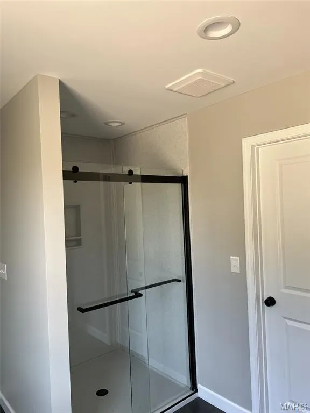
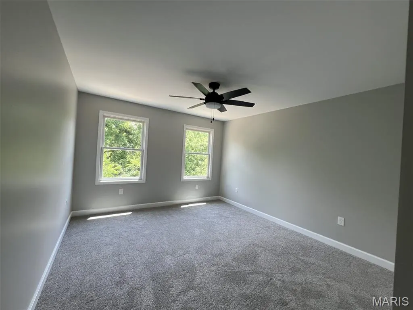
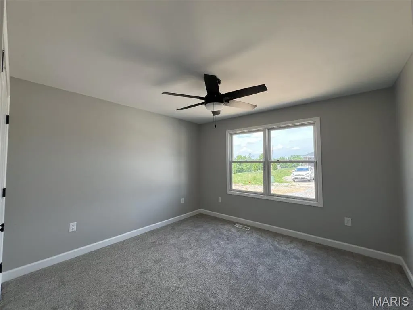
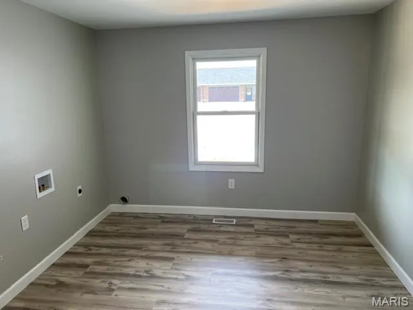
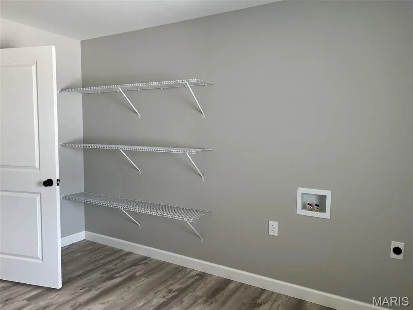
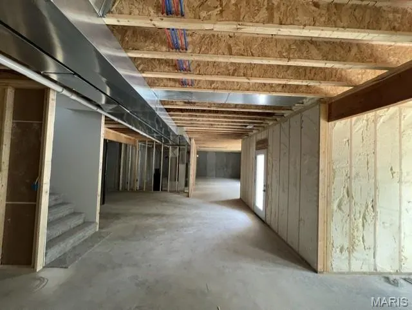
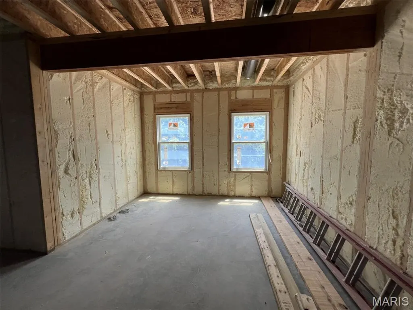
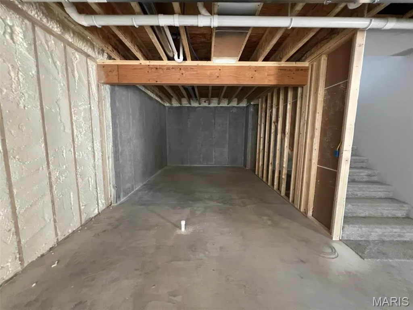
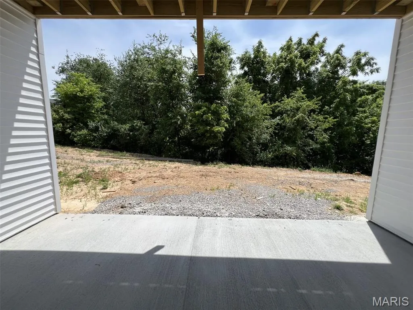
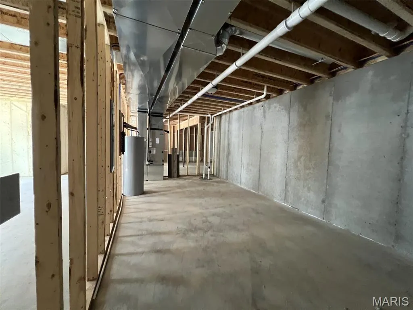
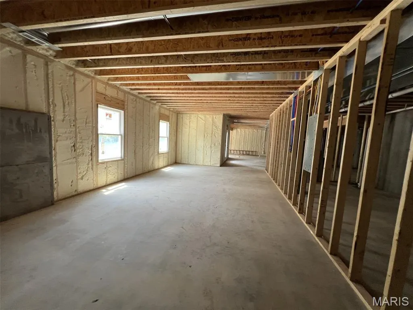
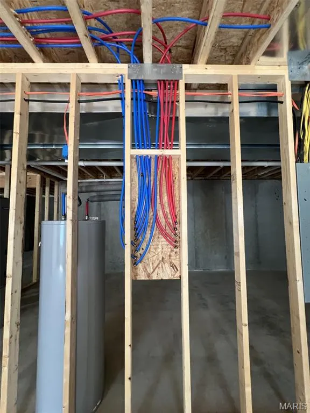
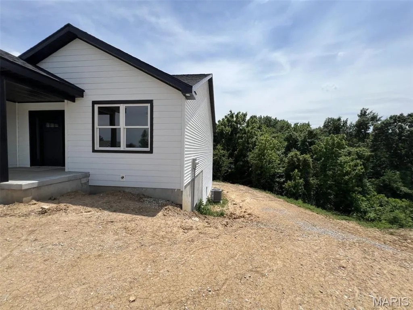
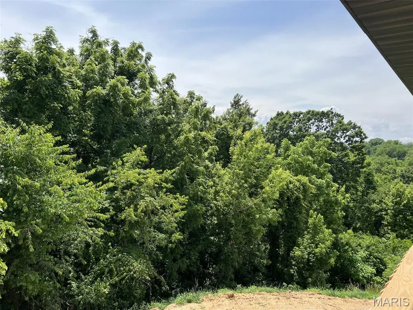
Charming 3-Bedroom Home in Fette Orchard Subdivision. Tucked away on a quiet cul-de-sac, this beautifully designed 3-bedroom, 2-bath home offers comfort, space, and room to grow. The open floor plan creates an easy flow from the living area to the kitchen, where you'll find a large island perfect for gathering and a convenient walk-in pantry/laundry combo that maximizes functionality. A covered deck is just off the eating area. The unfinished walkout basement, complete with egress windows and effortless access, is at the front of the home. With its generous footprint, this lower level offers the potential to double your living space, whether you envision a tv room, additional bedrooms, a home gym, or a hobby area.
| Elementary School | Middle School | High School |
|---|---|---|
| Veterans Elem. | Hannibal Middle | Hannibal Sr. High |
| Price History | |
|---|---|
| 5/29/2026 | Listed $499,000 |
| 7/22/2026 | 2$494,000 |
| 9/10/2026 | 2$489,000 |
General Features
| Sewer | Public Sewer |
|---|---|
| Heating | Electric,Forced Air |
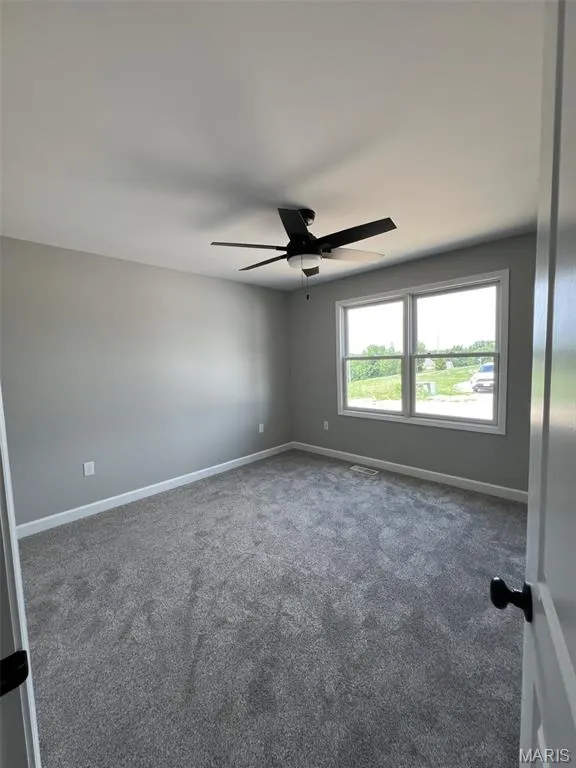
| Cooling | Ceiling Fan(s),Central Air,Electric,Exhaust Fan |
| Utilities | Cable Available,Electricity Connected,Sewer Connected,Water Available |
| Possession | Close Of Escrow |
| Roof | Architectural Shingle |
| Appliances | Dishwasher,Disposal,Electric Range,Refrigerator,Electric Water Heater |
| HOA Fee | 100 |
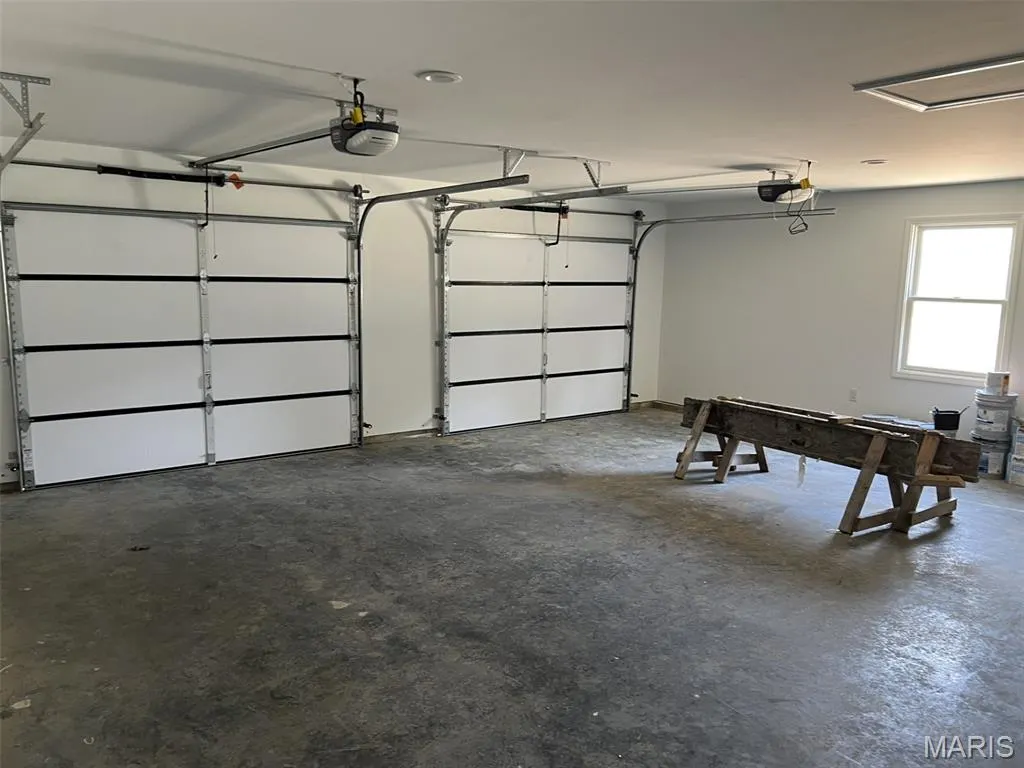
| Garage Spaces | 2 |
| Association Fee Includes | None |
| Patio/Porch Features | Covered,Deck,Patio |
| Architectural Style | Ranch |
| Security Features | Smoke Detector(s) |
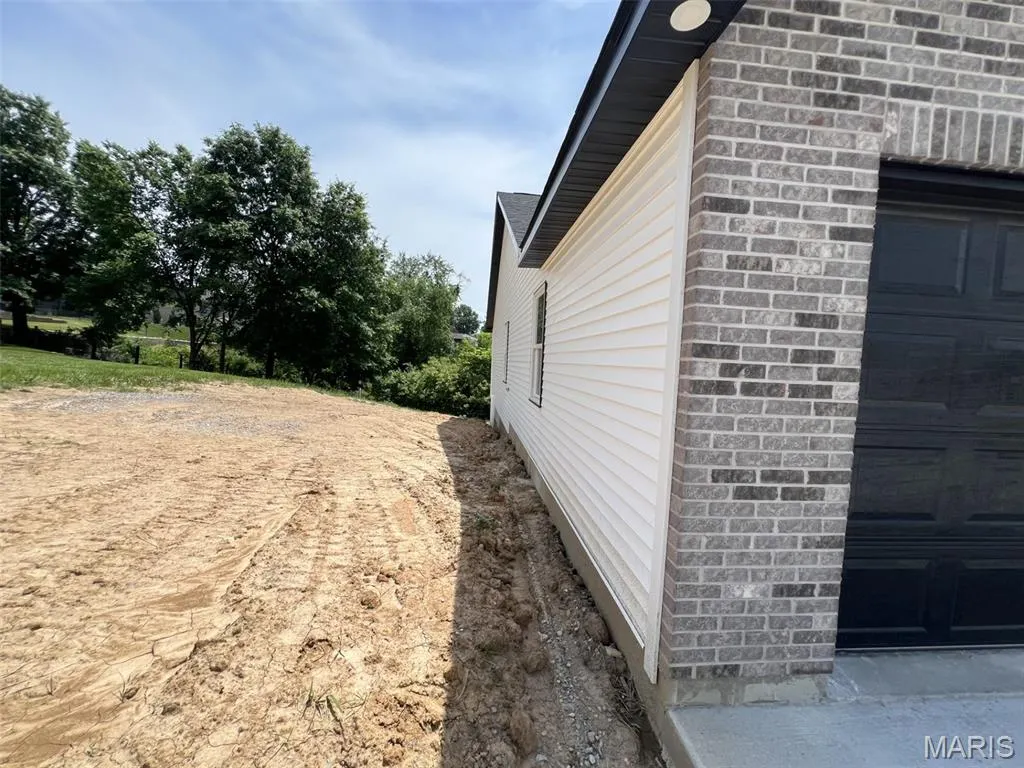
| Construction Materials | Vinyl Siding |
| Year Built | 2026 |
| Electric | 220 Volts |
| Township | Hannibal |
| Levels | One |
| Property Subtype | Single Family Residence |
| Tax Year | 2026 |
| Community Features | Curbs |
| Assoc Fee Paid Per | Annually |
| County | Marion |
| New Construction | Yes |
| Property Type | Residential |
| Association Amenities | Association Management |
| HOA | Yes |
| Attached Garage | Yes |
| Subdivision Name | Fette Orchard |
| Garage Y/N | Yes |
| Building Features | Basement,Bathrooms,Fire Alarm,Kitchen Facilities,Lighting,Patio |
| Total Rooms | 7 |
| Full Baths | 2 |
| Status | Active |
| Directions | Hwy 61 N to right on Palmyra Road to Fette Subdivision on left. Left on McIntosh to home with sign in yard. |
| High School | Hannibal Sr. High |
| City | Hannibal |
| Disclosures | Agent Owned,Flood Plain No,HOA/Condo Disclosure Available,Seller Property Disclosure |
| Senior Community Y/N | No |
| High School District | Hannibal 60 |
| MLS Area | 533 - Hannibal |
| Lot Size Square Feet | 12371.04 |
| Carport Y/N | No |
| Elementary School | Veterans Elem. |
| Property Attached Y/N | No |
| Tax Annual Amount | 1 |
| Home Warranty Y/N | No |
| Middle/Junior High School | Hannibal Middle |
| Property Condition | New Construction |
| Lease Considered Y/N | No |
| Builder Name | Riley Parker Construction |
| Standard Status | Active |
| Ownership Type | Private |
Interior Features
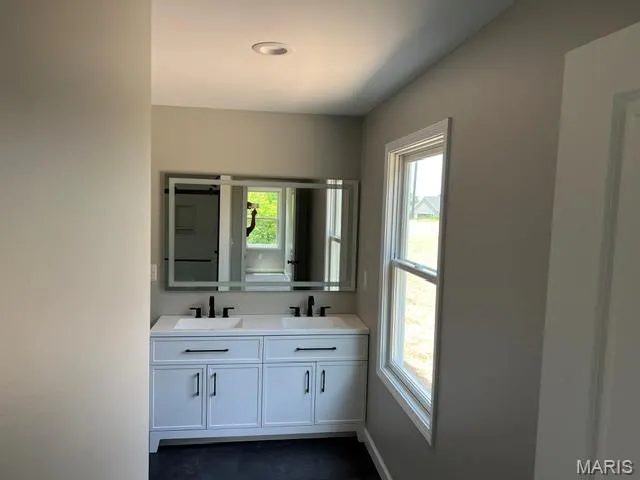
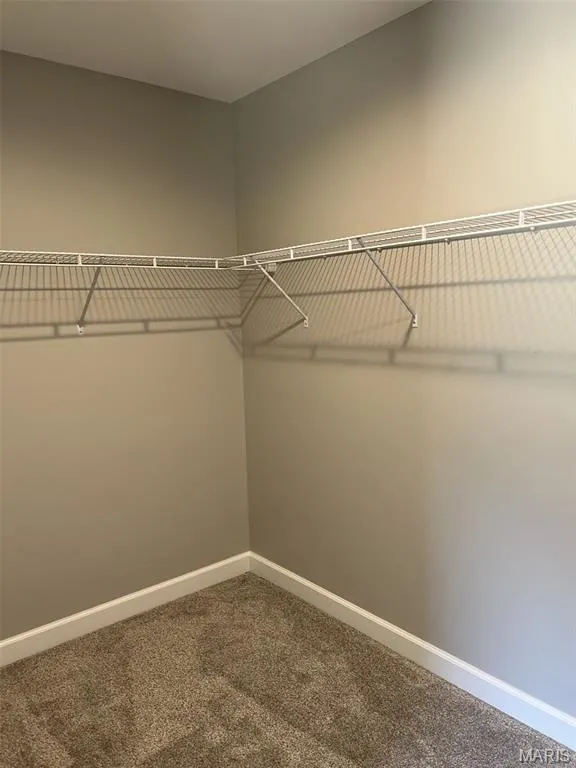
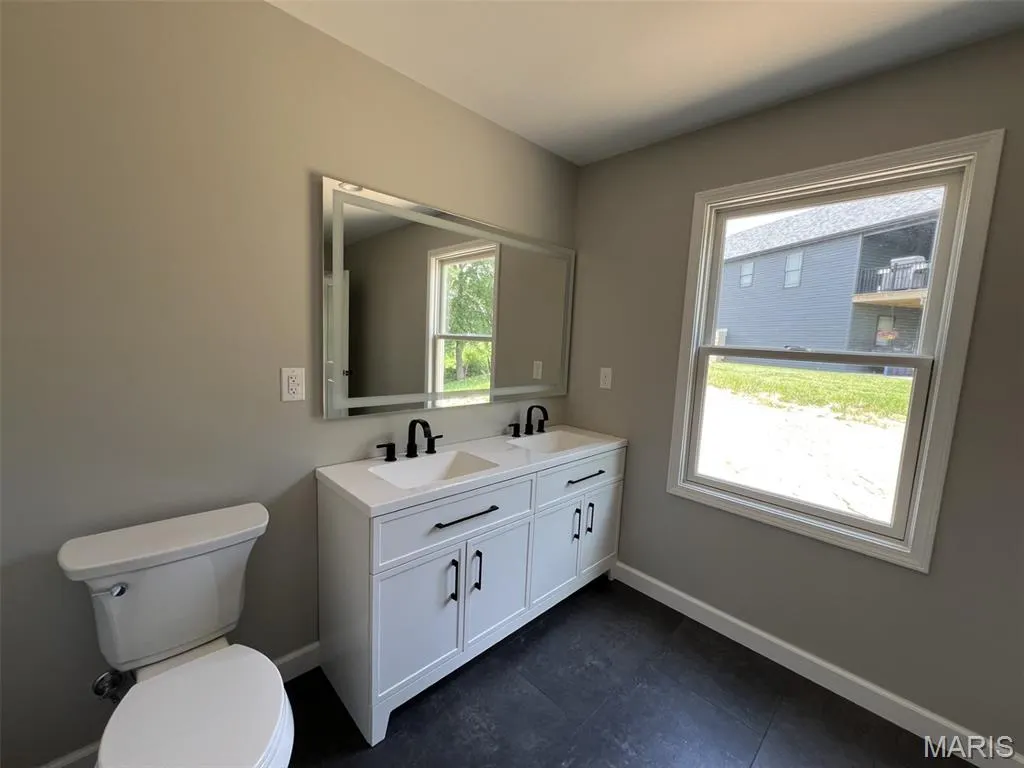
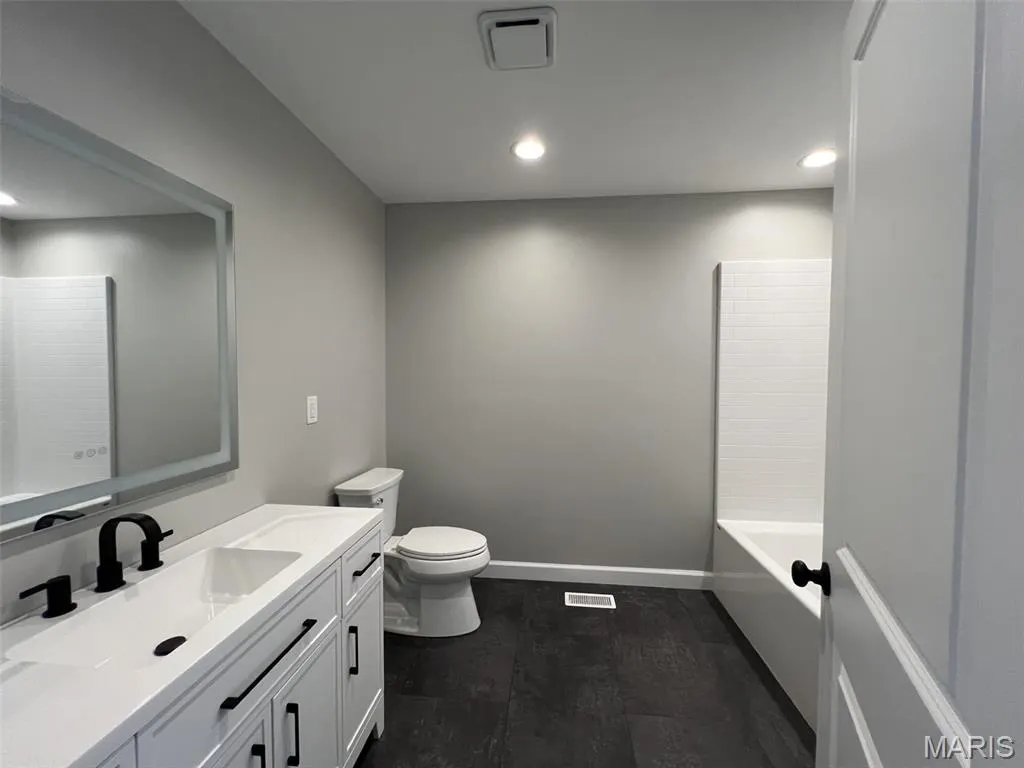
| Interior Amenities | Ceiling Fan(s),Double Vanity,Granite Counters,High Ceilings,Kitchen Island,Kitchen/Dining Room Combo,Open Floorplan,Pantry,Solid Surface Countertop(s),Walk-In Closet(s),Walk-In Pantry |
|---|---|
| Basement | 9 ft + Pour,Concrete,Daylight,Egress Window,Exterior Entry,Full,Interior Entry,Unfinished,Walk-Out Access |
| Flooring | Carpet,Laminate |
| Total Fireplaces | 1 |
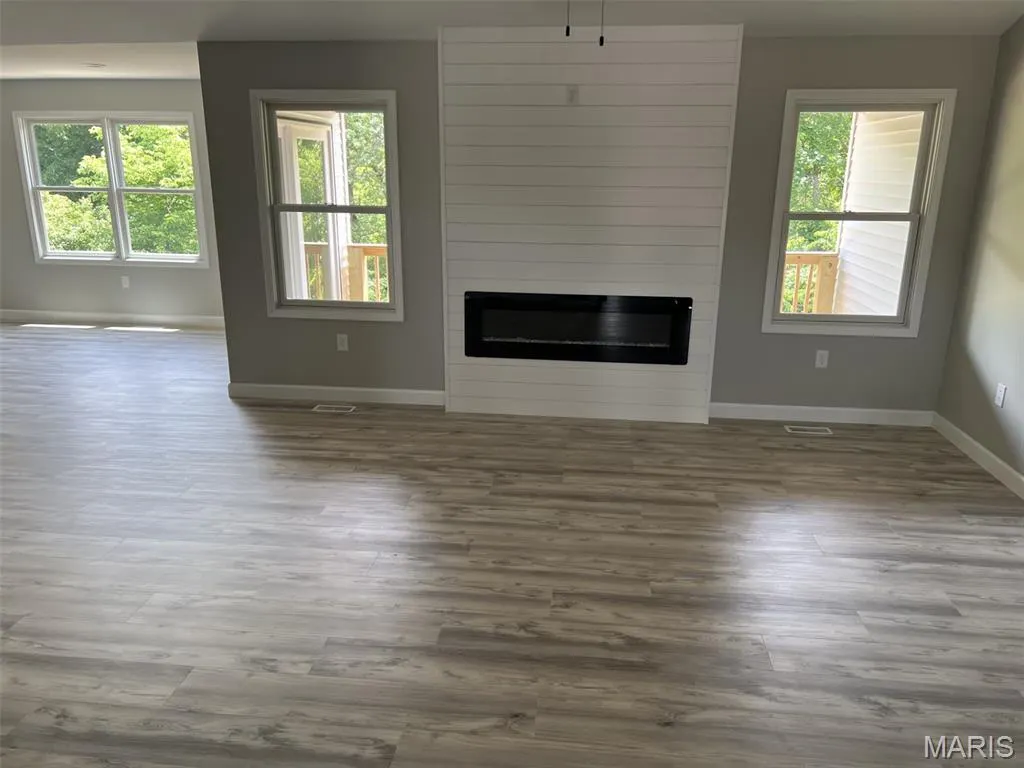
| Fireplace Features | Electric,Living Room |
| Basement (Y/N) | Yes |
| Window Features | Double Pane Windows,Screens |
| Fireplace Y/N | Yes |
| Above Grade Finished Area | 1981 |
| Laundry Features | Electric Dryer Hookup,Inside,Laundry Room,Main Level,Washer Hookup |
| Total Bedrooms | 3 |
| Main Level Bedrooms | 3 |
| LivingAreaSource | Owner |
| Above Grade Finished Area Source | Owner |
| Total Baths | 2 |
Exterior Features
| Exterior Amenities | Rain Gutters |
|---|---|
| Parking Features | Additional Parking,Asphalt,Concrete,Driveway,Garage,Garage Door Opener,Garage Faces Front,Heated Garage,Oversized |
| Lot Features | Back Yard,City Lot,Cul-De-Sac,Front Yard,Irregular Lot,Near Golf Course,Near Park,Sloped Down,Subdivided |
| Water Source | Public |
| Foundation Details | Concrete Perimeter |
| Lot Size Acres | 0.284 |
| Road Surface Type | Concrete |
| Lot Size Source | Owner |
| Waterfront Y/N | No |
| Road Frontage Type | City Street |
Amenities
- Foreclosure
- Views
- Short Sale
- New Construction
- Adult 55+
- Lease To Own
- No HOA Fees
- Furnished
- Primary On Main
- Air Conditioning
- Seller Finance
- Green
- Fixer Upper
- Horse
- Golf
- Fireplace
- Deck
- Garage
- Basement
- Pool
Property vs Single Family Average in 63401
Price
Year Built
Visits
 Listings displaying the MARIS logo are courtesy of the participants of Mid America Regional Information Systems Internet Data Exchange. IDX information is provided exclusively for consumers' personal, non-commercial use and may not be used for any purpose other than to identify prospective properties consumers may be interested in purchasing.
Information is deemed reliable but is not guaranteed.
Listings displaying the MARIS logo are courtesy of the participants of Mid America Regional Information Systems Internet Data Exchange. IDX information is provided exclusively for consumers' personal, non-commercial use and may not be used for any purpose other than to identify prospective properties consumers may be interested in purchasing.
Information is deemed reliable but is not guaranteed.
