











Address
13248 Hobnail Drive, Unincorporated, MO
Price
$ 470,000
Property Attributes
- MLS#26030631
- TypeSingle Family
- Listing Status Active
- CountySAINT LOUIS
- CityUnincorporated
- AreaParkway Central
- NeighborhoodOld Farm Estate Add 11
- Zip63146
- StyleTraditional
- Year Built1968
- Taxes$ 5040
- Price$ 470,000
- Bedrooms3
- Full Bathrooms2
- Half Bathrooms2
- Sqr Footage3367
- Lot Size0.447 Acres
Data Source:
Mid America Regional Information Systems (MARIS)
Property Description
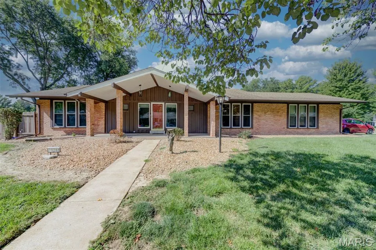
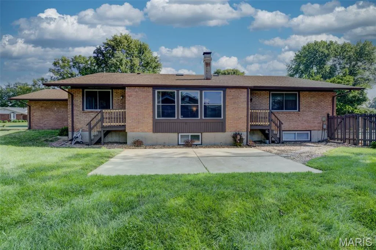
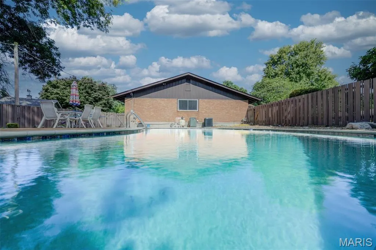
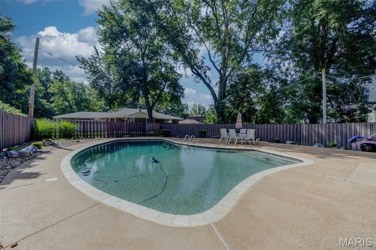
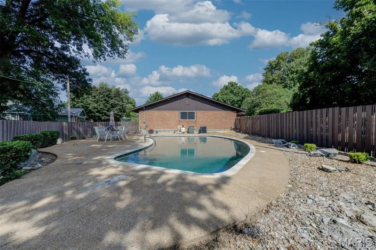
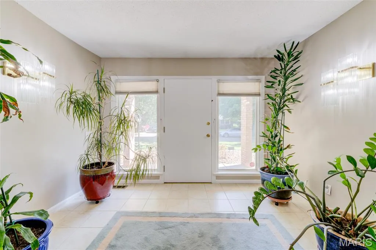
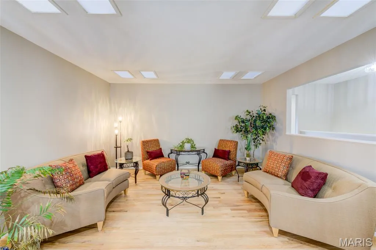
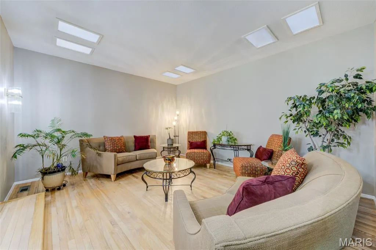
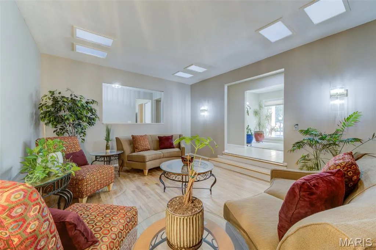
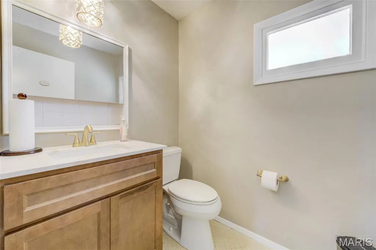
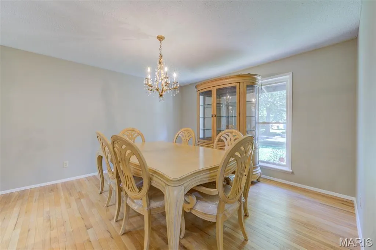
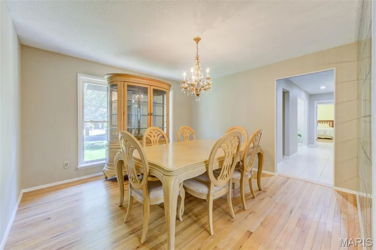
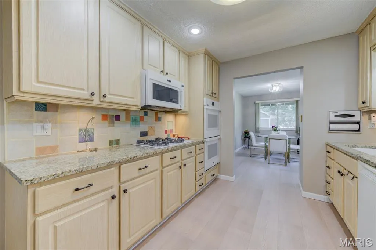
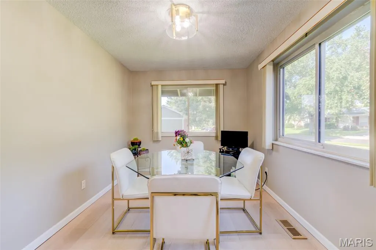
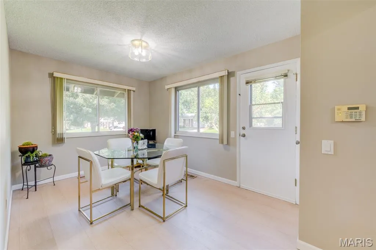
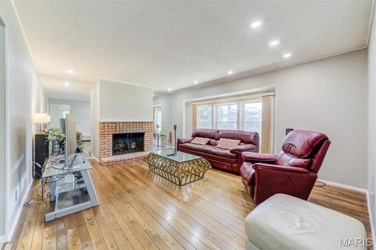
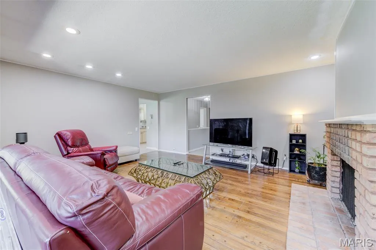
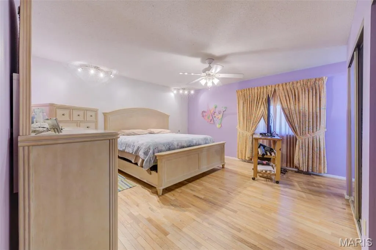
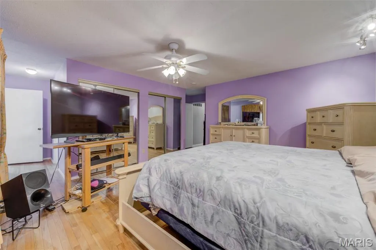
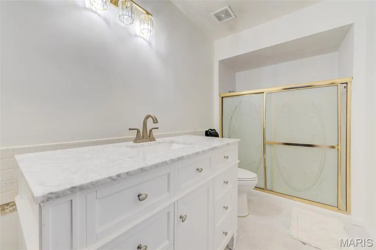
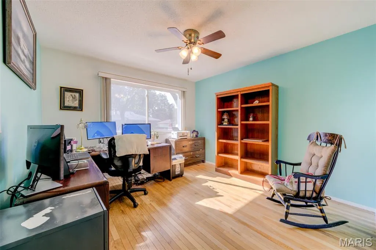
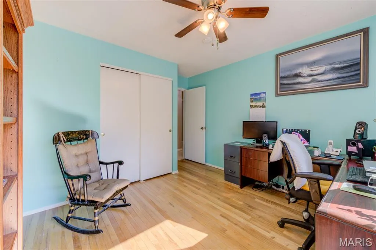
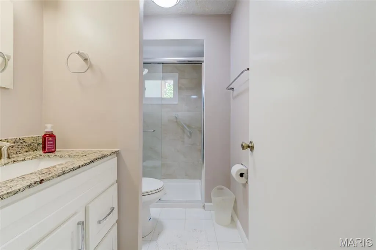
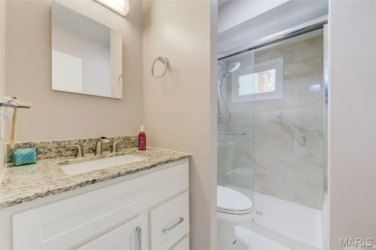
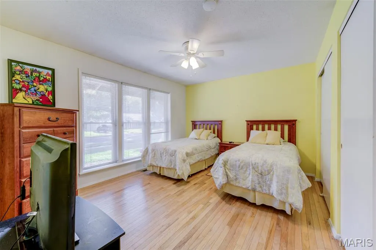
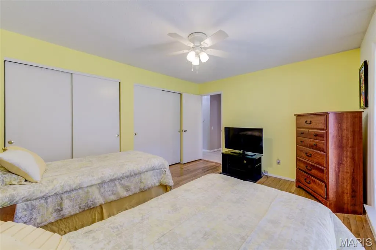
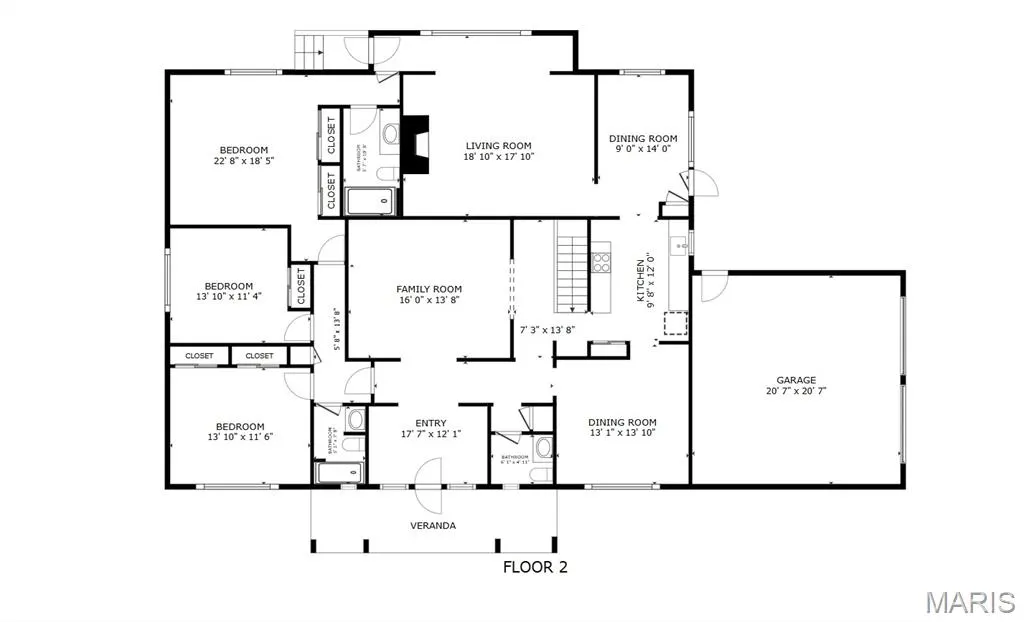
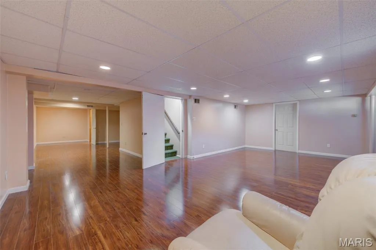
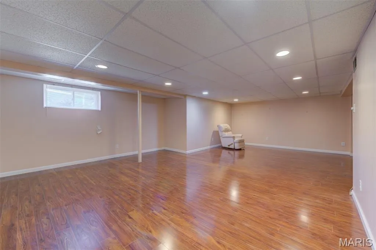
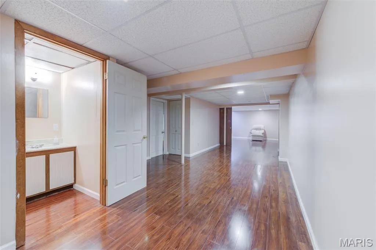
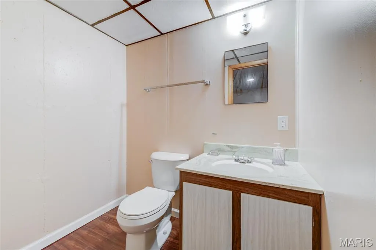
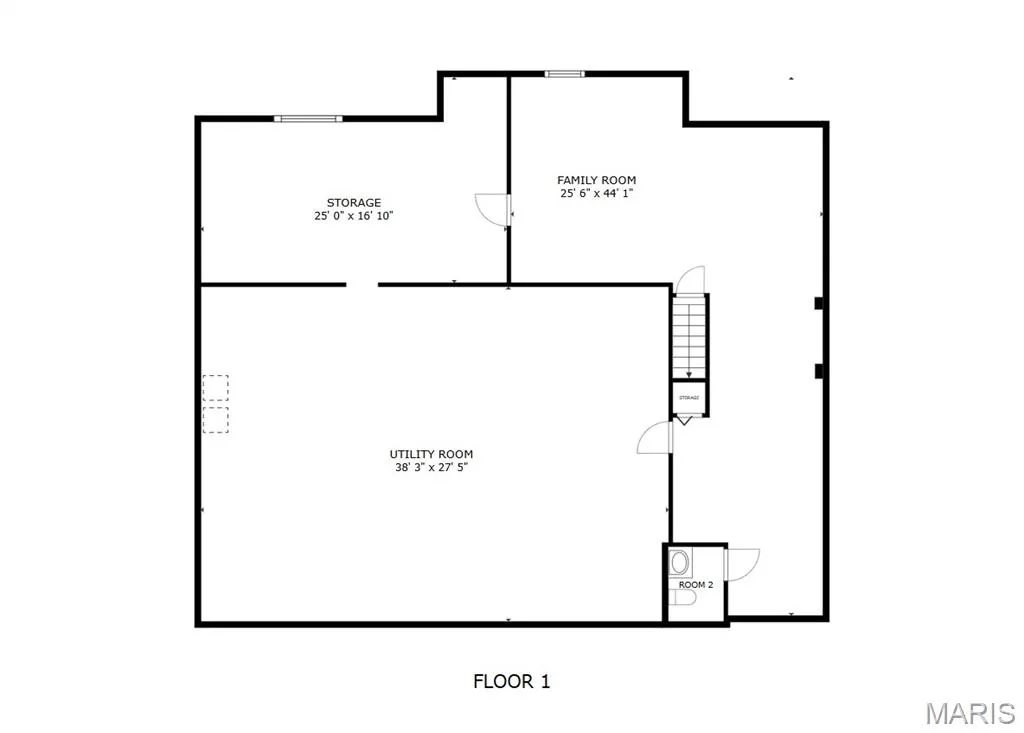
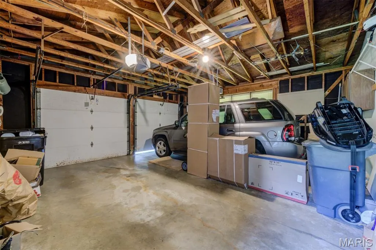
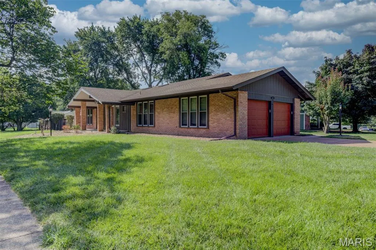
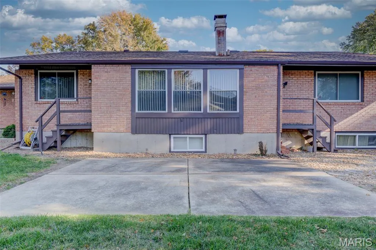
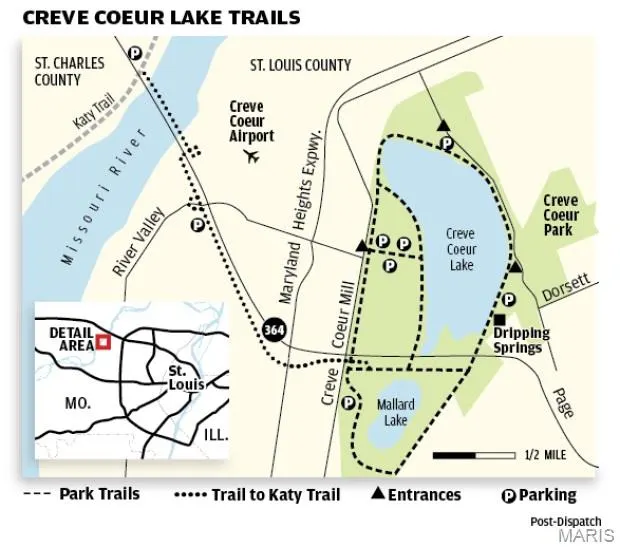
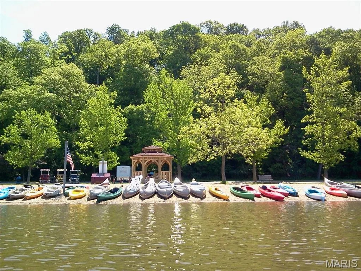
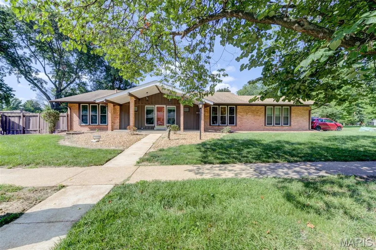
Beat the summer heat in your own private inground PebbleTec pool! This incredible 35,000-gallon, 10-foot-deep water oasis features a new filter, pump, waterline tile and coping, all completed in 2026 and is surrounded by a wood privacy fence. Rare opportunity to own a spacious ranch in sought-after Old Farm Estates with 3,367 total finished square feet, including an inviting finished basement. Over $110,000 in improvements have been invested by the current owner in recent years! Highlights include fresh interior paint, gorgeous hardwood flooring, updated lighting and plumbing fixtures, A/C coil 2026, A/C condenser 2022, roof and water heater 2017, garage door openers, AprilAire humidifier, thermal windows and much more. Charming entry foyer opens to a spectacular living room with skylights and a stylish cut-out to the hallway. Spacious family room features a fireplace with gas logs, recessed lighting and two walk-out porches leading to the rear yard and expansive patio. Refreshed kitchen offers refaced cabinetry, updated counters, appliances and LVP flooring. Renovated main-level full and half hall baths plus an impressive primary bath suite with recessed lighting, abundant closet space and beautiful upgraded vanity. Expansive finished basement boasts quality laminate flooring, updated baseboards, six-panel doors, recessed lighting and 4th bathroom. Side-entry garage, insulated overhead doors, low-maintenance brick exterior and covered front porch. Convenient location close to major roads, highways, shopping, restaurants and 2,145 Creve Coeur Lake. All this in highly rated Parkway Central School District!
| Elementary School | Middle School | High School |
|---|---|---|
| River Bend Elem. | Central Middle | Parkway Central High |
| Price History | |
|---|---|
| 8/12/2026 | Listed $480,000 |
| 9/15/2026 | 3$470,000 |
General Features
| Sewer | Public Sewer |
|---|---|
| Heating | Forced Air,Natural Gas |
| Cooling | Ceiling Fan(s),Central Air,Electric |
| Utilities | Cable Available,Electricity Connected,Natural Gas Connected,Sewer Connected |
| Possession | Close Of Escrow |
| Roof | Architectural Shingle |
| Appliances | Gas Cooktop,Dishwasher,Dryer,Double Oven,Refrigerator,Wall Oven,Washer,Water Heater |
| HOA Fee | 380 |
| Garage Spaces | 2 |
| Association Fee Includes | Common Area Maintenance,Pool Maintenance,Pool |
| Patio/Porch Features | Covered,Patio |
| Architectural Style | Traditional |
| Pool Features | In Ground,Outdoor Pool,Private |
| Security Features | Smoke Detector(s) |
| Construction Materials | Brick |
| Year Built | 1968 |
| Electric | Ameren |
| Township | Unincorporated |
| Levels | One |
| Property Subtype | Single Family Residence |
| Tax Year | 2025 |
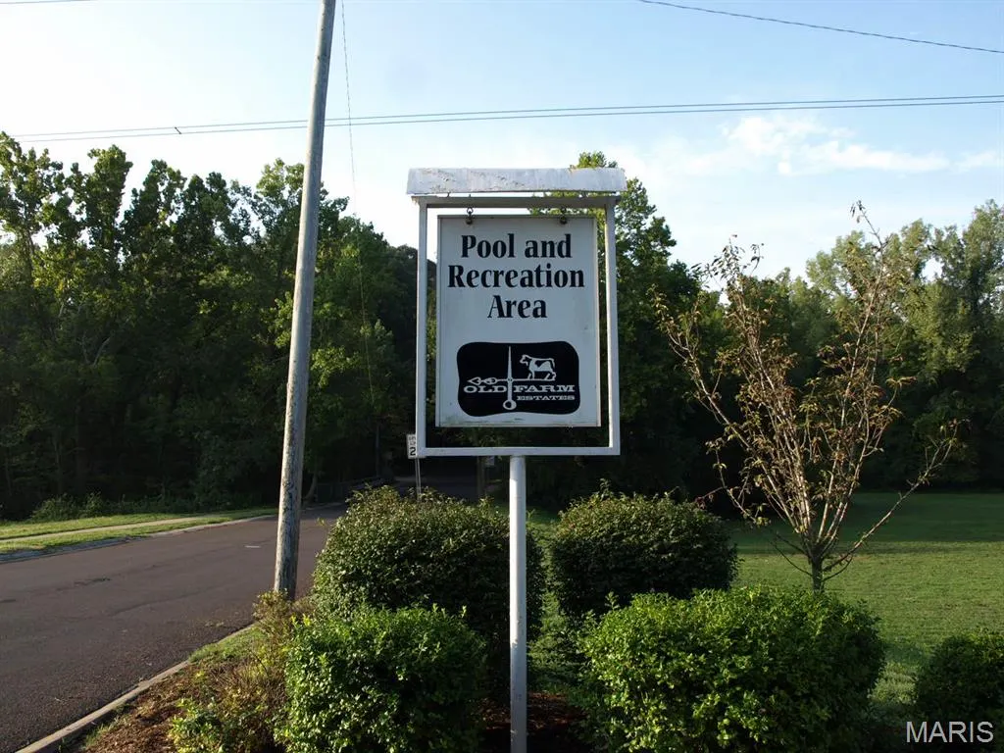
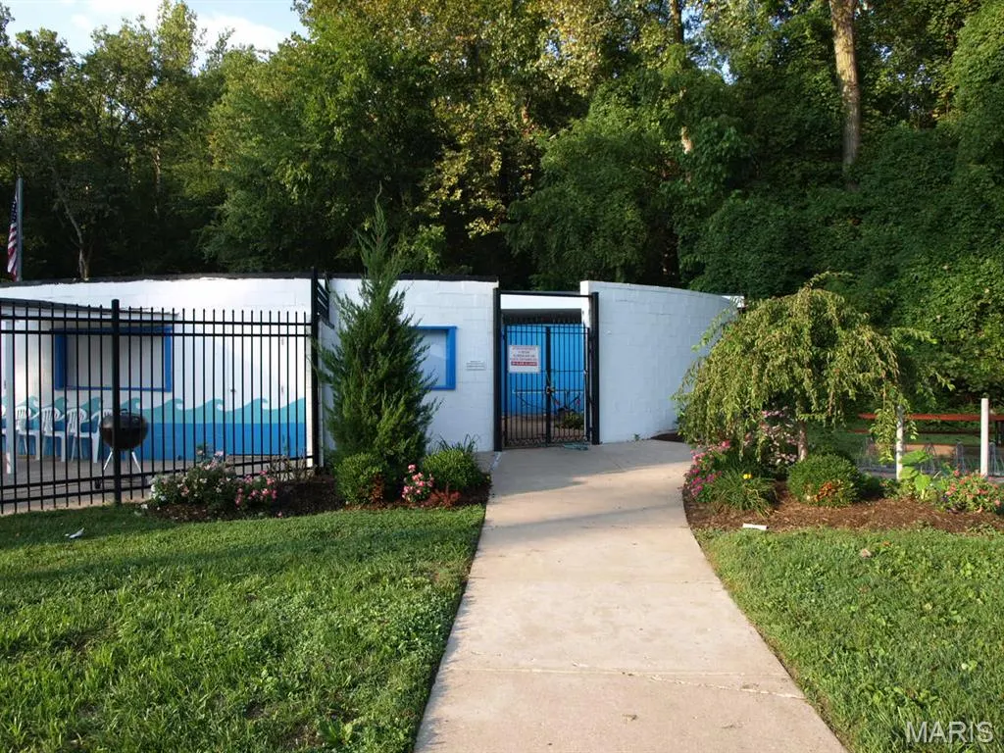
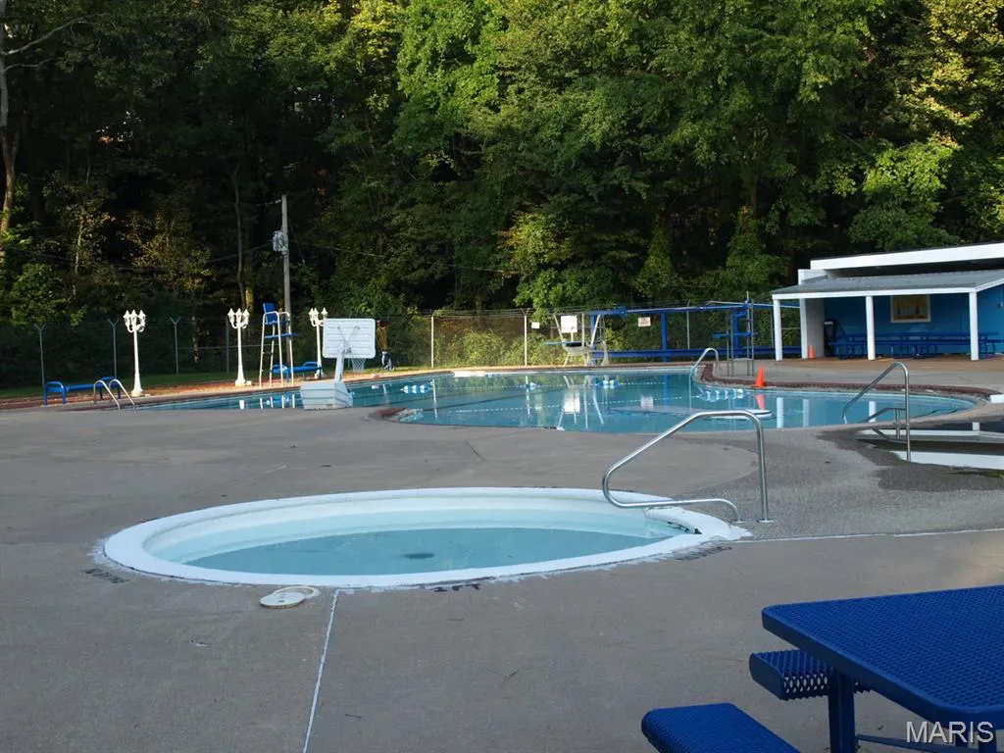
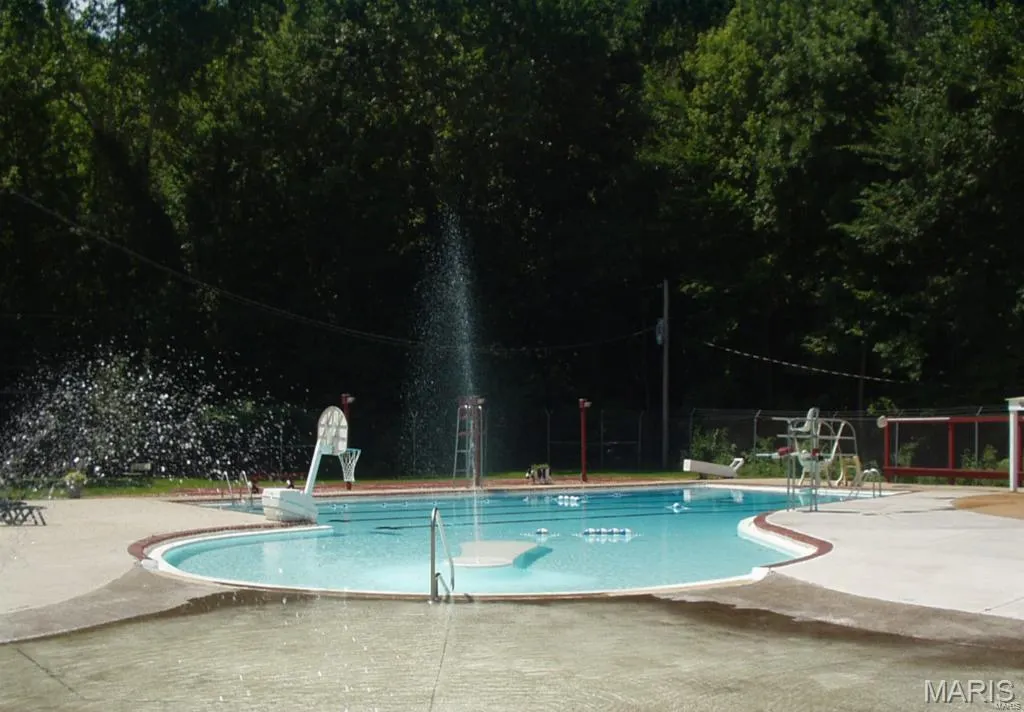
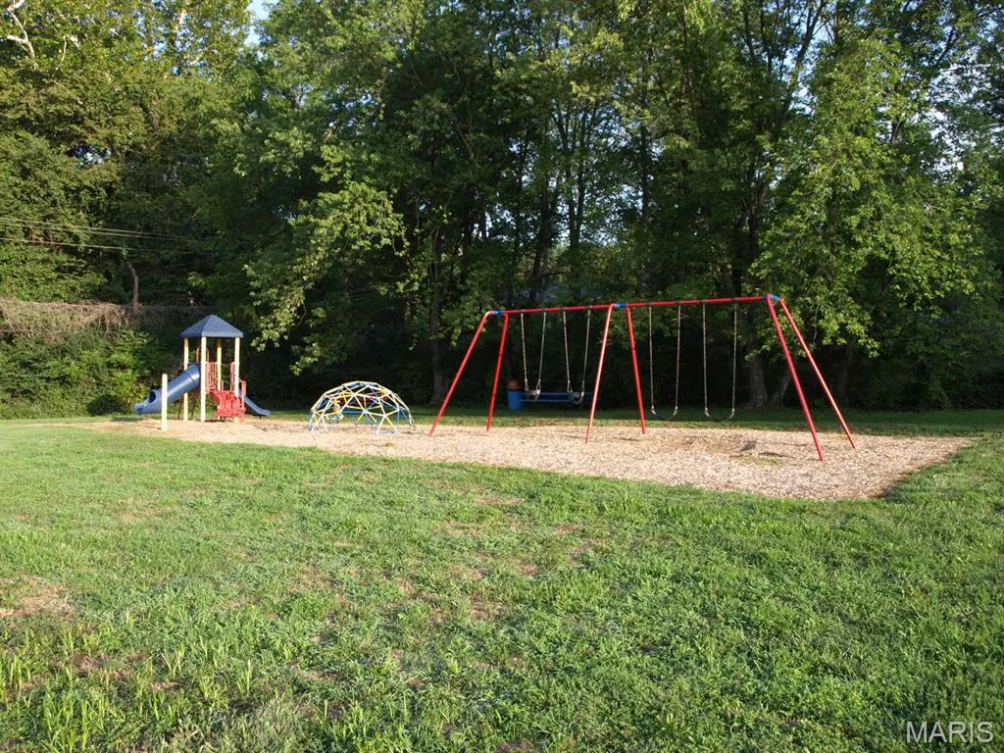
| Community Features | Playground,Pool,Sidewalks |
| Assoc Fee Paid Per | Annually |
| County | St. Louis |
| New Construction | No |
| Property Type | Residential |
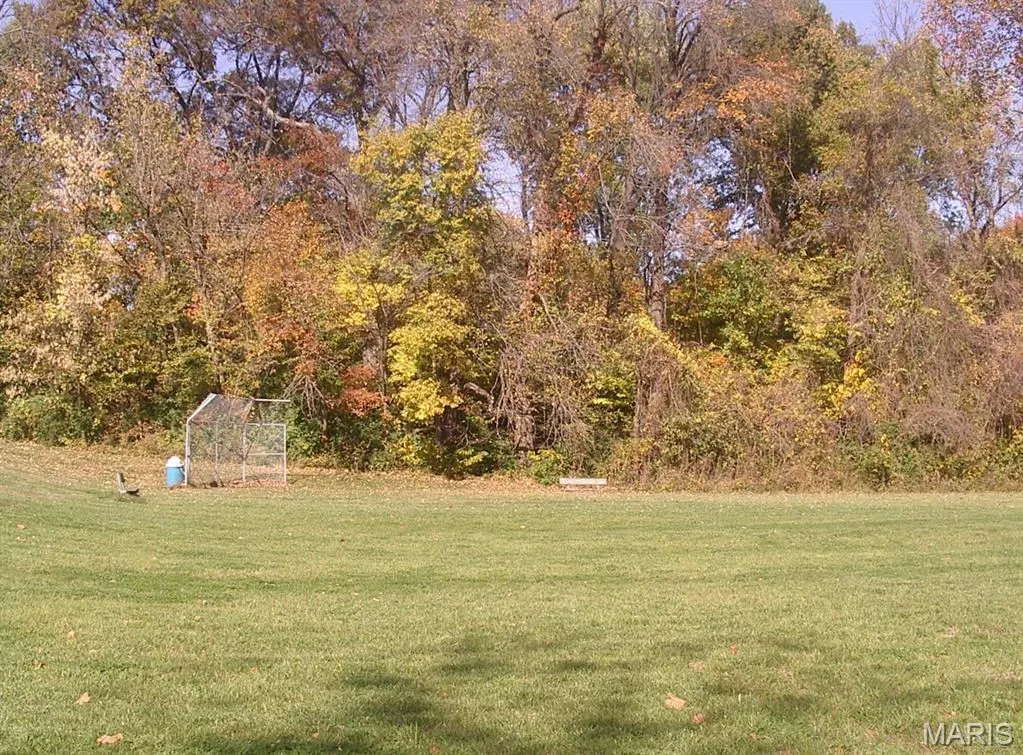
| Association Amenities | Common Ground,Playground,Pool |
| HOA | Yes |
| Attached Garage | Yes |
| Subdivision Name | Old Farm Estate Add 11 |
| Garage Y/N | Yes |
| Building Features | Basement,Bathrooms,Pool |
| Total Rooms | 11 |
| Full Baths | 2 |
| Status | Active |
| Directions | Olive to Creve Coeur Mill Rd to Old Farm Ests (changes to Bookbinder) to Left on Hobnail,home on Left. |
| High School | Parkway Central High |
| City | Unincorporated |
| Disclosures | Flood Plain No,Lead Paint,Occupancy Permit Required,See Seller's Disclosure |
| Senior Community Y/N | No |
| High School District | Parkway C-2 |
| MLS Area | 167 - Parkway Central |
| Lot Size Square Feet | 19471.32 |
| Carport Y/N | No |
| Elementary School | River Bend Elem. |
| Property Attached Y/N | No |
| Tax Annual Amount | 5040 |
| Home Warranty Y/N | Yes |
| Middle/Junior High School | Central Middle |
| Lease Considered Y/N | No |
| Virtual Tour | https://my.matterport.com/show/?m=YKtsPH4Wi1k |
| Structure Type | House |
| Standard Status | Active |
| Ownership Type | Private |
Interior Features
| Interior Amenities | Breakfast Room,Center Hall Floorplan,Custom Cabinetry,Entrance Foyer,Pantry,Separate Dining,Shower |
|---|---|
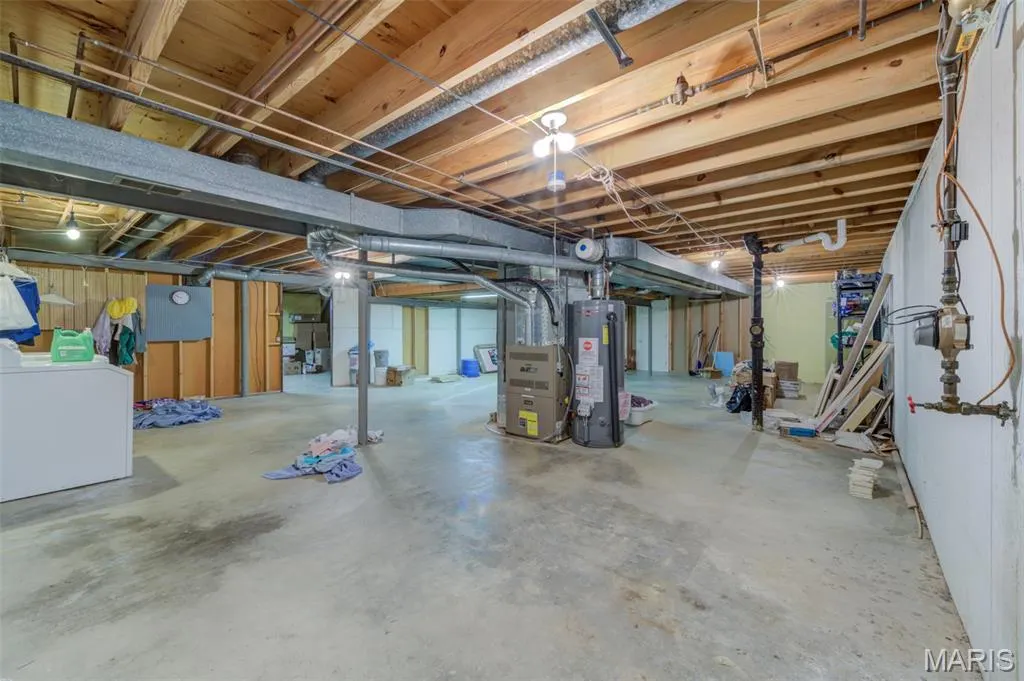
| Basement | 8 ft + Pour,Concrete,Partially Finished,Full,Storage Space |
| Flooring | Ceramic Tile,Laminate |
| Total Fireplaces | 1 |
| Fireplace Features | Family Room |
| Basement (Y/N) | Yes |
| Window Features | Skylight(s),Window Treatments |
| Fireplace Y/N | Yes |
| Above Grade Finished Area | 2314 |
| Half Baths | 2 |
| Laundry Features | In Basement |
| Total Bedrooms | 3 |
| Below Grade Finished Area | 1053 |
| Main Level Bedrooms | 3 |
| LivingAreaSource | Other |
| Below Grade Finished Area Source | Other |
| Above Grade Finished Area Source | Public Records |
| Total Baths | 4 |
Exterior Features
| Exterior Amenities | Private Entrance,Private Yard |
|---|---|
| Fencing | Wood |
| Parking Features | Assigned,Concrete,Driveway,Garage,Garage Faces Side,On Site |
| Lot Features | Corner Lot,Level,Sprinklers In Front,Sprinklers In Rear |
| Water Source | Public |
| Total Parking | 2 |
| Foundation Details | Concrete Perimeter |
| Lot Dimensions | 171x66x155x112x26 |
| Lot Size Acres | 0.447 |
| Road Surface Type | Asphalt |
| Lot Size Source | Public Records |
| Waterfront Y/N | No |
| Door Features | Storm Door(s) |
| Road Frontage Type | City Street |
Amenities
- Foreclosure
- Views
- Short Sale
- New Construction
- Adult 55+
- Lease To Own
- No HOA Fees
- Furnished
- Primary On Main
- Air Conditioning
- Seller Finance
- Green
- Fixer Upper
- Horse
- Golf
- Fireplace
- Deck
- Garage
- Basement
- Pool
Property vs Single Family Average in 63146
Price
Taxes
Year Built
Visits
 Listings displaying the MARIS logo are courtesy of the participants of Mid America Regional Information Systems Internet Data Exchange. IDX information is provided exclusively for consumers' personal, non-commercial use and may not be used for any purpose other than to identify prospective properties consumers may be interested in purchasing.
Information is deemed reliable but is not guaranteed.
Listings displaying the MARIS logo are courtesy of the participants of Mid America Regional Information Systems Internet Data Exchange. IDX information is provided exclusively for consumers' personal, non-commercial use and may not be used for any purpose other than to identify prospective properties consumers may be interested in purchasing.
Information is deemed reliable but is not guaranteed.
