










Address
829 Bushwood Way, OFallon, IL
Price
$ 569,000
Property Attributes
- MLS#26029188
- TypeSingle Family
- Listing Status Active
- CountySAINT CLAIR
- CityOFallon
- NeighborhoodAugusta Greens First Ad
- Zip62269
- StyleContemporary,Ranch
- Year Built2025
- Taxes$ 34
- Price$ 569,000
- Bedrooms3
- Full Bathrooms3
- Half Bathrooms0
- Sqr Footage2479
- Lot Size0.06 Acres
Data Source:
Mid America Regional Information Systems (MARIS)
Property Description
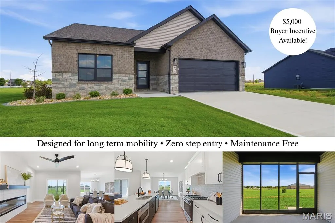
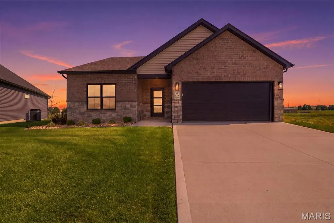
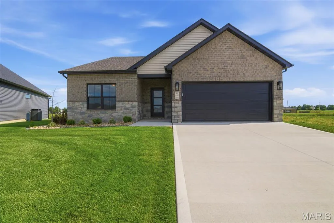
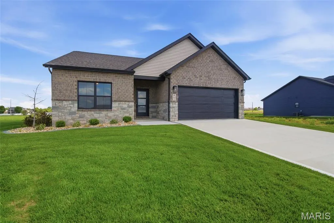
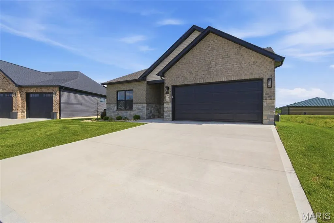
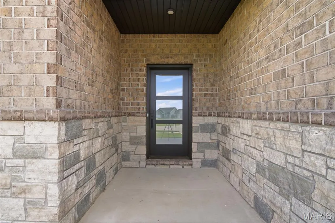
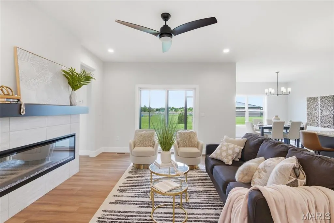
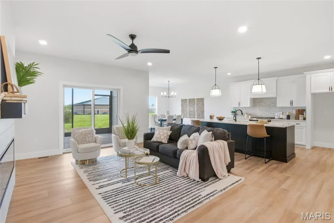
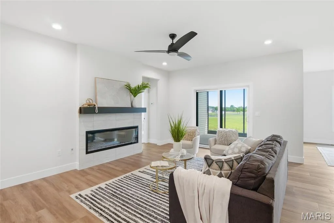
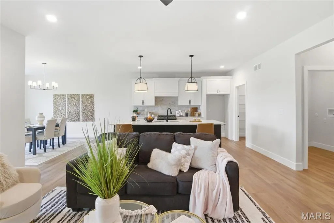
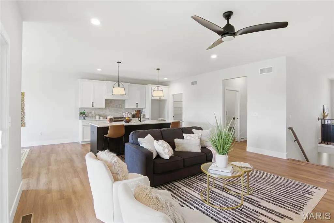
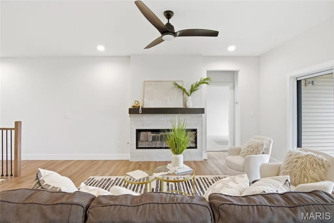
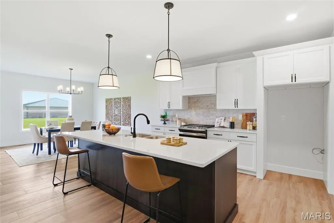
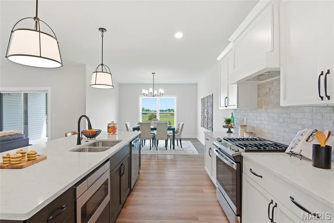
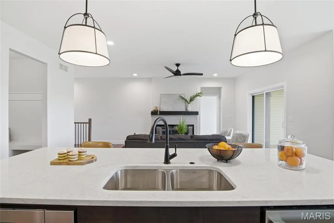
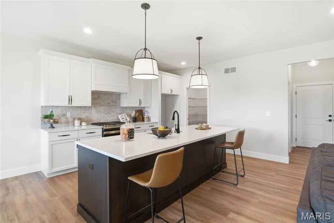
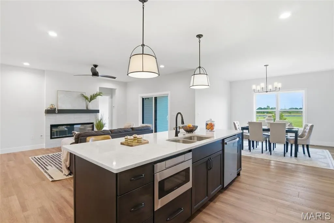
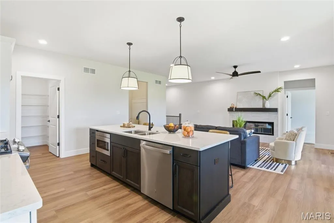
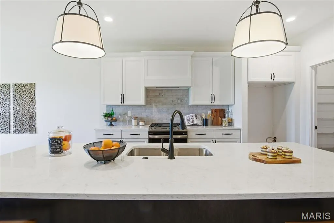
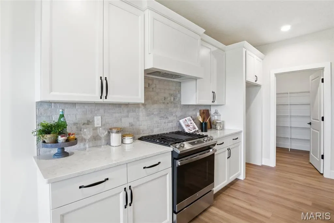
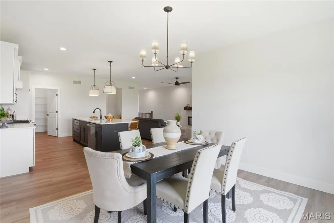
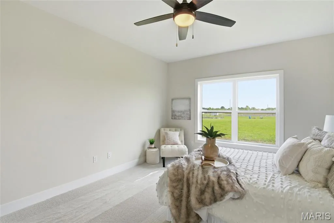
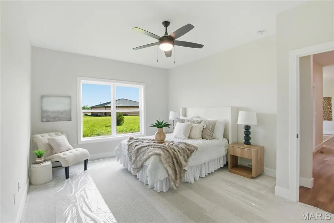
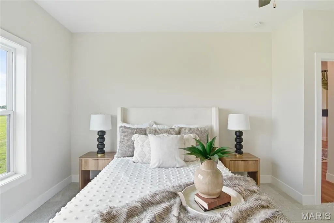
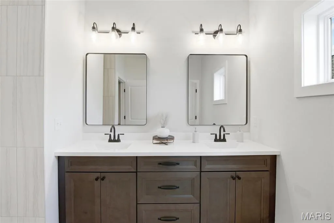
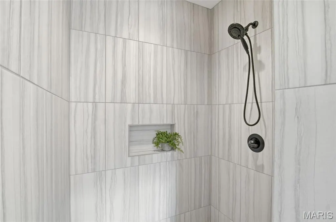
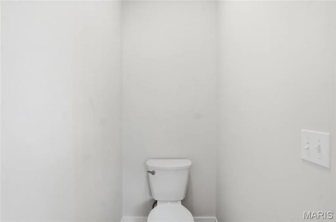
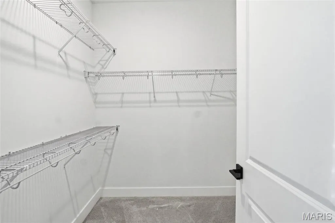
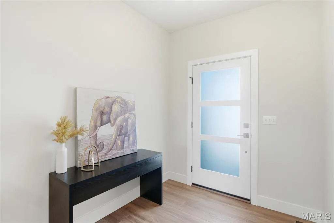
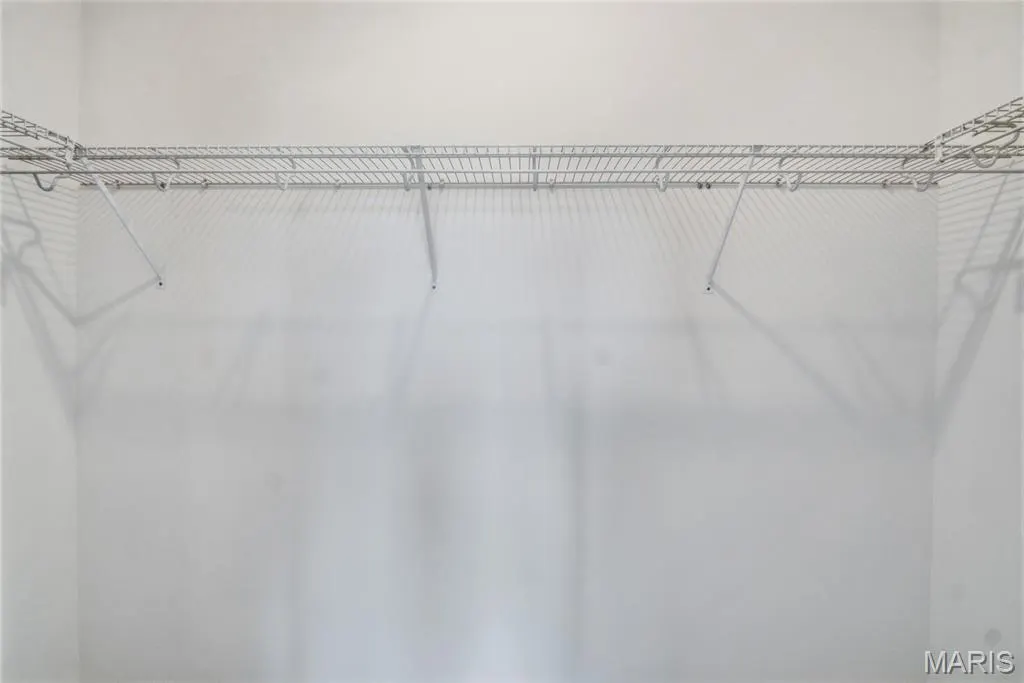
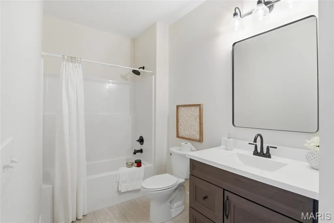
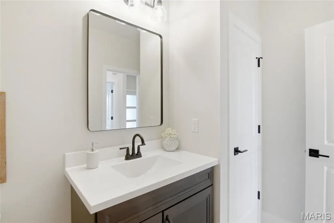
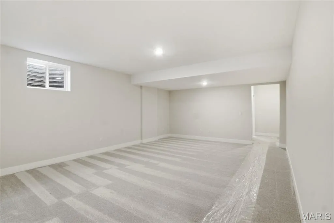
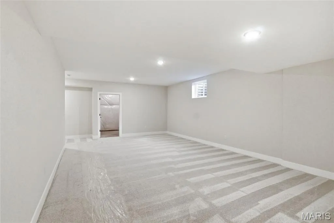
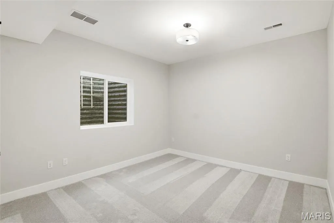
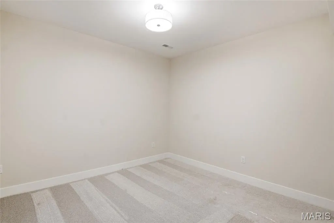
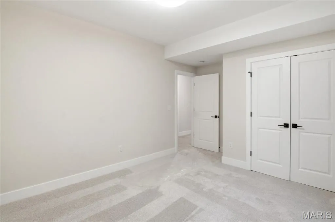
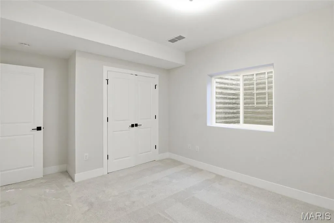
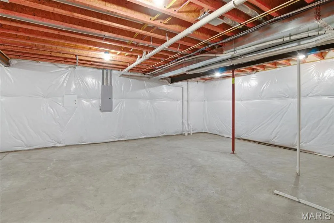
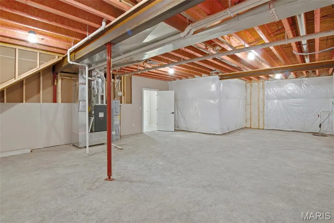
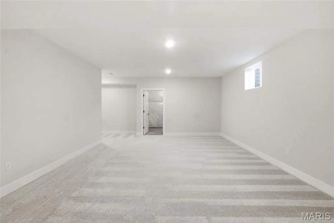
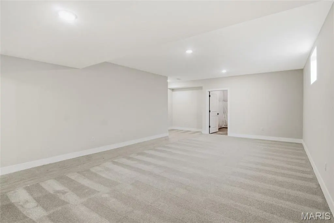
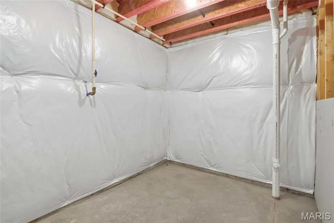
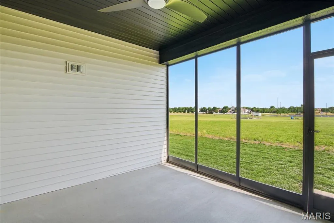
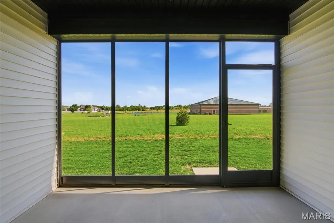
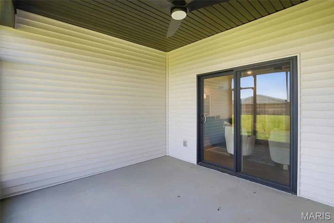
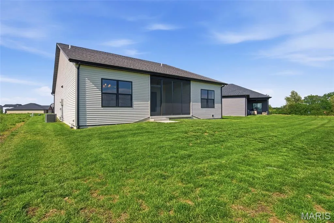
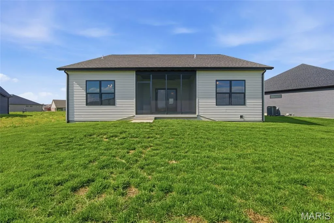
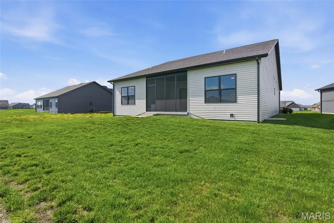
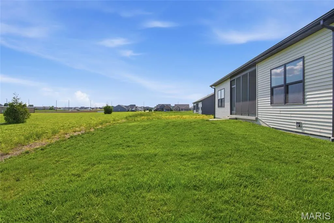
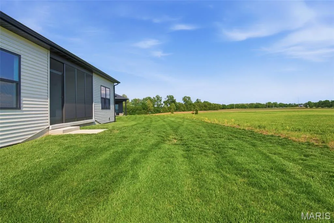
Experience refined, low-maintenance living at 829 Bushwood Way in O’Fallon’s Enclave at Augusta Greens. Built by Spencer Homes, this 3-bedroom, 3-bathroom villa combines quality new construction, comfortable main-level living, and a finished lower level with the convenience of an HOA-maintained community. The open main level features vaulted ceilings, luxury vinyl plank flooring, an electric fireplace, and a bright great room that flows into the kitchen and dining area. The kitchen includes quartz countertops, stainless steel appliances, custom cabinetry, a center island, pantry, and plenty of space for everyday living and entertaining. Thoughtful design features make the home comfortable for both today and the years ahead. A zero-step entry from the garage provides easy access into the home, while the spacious primary suite includes a walk-in closet, double vanity, and curbless shower. The finished lower level adds a third bedroom, full bathroom, additional living area, abundant storage, and flexible space for guests, hobbies, or a home office. A screened-in patio provides a comfortable outdoor space without adding significant upkeep. The HOA handles lawn care, irrigation, landscaping, snow removal, and exterior maintenance, allowing homeowners to spend less time on property upkeep. The home is conveniently located near Far Oaks Golf Club, shopping, dining, Scott Air Force Base, I-64, O’Fallon, and Fairview Heights. A special preferred-lender incentive may provide qualified buyers with up to $5,000 toward closing costs. Buyers are not required to use the preferred lender to purchase the home or have an offer considered. The incentive is subject to qualification and loan approval. Contact the listing agent for complete details.
| Elementary School | Middle School | High School |
|---|---|---|
| Ofallon Dist 90 Elementary School | Ofallon Dist 90 Middle School | OFallon High School |
| Price History | |
|---|---|
| 5/12/2026 | Listed $579,000 |
| 7/19/2026 | 2$569,000 |
General Features
| Sewer | Public Sewer |
|---|---|
| Heating | Forced Air,Natural Gas |
| Cooling | Central Air,Electric |
| Utilities | Electricity Connected,Natural Gas Connected,Sewer Connected,Water Connected |
| Possession | Close Of Escrow |
| Appliances | Dishwasher,Disposal,Microwave,Gas Oven,Gas Range,Gas Water Heater |
| HOA Fee | 225 |
| Garage Spaces | 2 |
| Association Fee Includes | Exterior Maintenance,Snow Removal |
| Architectural Style | Contemporary,Ranch |
| Construction Materials | Brick |
| Year Built | 2025 |
| Electric | 220 Volts,Ameren |
| Township | Caseyville |
| Levels | One |
| Property Subtype | Single Family Residence |
| Tax Year | 2024 |
| Accessibility | Accessible Entrance,Accessible Full Bath,Accessible Kitchen,Accessible Kitchen Appliances,Enhanced Accessible,Some Universal Design Features |
| Assoc Fee Paid Per | Monthly |
| County | St. Clair |
| New Construction | Yes |
| Property Type | Residential |
| Association Amenities | Association Management |
| HOA | Yes |
| Subdivision Name | Augusta Greens First Ad |
| Garage Y/N | Yes |
| Total Rooms | 7 |
| Full Baths | 3 |
| Status | Active |
| Directions | Milburn School Rd. to Ambrose Dr. to Bushwood Way or Old Collinsville Rd. to Milburn School Rd. to Ambrose Dr. to Bushwood Way |
| High School | OFallon |
| City | O'Fallon |
| Disclosures | Other |
| High School District | O Fallon DIST 90 |
| Lot Size Square Feet | 2613.6 |
| Carport Y/N | No |
| Elementary School | OFALLON DIST 90 |
| Property Attached Y/N | Yes |
| Tax Annual Amount | 34 |
| Home Warranty Y/N | Yes |
| Middle/Junior High School | OFALLON DIST 90 |
| Lease Considered Y/N | No |
| Builder Name | Spencer Homes |
| Standard Status | Active |
| Legal Description | THE ENCLAVE AT AUGUSTA GREENS 1ST ADD LOT 33 |
Interior Features
| Interior Amenities | Ceiling Fan(s),Custom Cabinetry,Double Vanity,Granite Counters,Kitchen Island,Open Floorplan,Solid Surface Countertop(s),Storage,Walk-In Closet(s),Walk-In Pantry |
|---|---|
| Basement | 9 ft + Pour,Bathroom,Concrete,Egress Window,Full,Storage Space,Sump Pump |
| Flooring | Carpet,Luxury Vinyl |
| Total Fireplaces | 1 |
| Fireplace Features | Electric,Family Room |
| Basement (Y/N) | Yes |
| Fireplace Y/N | Yes |
| Above Grade Finished Area | 1719 |
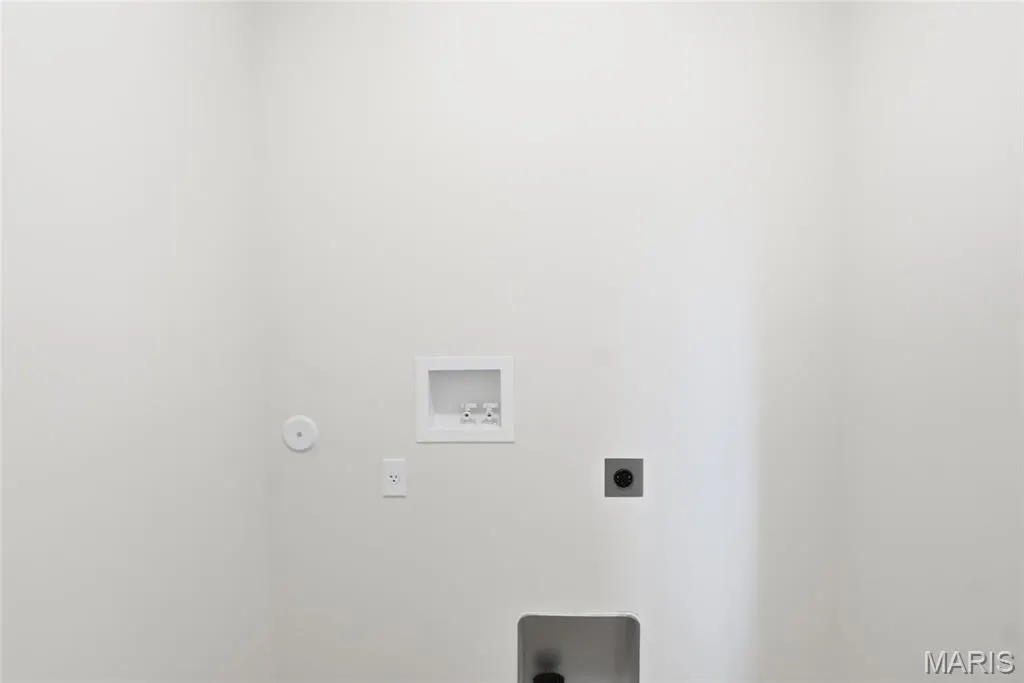
| Laundry Features | Laundry Room,Main Level |
| Total Bedrooms | 3 |
| Below Grade Finished Area | 760 |
| Main Level Bedrooms | 2 |
| LivingAreaSource | Builder |
| Below Grade Finished Area Source | Builder |
| Above Grade Finished Area Source | Builder |
| Total Baths | 3 |
Exterior Features
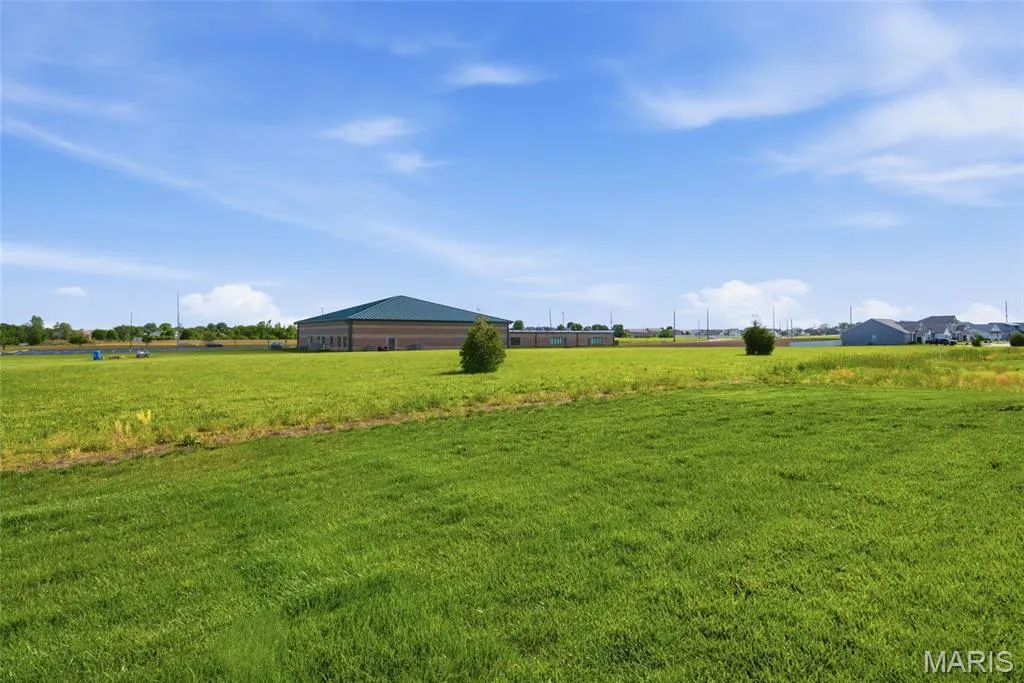
| Lot Features | Adjoins Common Ground,Adjoins Open Ground,Private |
|---|---|
| Water Source | Public |
| Lot Size Acres | 0.06 |
| Lot Size Source | Public Records |
Amenities
- Foreclosure
- Views
- Short Sale
- New Construction
- Adult 55+
- Lease To Own
- No HOA Fees
- Furnished
- Primary On Main
- Air Conditioning
- Seller Finance
- Green
- Fixer Upper
- Horse
- Golf
- Fireplace
- Deck
- Garage
- Basement
- Pool
Property vs Single Family Average in 62269
Price
Year Built
Visits
 Listings displaying the MARIS logo are courtesy of the participants of Mid America Regional Information Systems Internet Data Exchange. IDX information is provided exclusively for consumers' personal, non-commercial use and may not be used for any purpose other than to identify prospective properties consumers may be interested in purchasing.
Information is deemed reliable but is not guaranteed.
Listings displaying the MARIS logo are courtesy of the participants of Mid America Regional Information Systems Internet Data Exchange. IDX information is provided exclusively for consumers' personal, non-commercial use and may not be used for any purpose other than to identify prospective properties consumers may be interested in purchasing.
Information is deemed reliable but is not guaranteed.
