

Address
245 Chickadee Lane, Sullivan, MO
Price
$ 529,000
Property Attributes
- MLS#26028872
- TypeSingle Family
- Listing Status Active
- CountyCRAWFORD
- CitySullivan
- AreaSullivan C-2
- NeighborhoodMeadow Lark Estates
- Zip63080
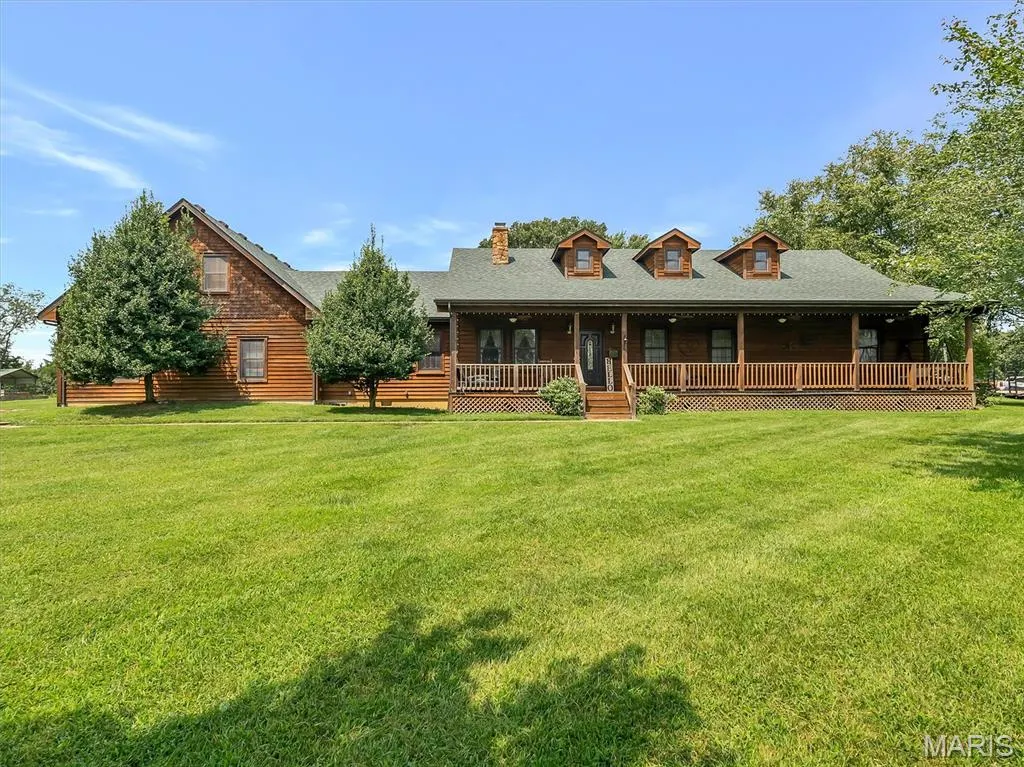
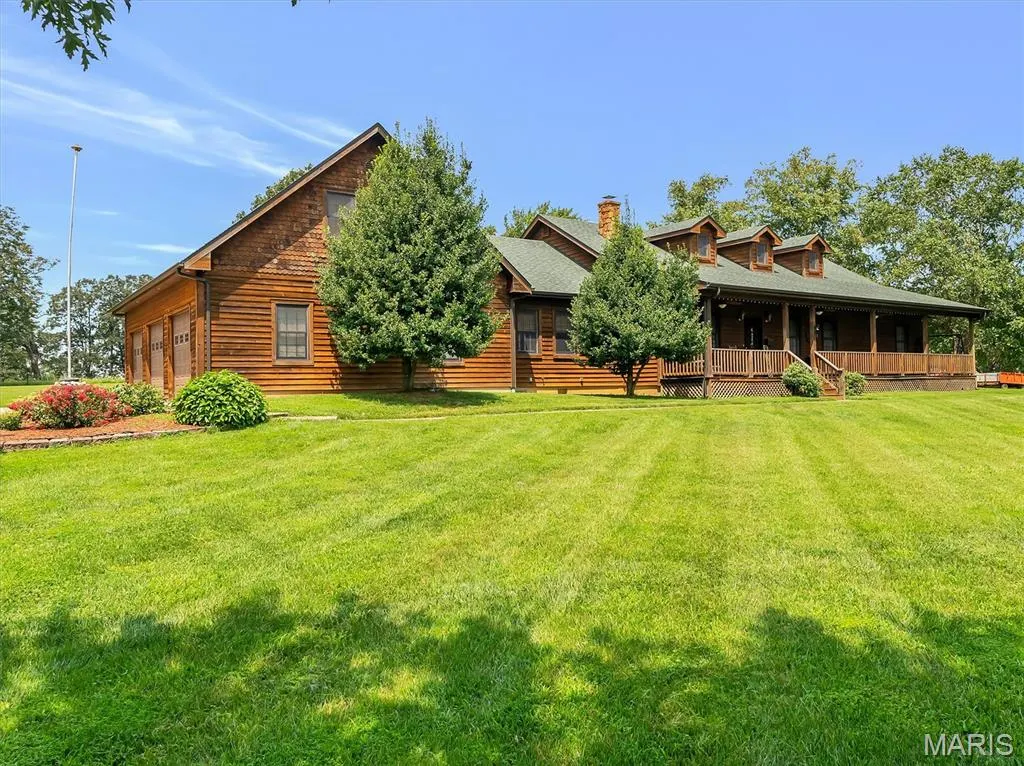
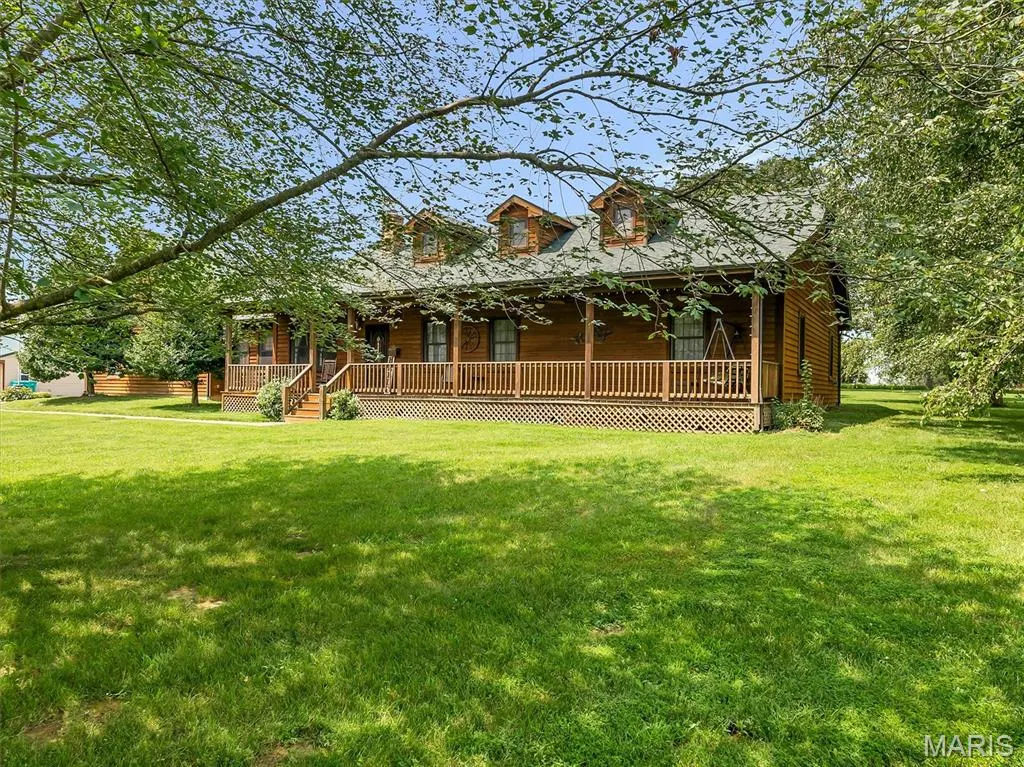
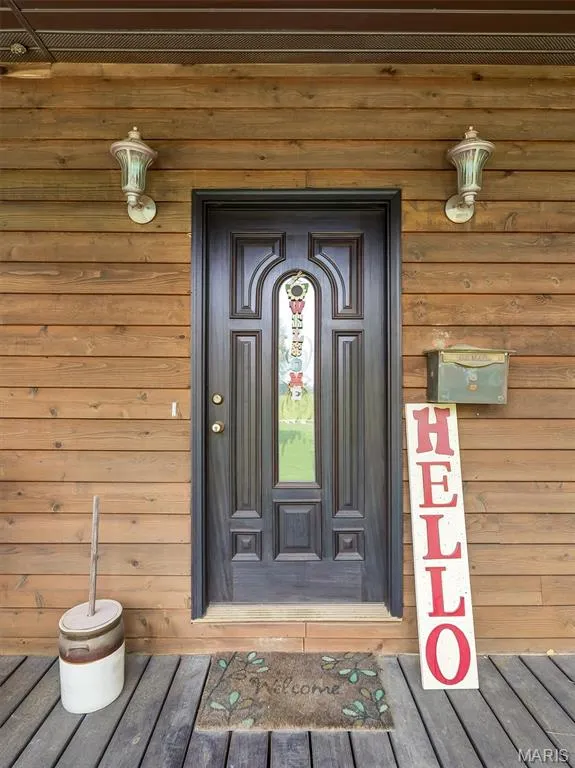
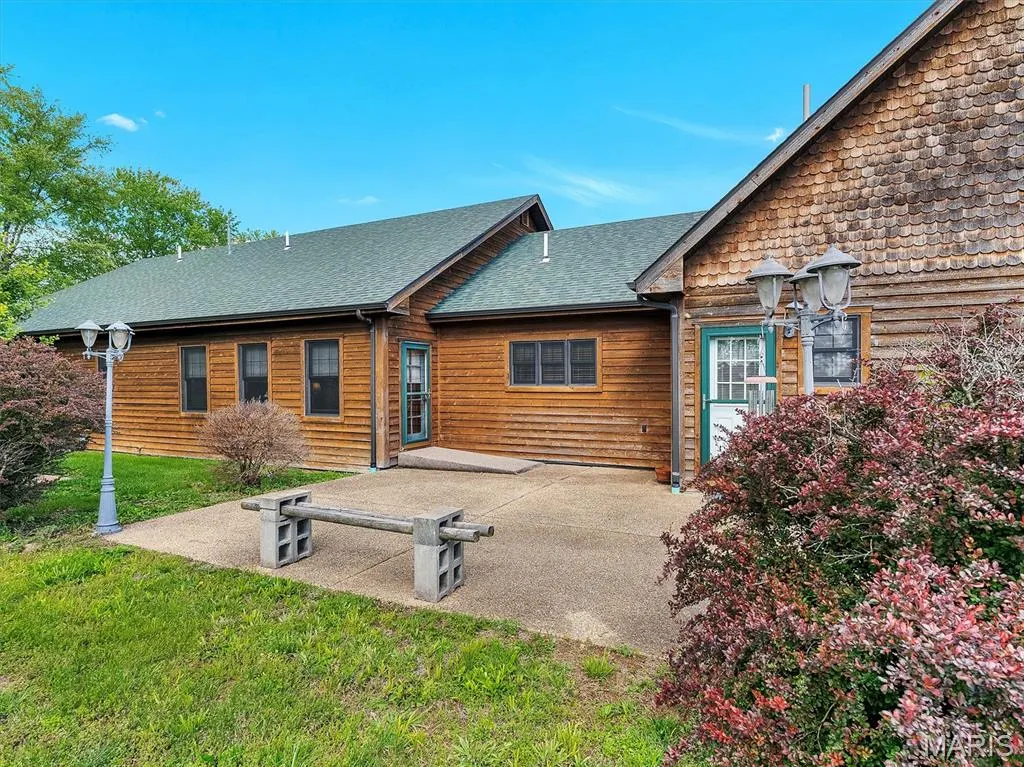
- StyleRustic,Cabin
- Year Built2005
- Taxes$ 3070
- Price$ 529,000
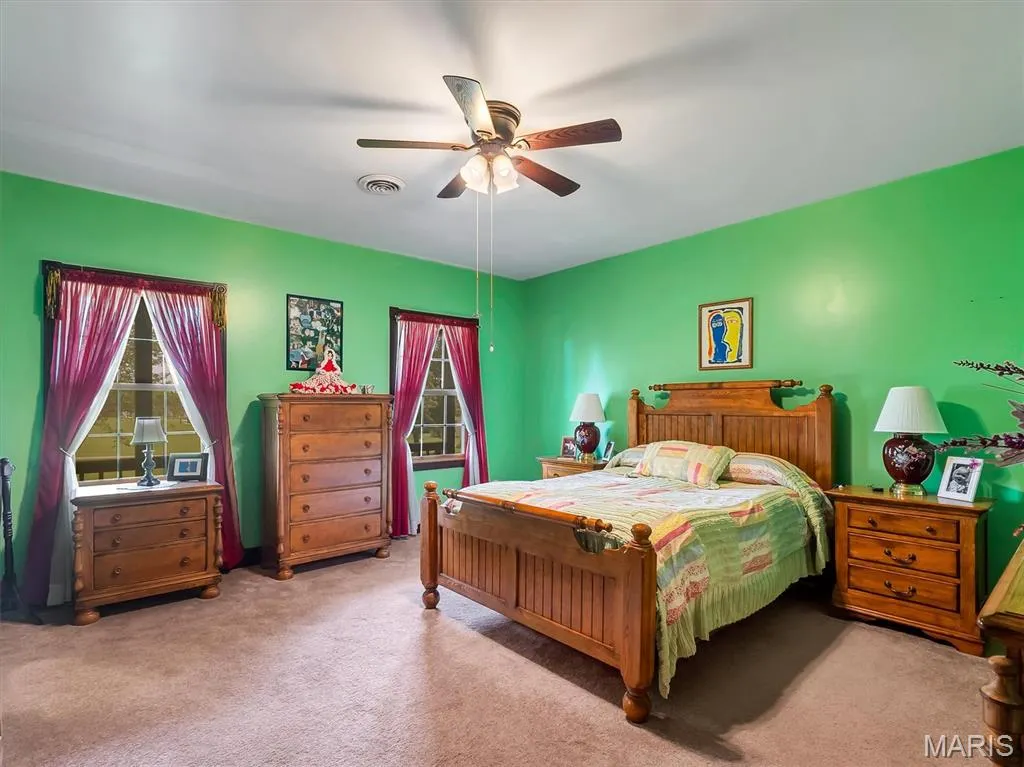
- Bedrooms3
- Full Bathrooms2
- Half Bathrooms1
- Sqr Footage3600
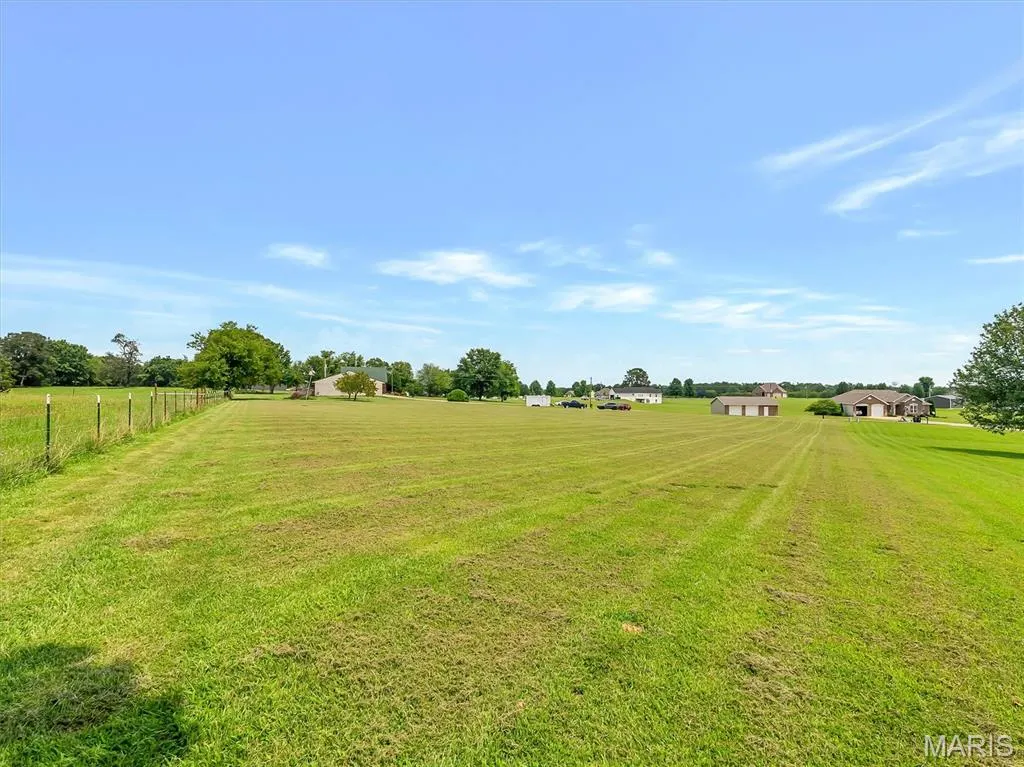
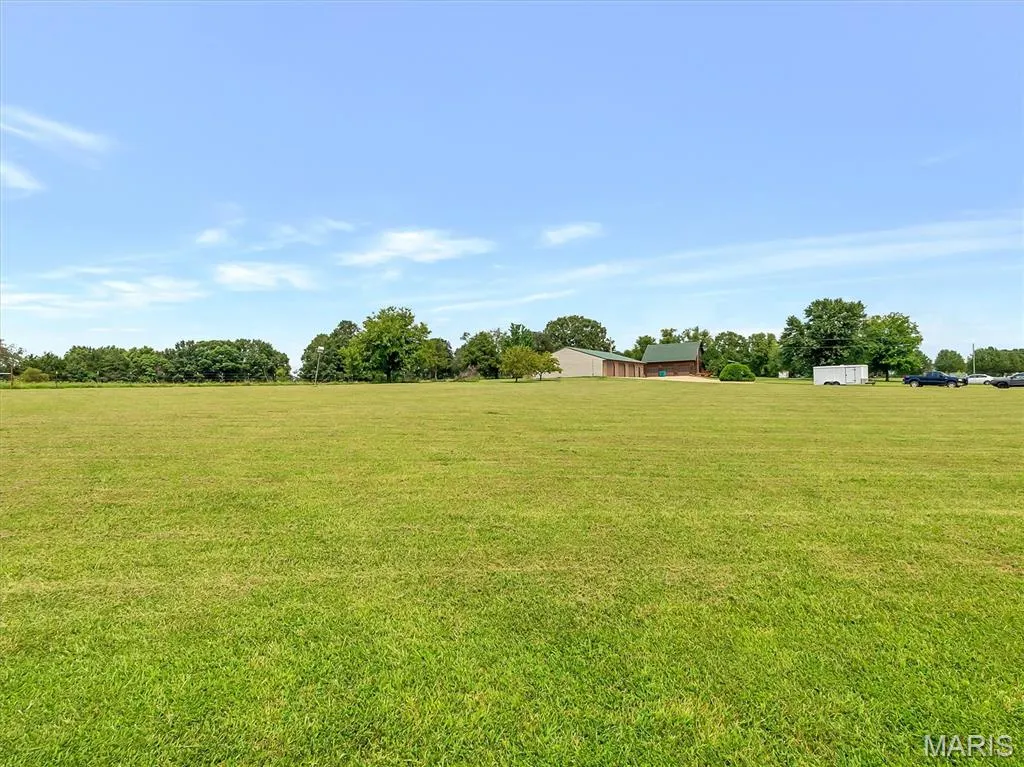
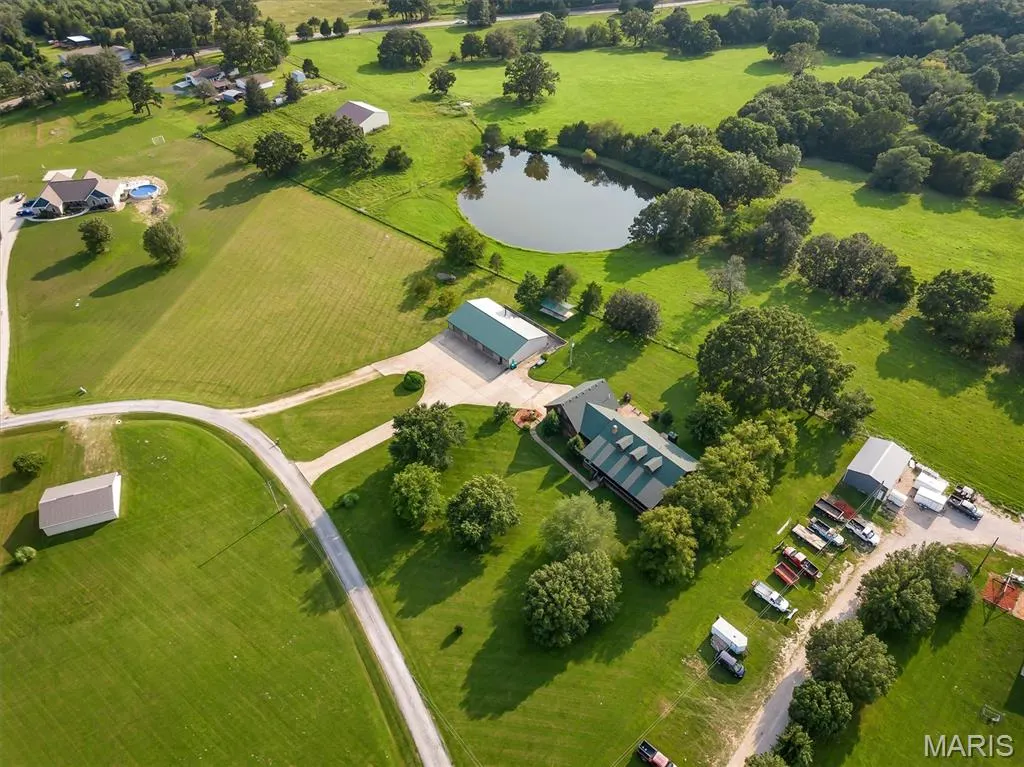
- Lot Size3.41 Acres
Data Source:
Mid America Regional Information Systems (MARIS)
Property Description
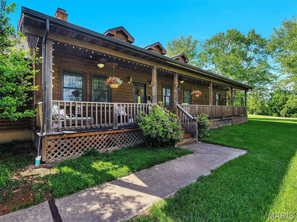
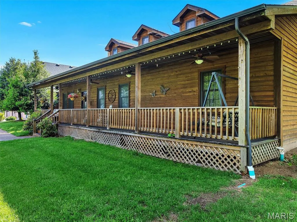
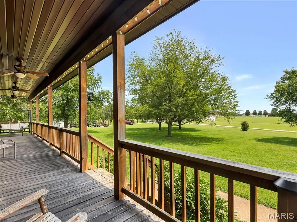
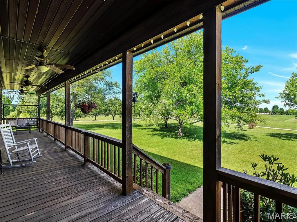
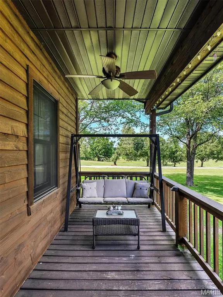
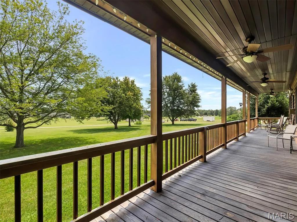
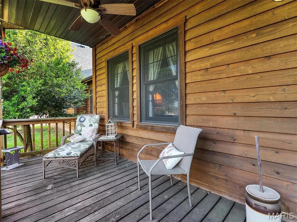
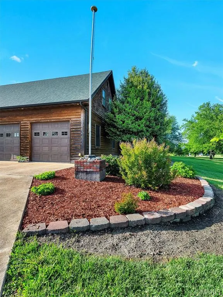
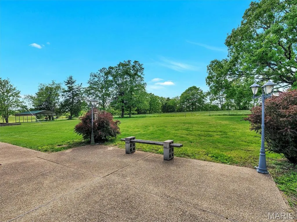
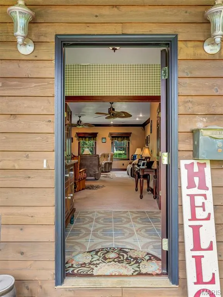
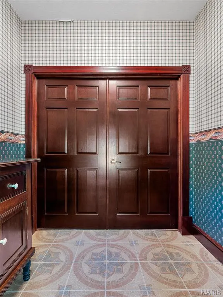
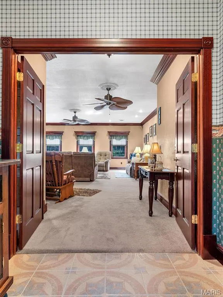
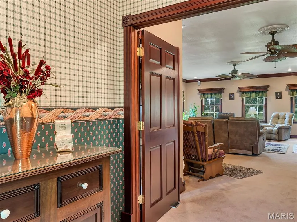
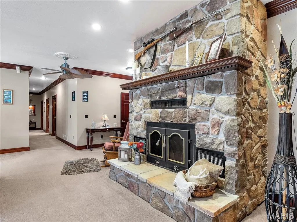
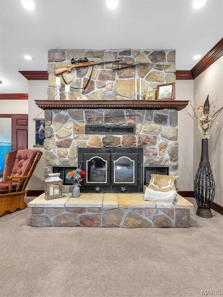
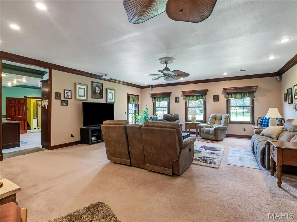
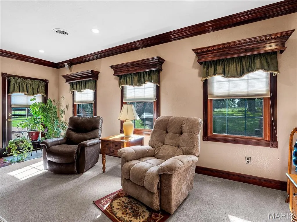
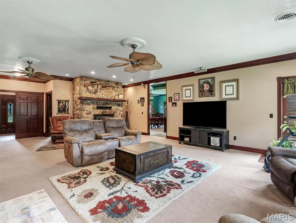
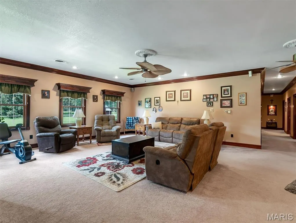
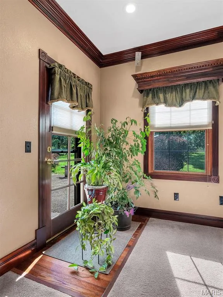
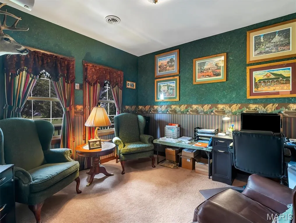
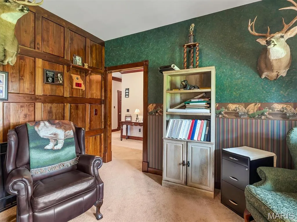
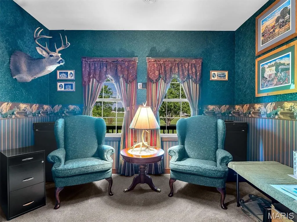
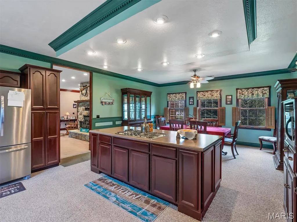
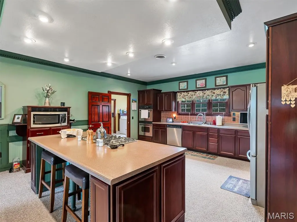
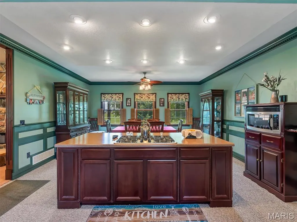
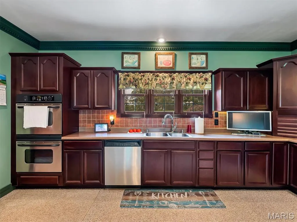
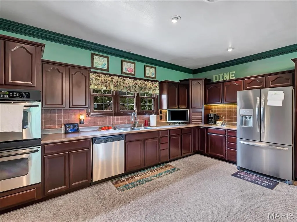
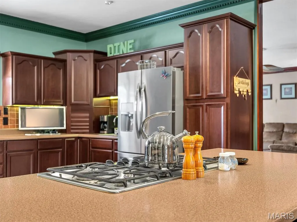
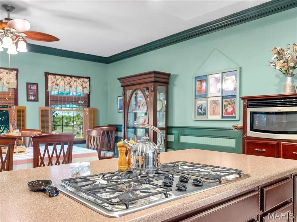
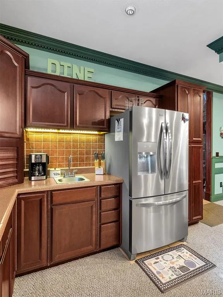
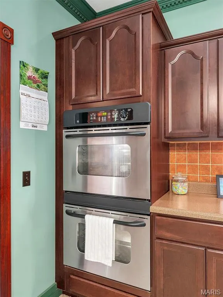
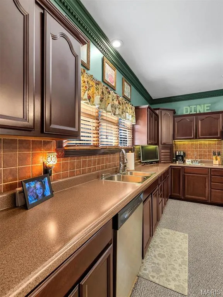
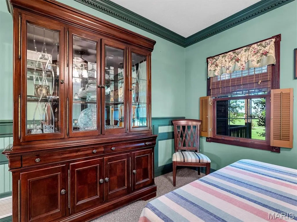
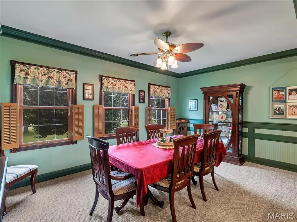
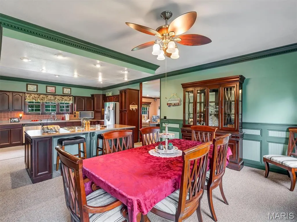
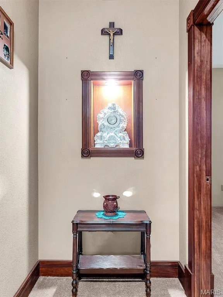
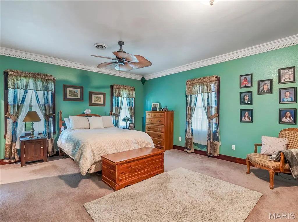
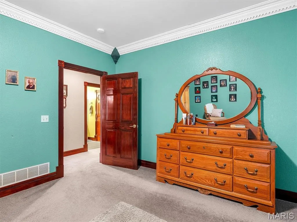
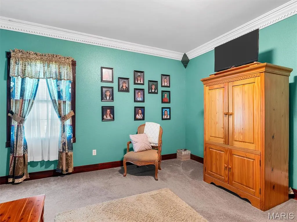
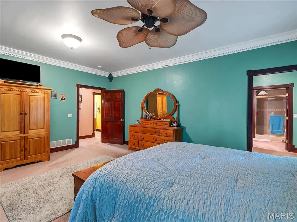
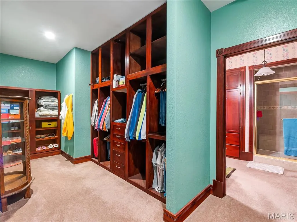
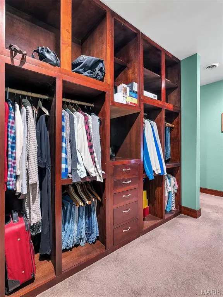
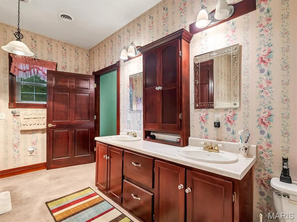
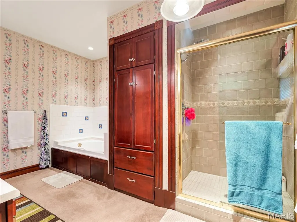
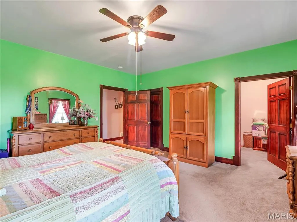
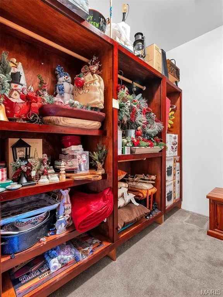
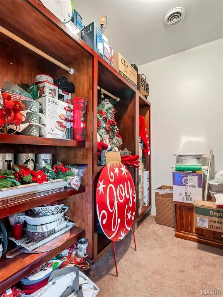
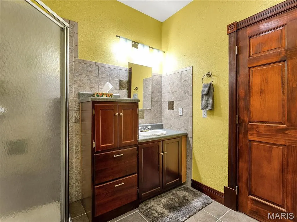
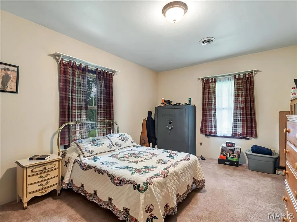
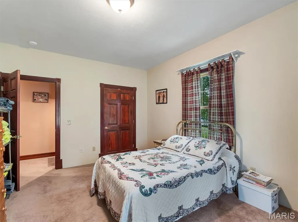
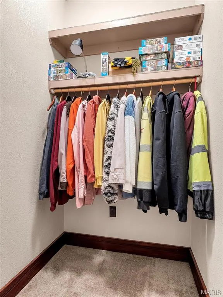
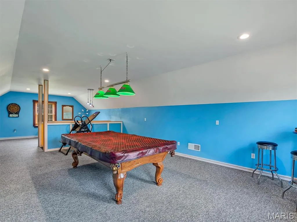
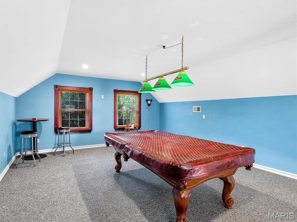
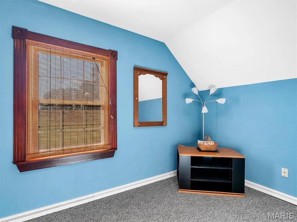
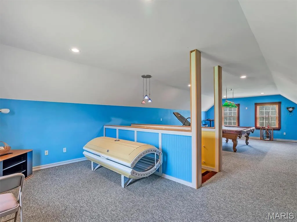
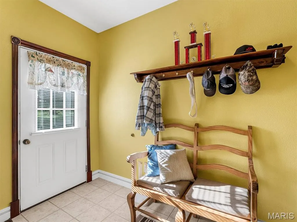
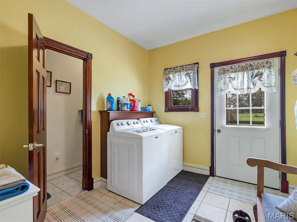
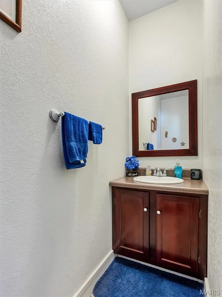
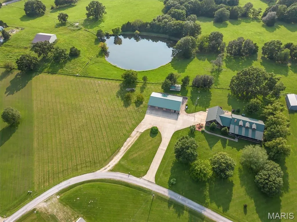
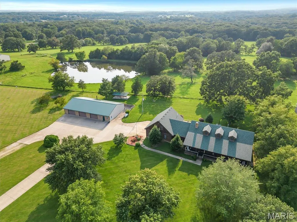
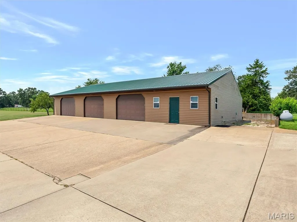
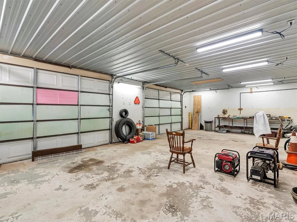
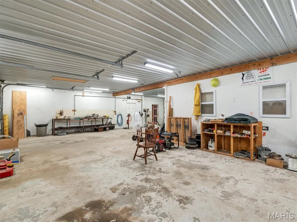
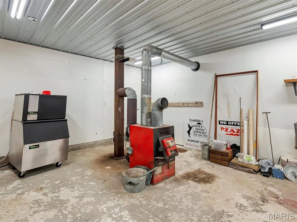
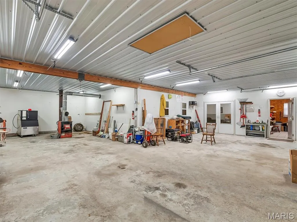
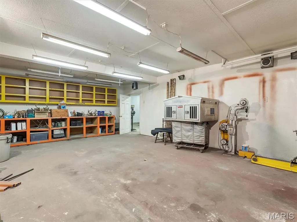
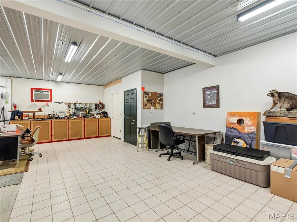
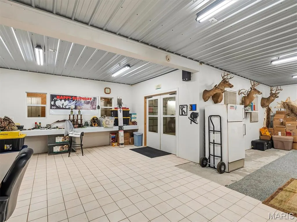
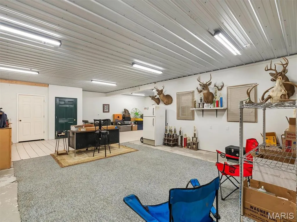
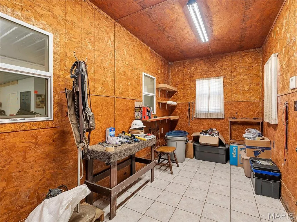
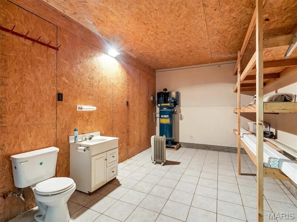
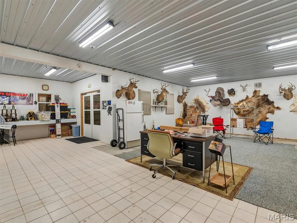
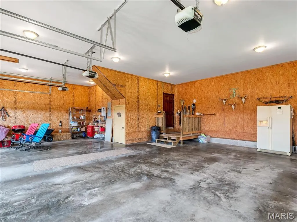
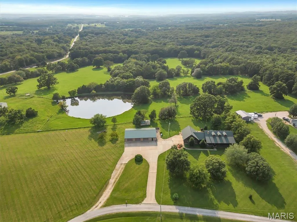
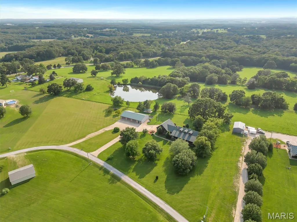
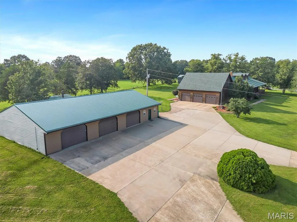
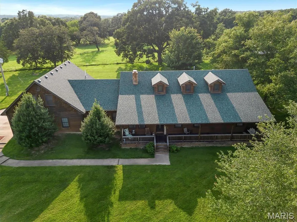
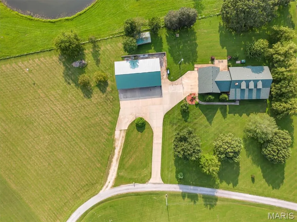
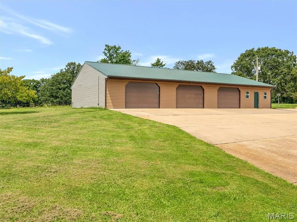
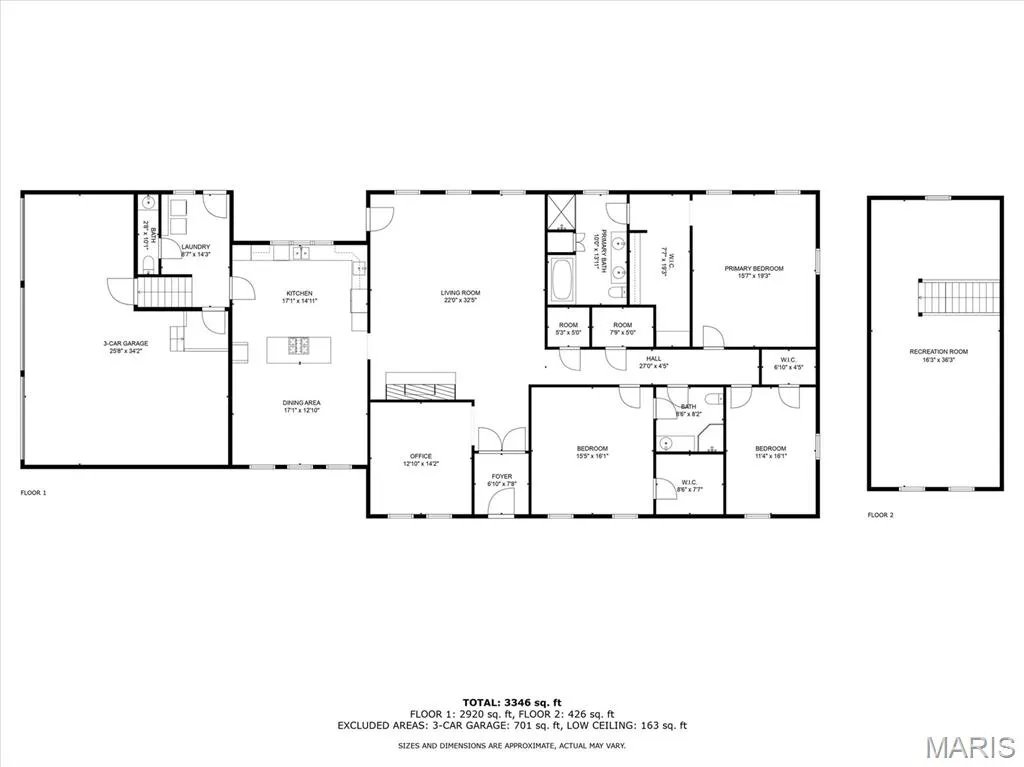
Discover luxury, space, and craftsmanship in this stunning 3,600+ sq ft custom home situated on 3.4 picturesque acres. Offering 3 spacious bedrooms, 3 full bathrooms, and a versatile bonus room perfect for a home office, guest space, gym, or playroom, this property was designed with both comfort and functionality in mind. Step inside to find exceptional custom millwork, beautiful solid wood cabinetry, custom closets, and high-end finishes throughout. The inviting living area features a breathtaking floor-to-ceiling stone fireplace that creates the perfect focal point for gathering and entertaining. The oversized chef’s kitchen is sure to impress with abundant cabinetry, expansive counter space, and a large custom center island ideal for cooking, hosting, and everyday living. A functional mud room and attached 3-car garage add convenience and practicality. Outside, the property truly stands apart with an impressive climate-controlled outbuilding featuring three garage bays, poured concrete floors, electric, and water—perfect for a workshop, hobby space, business equipment, additional storage, or recreational vehicles. With the perfect blend of luxury, acreage, storage, and usable space, this one-of-a-kind property offers endless possibilities for entertaining, hobbies, and peaceful country living while still providing modern convenience. Schedule your private showing today and experience everything this exceptional property has to offer.
| Elementary School | Middle School | High School |
|---|---|---|
| Sullivan Elem. | Sullivan Middle | Sullivan Sr. High |
| Price History | |
|---|---|
| 5/9/2026 | Listed $529,000 |
General Features
| Sewer | Septic Tank |
|---|---|
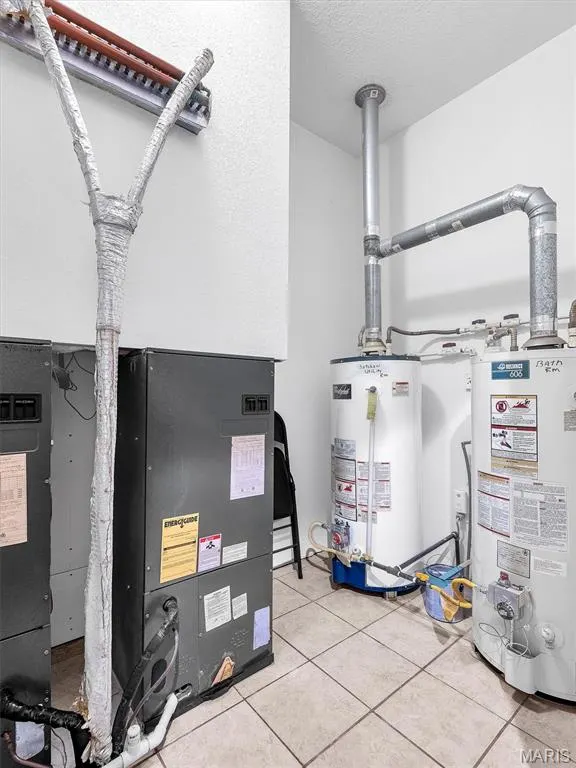
| Heating | Forced Air,Electric,Wood |
| Cooling | Central Air,Electric,Zoned |
| Utilities | Cable Available,Cable Connected,Electricity Connected,Phone Available,Propane,Sewer Connected,Water Connected |
| Possession | Close Of Escrow |
| Appliances | Dishwasher,Disposal,Double Oven,Electric Cooktop,Ice Maker,Microwave,Stainless Steel Appliance(s),Water Softener,Propane Water Heater |
| HOA Fee | 150 |
| Garage Spaces | 6 |
| Association Fee Includes | Other |
| Architectural Style | Rustic,Cabin |
| Construction Materials | Wood Siding,Cedar |
| Year Built | 2005 |
| Electric | 220 Volts |
| Township | Unincorporated |
| Levels | One and One Half |
| Property Subtype | Single Family Residence |
| Tax Year | 2023 |
| Accessibility | Accessible Approach with Ramp,Accessible Bedroom,Accessible Central Living Area,Accessible Closets,Accessible Doors,Central Living Area,Visitor Bathroom |
| Assoc Fee Paid Per | Semi-Annually |
| County | Crawford |
| New Construction | No |
| Property Type | Residential |
| Association Amenities | Other |
| HOA | Yes |
| Attached Garage | Yes |
| Subdivision Name | Meadow Lark Estates |
| Garage Y/N | Yes |
| Other Structures | Equipment Shed,Garage(s),Outbuilding,Storage,Utility Building |
| Total Rooms | 11 |
| Full Baths | 2 |
| Status | Active |
| High School | Sullivan Sr. High |
| City | Sullivan |
| Disclosures | See Seller's Disclosure |
| High School District | Sullivan |
| MLS Area | 433 - Sullivan C-2(Crwfd) |
| Lot Size Square Feet | 148539.6 |
| Carport Y/N | No |
| Elementary School | Sullivan Elem. |
| Tax Annual Amount | 3070 |
| Home Warranty Y/N | No |
| Middle/Junior High School | Sullivan Middle |
| Standard Status | Active |
| Legal Description | ALL OF LOT #4 MEADOW LARK ESTATES SUBD. PLAT #3 SEC18,T40N,R2W |
Interior Features
| Interior Amenities | Workshop/Hobby Area,Kitchen/Dining Room Combo,Separate Dining,Bookcases,Vaulted Ceiling(s),Walk-In Closet(s),Breakfast Bar,Kitchen Island,Custom Cabinetry,Granite Counters,Double Vanity,Tub,Separate |
|---|---|
| Basement | Crawl Space |
| Flooring | Carpet |
| Total Fireplaces | 1 |
| Fireplace Features | Wood Burning |
| Basement (Y/N) | Yes |
| Window Features | Insulated Windows,Tilt-In Windows |
| Fireplace Y/N | Yes |
| Above Grade Finished Area | 3600 |
| Half Baths | 1 |
| Laundry Features | Main Level |
| Total Bedrooms | 3 |
| Main Level Bedrooms | 3 |
| LivingAreaSource | Owner |
| Above Grade Finished Area Source | Owner |
| Total Baths | 3 |
Exterior Features
| Parking Features | Attached,Garage,Circular Driveway,Detached,Storage,Workshop in Garage |
|---|---|
| Lot Features | Level |
| Water Source | Well |
| Total Parking | 6 |
| Lot Dimensions | 661x356x83x91x338x329 |
| Lot Size Acres | 3.41 |
| Road Surface Type | Concrete,Gravel |
| Lot Size Source | Public Records |
| Waterfront Y/N | No |
| Door Features | Panel Door(s),Atrium Door(s),Pocket Door(s),Sliding Door(s) |
Amenities
- Foreclosure
- Views
- Short Sale
- New Construction
- Adult 55+
- Lease To Own
- No HOA Fees
- Furnished
- Primary On Main
- Air Conditioning
- Seller Finance
- Green
- Fixer Upper
- Horse
- Golf
- Fireplace
- Deck
- Garage
- Basement
- Pool
Property vs Single Family Average in 63080
Price
Taxes
Year Built
Visits
 Listings displaying the MARIS logo are courtesy of the participants of Mid America Regional Information Systems Internet Data Exchange. IDX information is provided exclusively for consumers' personal, non-commercial use and may not be used for any purpose other than to identify prospective properties consumers may be interested in purchasing.
Information is deemed reliable but is not guaranteed.
Listings displaying the MARIS logo are courtesy of the participants of Mid America Regional Information Systems Internet Data Exchange. IDX information is provided exclusively for consumers' personal, non-commercial use and may not be used for any purpose other than to identify prospective properties consumers may be interested in purchasing.
Information is deemed reliable but is not guaranteed.
