
Address
251 Ruth Harris Lane, Poplar Bluff, MO
Price
$ 319,900
Property Attributes
- MLS#26027227
- TypeSingle Family
- Listing Status Active
- CountyBUTLER
- CityPoplar Bluff
- AreaSoutheast Missouri
- NeighborhoodRuth Harris Sub
- Zip63901
- StyleRanch
- Year Built2024
- Taxes$ 1844
- Price$ 319,900
- Bedrooms3
- Full Bathrooms2
- Half Bathrooms0
- Sqr Footage1418
- Lot Size0.36 Acres
Data Source:
Mid America Regional Information Systems (MARIS)
Property Description
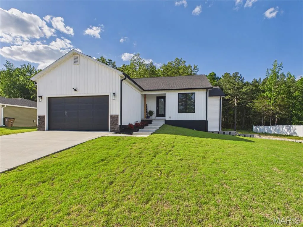
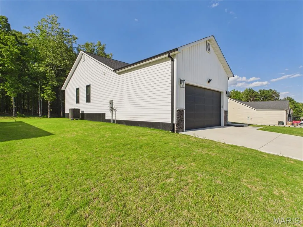
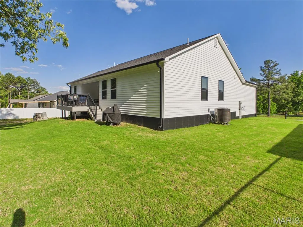
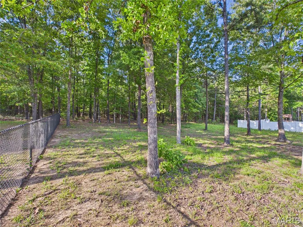
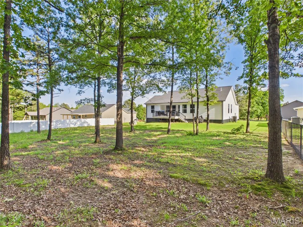
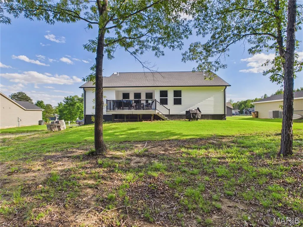
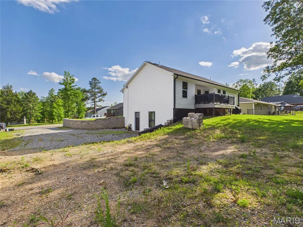
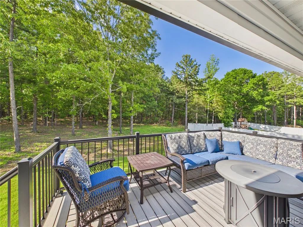
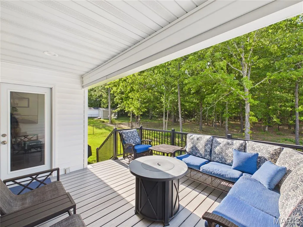
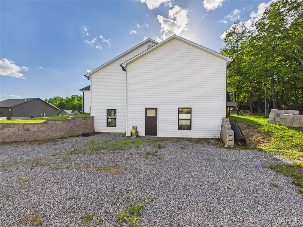
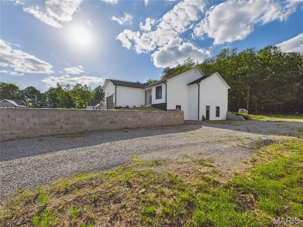
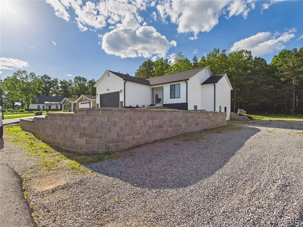
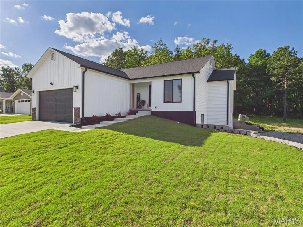
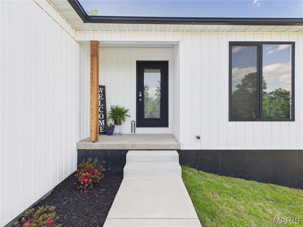
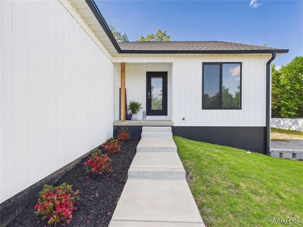
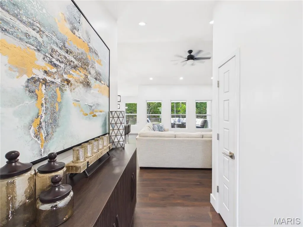
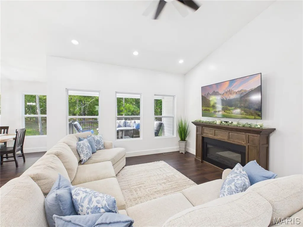
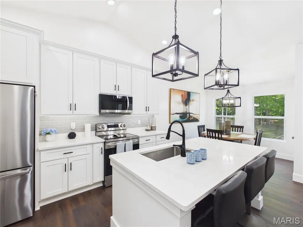
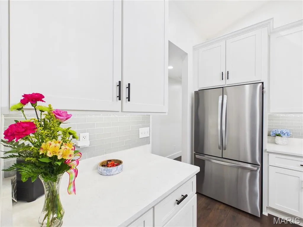
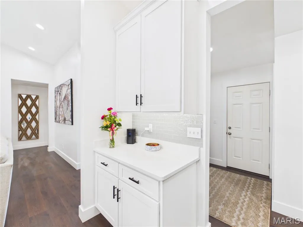
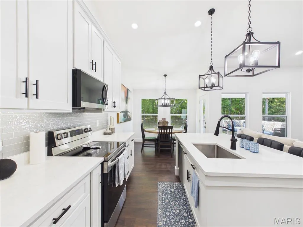
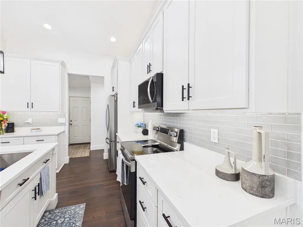
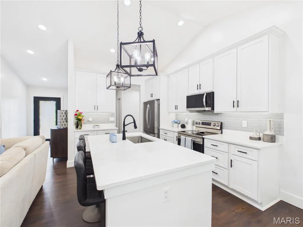
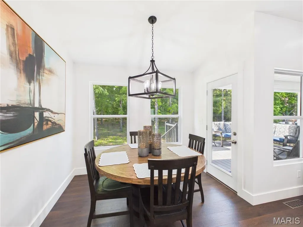
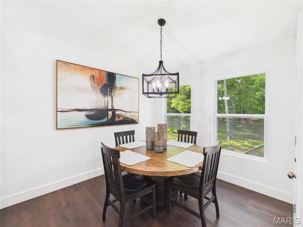
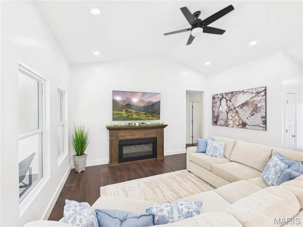
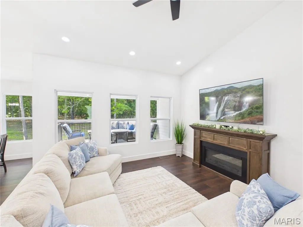
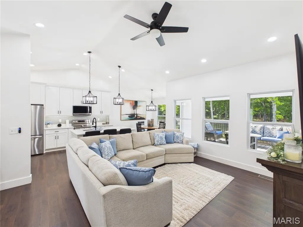
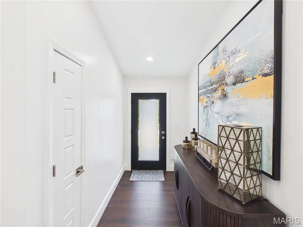
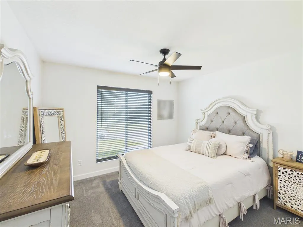
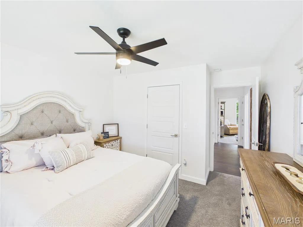
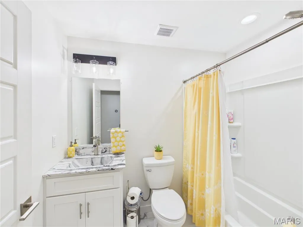
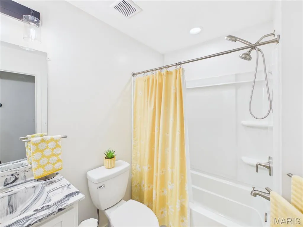
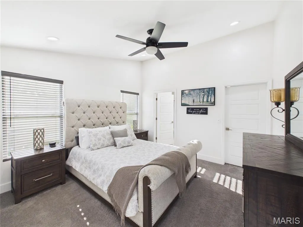
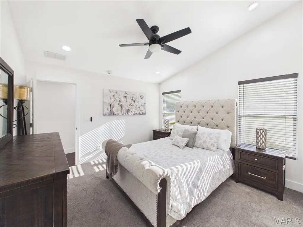
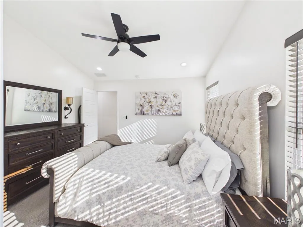
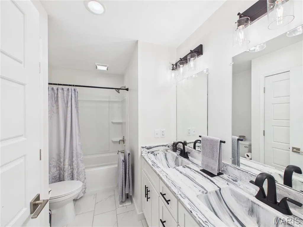
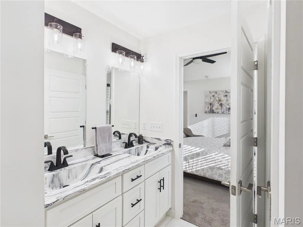
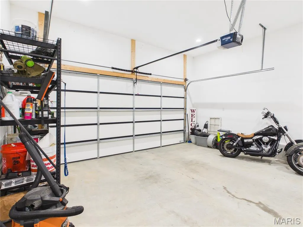
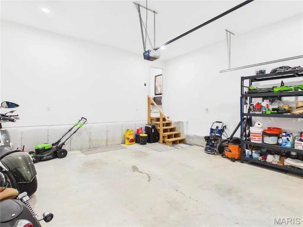
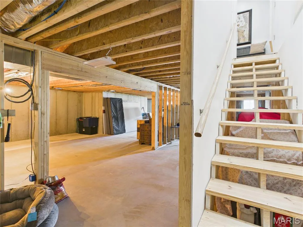
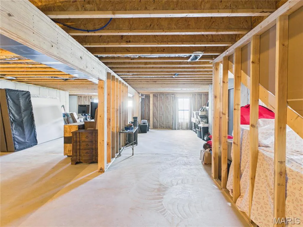
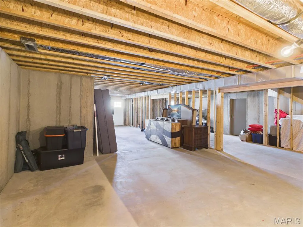
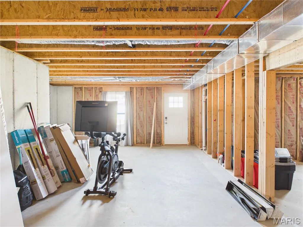
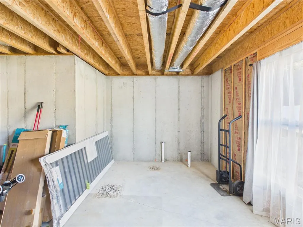
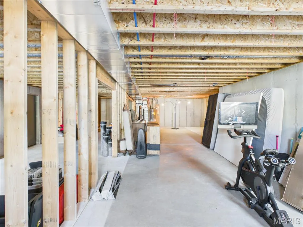
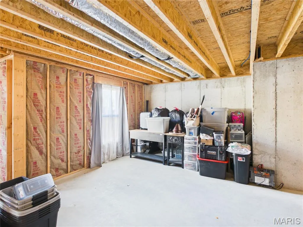
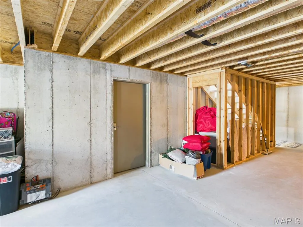
Experience the perfect blend of modern luxury and functional design in this stunning new construction ranch home situated on a serene 0.36 acre lot that adjoins a peaceful wooded area. Built in 2024, this residence offers 1,418 square feet of finished main level living space characterized by an open concept heart of the home. The spacious living room is anchored by a cozy electric fireplace and flows seamlessly into the kitchen and dining areas under elegant vaulted ceilings. The gourmet kitchen comes fully equipped with stainless steel appliances, custom cabinetry, a breakfast bar, and a center island, making it an ideal space for hosting or morning coffee. The private primary suite serves as a quiet retreat, featuring a generous walk in closet and a luxurious bath with a double vanity and ceramic tile flooring. High quality luxury vinyl plank flooring runs throughout the main living areas, complemented by recessed lighting and solid surface countertops. For those seeking additional space and security, the full walk out basement boasts nine foot pours and a daylight egress window setup. It is already bath stubbed and partially finished to include a dedicated, reinforced safe room that provides ultimate peace of mind for protection of family and valuables. Outdoor living is equally impressive with a covered front porch and a composite rear deck that overlooks the backyard and forest view. This property includes a two car attached garage supplemented by a concrete driveway and additional gravel parking with enough total space for six vehicles. Located within the Poplar Bluff R-I school district, this home provides a desirable country feel within city limits, complete with public utilities and high speed internet access.
| Elementary School | Middle School | High School |
|---|---|---|
| Eugene Field Elem. | Poplar Bluff Jr. High | Poplar Bluff High |
| Price History | |
|---|---|
| 5/4/2026 | Listed $339,900 |
| 6/17/2026 | 3$329,900 |
| 7/28/2026 | 2$325,000 |
| 9/3/2026 | 2$319,900 |
General Features
| Sewer | Public Sewer |
|---|---|
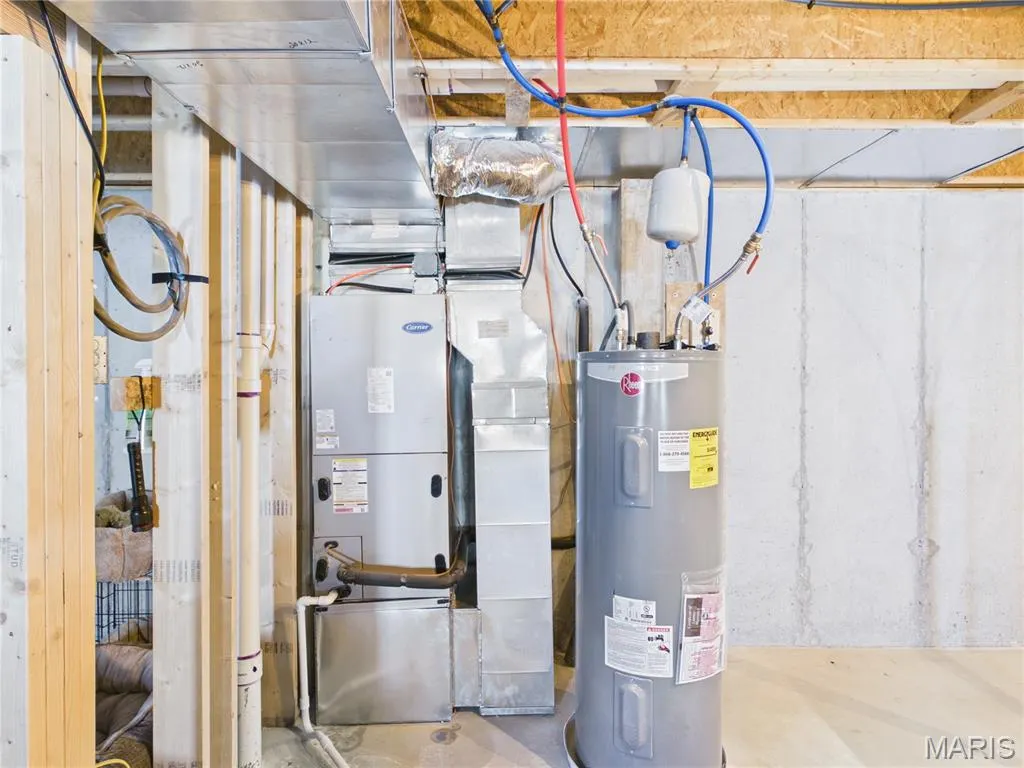
| Heating | Electric,Forced Air |
| Cooling | Ceiling Fan(s),Central Air,Electric |
| Utilities | Electricity Connected,Sewer Connected,Water Connected |
| Possession | Close Of Escrow |
| Roof | Architectural Shingle |
| Appliances | Stainless Steel Appliance(s),Dishwasher,Microwave,Electric Oven,Electric Range,Refrigerator,Electric Water Heater |
| Patio/Porch Features | Composite,Covered,Deck,Front Porch,Porch |
| Architectural Style | Ranch |
| Construction Materials | Vinyl Siding |
| Year Built | 2024 |
| Electric | Single Phase |
| View | Forest,Neighborhood |
| Township | Unincorporated |
| Levels | One |
| Property Subtype | Single Family Residence |
| Tax Year | 2024 |
| County | Butler |
| New Construction | No |
| Property Type | Residential |
| HOA | No |
| Attached Garage | Yes |
| Subdivision Name | Ruth Harris Sub |
| Garage Y/N | Yes |
| Building Features | Basement |
| Total Rooms | 10 |
| Full Baths | 2 |
| Status | Active |
| Directions | From Poplar Bluff,West on Highway M,to Ruth Harris Lane on the right. Continue around the curve to the left and you will find the property on the right. |
| High School | Poplar Bluff High |
| City | Poplar Bluff |
| Disclosures | Flood Plain No |
| Senior Community Y/N | No |
| High School District | Poplar Bluff R-I |
| MLS Area | 685 - Southeast Missouri |
| Lot Size Square Feet | 15681.6 |
| Carport Y/N | No |
| Elementary School | Eugene Field Elem. |
| Property Attached Y/N | No |
| Tax Annual Amount | 1844 |
| Home Warranty Y/N | No |
| Middle/Junior High School | Poplar Bluff Jr. High |
| Lease Considered Y/N | No |
| Structure Type | House |
| Standard Status | Active |
| Ownership Type | Private |
| Legal Description | RUTH HARRIS SUB PHASE III: LOT 52: |
Interior Features
| Interior Amenities | Breakfast Bar,Built-in Features,Ceiling Fan(s),Custom Cabinetry,Double Vanity,Entrance Foyer,High Speed Internet,Kitchen Island,Kitchen/Dining Room Combo,Lever Faucets,Open Floorplan,Recessed Lightin |
|---|---|
| Basement | 9 ft + Pour,Bath/Stubbed,Concrete,Daylight,Egress Window,Partially Finished,Roughed-In Bath,Storage Space,Unfinished,Walk-Out Access |
| Total Fireplaces | 1 |
| Fireplace Features | Electric,Living Room |
| Basement (Y/N) | Yes |
| Window Features | Insulated Windows,Screens,Tilt-In Windows |
| Fireplace Y/N | Yes |
| Above Grade Finished Area | 1418 |
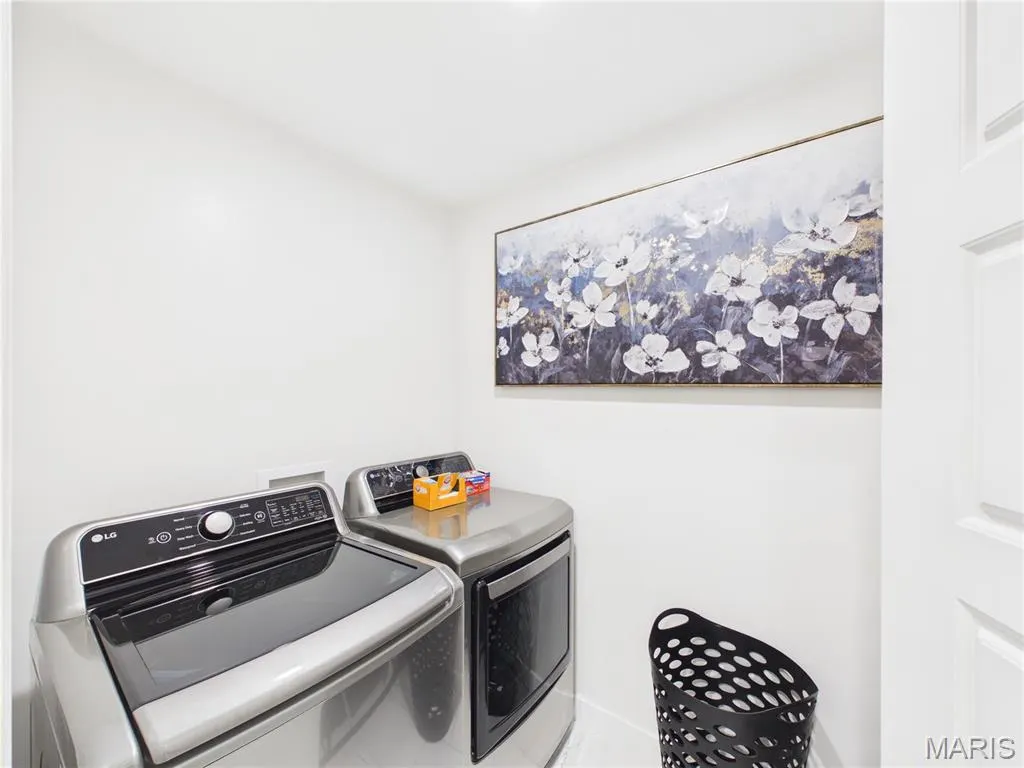
| Laundry Features | Electric Dryer Hookup,Laundry Room,Main Level,Washer Hookup |
| Total Bedrooms | 3 |
| Main Level Bedrooms | 3 |
| LivingAreaSource | Assessor |
| Below Grade Finished Area Source | Assessor |
| Above Grade Finished Area Source | Assessor |
| Total Baths | 2 |
Exterior Features
| Exterior Amenities | Lighting,Rain Gutters |
|---|---|
| Fencing | None |
| Parking Features | Additional Parking,Attached,Concrete,Driveway,Garage,Garage Door Opener,Garage Faces Front,Gravel |
| Lot Features | Adjoins Wooded Area,Back Yard,Gentle Sloping,Rectangular Lot,Some Trees,Terraced |
| Water Source | Public |
| Foundation Details | Concrete Perimeter |
| Lot Size Acres | 0.36 |
| Road Surface Type | Asphalt |
| Lot Size Source | Public Records |
| Waterfront Y/N | No |
Amenities
- Foreclosure
- Views
- Short Sale
- New Construction
- Adult 55+
- Lease To Own
- No HOA Fees
- Furnished
- Primary On Main
- Air Conditioning
- Seller Finance
- Green
- Fixer Upper
- Horse
- Golf
- Fireplace
- Deck
- Garage
- Basement
- Pool
Property vs Single Family Average in 63901
Price
Taxes
Year Built
Visits
 Listings displaying the MARIS logo are courtesy of the participants of Mid America Regional Information Systems Internet Data Exchange. IDX information is provided exclusively for consumers' personal, non-commercial use and may not be used for any purpose other than to identify prospective properties consumers may be interested in purchasing.
Information is deemed reliable but is not guaranteed.
Listings displaying the MARIS logo are courtesy of the participants of Mid America Regional Information Systems Internet Data Exchange. IDX information is provided exclusively for consumers' personal, non-commercial use and may not be used for any purpose other than to identify prospective properties consumers may be interested in purchasing.
Information is deemed reliable but is not guaranteed.
