

Address
2204 Crown Point Drive, Cape Girardeau, MO
Price
$ 479,900
Property Attributes
- MLS#26026680
- TypeSingle Family
- Listing Status Active
- CountyCAPE GIRARDEAU
- CityCape Girardeau
- NeighborhoodNorthfield 12th Sub
- Zip63701
- Style
- Year Built1993
- Taxes$ 3168
- Price$ 479,900
- Bedrooms5
- Full Bathrooms4
- Half Bathrooms0
- Sqr Footage2848
- Lot Size0.485 Acres
Data Source:
Mid America Regional Information Systems (MARIS)
Property Description
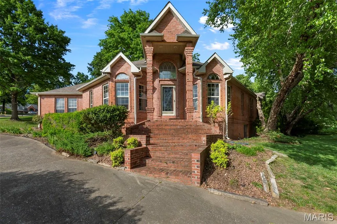
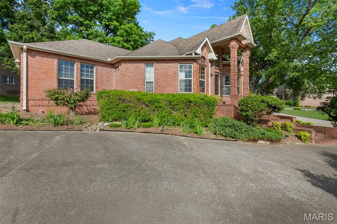
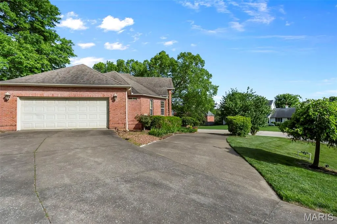
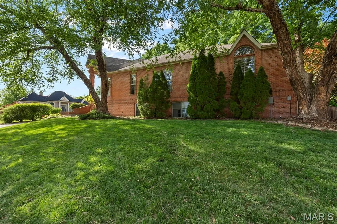
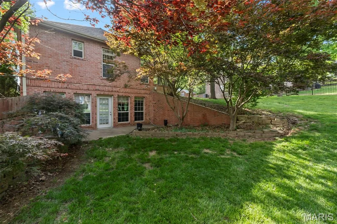
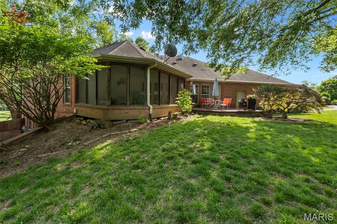
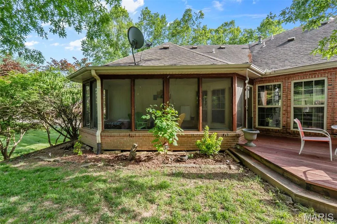
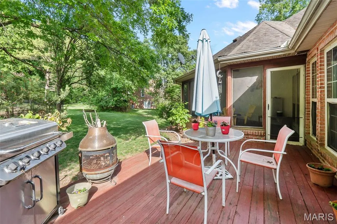
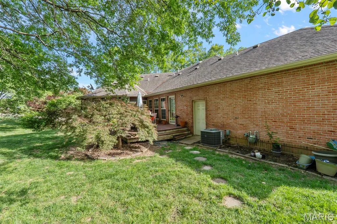
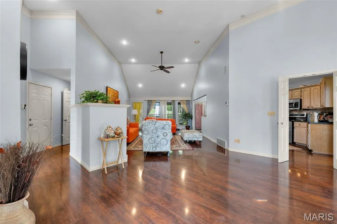
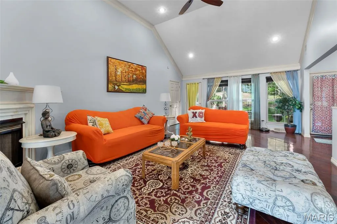
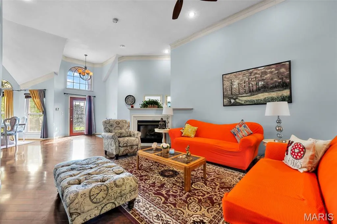
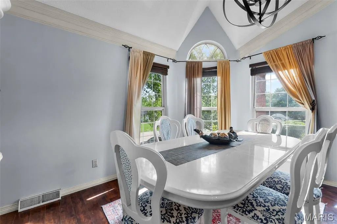
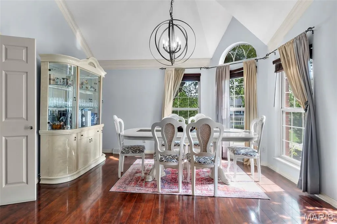
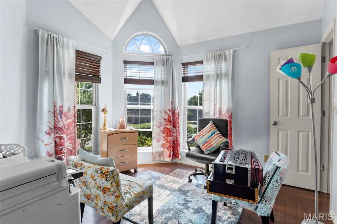
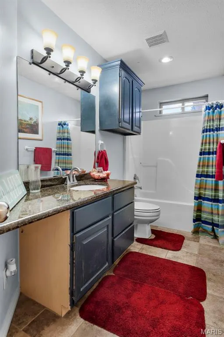
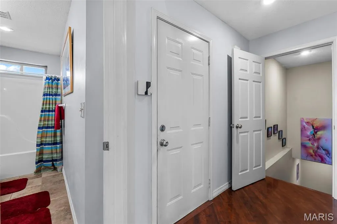
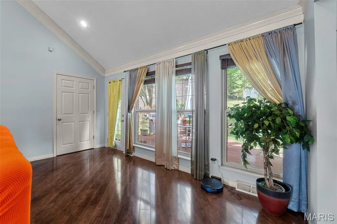
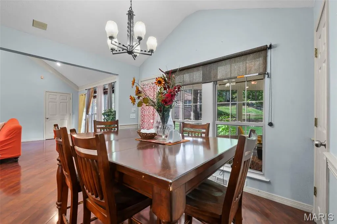
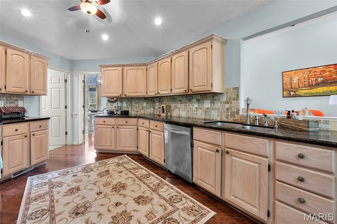
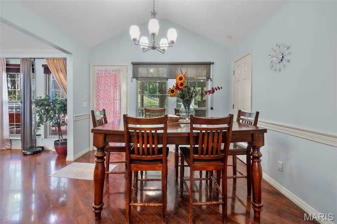
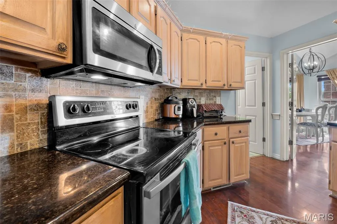
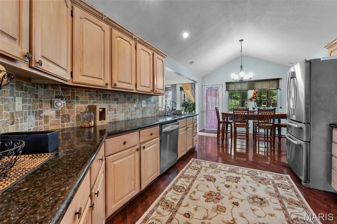
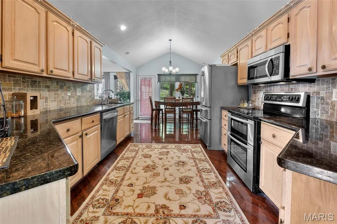
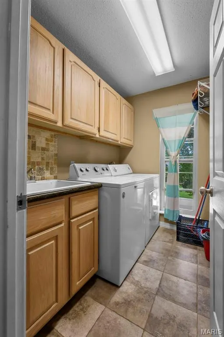
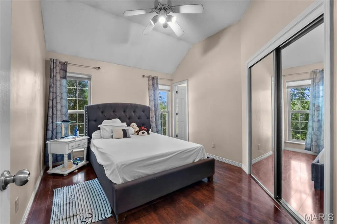
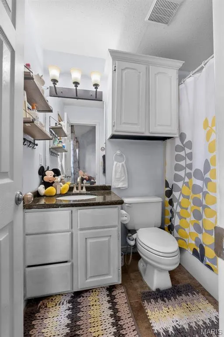
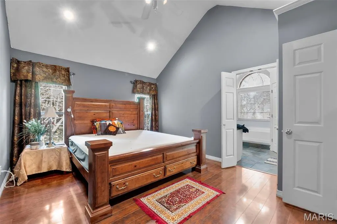
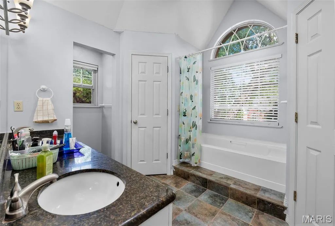
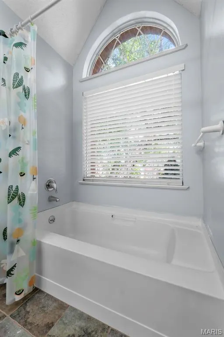
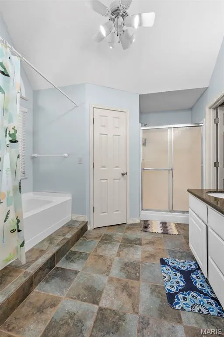
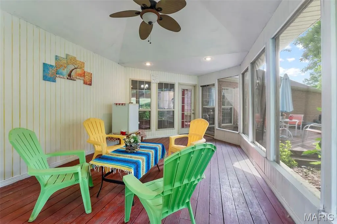
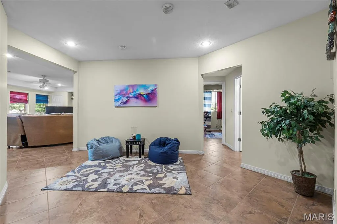
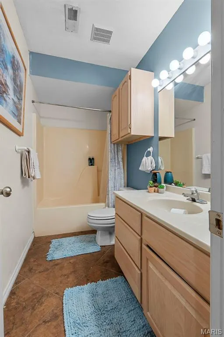
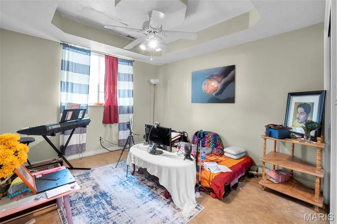
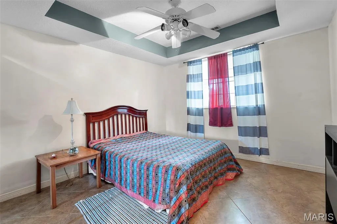
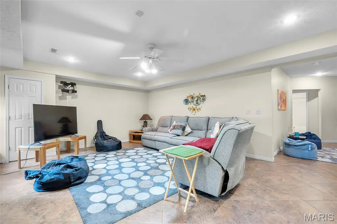
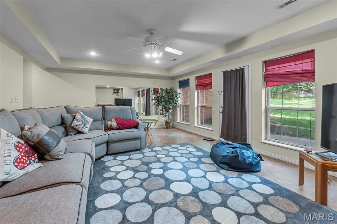
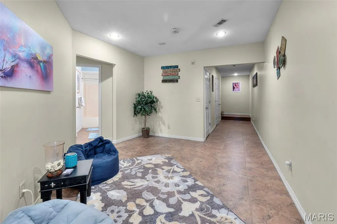
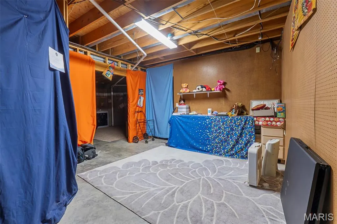
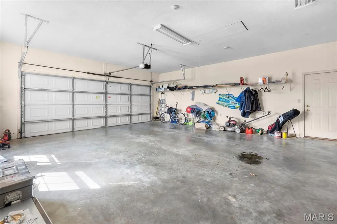
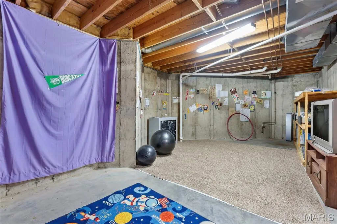
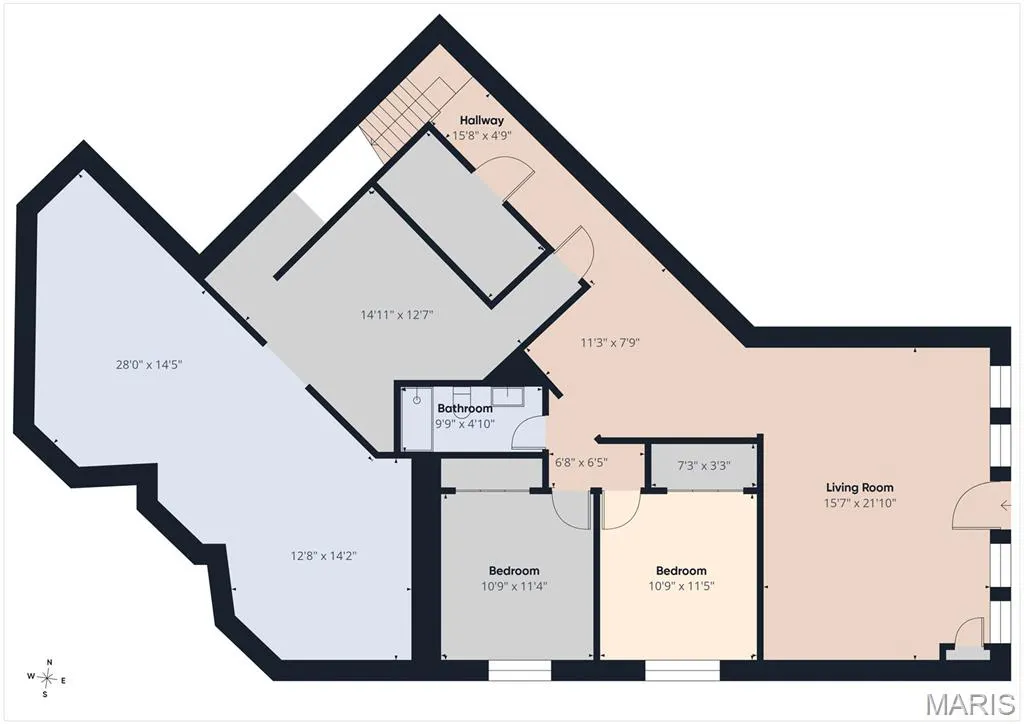
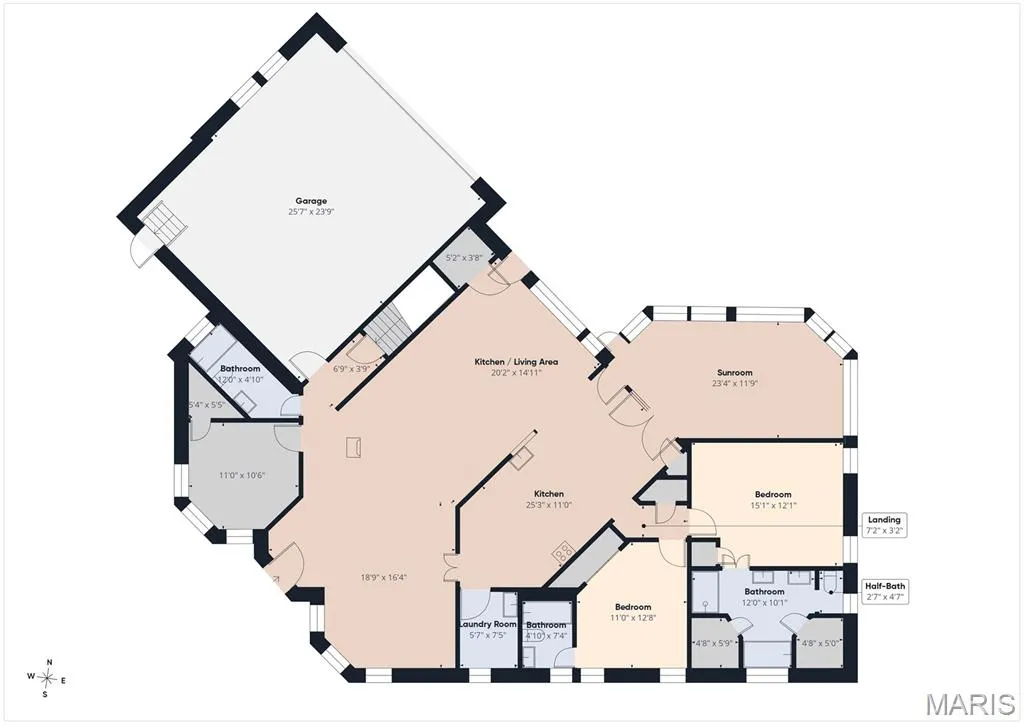
Welcome to 2204 Crown Point in Cape Girardeau - offering over 2800 finished square feet with room to grow! With over 1900 square feet on the main level, this all brick home delivers spacious, comfortable living from the moment you walk in. The main level features three bedrooms all with vaulted ceilings, including a generous primary suite complete with soaking tub, separate shower, dual granite vanity, and his-and-hers walk-in closets. The second bedroom offers its own attached full bath, while the third bedroom sits conveniently next to a full hall bath -perfect for guests to access as well. The heart of the home showcases a large open-concept living room and formal dining area with a vaulted ceiling, cozy gas fireplace, and numerous windows creating a warm and inviting space flooded with natural light. The kitchen offers granite countertops, stainless steel appliances, and an eat-in area that flows into a spacious sunroom - ideal for relaxing or entertaining year-round. You’ll also appreciate the convenience of main level laundry. The partially finished walkout basement expands your living space with two additional bedrooms, a full bath, and a large family room, ample storage and the opportunity to easily finish even more square footage to fit your needs, plus added peace of mind with a newer two year old HVAC system. Situated on a desirable corner lot in a quiet neighborhood, this home offers both privacy and space to enjoy the outdoors, with a sunroom and patio perfect for relaxing or entertaining. Combining all-brick, power-washed construction with generous square footage that is freshly painted and a flexible layout, don’t miss your chance to make this exceptional home yours! An added bonus... most of the furniture is available to stay with an accepted offer!
| Elementary School | Middle School | High School |
|---|---|---|
| Alma Schrader Elem. | Central Jr. High | Central High |
| Price History | |
|---|---|
| 5/1/2026 | Listed $479,900 |
General Features
| Sewer | Public Sewer |
|---|---|
| Heating | Forced Air,Natural Gas |
| Cooling | Ceiling Fan(s),Central Air |
| Utilities | Cable Available,Electricity Connected,Natural Gas Connected,Phone Available,Sewer Connected,Water Connected |
| Appliances | Stainless Steel Appliance(s),Dishwasher,Disposal,Microwave,Double Oven,Refrigerator |
| Garage Spaces | 2 |
| Architectural Style | Other |
| Security Features | Security Service,Smoke Detector(s) |
| Construction Materials | Brick |
| Year Built | 1993 |
| Electric | Ameren |
| Levels | One |
| Property Subtype | Single Family Residence |
| Tax Year | 2025 |
| County | Cape Girardeau |
| New Construction | No |
| Property Type | Residential |
| HOA | No |
| Attached Garage | Yes |
| Subdivision Name | Northfield 12th Sub |
| Garage Y/N | Yes |
| Total Rooms | 9 |
| Full Baths | 4 |
| Status | Active |
| High School | Central High |
| City | Cape Girardeau |
| Disclosures | See Seller's Disclosure |
| High School District | Cape Girardeau 63 |
| Lot Size Square Feet | 21126.6 |
| Carport Y/N | No |
| Elementary School | Alma Schrader Elem. |
| Property Attached Y/N | No |
| Tax Annual Amount | 3168 |
| Home Warranty Y/N | No |
| Middle/Junior High School | Central Jr. High |
| Lease Considered Y/N | No |
| Standard Status | Active |
Interior Features
| Interior Amenities | Ceiling Fan(s),Crown Molding,Double Vanity,Granite Counters,Pantry,Separate Dining,Separate Shower,Soaking Tub,Storage,Vaulted Ceiling(s),Walk-In Closet(s),Walk-In Pantry |
|---|---|
| Basement | Bathroom,Egress Window,Finished,Storage Space,Walk-Out Access |
| Flooring | Hardwood,Tile |
| Total Fireplaces | 1 |
| Fireplace Features | Gas |
| Basement (Y/N) | Yes |
| Fireplace Y/N | Yes |
| Above Grade Finished Area | 1924 |
| Laundry Features | Main Level |
| Total Bedrooms | 5 |
| Below Grade Finished Area | 924 |
| Main Level Bedrooms | 3 |
| LivingAreaSource | Assessor |
| Below Grade Finished Area Source | Assessor |
| Above Grade Finished Area Source | Assessor |
| Total Baths | 4 |
Exterior Features
| Lot Features | Corner Lot,Sprinklers In Front,Sprinklers In Rear |
|---|---|
| Water Source | Public |
| Lot Size Acres | 0.485 |
| Door Features | Panel Door(s) |
Amenities
- Foreclosure
- Views
- Short Sale
- New Construction
- Adult 55+
- Lease To Own
- No HOA Fees
- Furnished
- Primary On Main
- Air Conditioning
- Seller Finance
- Green
- Fixer Upper
- Horse
- Golf
- Fireplace
- Deck
- Garage
- Basement
- Pool
Property vs Single Family Average in 63701
Price
Taxes
Year Built
Visits
 Listings displaying the MARIS logo are courtesy of the participants of Mid America Regional Information Systems Internet Data Exchange. IDX information is provided exclusively for consumers' personal, non-commercial use and may not be used for any purpose other than to identify prospective properties consumers may be interested in purchasing.
Information is deemed reliable but is not guaranteed.
Listings displaying the MARIS logo are courtesy of the participants of Mid America Regional Information Systems Internet Data Exchange. IDX information is provided exclusively for consumers' personal, non-commercial use and may not be used for any purpose other than to identify prospective properties consumers may be interested in purchasing.
Information is deemed reliable but is not guaranteed.
