









Address
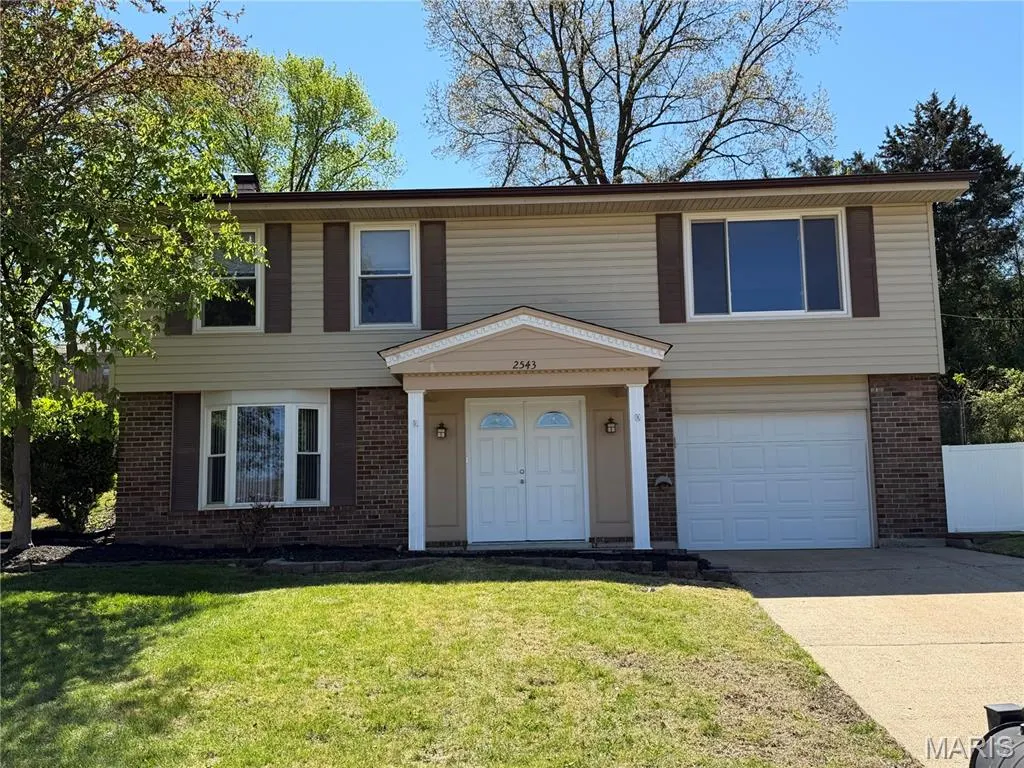
2543 Wesford Drive, Maryland Heights, MO
Price
$ 299,000
Property Attributes
- MLS#26020590
- TypeSingle Family
- Listing Status Active
- CountySAINT LOUIS
- CityMaryland Heights
- AreaPattonville
- NeighborhoodWestglen Estates 5
- Zip63043
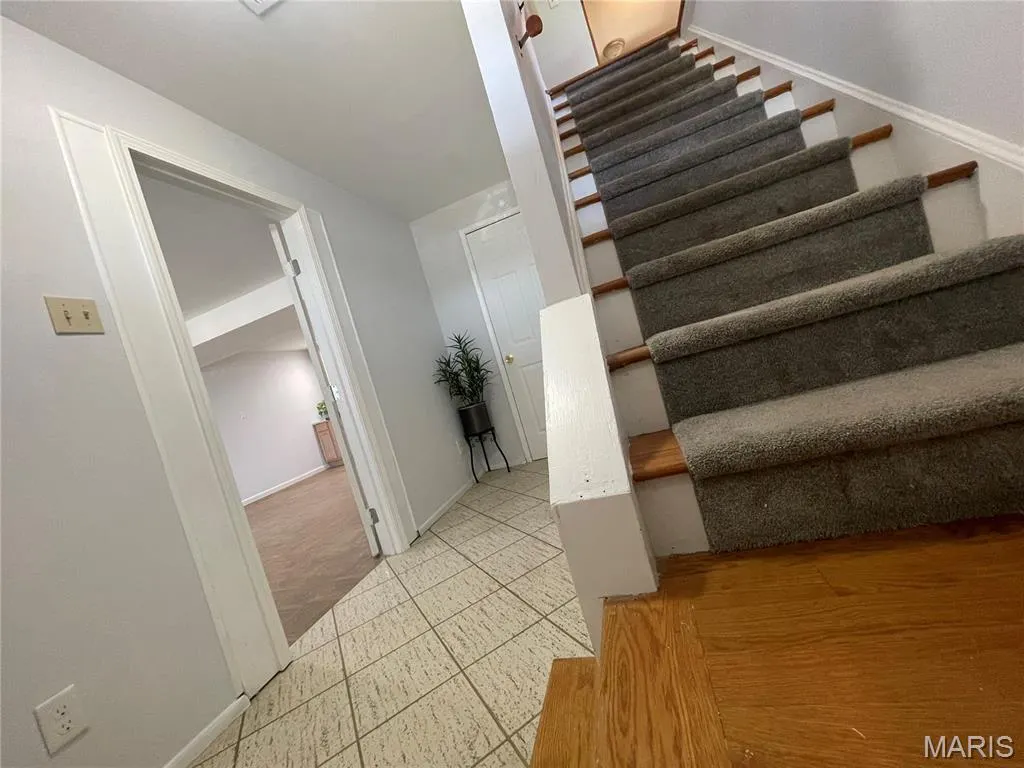
- StyleSplit Foyer,Split Level
- Year Built1968
- Taxes$ 3328
- Price$ 299,000
- Bedrooms4
- Full Bathrooms2
- Half Bathrooms0
- Sqr Footage1654
- Lot Size0.1777 Acres
Data Source:
Mid America Regional Information Systems (MARIS)
Property Description
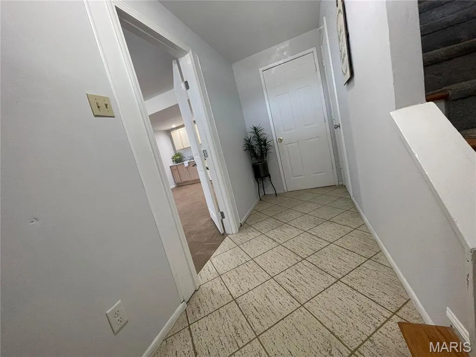
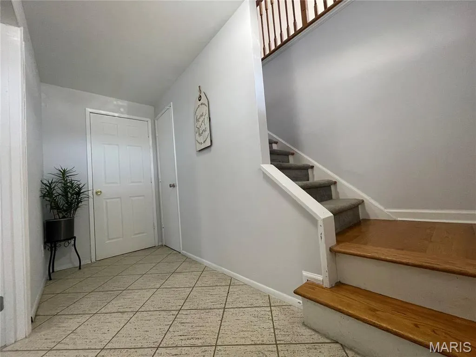
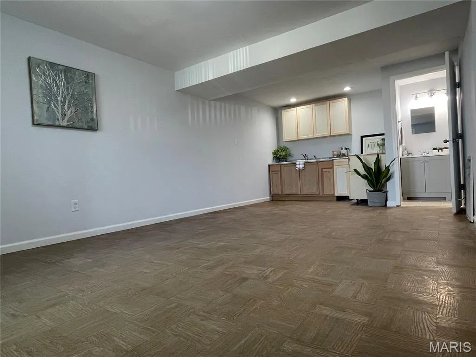
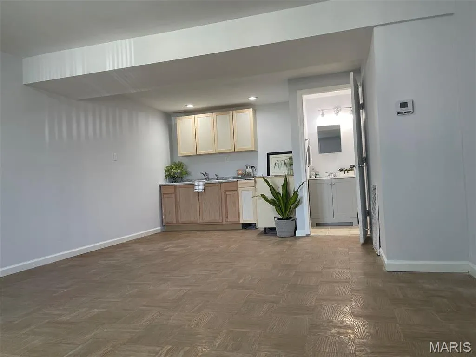
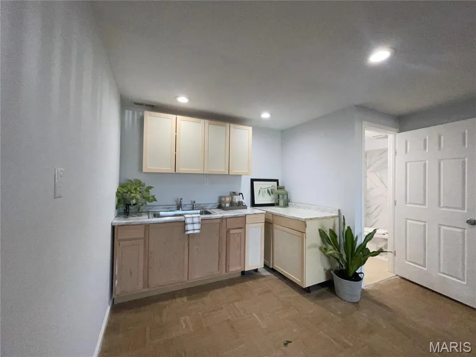
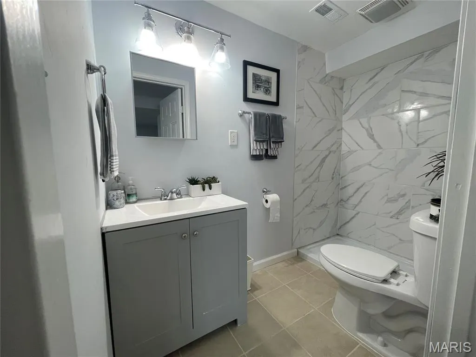
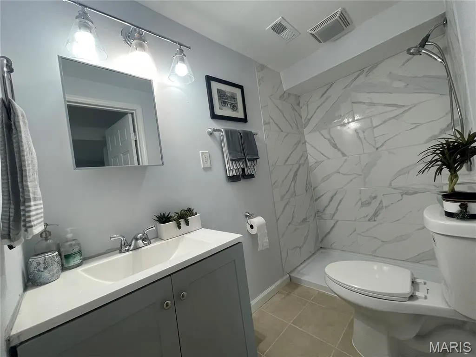
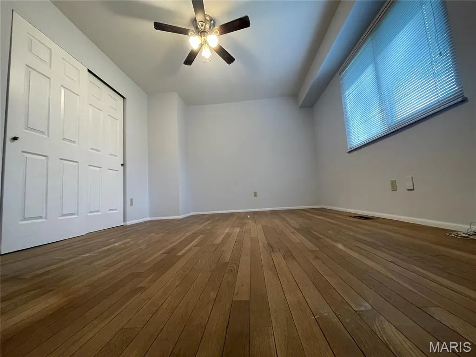
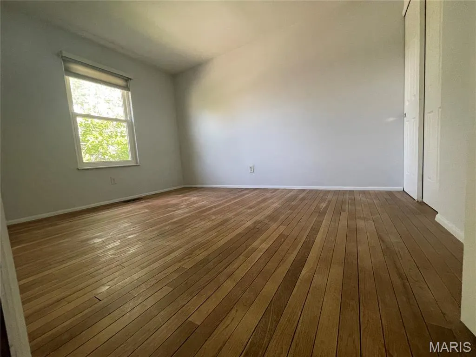
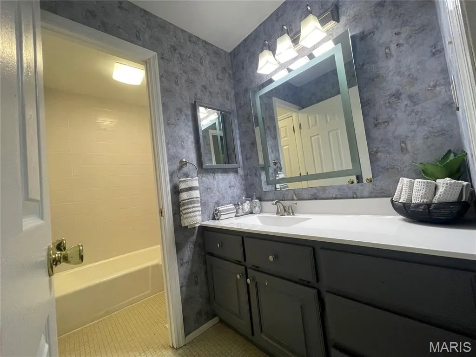
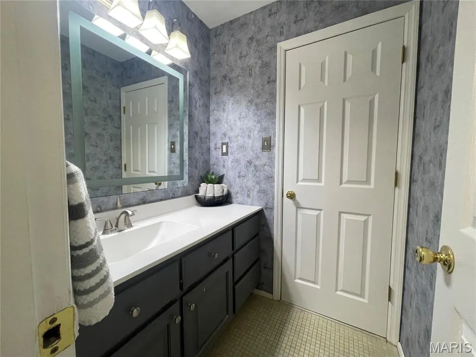
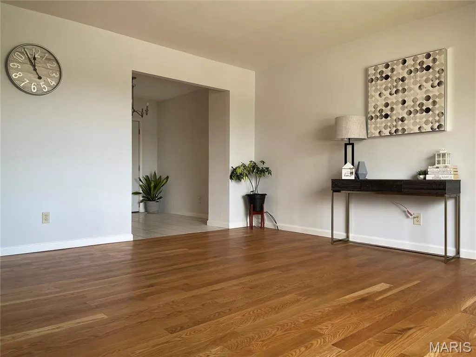
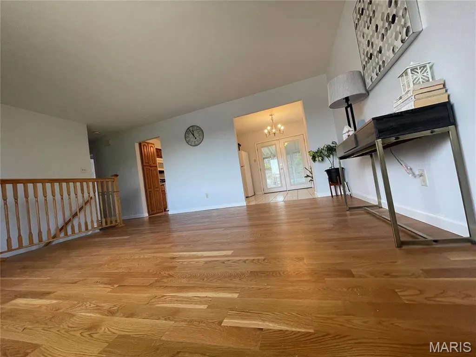
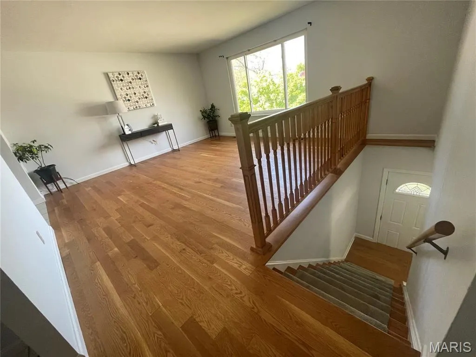
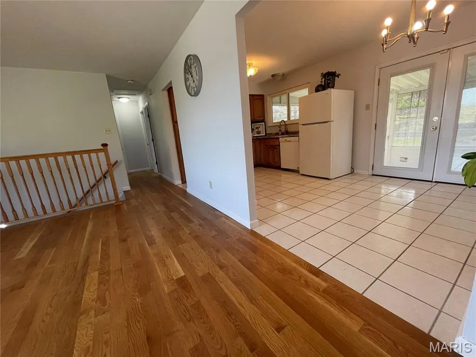
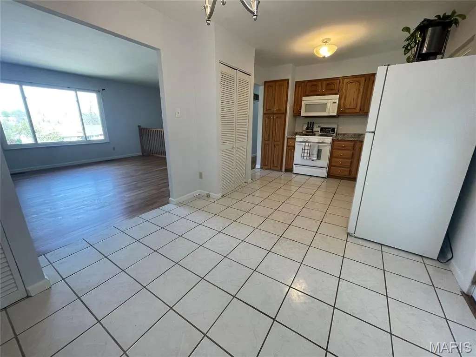
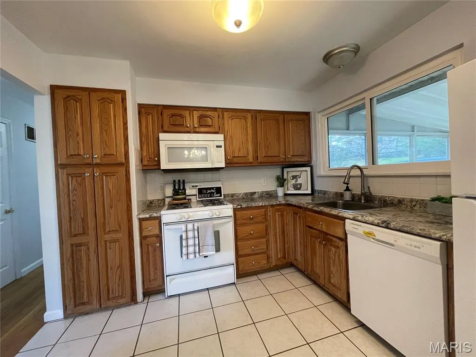
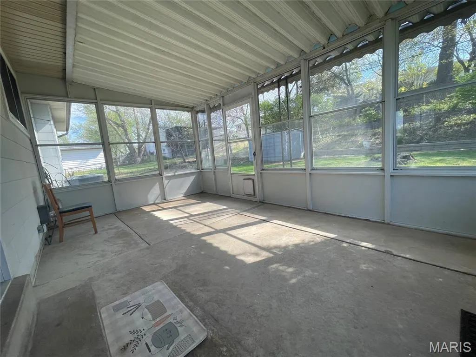
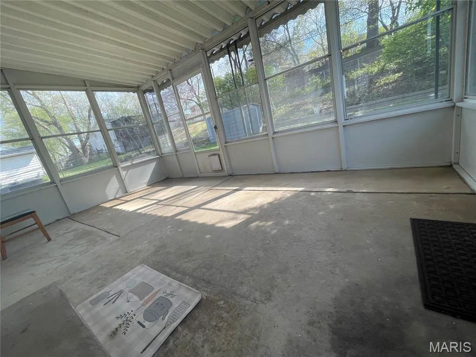
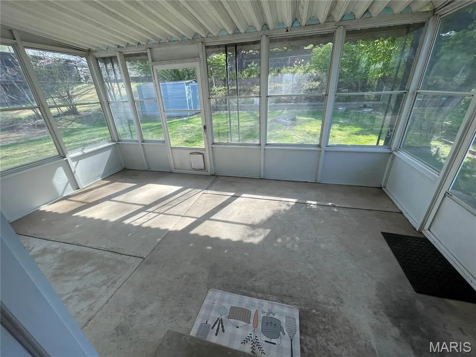
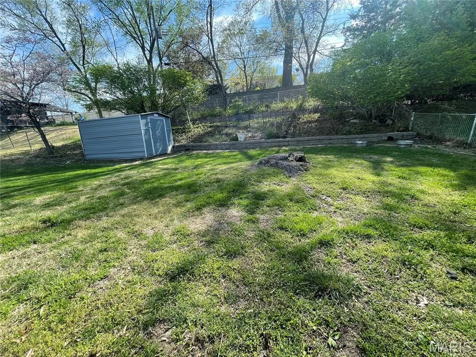
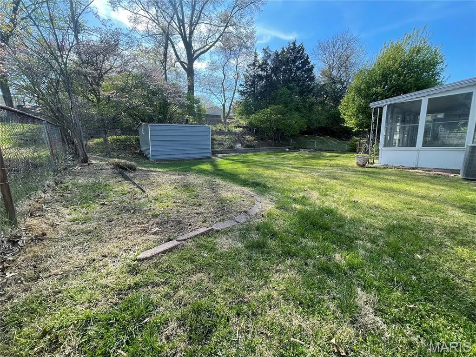
This charming split-level home features 4 bedrooms and 2 bathrooms with 1,654 sq ft of living space. The main level has an open floor plan that flows well from the living room, kitchen, dining, and patio. A glass, double-doors open to the back covered patio that provides extended living space. The kitchen offers two pantries with plenty of storage spaces. The natural lights coming from the triple windows in the living room bring warmth and brightness in the rooms. Predominant throughout the main floor are the gorgeous hard wood floors. The 3 Bedrooms and 1 full bath are located on the main level. The finished lower level has an open, versatile space for your family needs with 1 bedroom, 1 full bathroom, 3-window bay, wet bar, and lots of cabinets for storage spaces. Extra storage room on the hallway, storage shelves in the basement/tuck under garage, and a shed in the backyard for your lawn mower, tools, and supplies. Fantastic location! Close to McKelvey Elem Sch, YMCA, Community Center, Creve Coeur Park, and easy access to Greenway Bike Trail, shops, restaurants and I-270. The home needs a little bit of TLC.
| Elementary School | Middle School | High School |
|---|---|---|
| Rose Acres Elem. | Holman Middle | Pattonville Sr. High |
| Price History | |
|---|---|
| 4/7/2026 | Listed $310,000 |
| 5/16/2026 | 1$307,000 |
| 7/1/2026 | 3$299,000 |
General Features
| Sewer | Public Sewer |
|---|---|
| Heating | Forced Air |
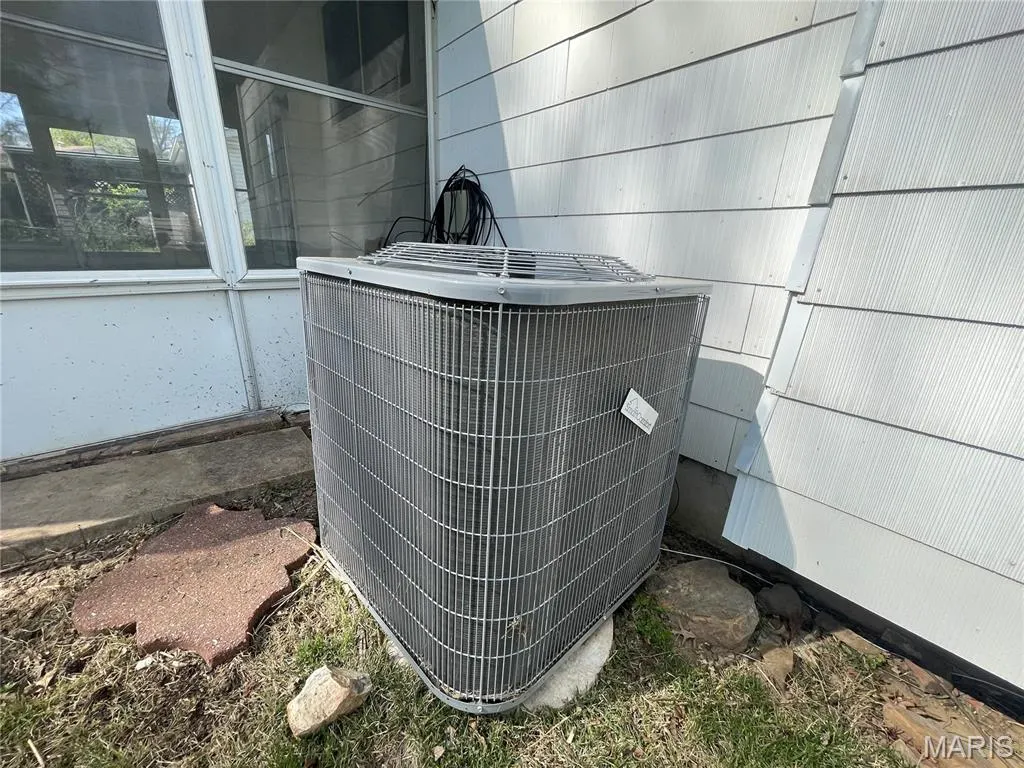
| Cooling | Central Air |
| Utilities | Electricity Connected,Natural Gas Connected,Sewer Connected,Water Connected |
| Possession | Close Of Escrow |
| Appliances | Dishwasher,Disposal,Gas Oven,Gas Range,Refrigerator,Gas Water Heater |
| HOA Fee | 100 |
| Association Fee Includes | Common Area Maintenance,Snow Removal |
| Patio/Porch Features | Covered,Patio,Porch |
| Architectural Style | Split Foyer,Split Level |
| Construction Materials | Brick Veneer,Other |
| Year Built | 1968 |
| Electric | Ameren |
| Township | Maryland Heights |
| Levels | Multi/Split |
| Property Subtype | Single Family Residence |
| Tax Year | 2025 |
| Assoc Fee Paid Per | Annually |
| County | St. Louis |
| New Construction | No |
| Property Type | Residential |
| Association Amenities | Common Ground |
| HOA | Yes |
| Attached Garage | Yes |
| Subdivision Name | Westglen Estates 5 |
| Garage Y/N | Yes |
| Other Structures | Shed(s) |
| Total Rooms | 7 |
| Full Baths | 2 |
| Status | Active |
| Directions | I-270 S to Exit 17- Dorsett Rd,to Right on McKelvey,Left on Ameling Rd,Right on Cedar Dale Ct. Left on Weshire Pl,and Right on Wesford Dr. 2543 Wesford Dr is on your left. |
| High School | Pattonville Sr. High |
| City | Maryland Heights |
| Disclosures | Flood Plain No,Lead Paint,Occupancy Permit Required,See Seller's Disclosure |
| Senior Community Y/N | No |
| High School District | Pattonville R-III |
| MLS Area | 76 - Pattonville |
| Lot Size Square Feet | 7740.61 |
| Carport Y/N | No |
| Elementary School | Rose Acres Elem. |
| Property Attached Y/N | No |
| Tax Annual Amount | 3328 |
| Home Warranty Y/N | No |
| Middle/Junior High School | Holman Middle |
| Lease Considered Y/N | No |
| Structure Type | House |
| Standard Status | Active |
| Ownership Type | Private |
| Legal Description | WESTGLEN ESTATES PLAT 5 LOT 343 |
Interior Features
| Basement | Concrete |
|---|---|
| Flooring | Ceramic Tile,Hardwood |
| Basement (Y/N) | No |
| Fireplace Y/N | No |
| Above Grade Finished Area | 1054 |
| Laundry Features | Lower Level |
| Total Bedrooms | 4 |
| Below Grade Finished Area | 600 |
| Main Level Bedrooms | 3 |
| LivingAreaSource | Public Records |
| Below Grade Finished Area Source | Public Records |
| Above Grade Finished Area Source | Public Records |
| Total Baths | 2 |
Exterior Features
| Fencing | Back Yard,Fenced |
|---|---|
| Parking Features | Garage |
| Lot Features | Back Yard,Front Yard |
| Water Source | Public |
| Lot Dimensions | See Assessor's Office |
| Lot Size Acres | 0.1777 |
| Lot Size Source | Public Records |
| Waterfront Y/N | No |
| Door Features | Panel Door(s) |
Amenities
- Foreclosure
- Views
- Short Sale
- New Construction
- Adult 55+
- Lease To Own
- No HOA Fees
- Furnished
- Primary On Main
- Air Conditioning
- Seller Finance
- Green
- Fixer Upper
- Horse
- Golf
- Fireplace
- Deck
- Garage
- Basement
- Pool
Property vs Single Family Average in 63043
Price
Taxes
Year Built
Visits
 Listings displaying the MARIS logo are courtesy of the participants of Mid America Regional Information Systems Internet Data Exchange. IDX information is provided exclusively for consumers' personal, non-commercial use and may not be used for any purpose other than to identify prospective properties consumers may be interested in purchasing.
Information is deemed reliable but is not guaranteed.
Listings displaying the MARIS logo are courtesy of the participants of Mid America Regional Information Systems Internet Data Exchange. IDX information is provided exclusively for consumers' personal, non-commercial use and may not be used for any purpose other than to identify prospective properties consumers may be interested in purchasing.
Information is deemed reliable but is not guaranteed.
